New to Market, Home Report available, Property 360 Tour, For Sale OFFERS OVER £150,000 - Houses
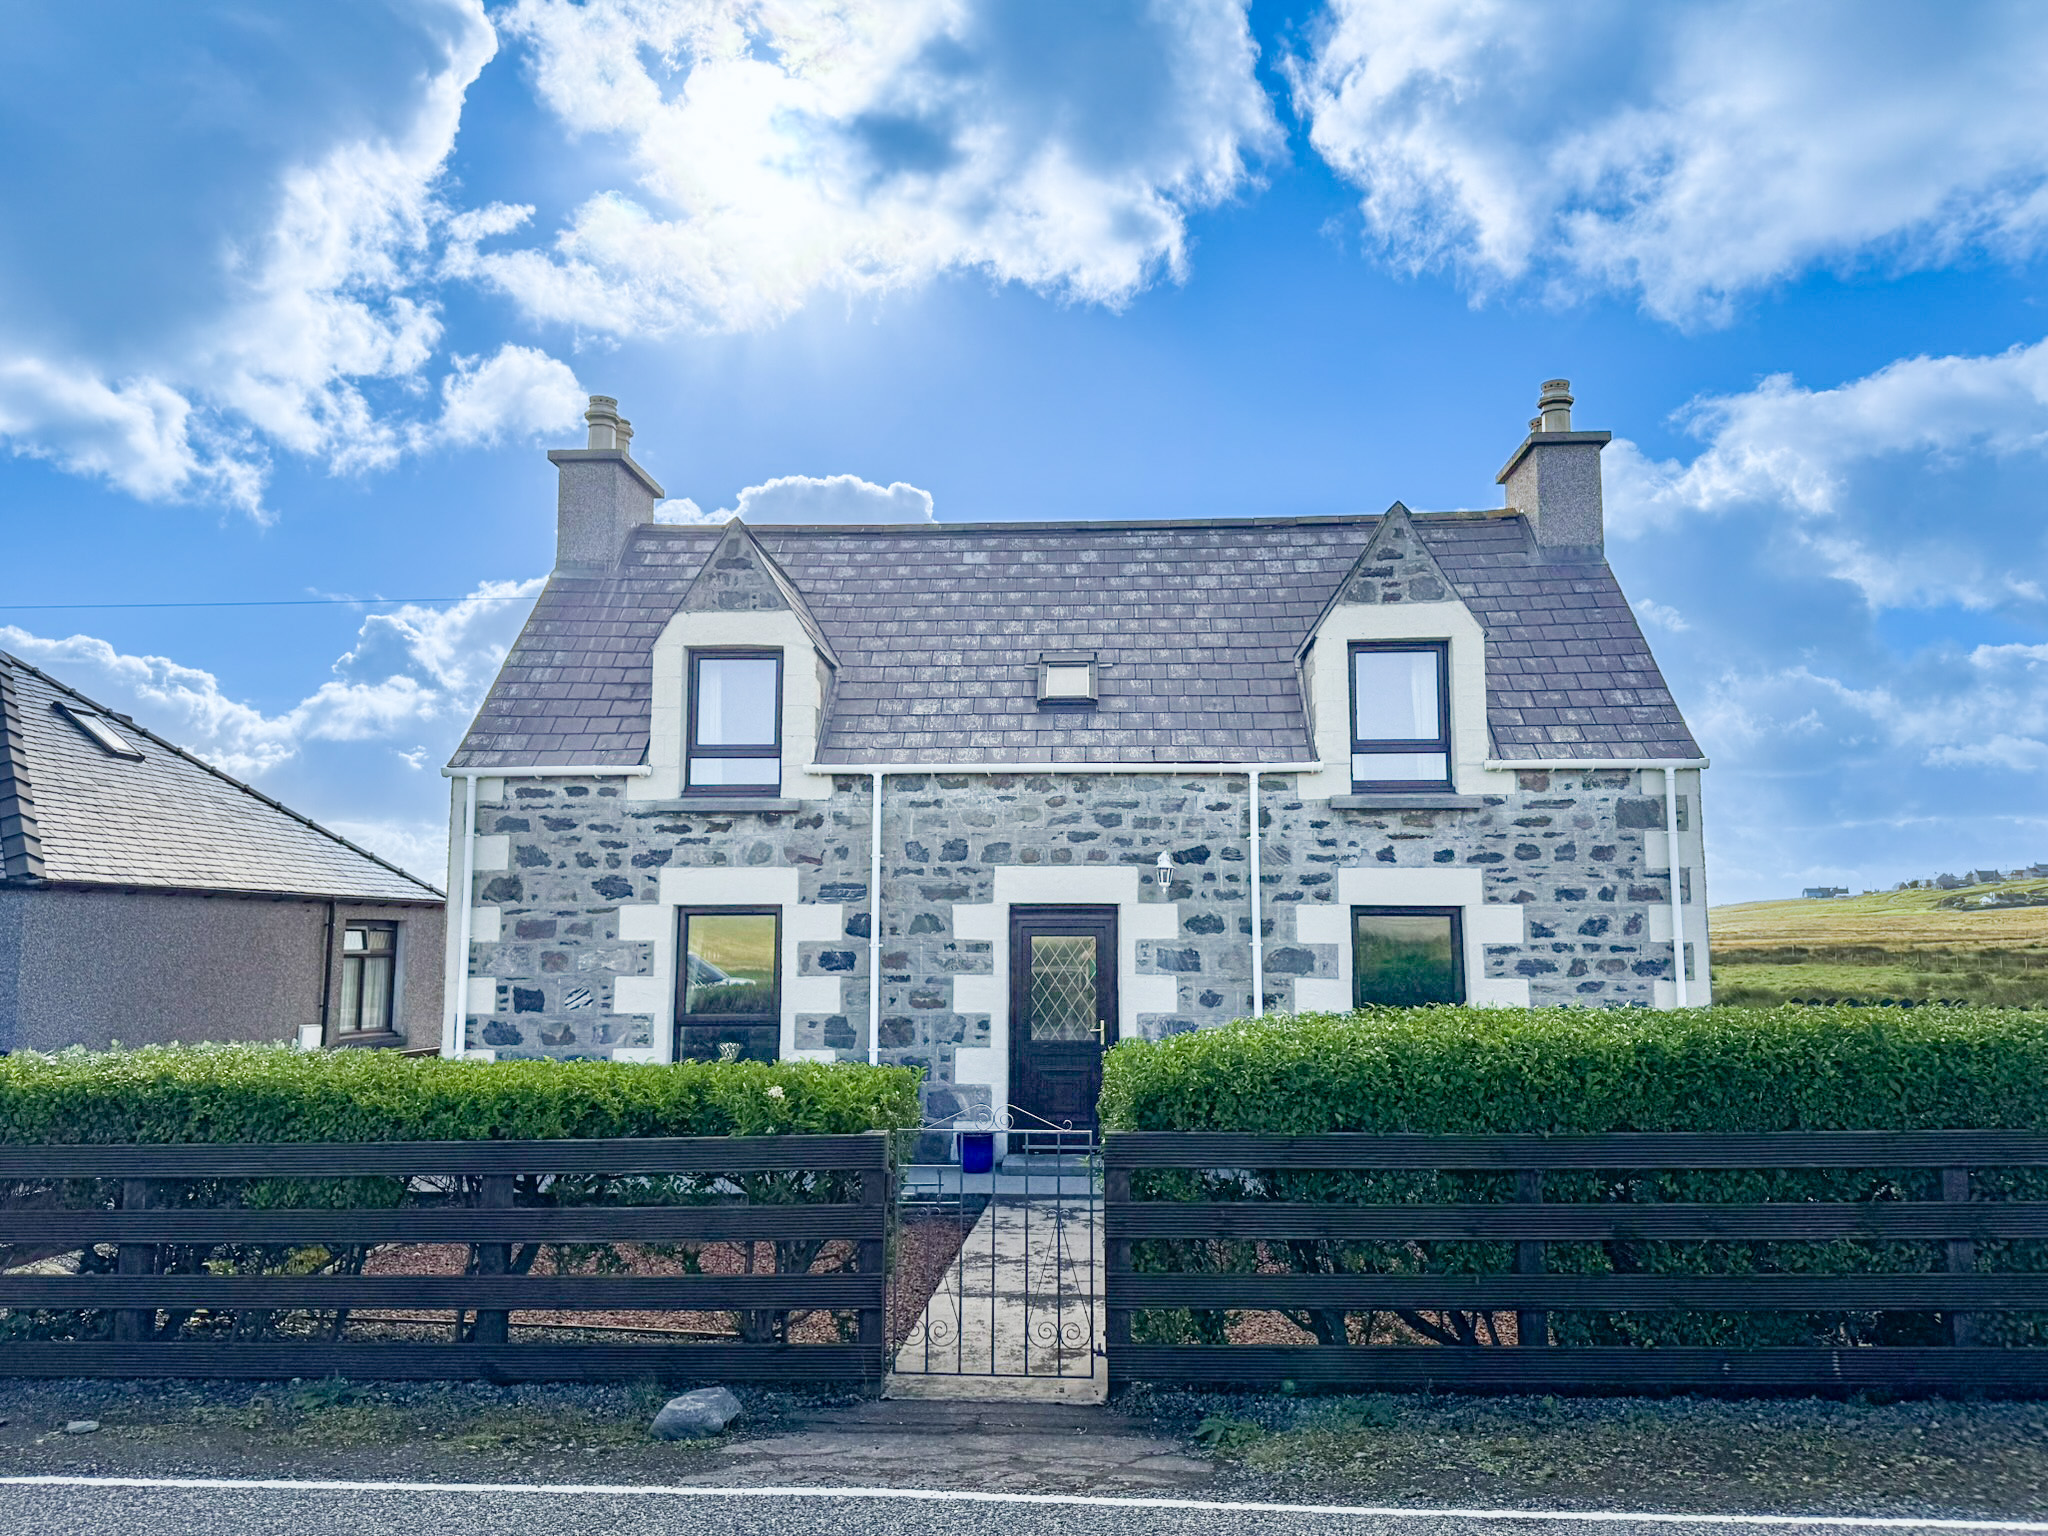
Located a short distance from Port of Ness beach and Harbour, this attractive detached traditional three bedroom house is presented to the market in immaculate condition and offers well-proportioned, comfortable accommodation throughout.
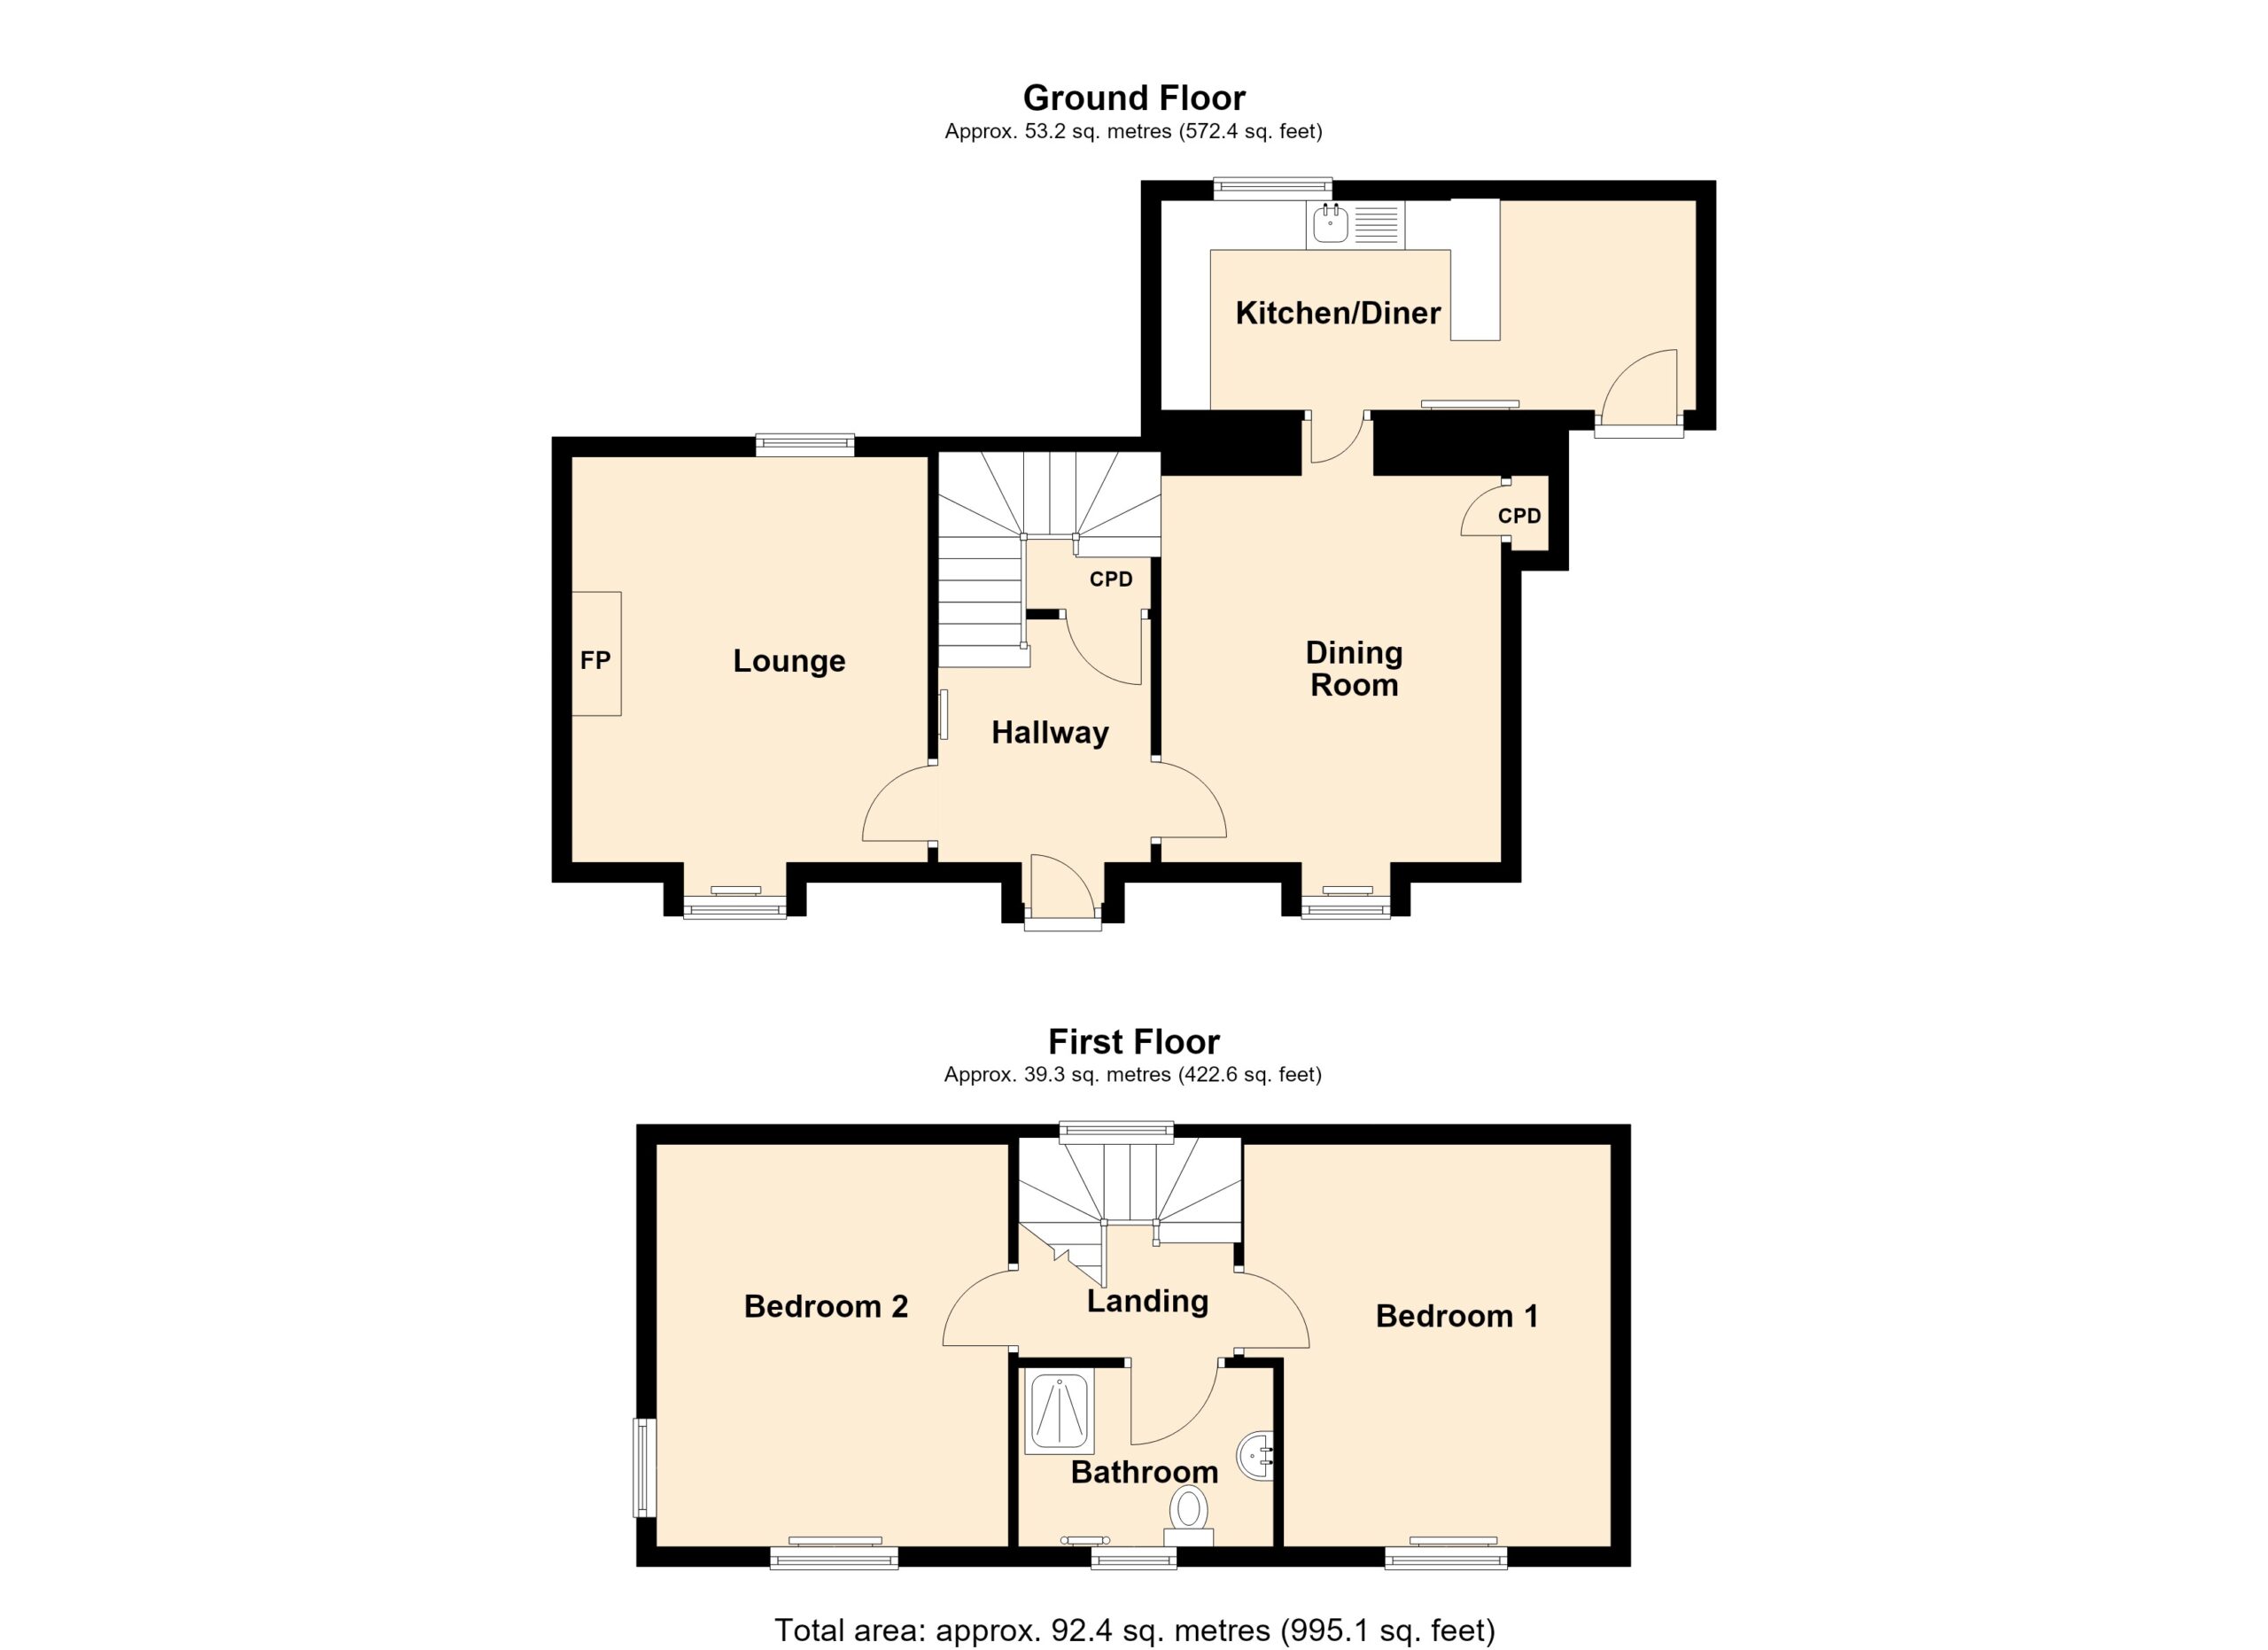
The property comprises a welcoming entrance hallway, spacious lounge, family dining room, fitted kitchen, two double bedrooms and a shower room.
Heating is provided by an oil fired boiler, while all windows and external doors are fitted with UPVC double glazing.
The property has been tastefully decorated throughout in neutral tones and has been maintained to an excellent standard, providing a comfortable home ready for immediate occupation.
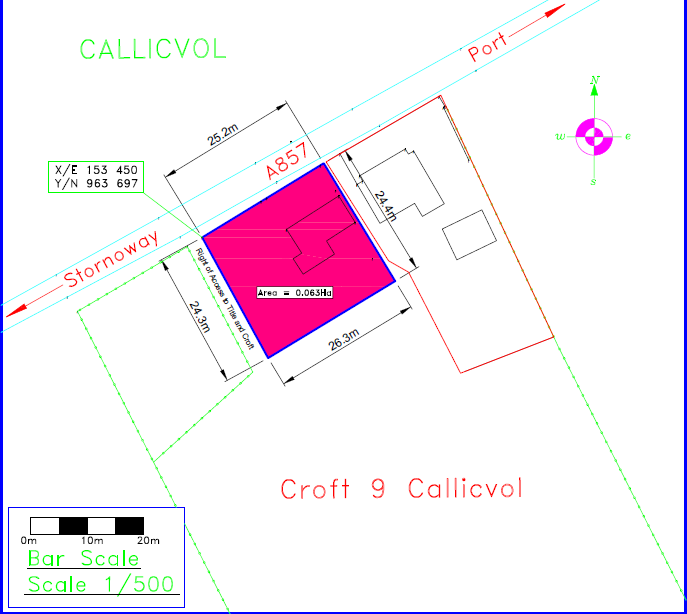
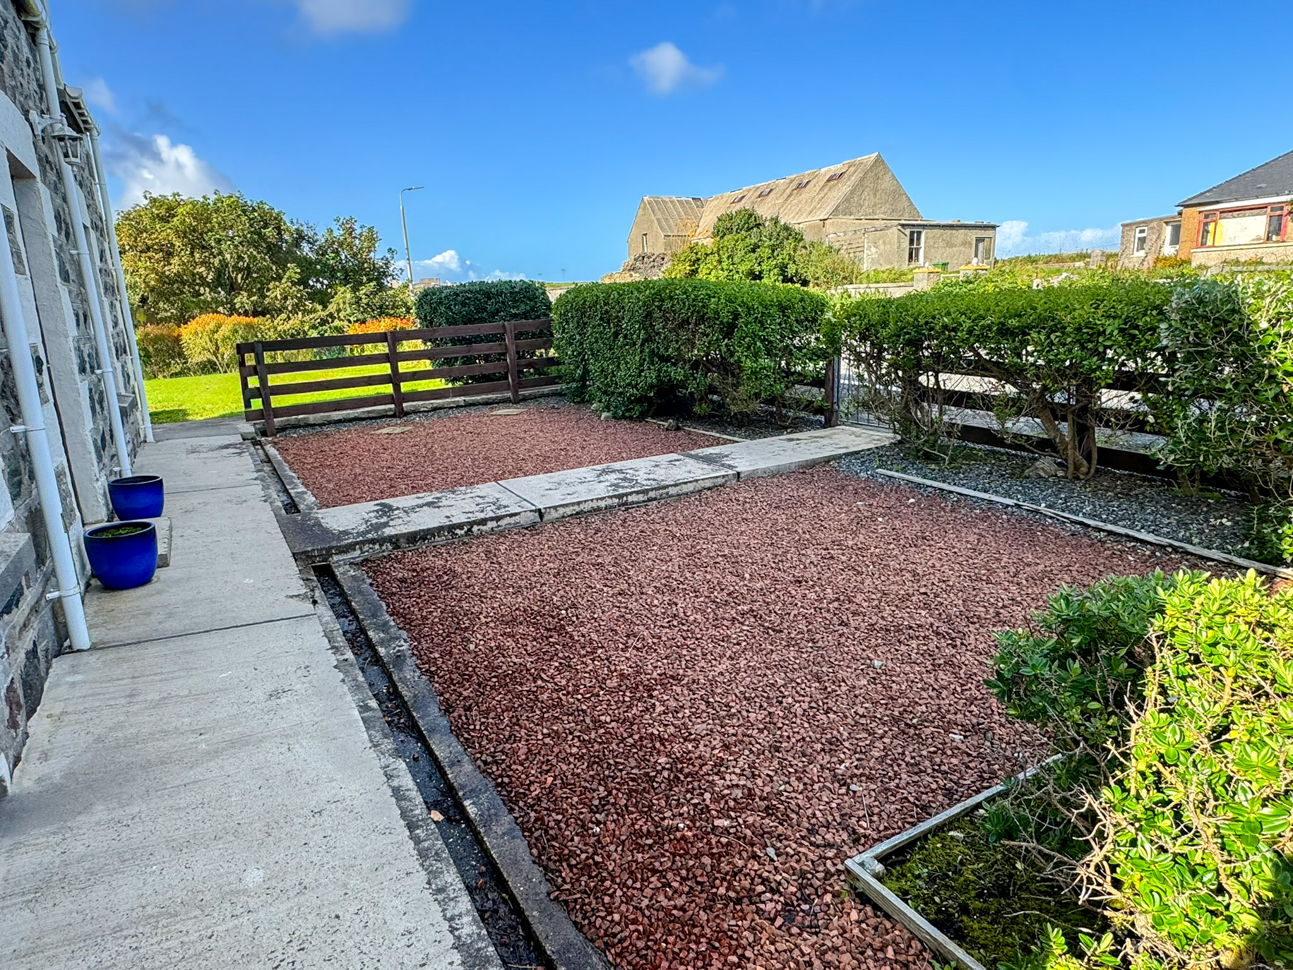
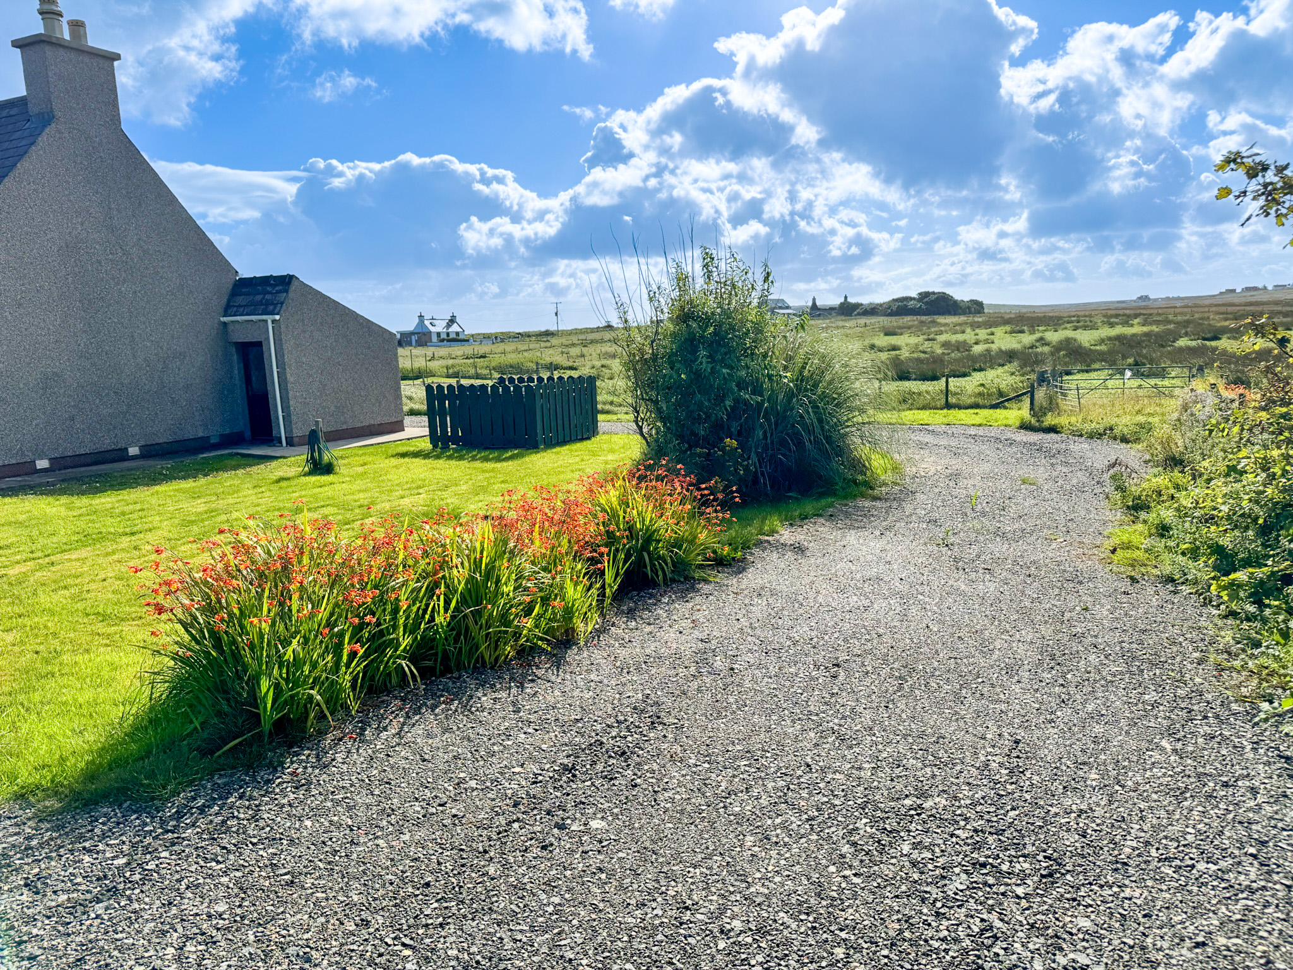
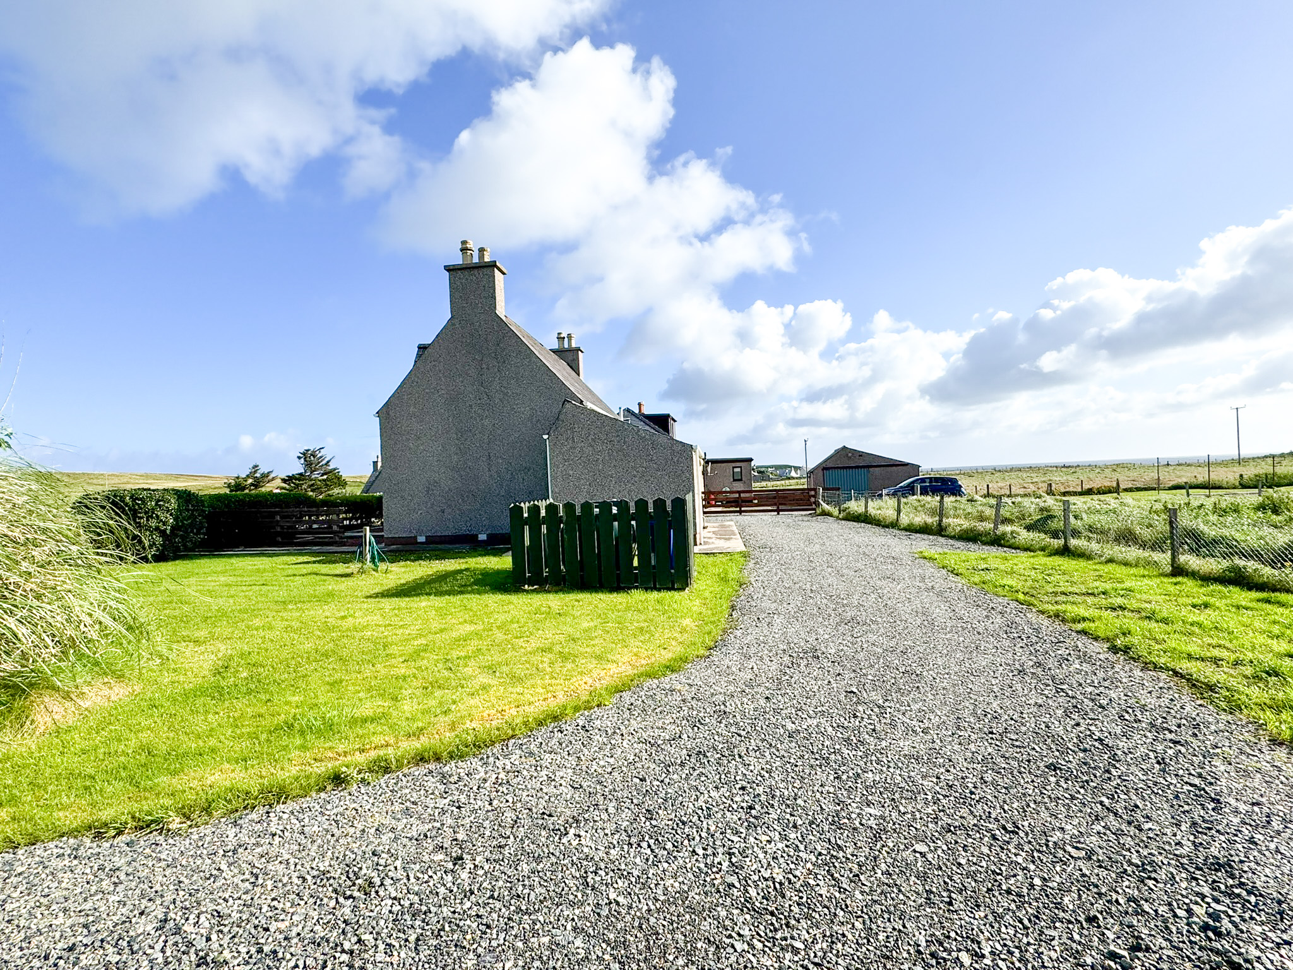
Externally, the property benefits from generous front and side gardens, featuring a variety of mature shrubs and established flower beds. A gravel driveway to the side provides access to ample off-road parking to the rear.
The adjoining croft, extending to approximately 5.38 acres (2.179 hectares), is available to purchase by separate negotiation. Any purchase of the croft tenancy will be subject to approval by the Crofting Commission.
Port of Ness is within easy access to all local amenities including two village shops, launderette, charity shop, sports centre, fuel pumps, Post office and Doctor’s surgery. Port of Ness Harbour and beach are located a short walk away along with the Breakwater café.
Early internal viewing is highly recommended to fully appreciate the excellent standard of accommodation, attractive gardens and desirable location this property has to offer.
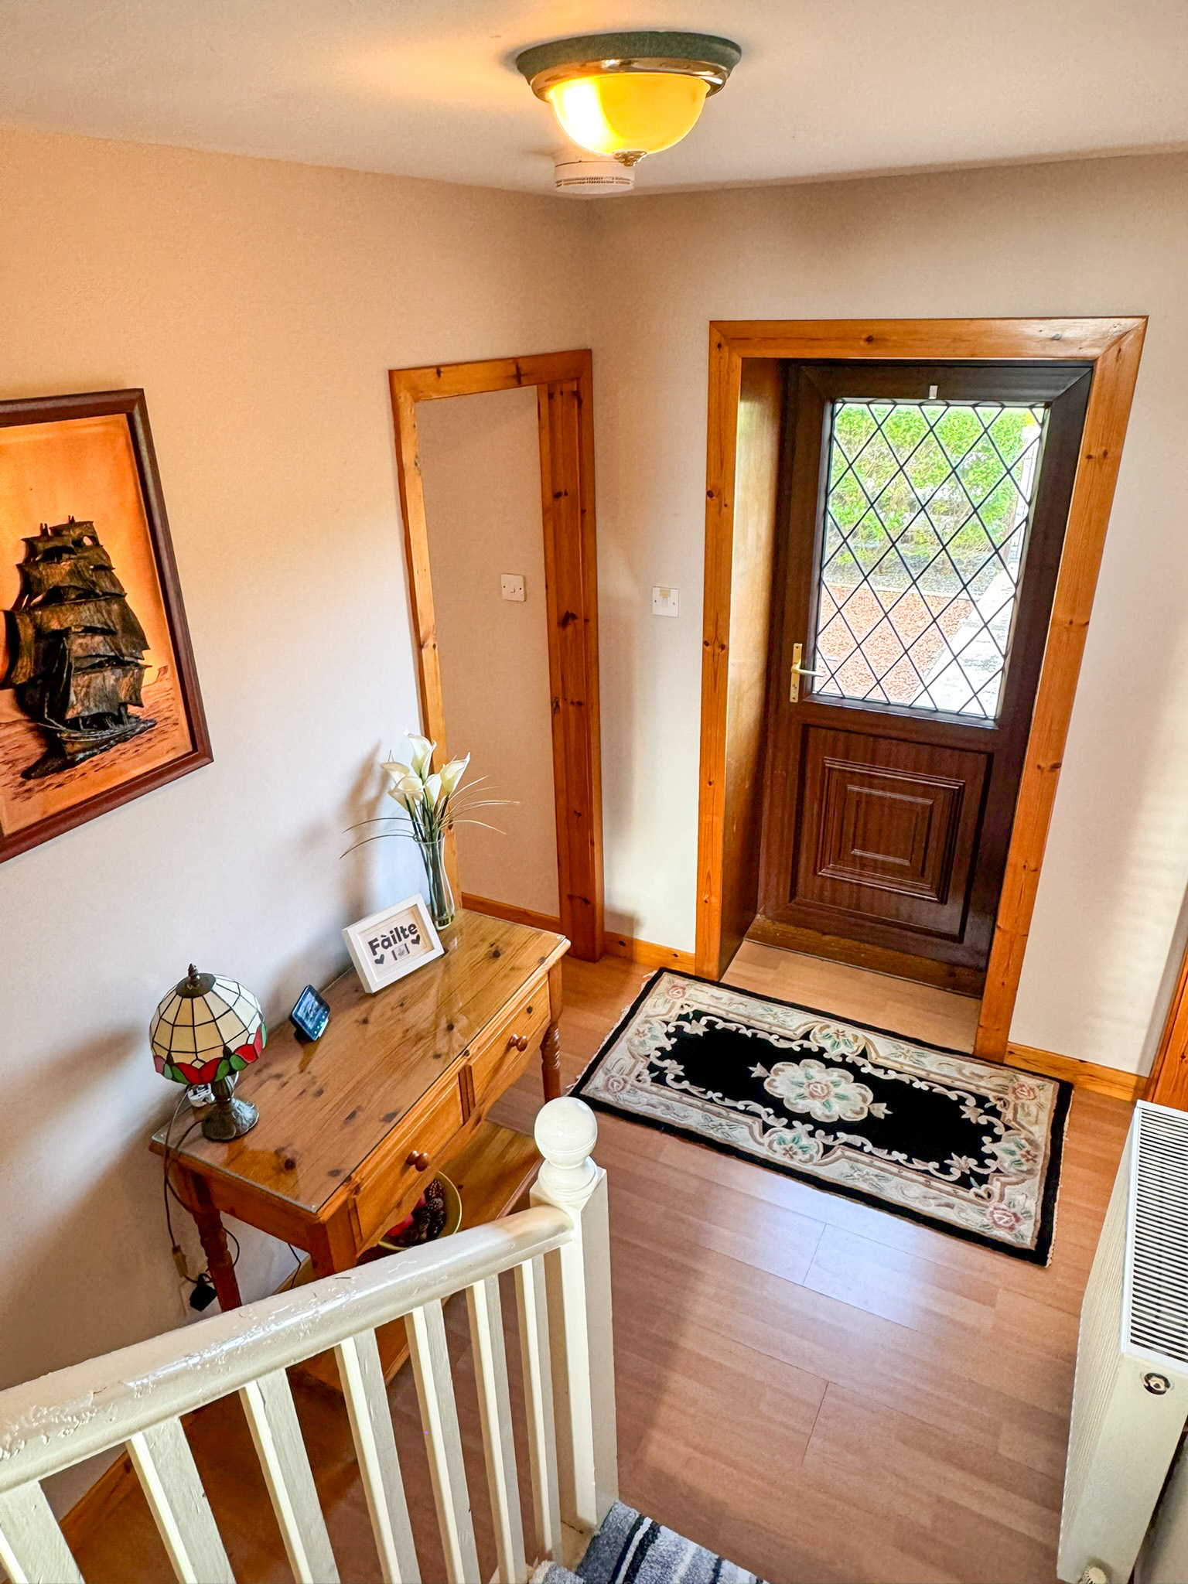
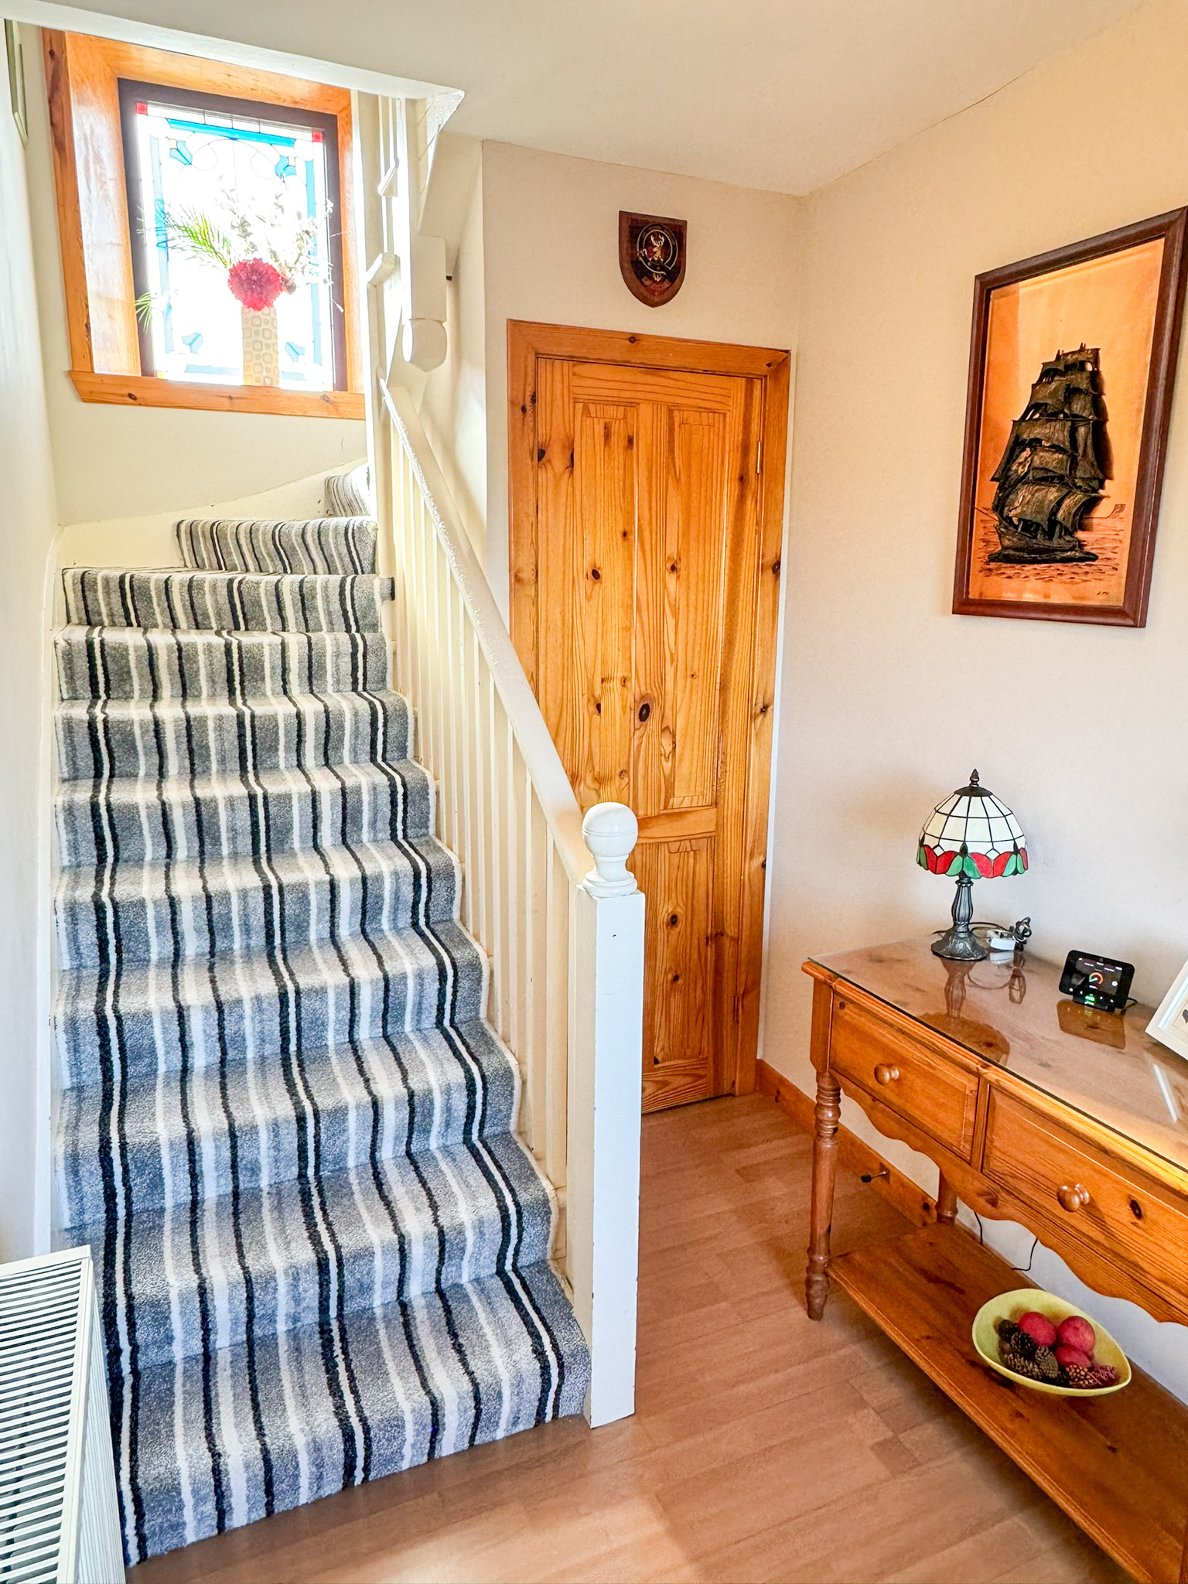
ENTRANCE HALLWAY: 2.88m x 1.77m
Welcoming hallway with stair to upper landing. Laminate flooring. Central heating radiator. Under stair storage cupboard. Access to lounge and dining room.
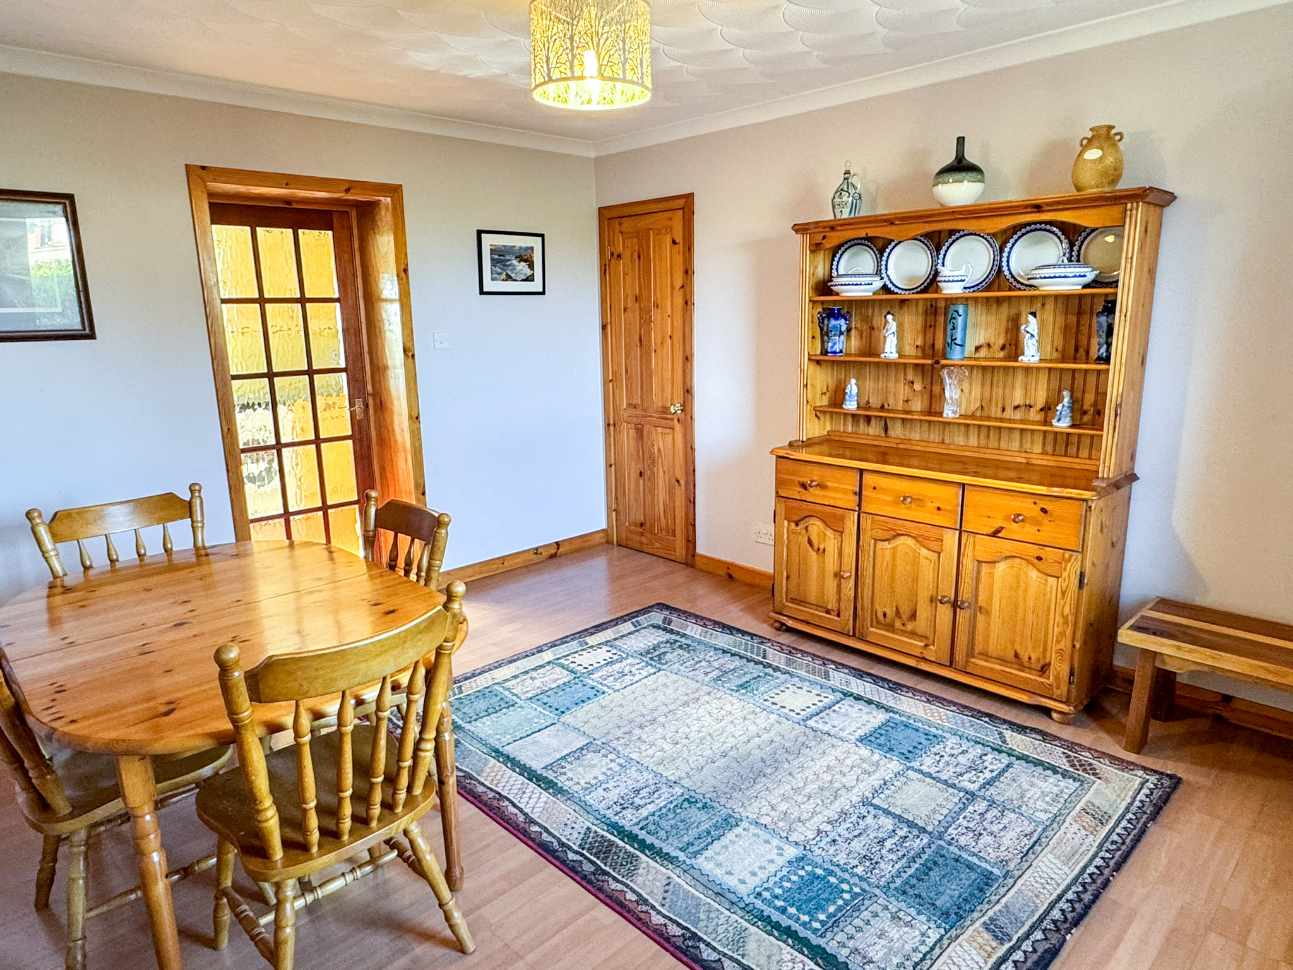
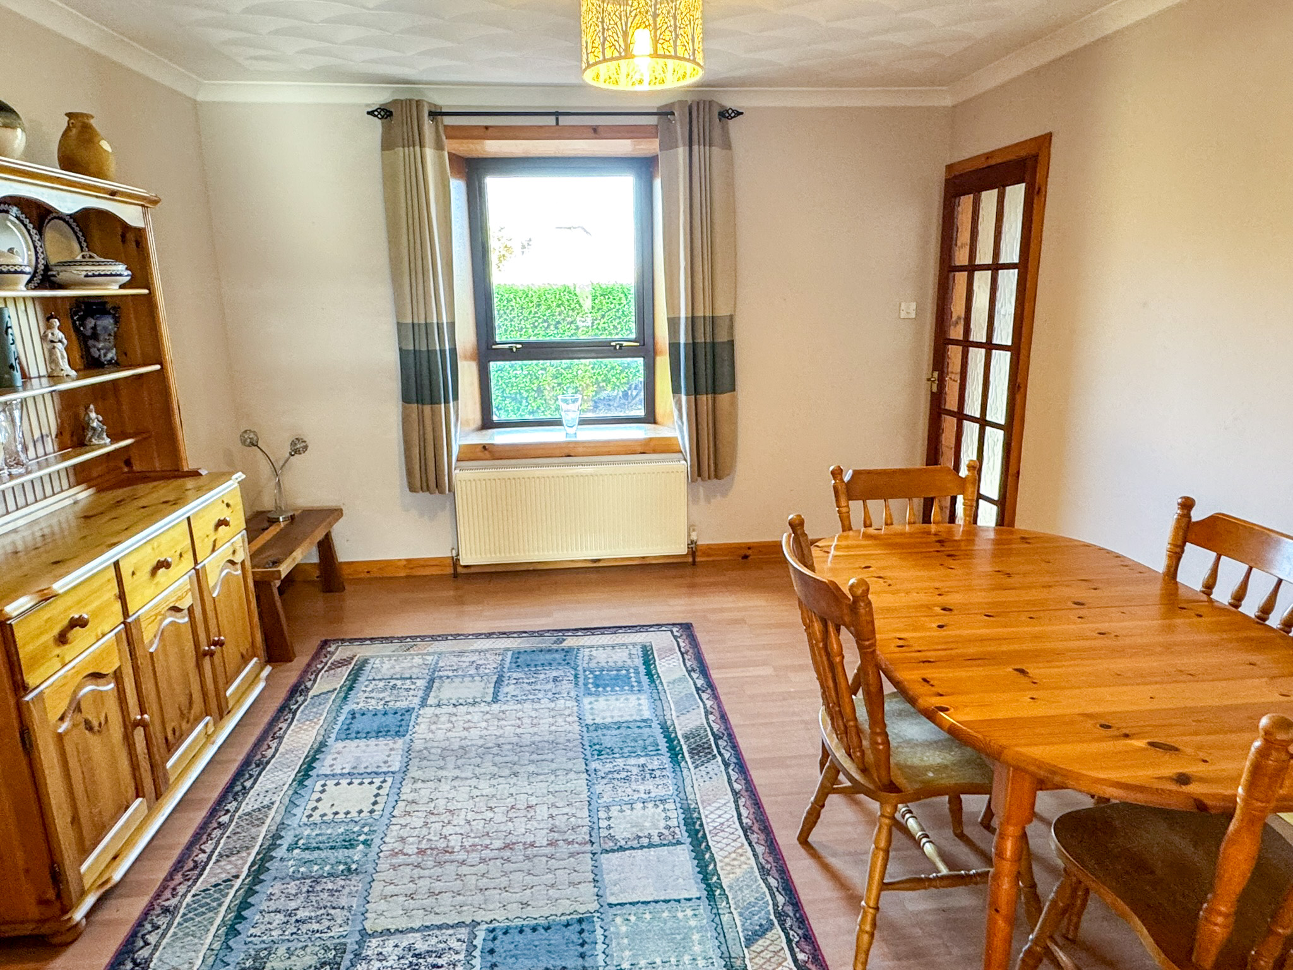
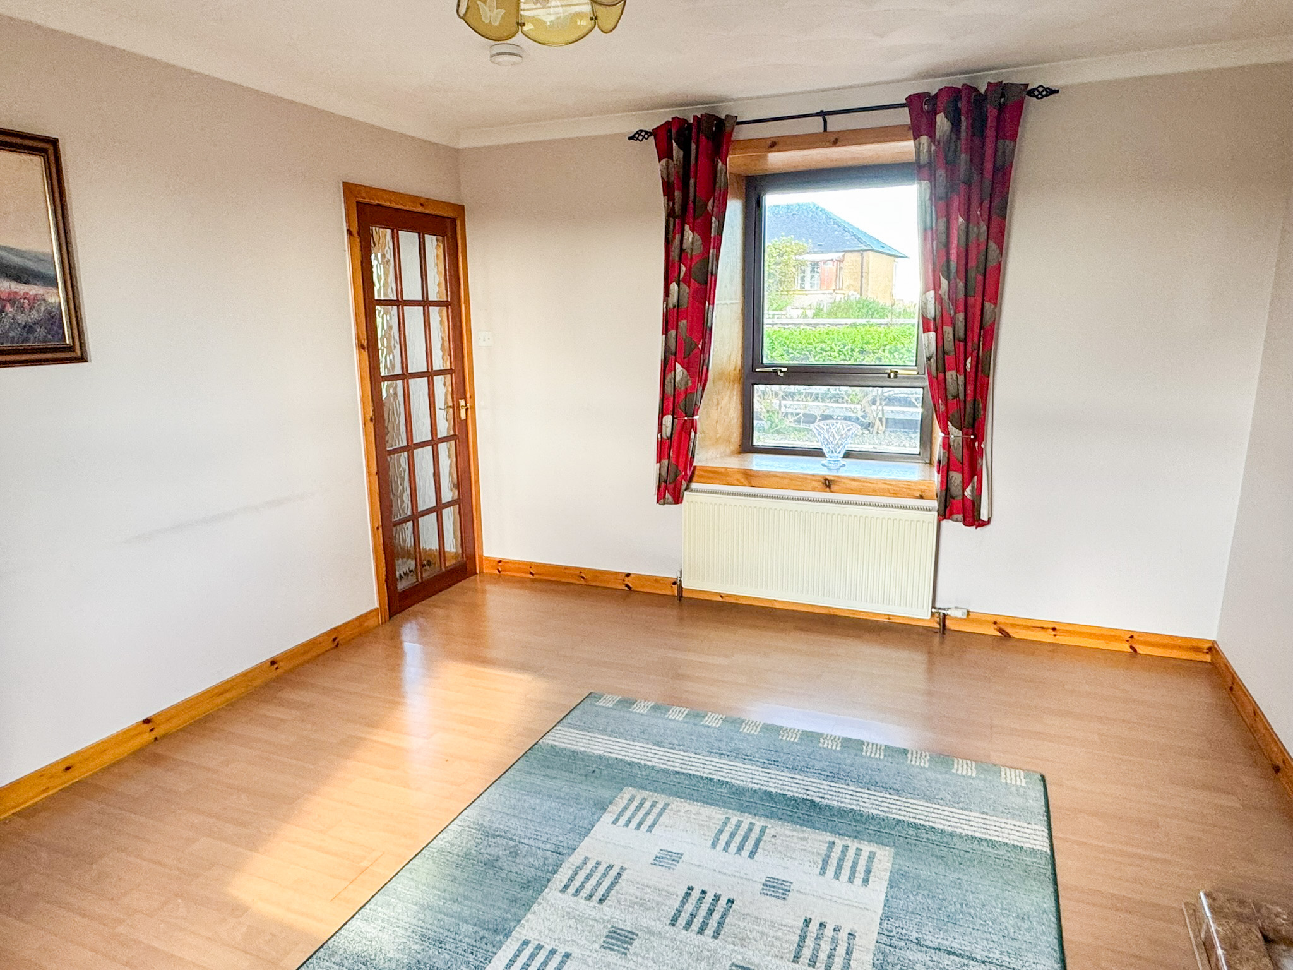
DINING ROOM: 4.01m x 3.46m
Laminate flooring. Central heating radiator. Room for family dining table and chairs. Fitted storage cupboard. Access to kitchen. Good sized lounge with window to front. Fitted carpet. Electric storage heater. Multi fuel burning stove recessed into fireplace with feature wooden mantel. Access to kitchen diner.
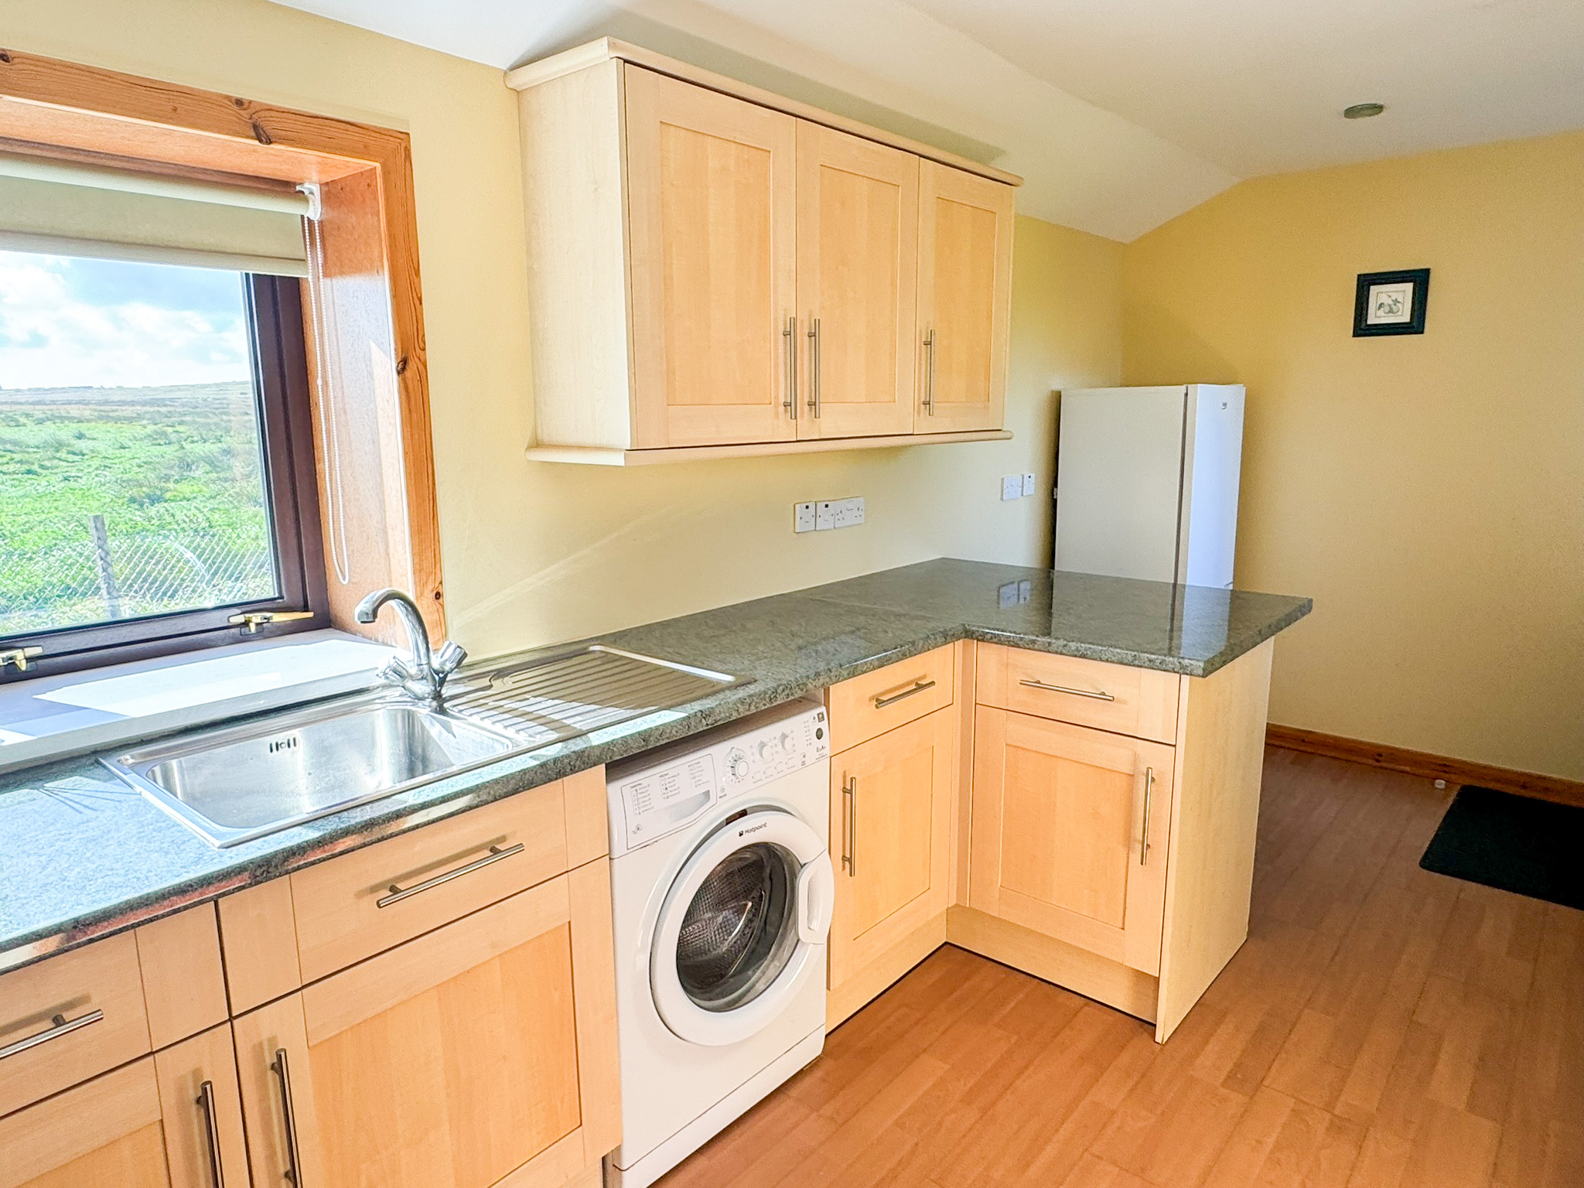
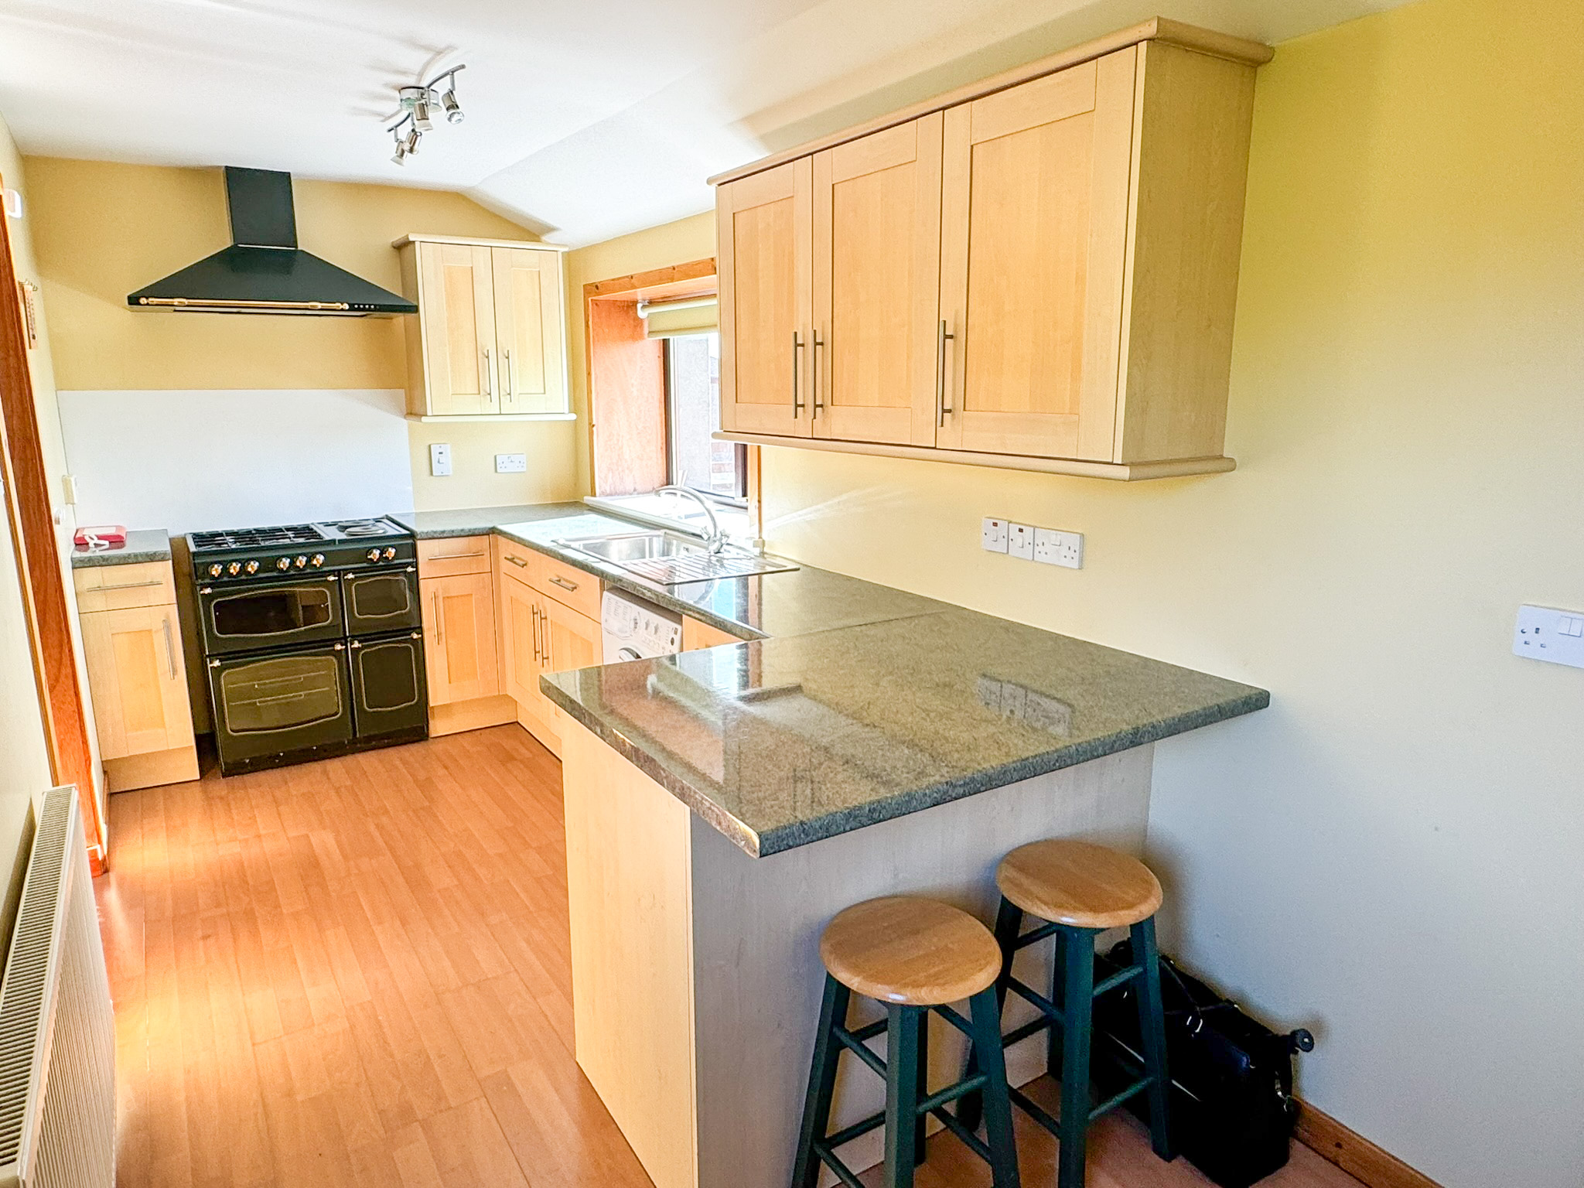
KITCHEN: 5.19m x 2.12m
Fitted kitchen with range of floor standing units. Breakfast bar. Window to rear. Laminate flooring. Stainless steel sink with side drainer. Plumbed for washing machine and dishwasher. Extractor fan above range. UPVC glazed door to side.
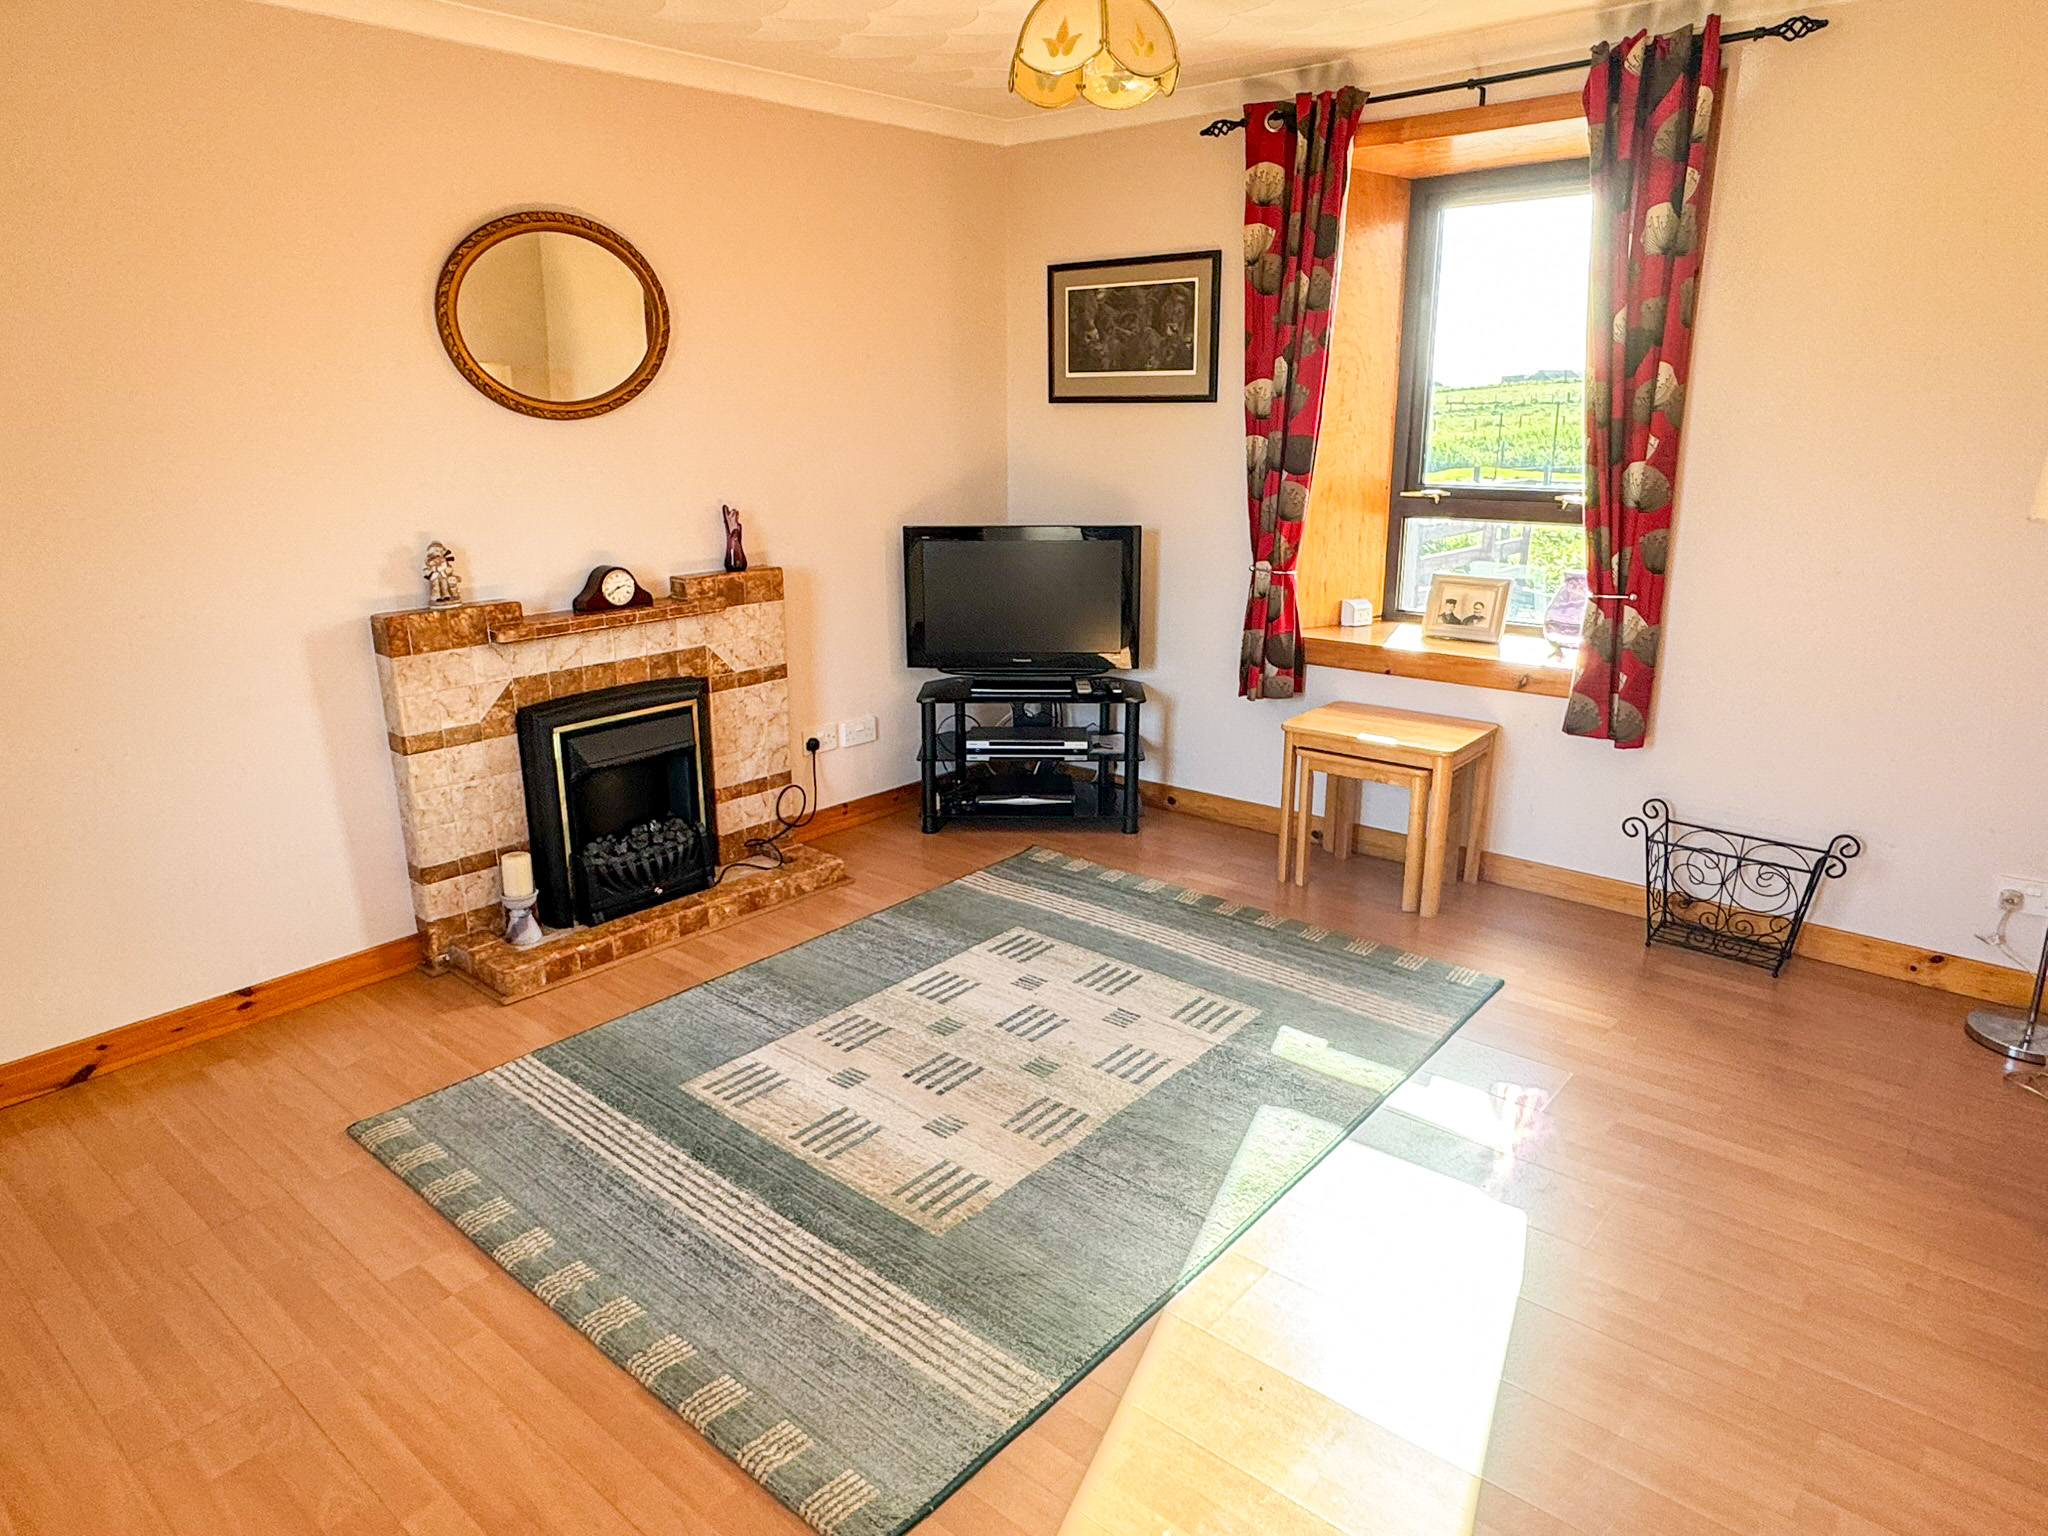
LOUNGE: 4.10m x 3.60m
Bright lounge with dual aspect windows to front and rear. Laminate flooring. Open fire set in tiled surround with electric fire insert in situ. Central heating radiator.
FIRST FLOOR LANDING:
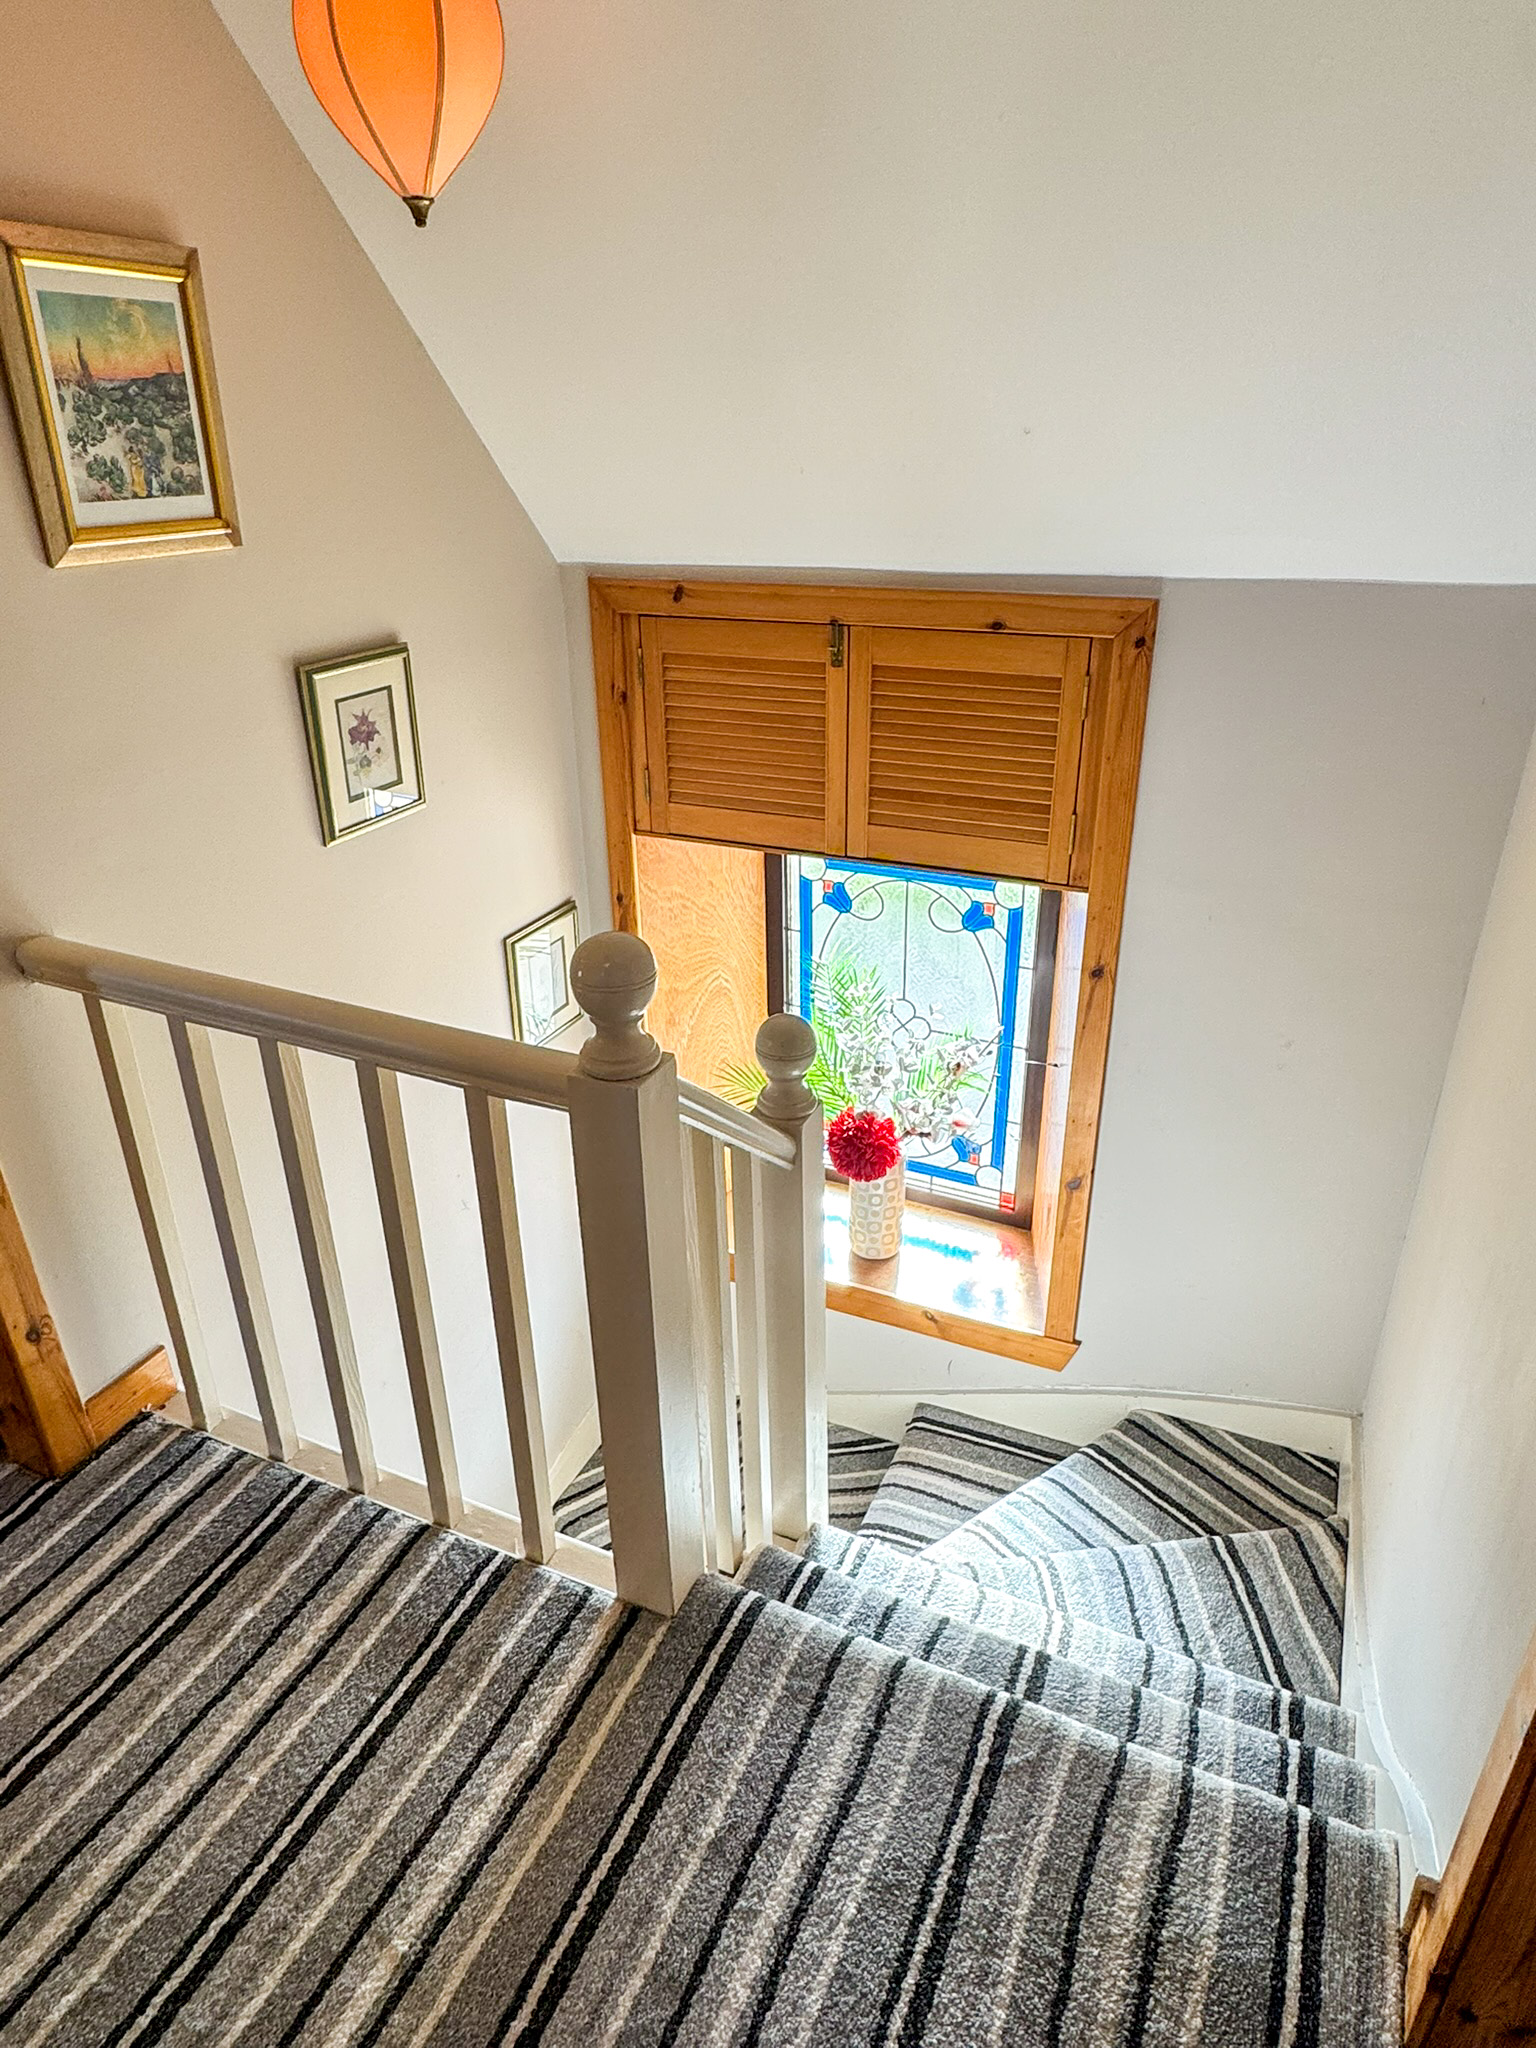
Accessed via carpeted staircase with handrail. Feature stained glass window to rear. Fitted carpet. Access to two bedrooms and shower room.
SHOWER ROOM: 2.18m x 1.71m
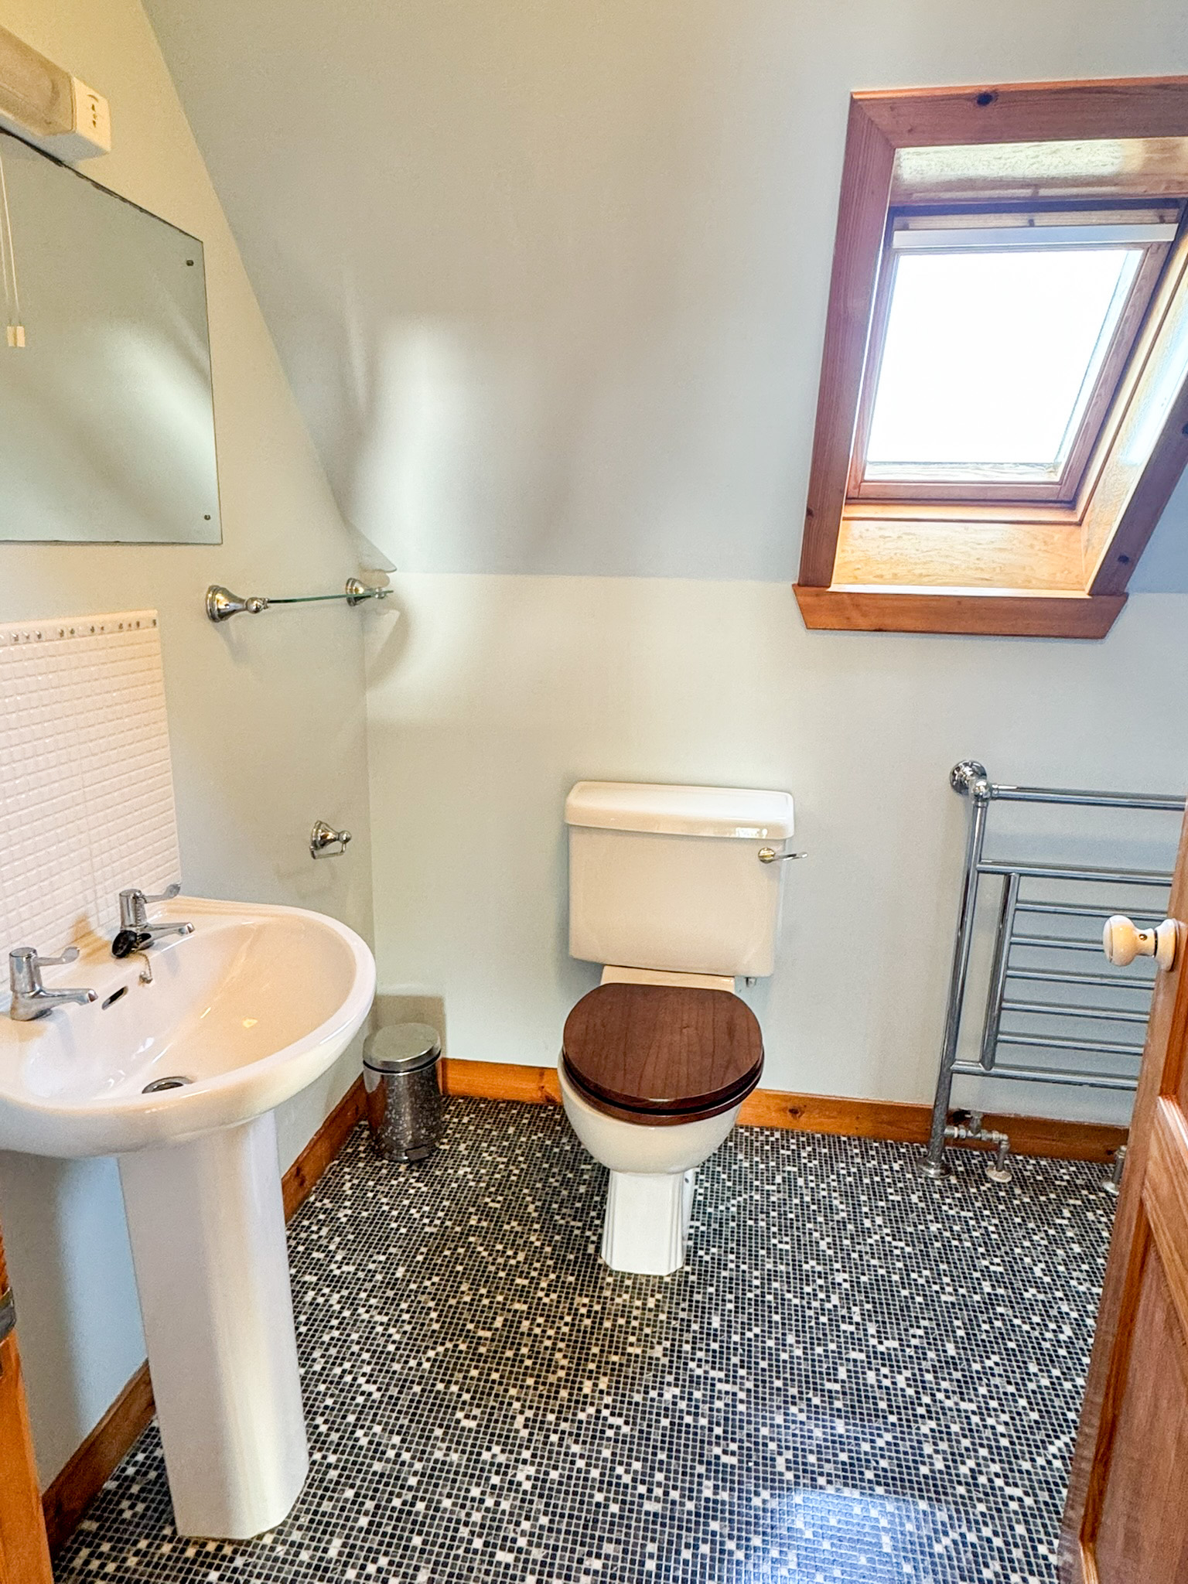
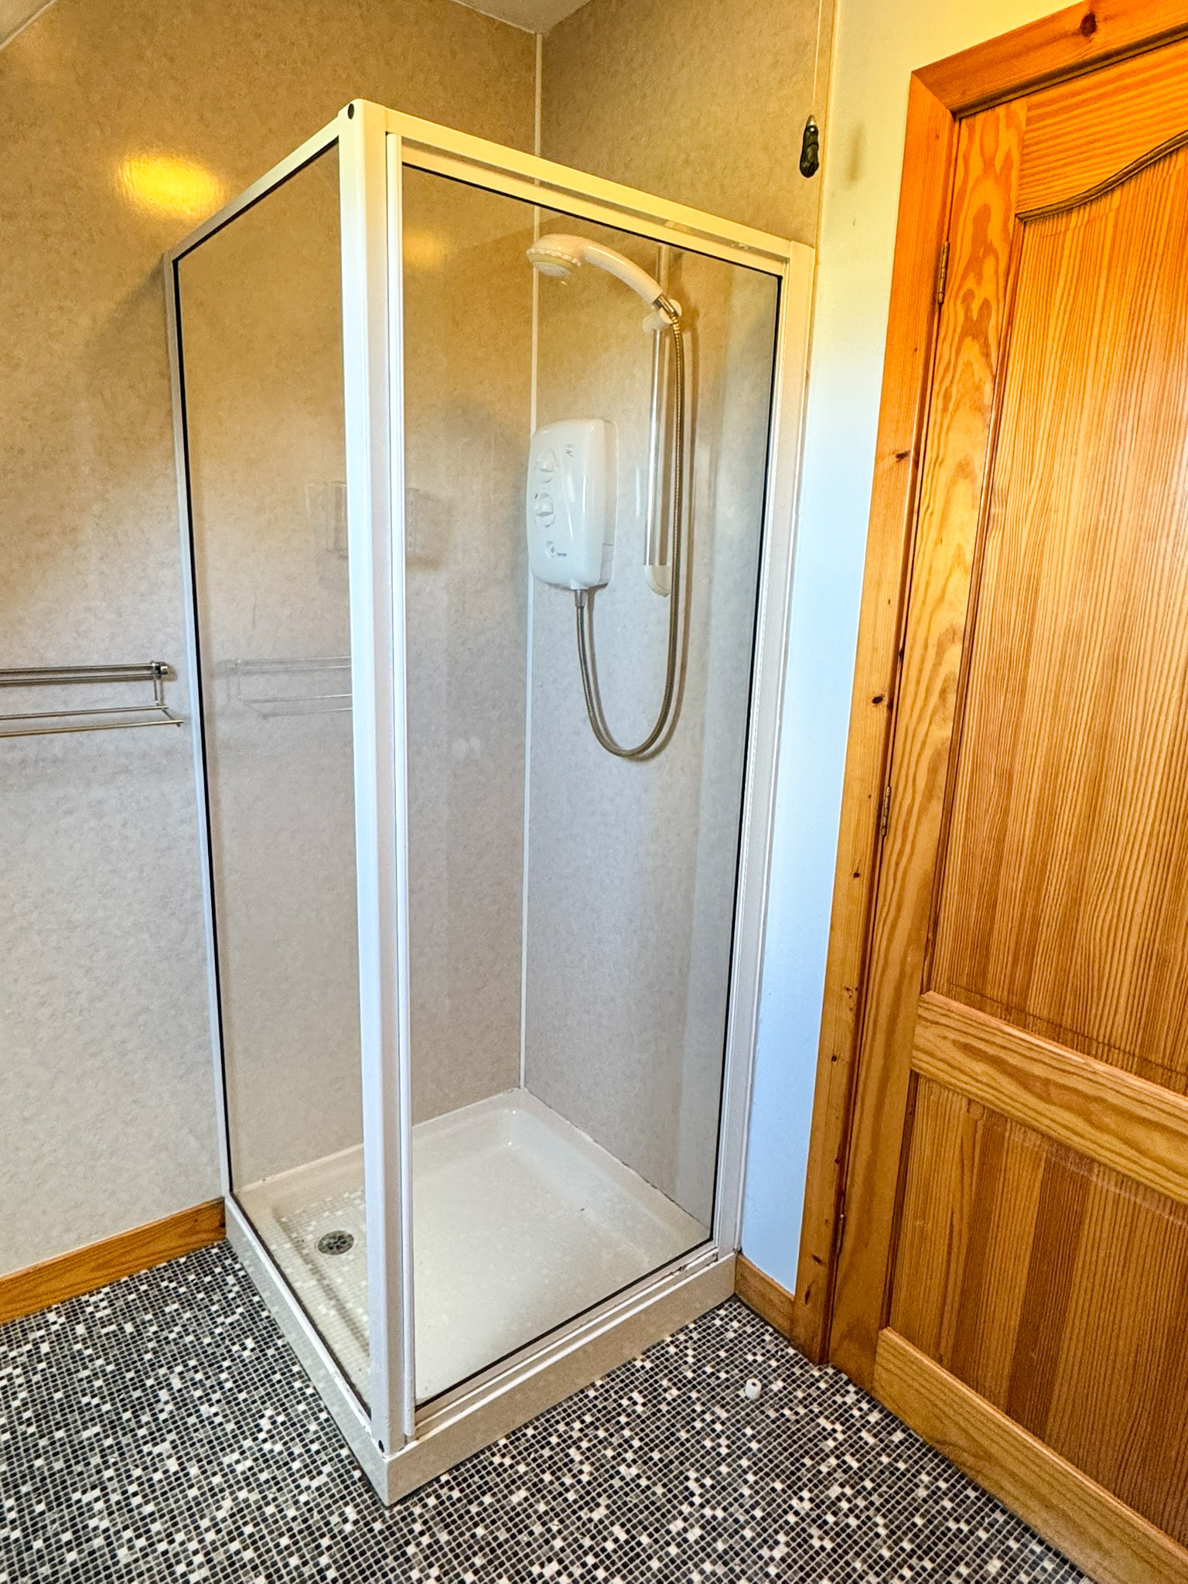
Suite comprising wc, wash hand basin and corner shower cubicle. velux window to front. vinyl flooring. heated towel rail.
BEDROOM ONE: 4.07m x 3.71m
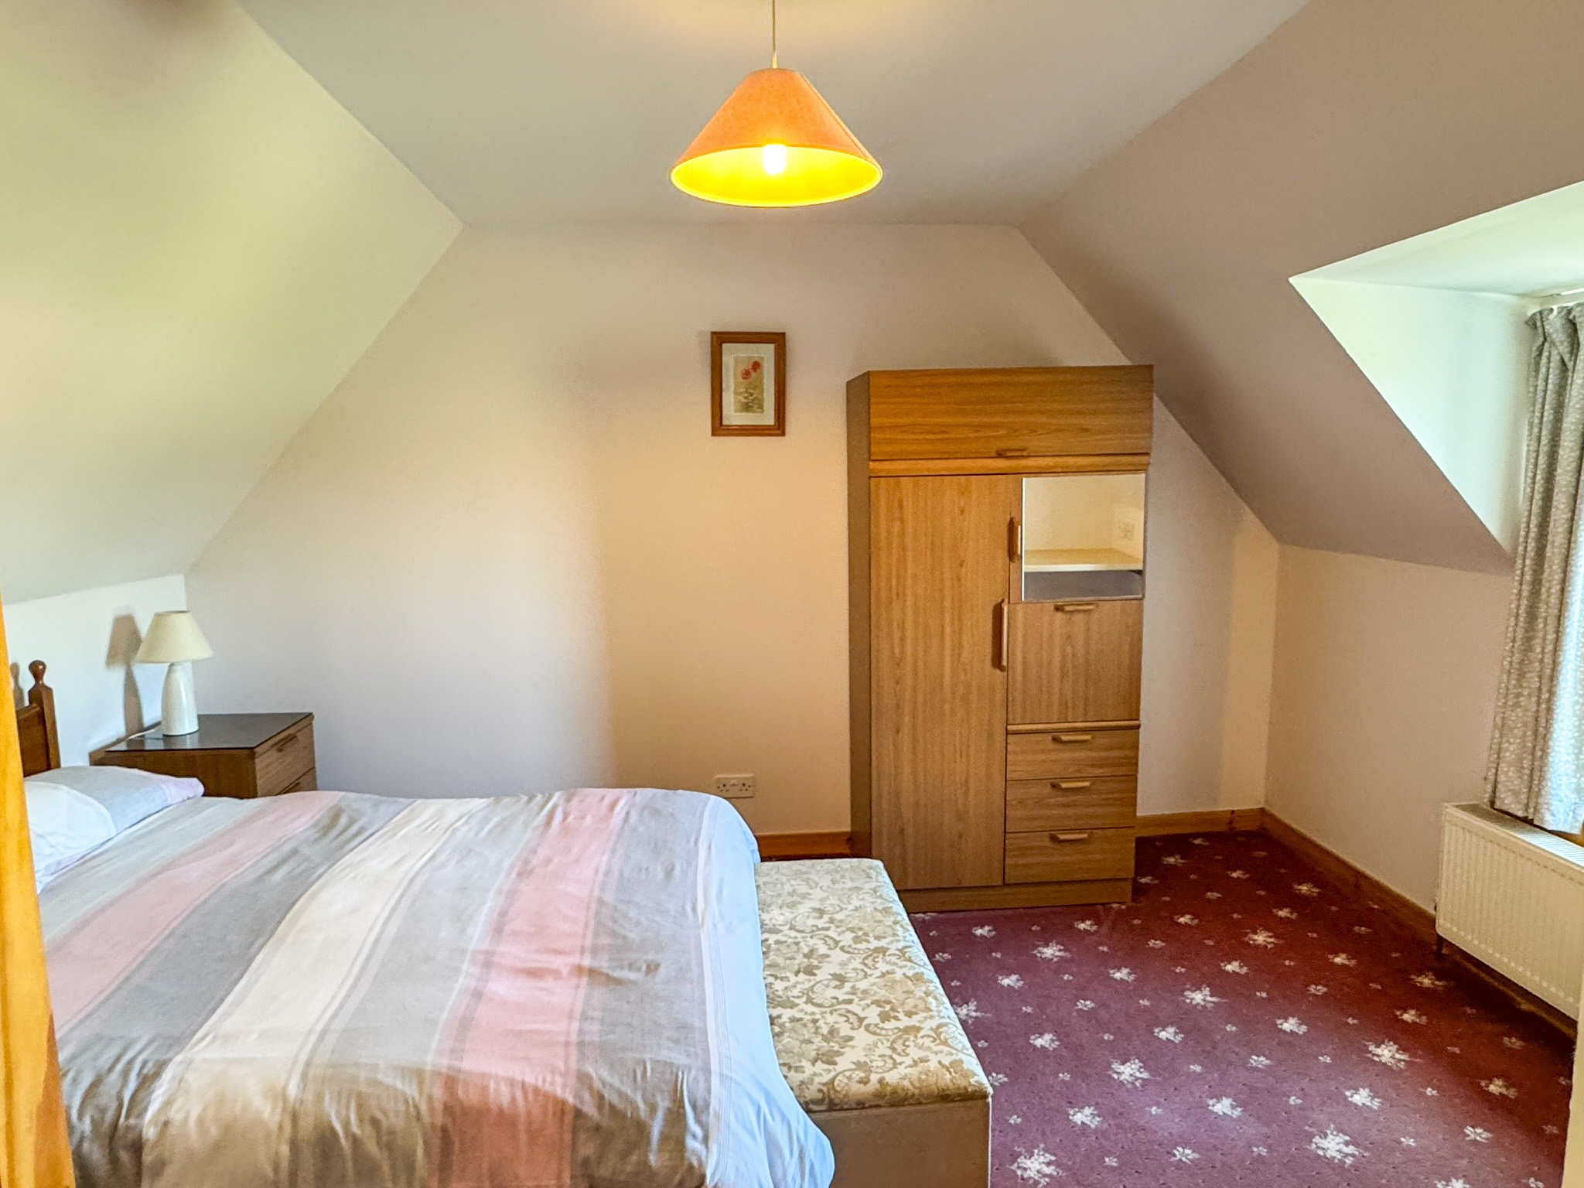
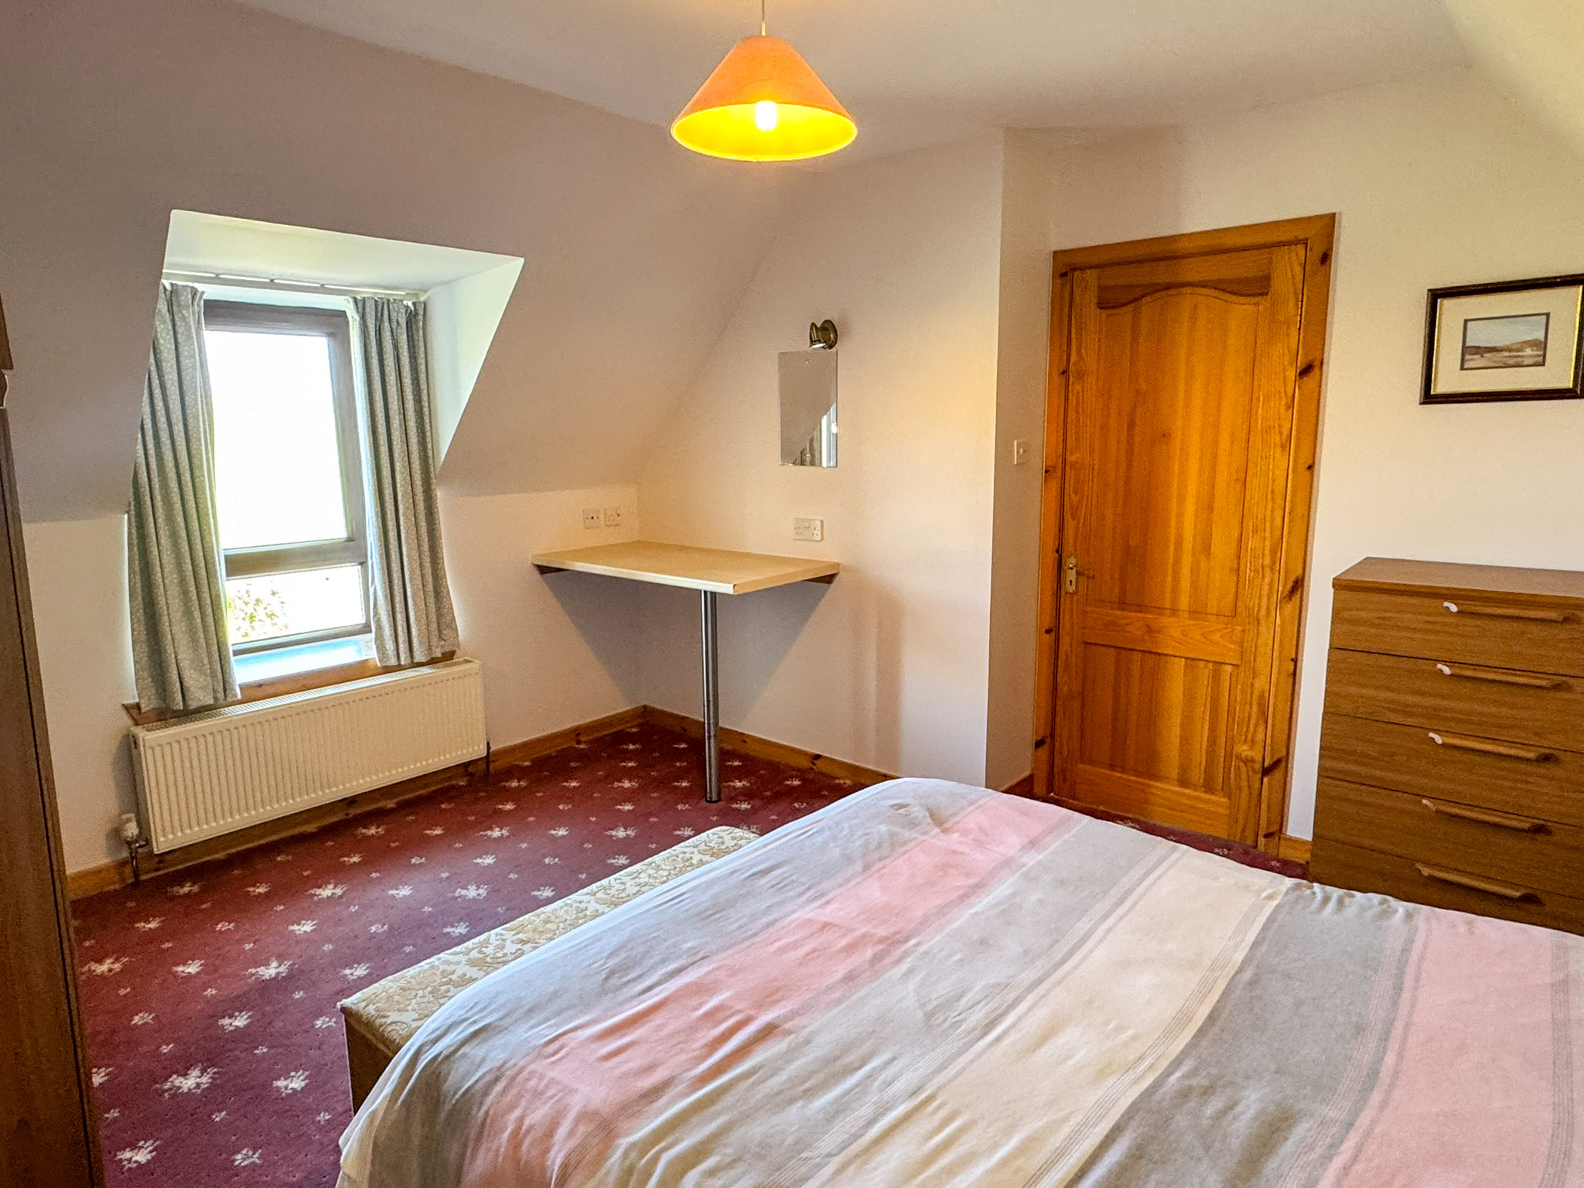
double bedroom with window to front. fitted carpet. Central heating radiator. fitted vanity.
BEDROOM TWO: 4.07m x 3.56m
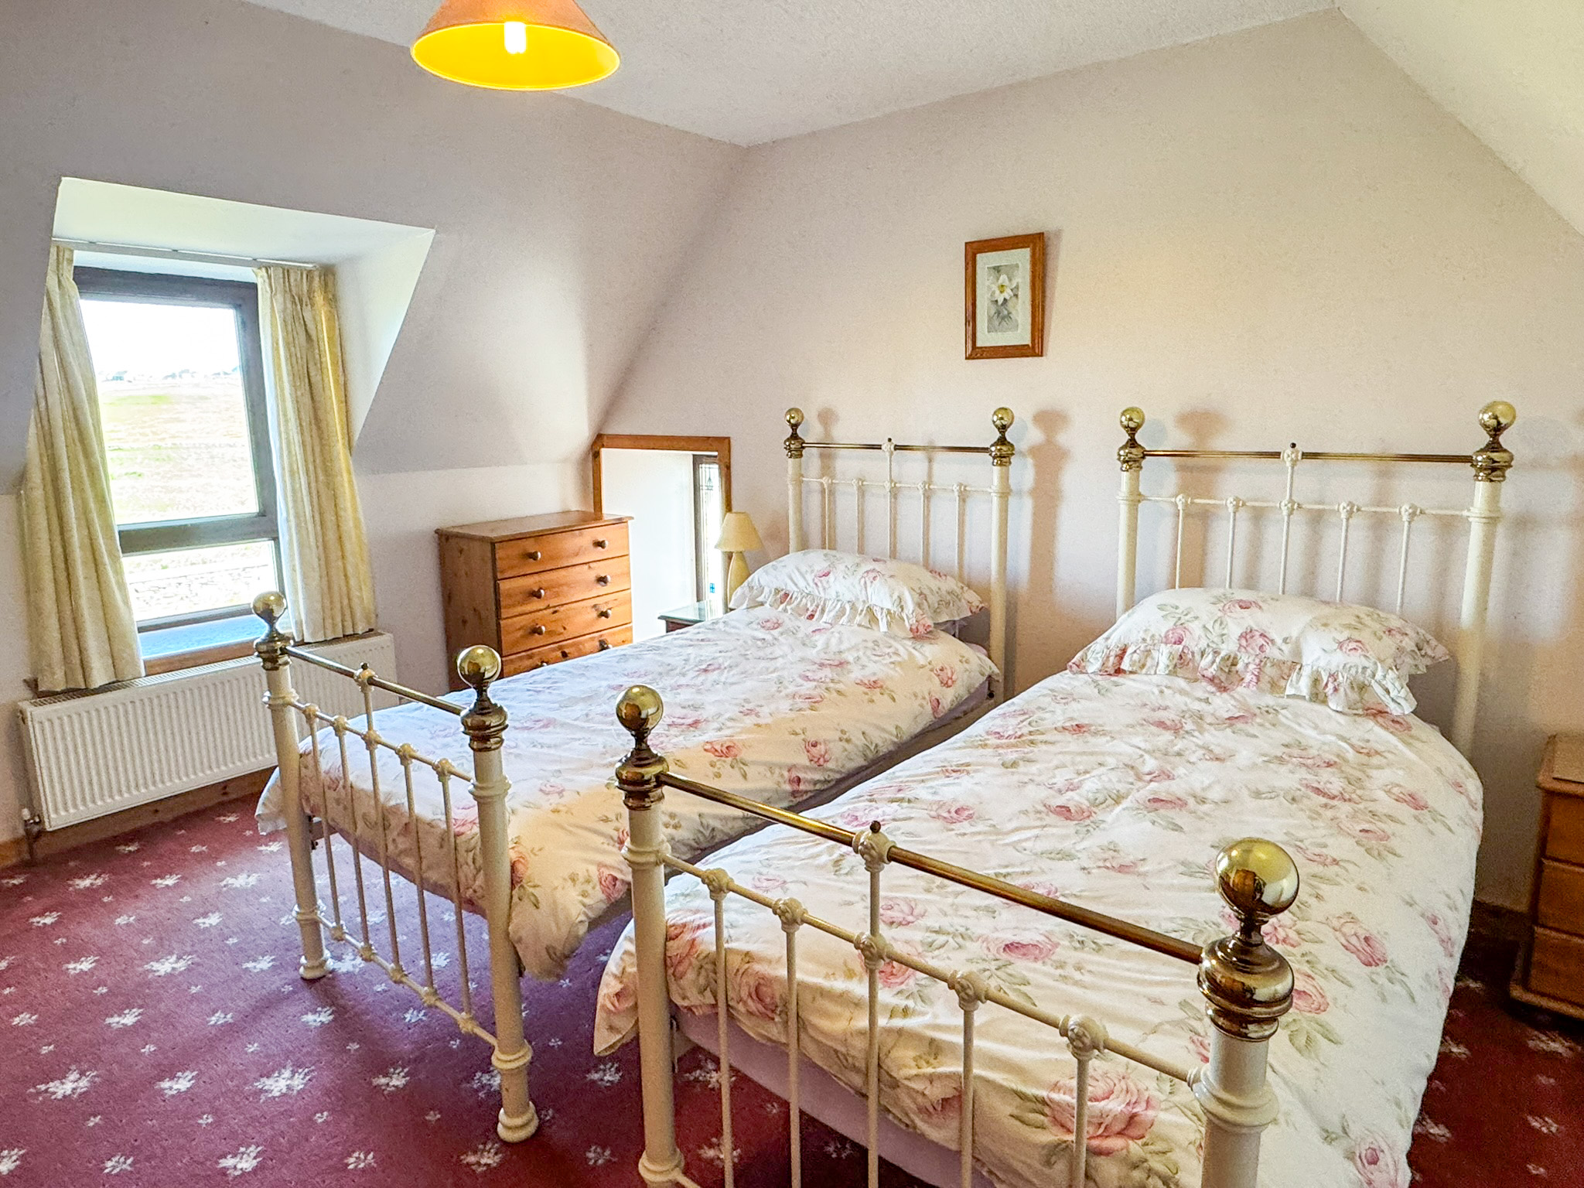
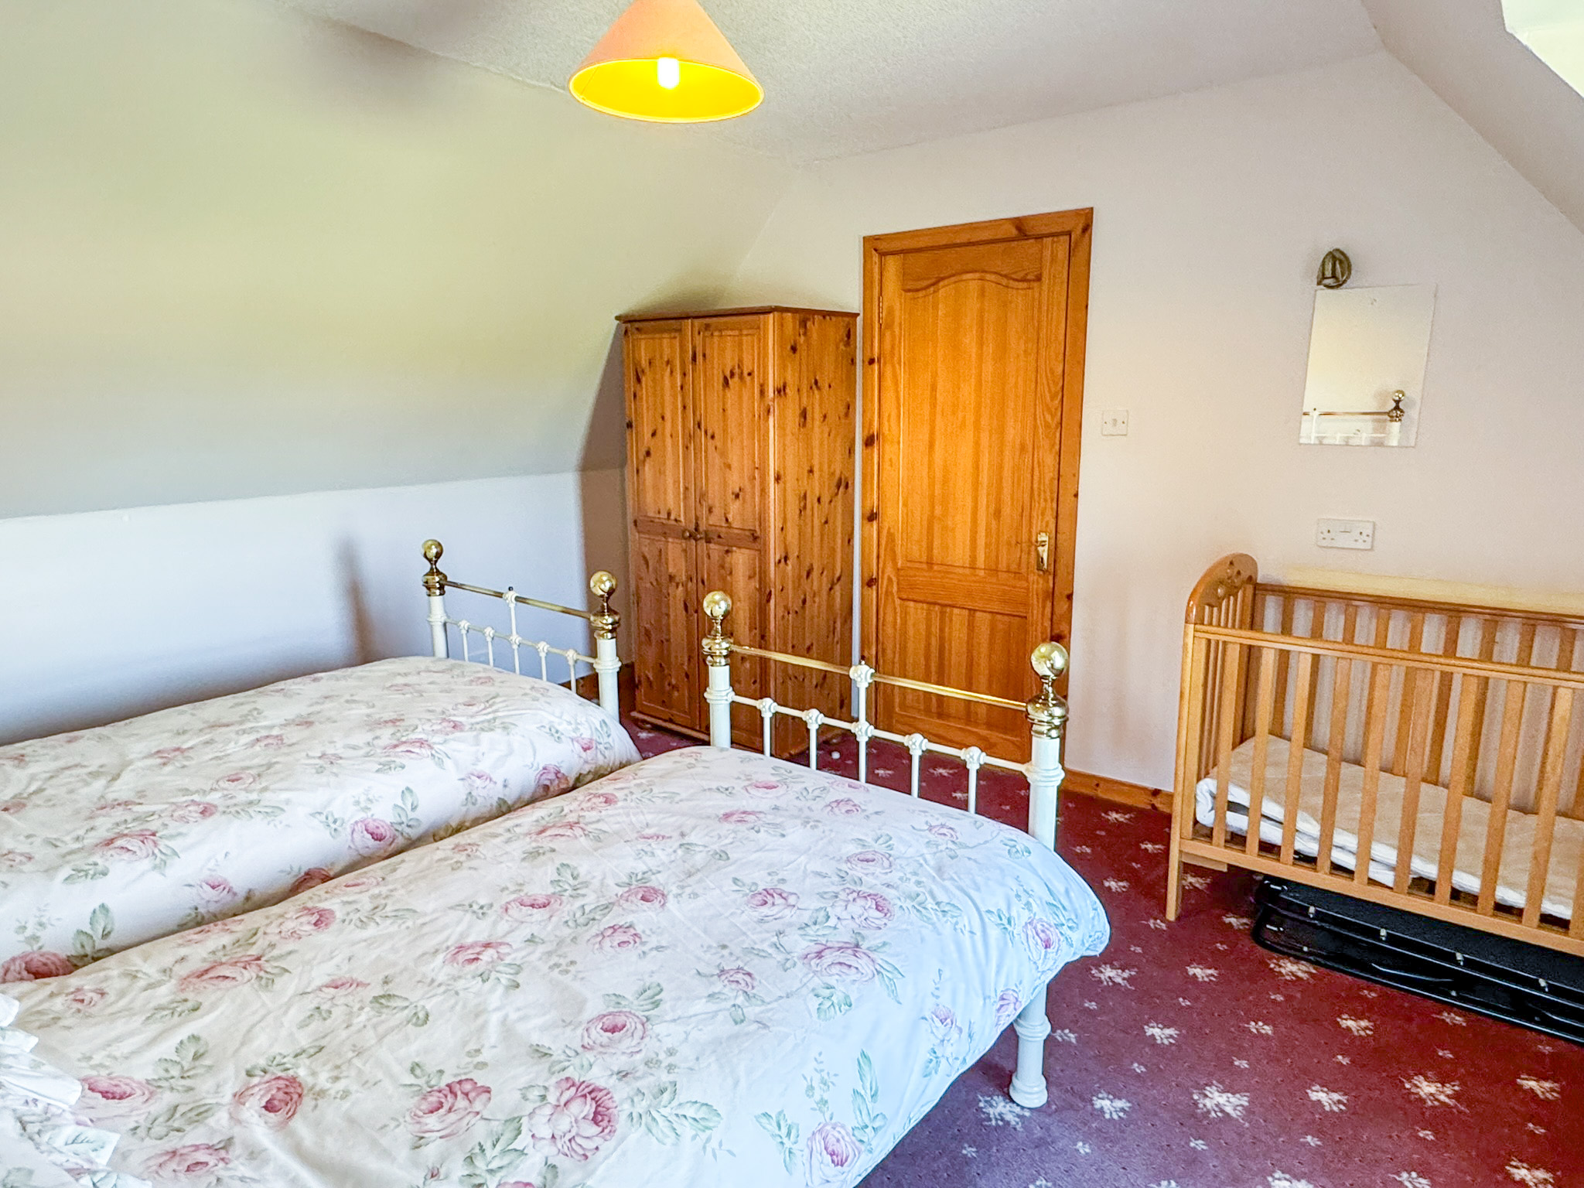
Double bedroom with dual aspect windows to front and side (window to side is feature stained glass). Fitted carpet. Central heating radiator.
GENERAL INFORMATION
COUNCIL TAX BAND: B
EPC RATING: F
POST CODE: HS2 0XA
PROPERTY REF NO: HEA174N
SCHOOLS: LIONEL PRIMARY & THE NICOLSON INSTITUTE
There is a Home Report available for this property. For further details on how to obtain a copy of this report please contact a member of our Property Team on 01851 700 800.
Viewing of this property is strictly via appointment through our office.
TRAVEL DIRECTIONS
From Stornoway proceed along the A857 Barvas moor road. At Barvas veer right following signs for Ness, continue on this road passing through all the villages, Port of Ness is the very last village you will reach. Follow the road through the village where 9 is located on the right hand side before the sign for Fivepenny and Knockaird.