Property 360 Tour, New to Market, Home Report available, For Sale OFFERS OVER £140,000 - Houses
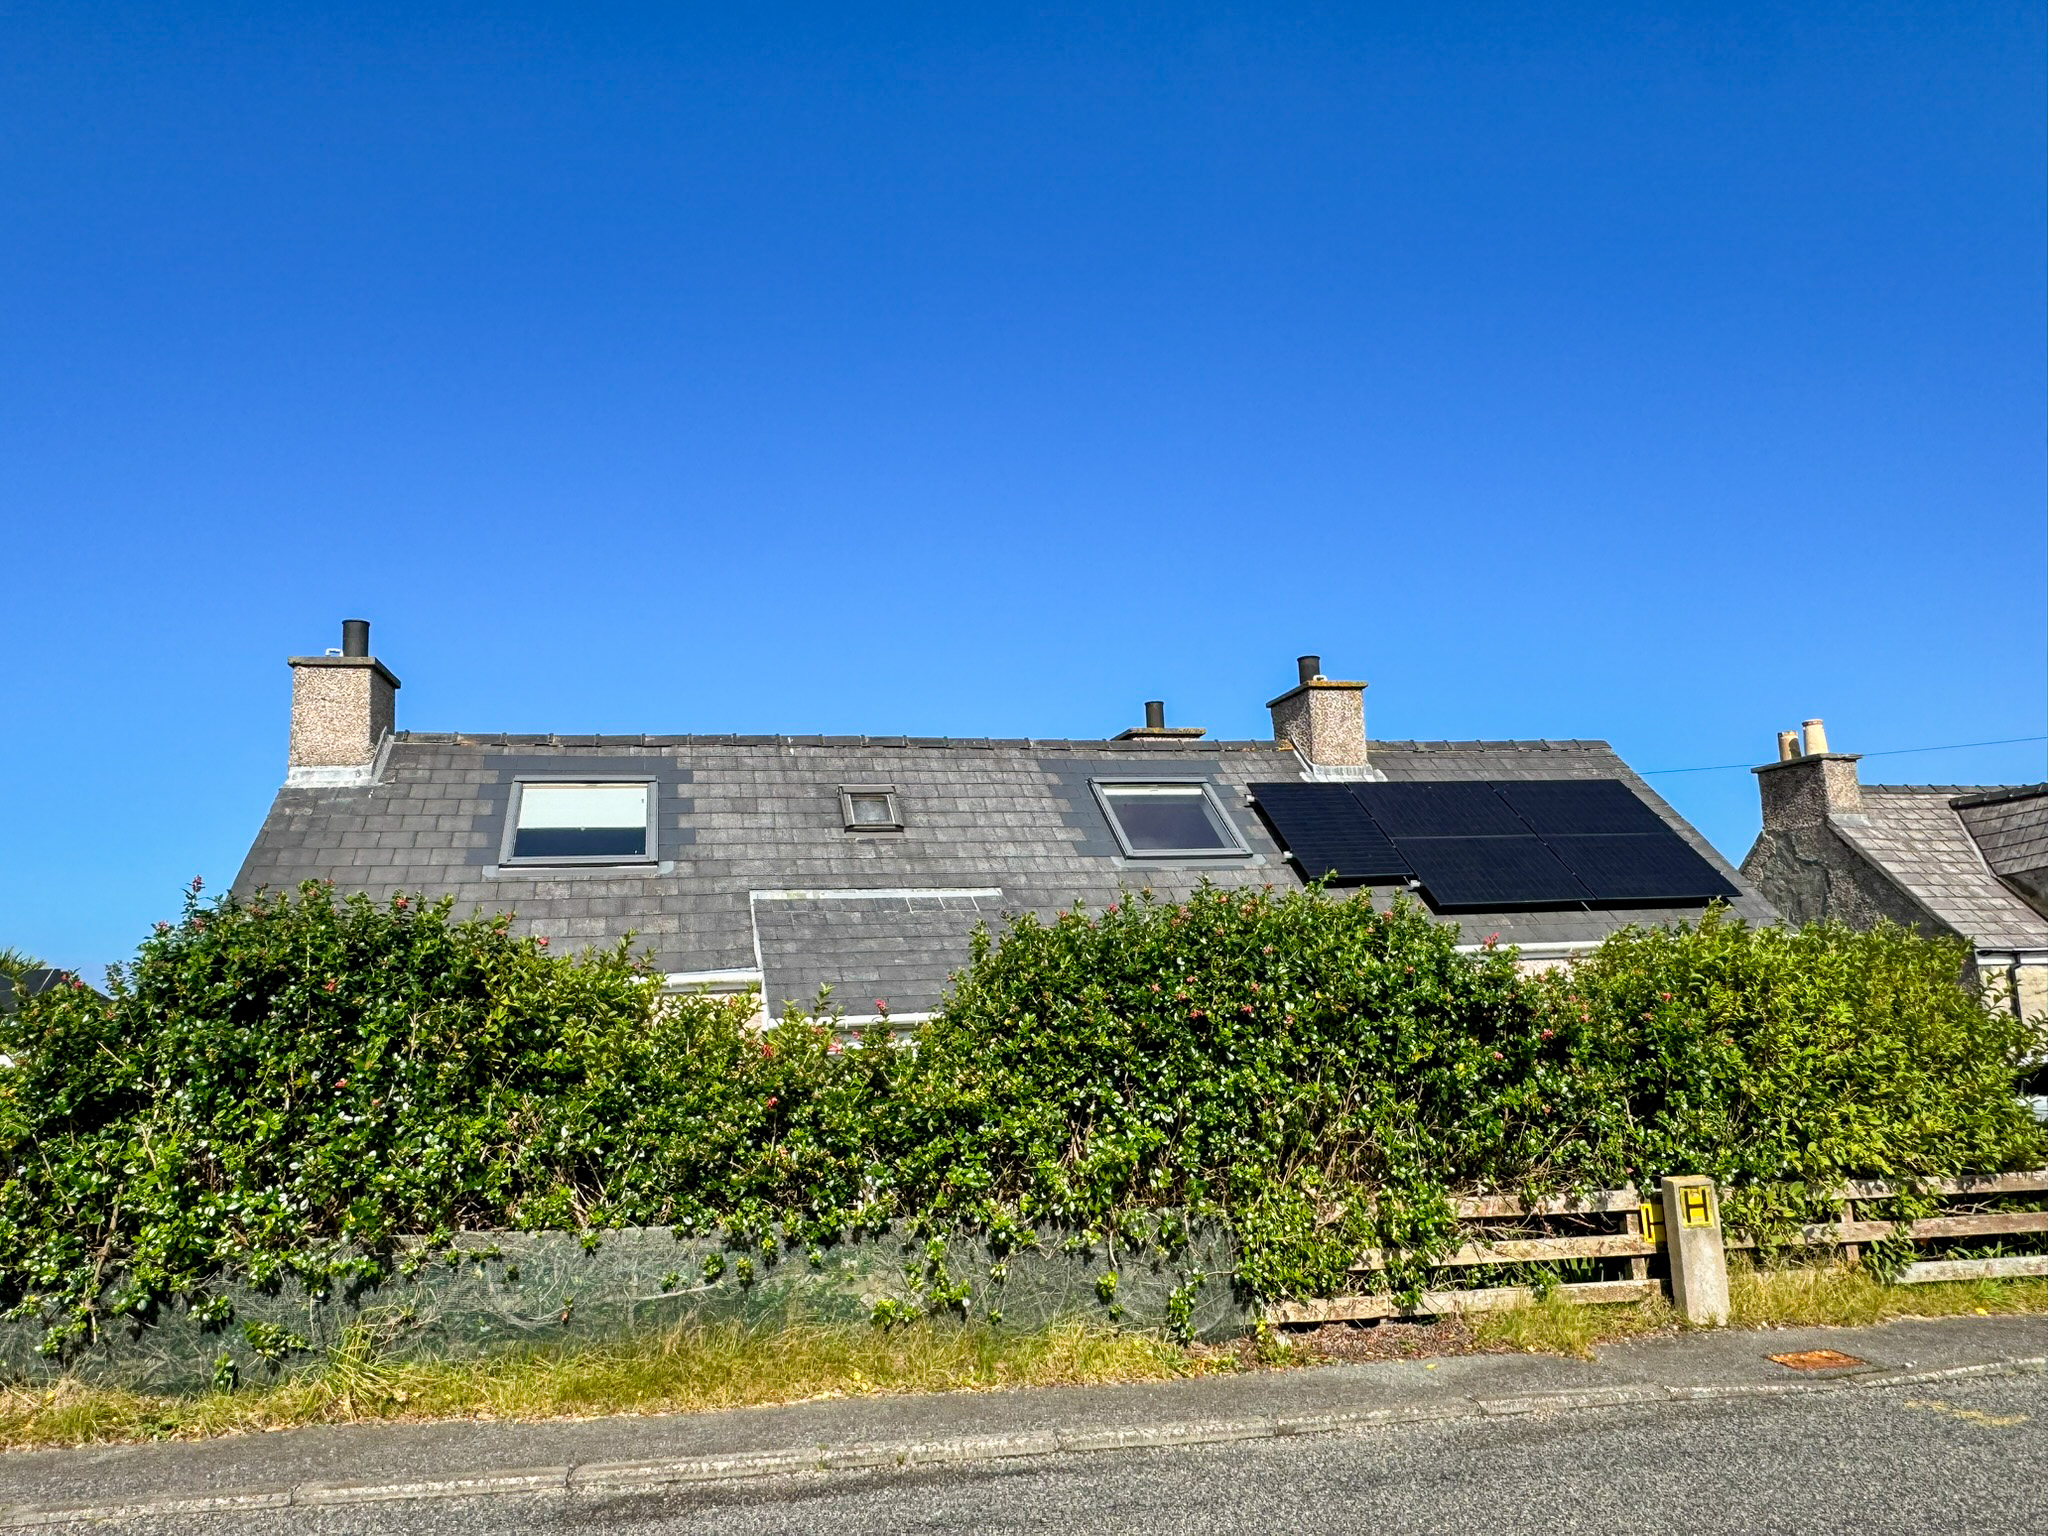
We are delighted to bring to the market this detached property, situated in the sought after district of Ness. Offering generous and versatile accommodation arranged over two levels, the property provides excellent potential to create a spacious and comfortable family home.
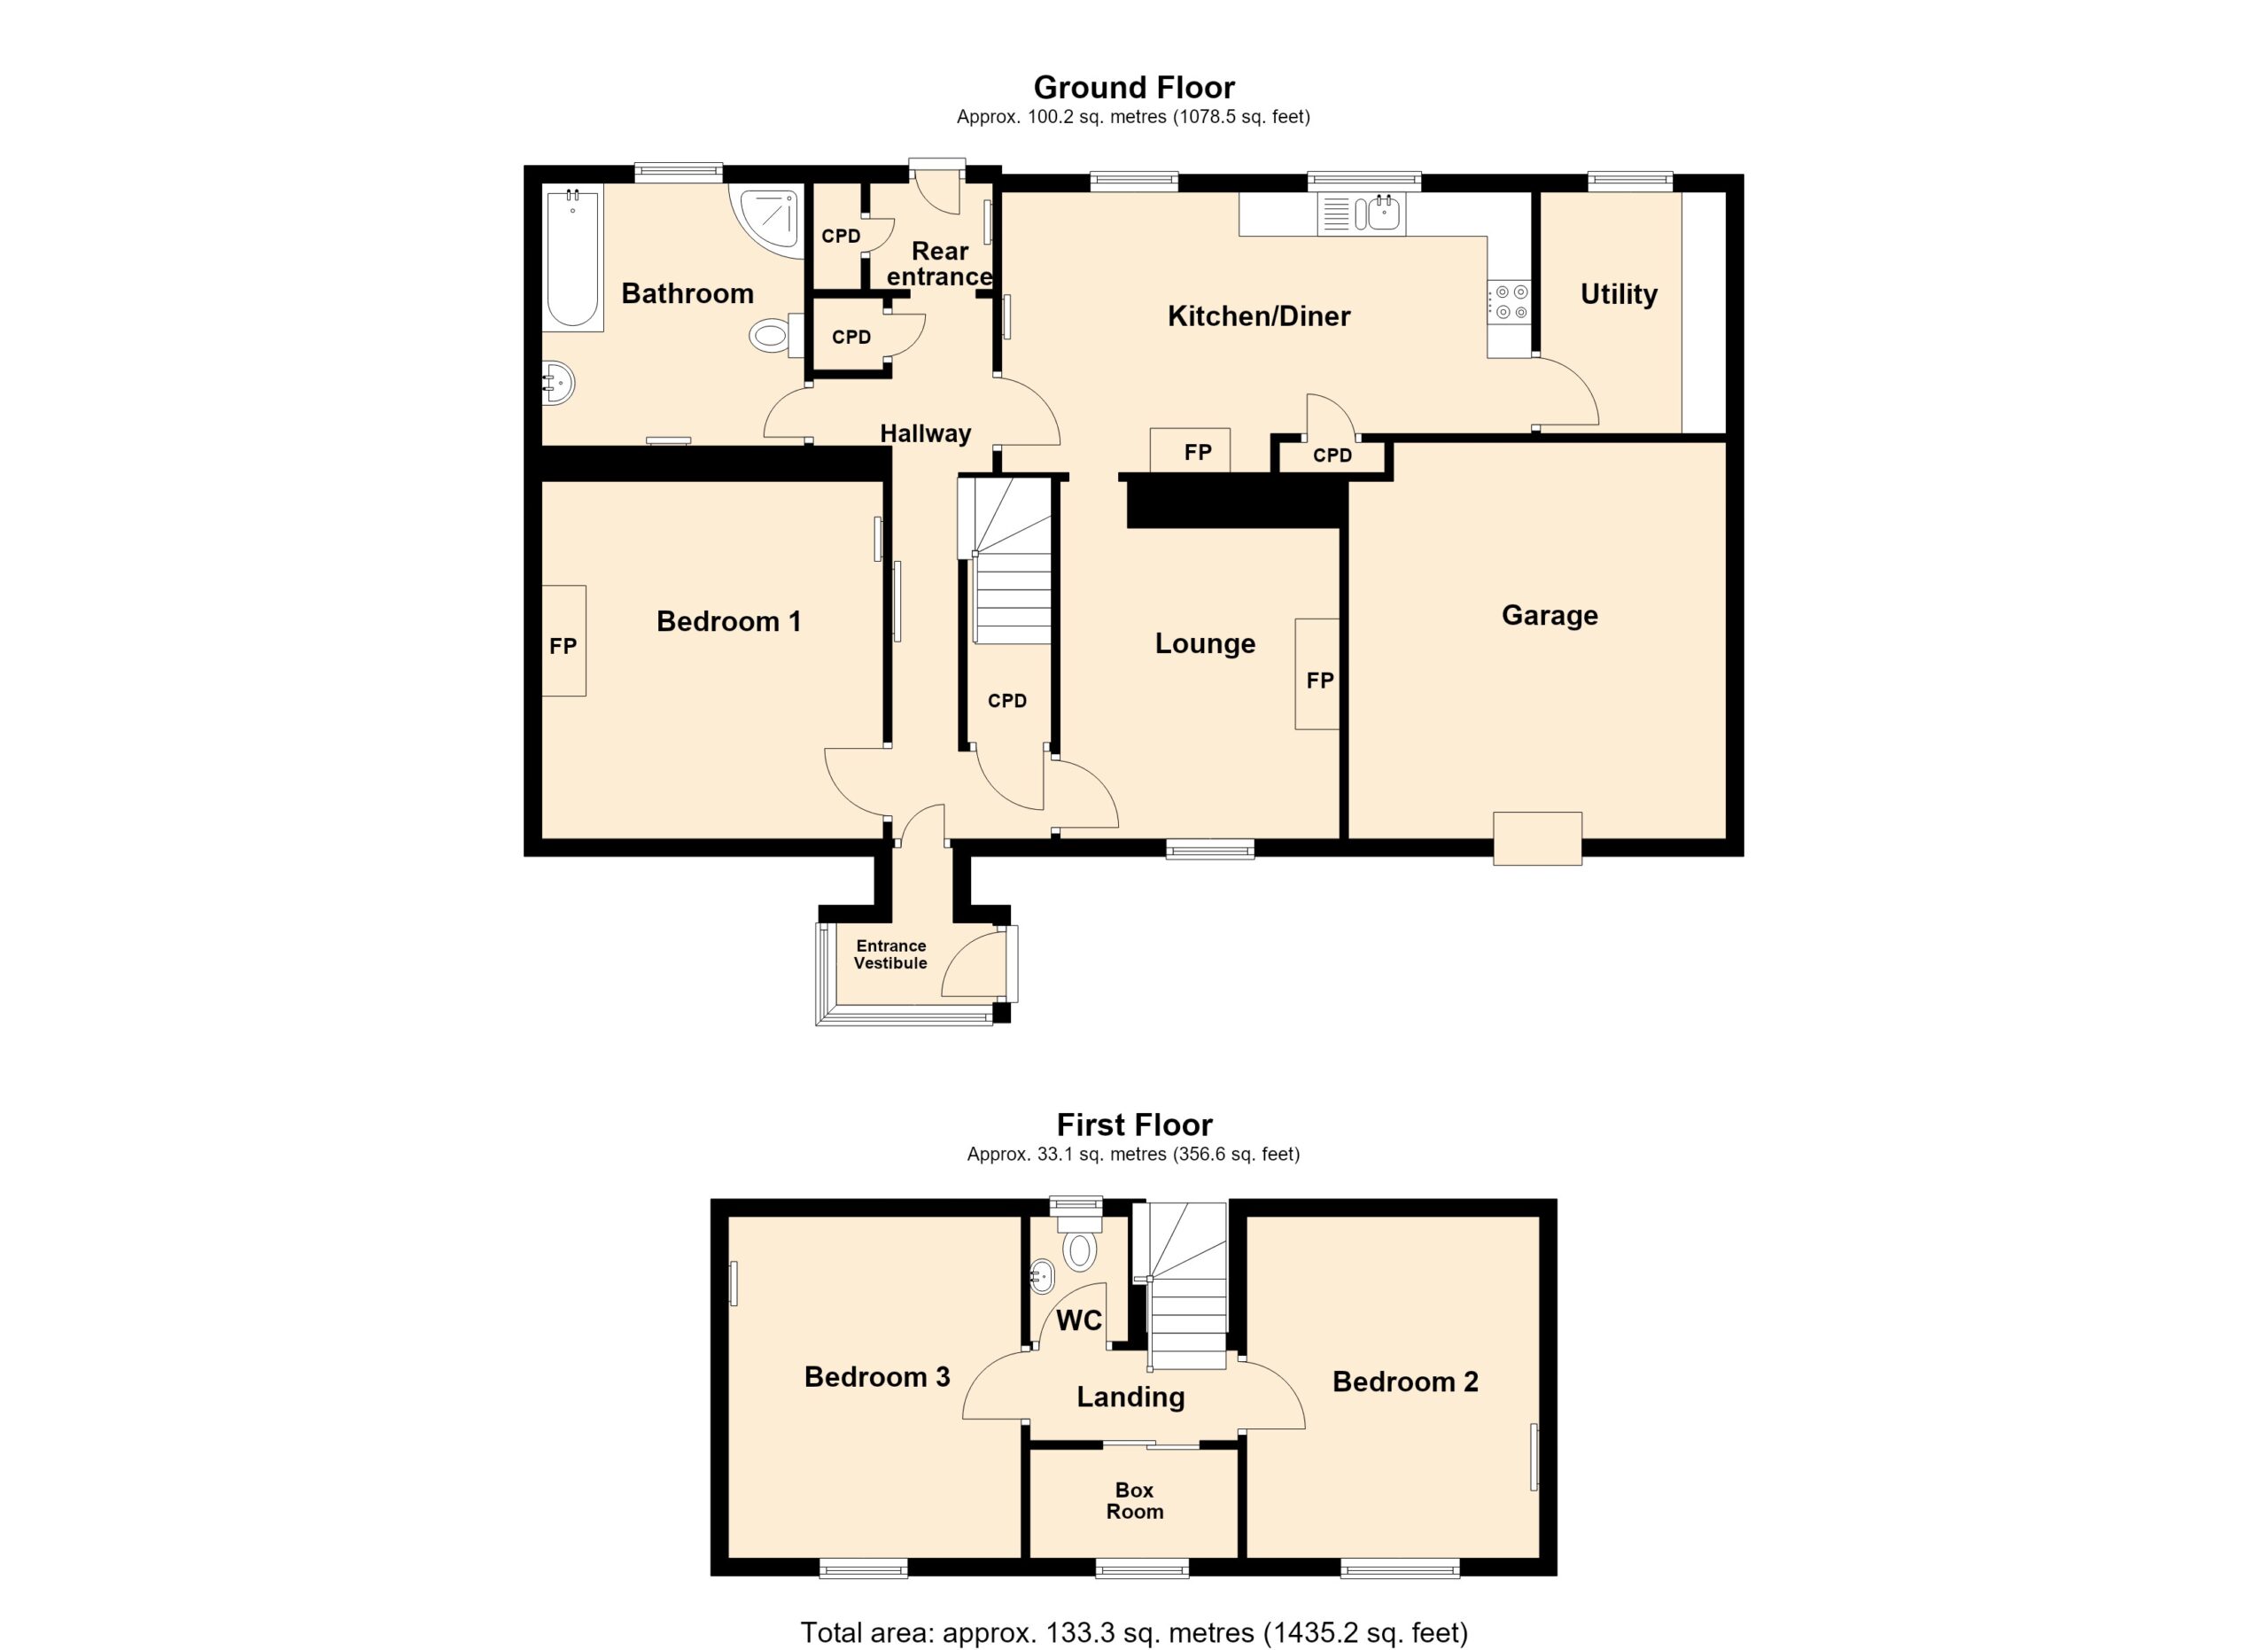
The property is accessed via the front entrance vestibule, which leads into a particularly spacious hallway providing access to the ground floor accommodation. The well proportioned lounge features an open fire, from the lounge, the accommodation flows into a large, bright and airy kitchen/diner, with rear-facing windows providing attractive sea views. A utility room is located directly off the kitchen and provides internal access to the attached garage. Also located on the ground floor is a generously sized double bedroom, together with a spacious and well-equipped family bathroom.
A carpeted staircase leads to the first floor landing, where there are two further double bedrooms, a WC and a useful box room, providing excellent flexibility for family living, home working or additional storage.
Heating is provided by a combination of electric storage and panel heaters. Additional warmth and character are provided by a multi-fuel-burning stove in the kitchen, together with open fires in the lounge and first ground-floor bedroom. The property benefits from double glazing throughout.
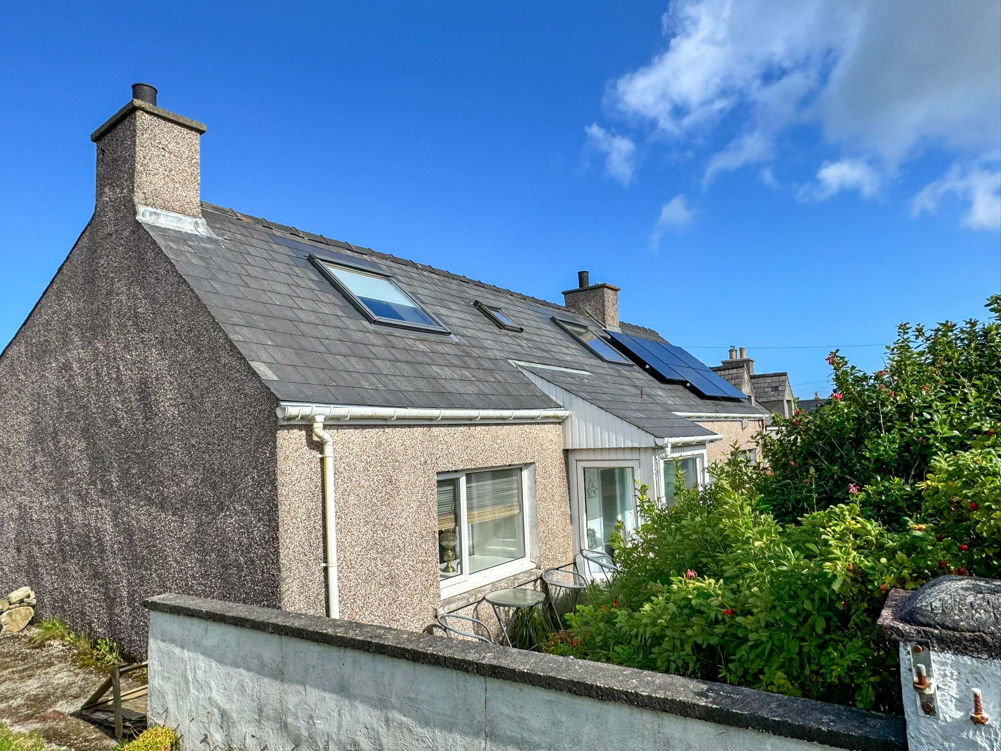
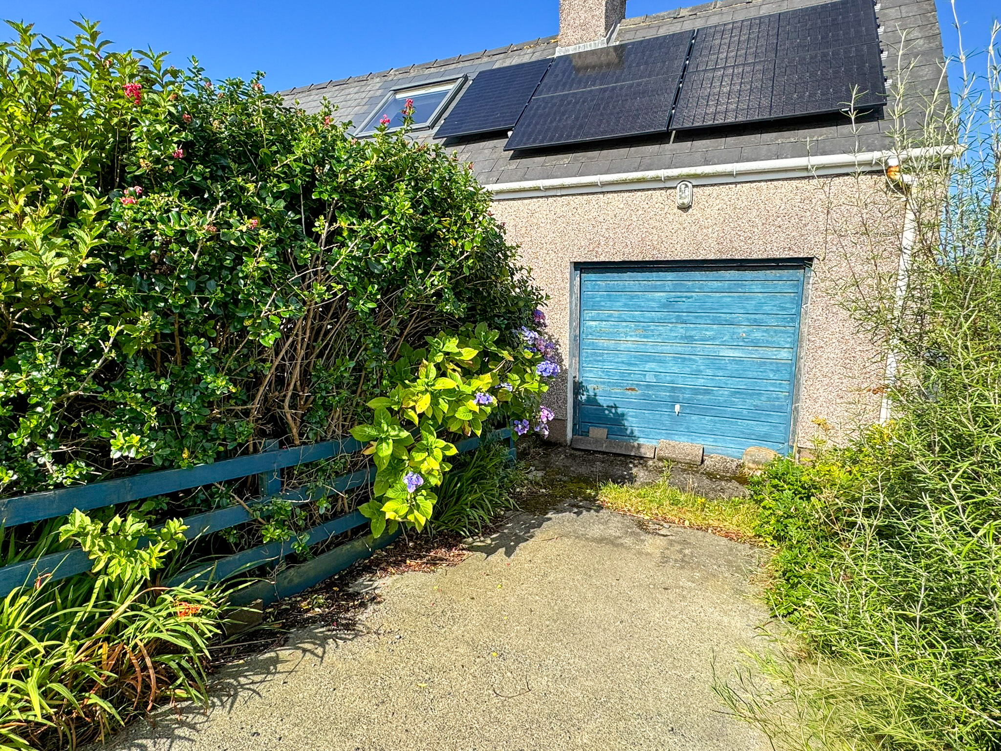
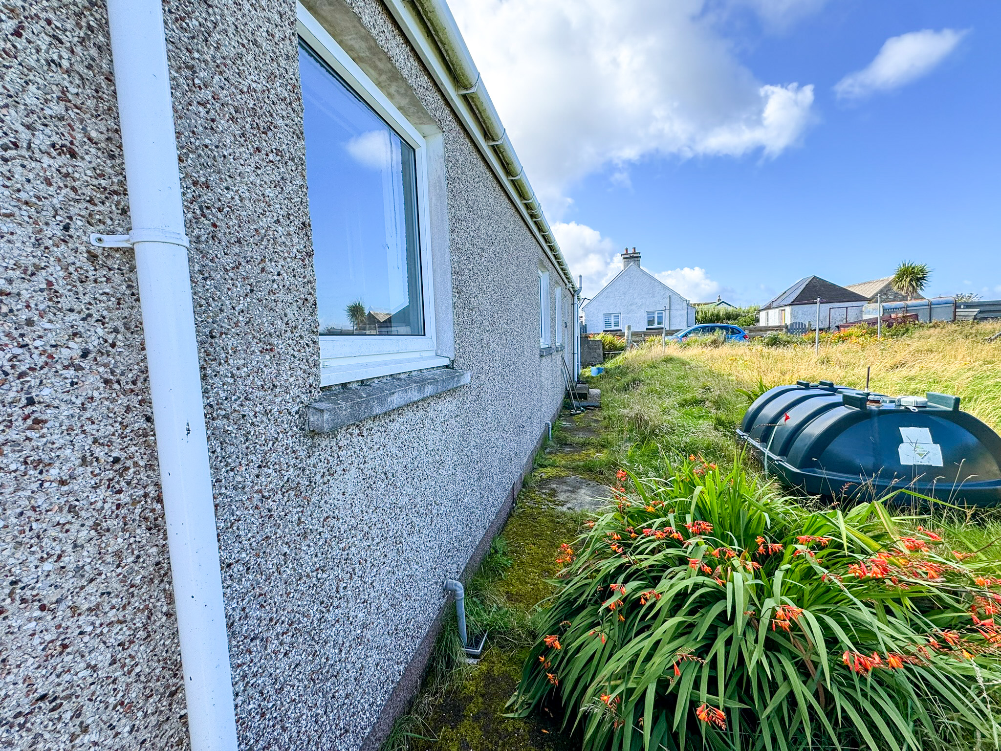
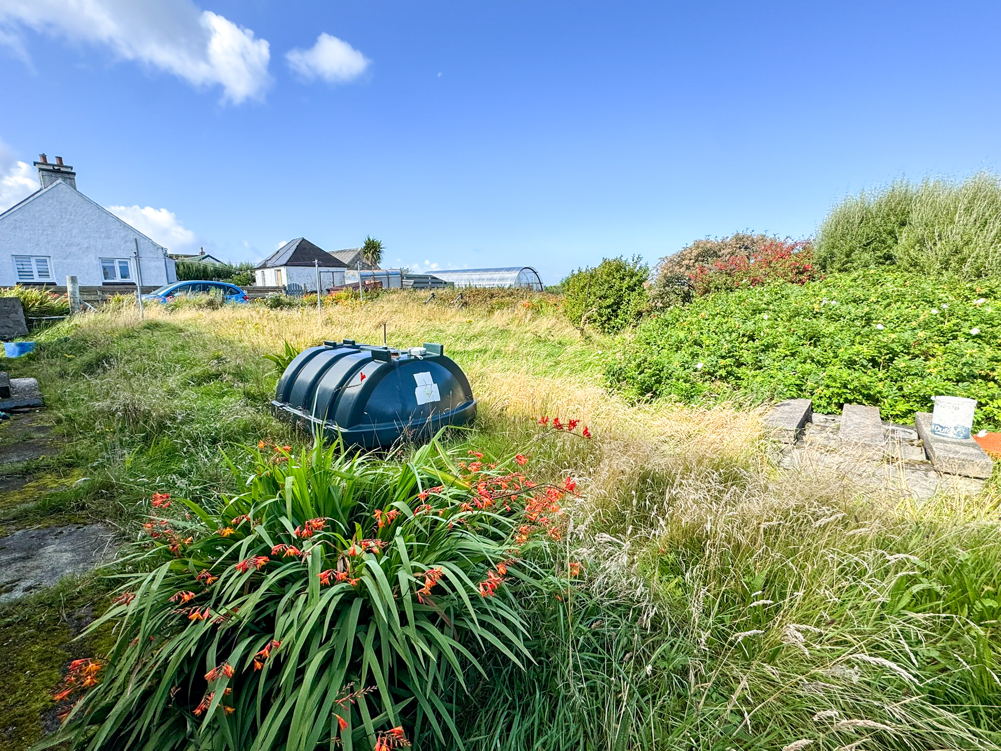
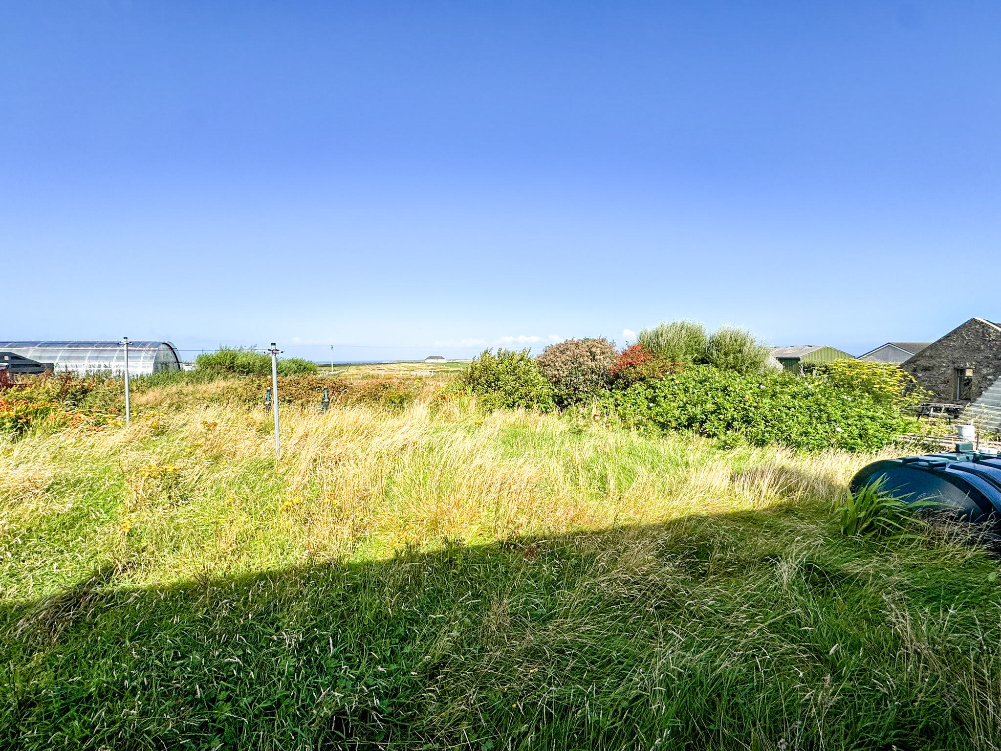
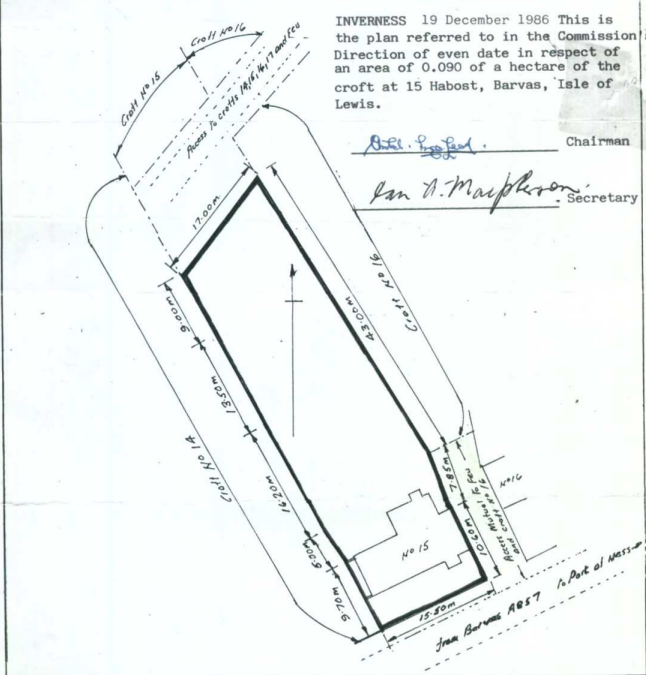
Externally, the property occupies a larger than average plot, with the principal gardens situated to the rear. The rear garden is predominantly laid to lawn for ease of maintenance and includes a useful drying area. To the front, mature hedging provides privacy, complemented by an established selection of shrubs and flowers. There is parking available directly in front of the garage, with further space to the side of the property.
The property is ideally placed for access to the wide range of amenities available locally in the Ness area. These include village shops, a museum and café, launderette, charity shop, sports centre with swimming pool and bowling alley, primary schools, doctor’s surgery and Post Office. The popular Breakwater Café at Port of Ness Harbour is also within easy reach. For those who enjoy the outdoors, Eoropie Beach and the nearby playpark are just a short drive away, making this an appealing location for families and those wishing to enjoy the area’s spectacular coastline and open spaces. Stornoway is approximately 26 miles away and offers an extensive range of retail, leisure, professional and other essential services.
While the property would benefit from a degree of repair and upgrading in some areas, it offers considerable potential for the new owner to create a charming, spacious and highly versatile family home in an attractive coastal setting.
Early viewing is highly recommended to fully appreciate the generous accommodation, flexible layout, larger than average plot and excellent potential this appealing detached property has to offer.
Property 360 Video
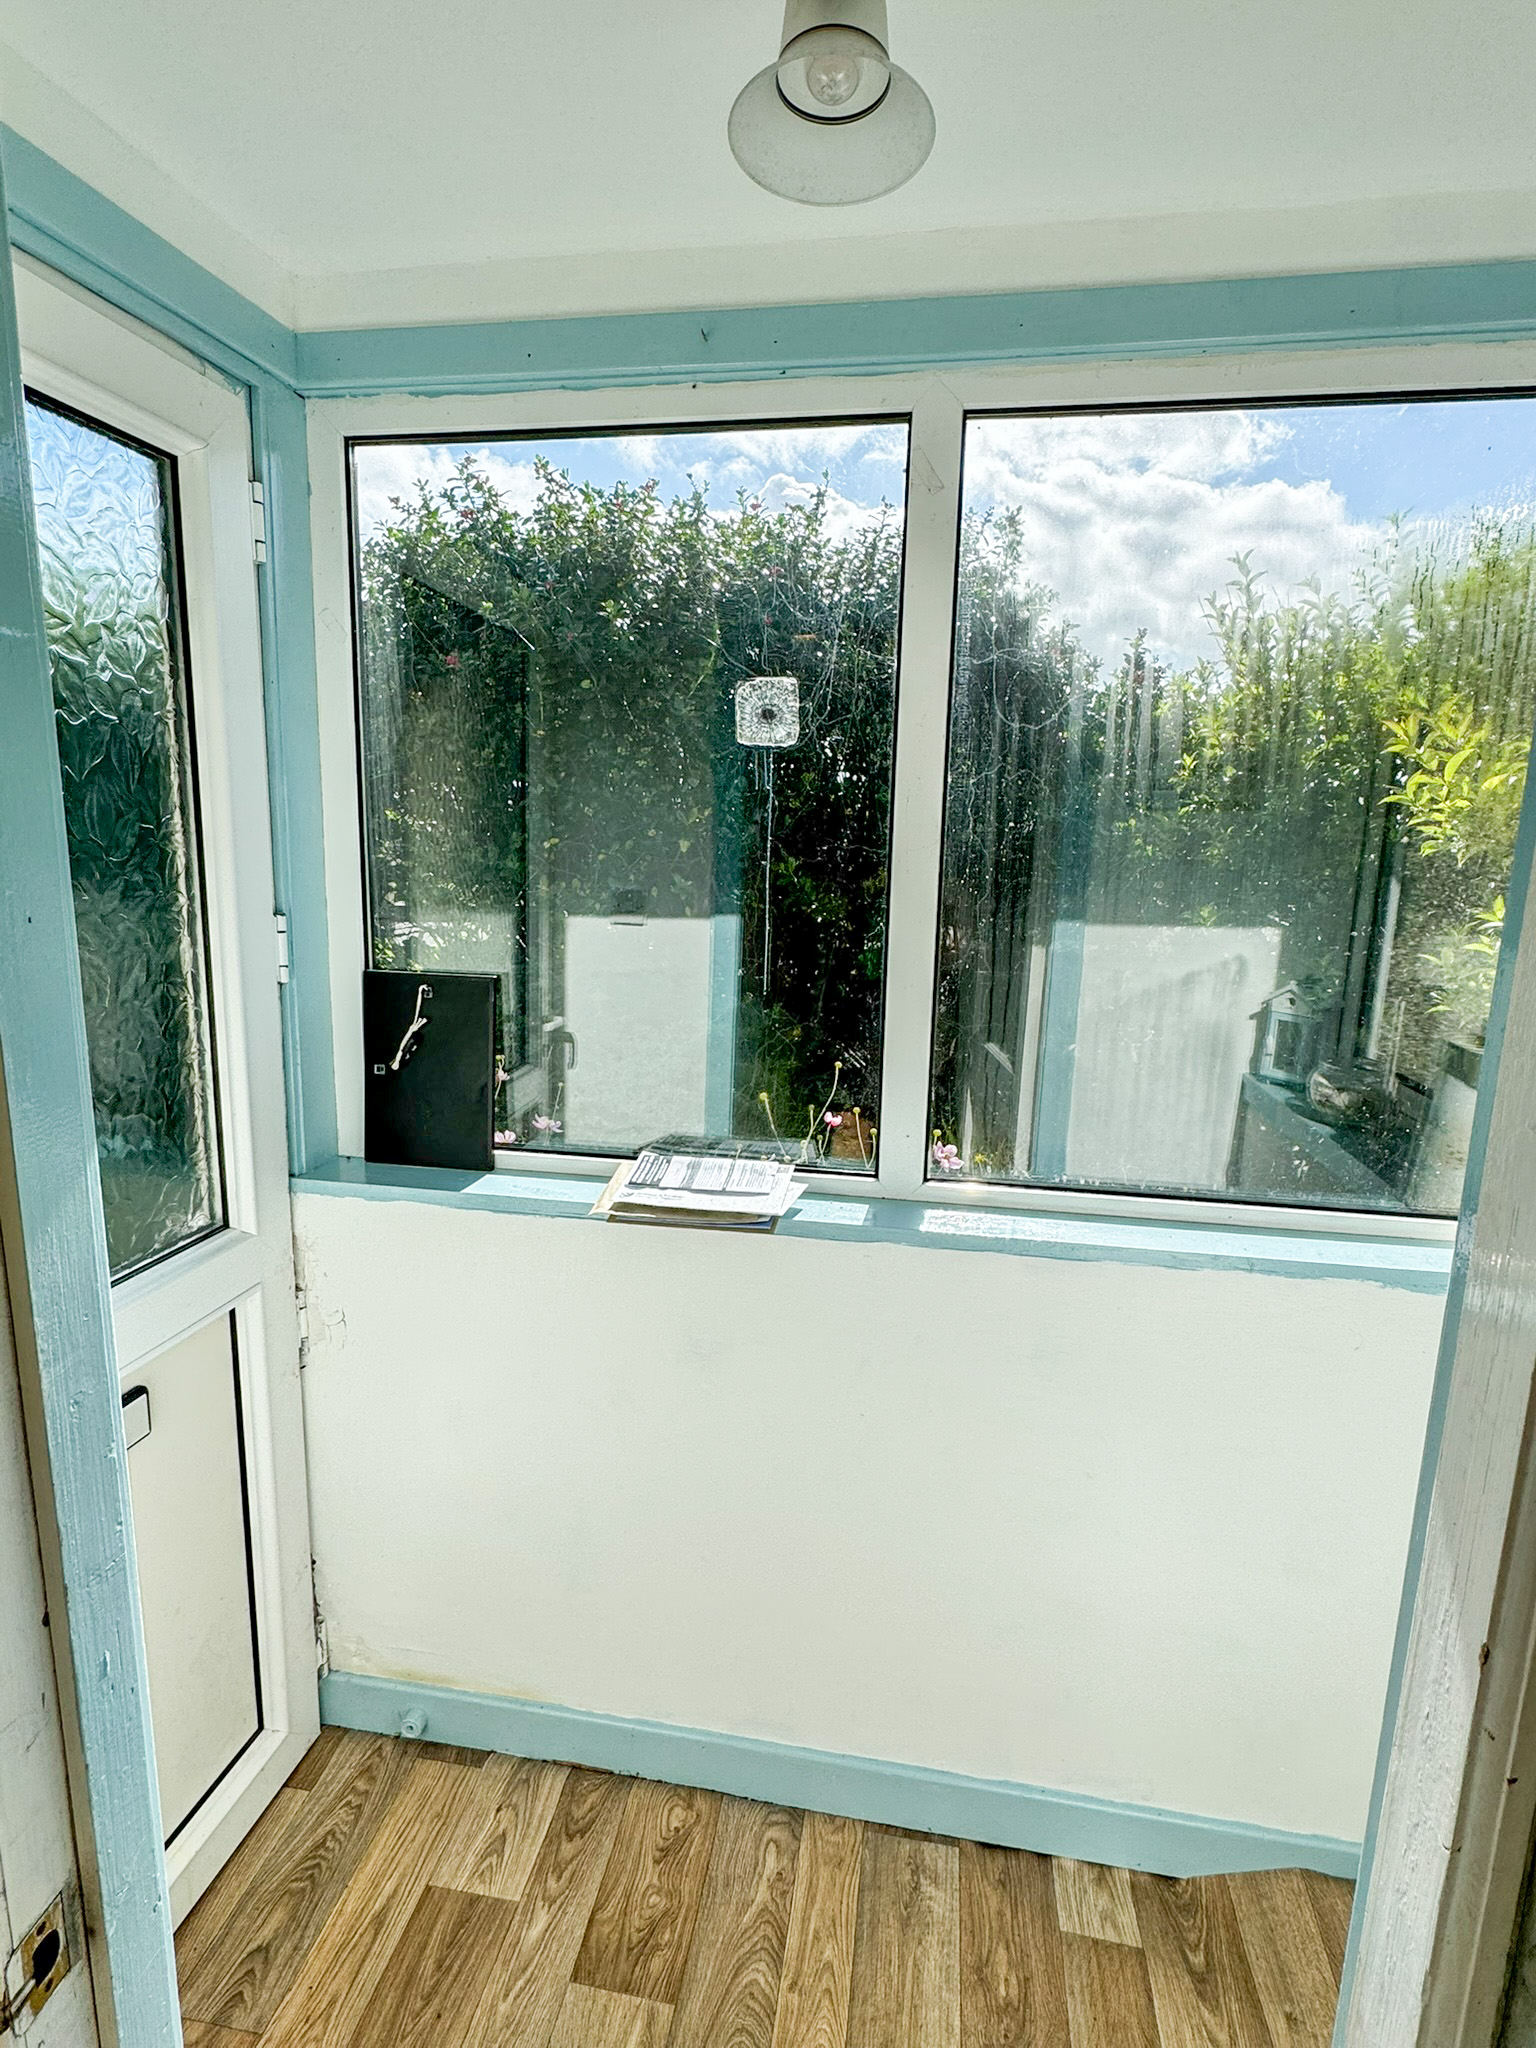
The property is accessed be accessed from the front into the entrance vestibule which In turn gives access to the hallway.
ENTRANCE VESTIBULE: 1.77m x 0.93m
Accessed via UPVC glazed door. Window to side and front. Vinyl flooring. Wooden door with glazed panel into hallway.
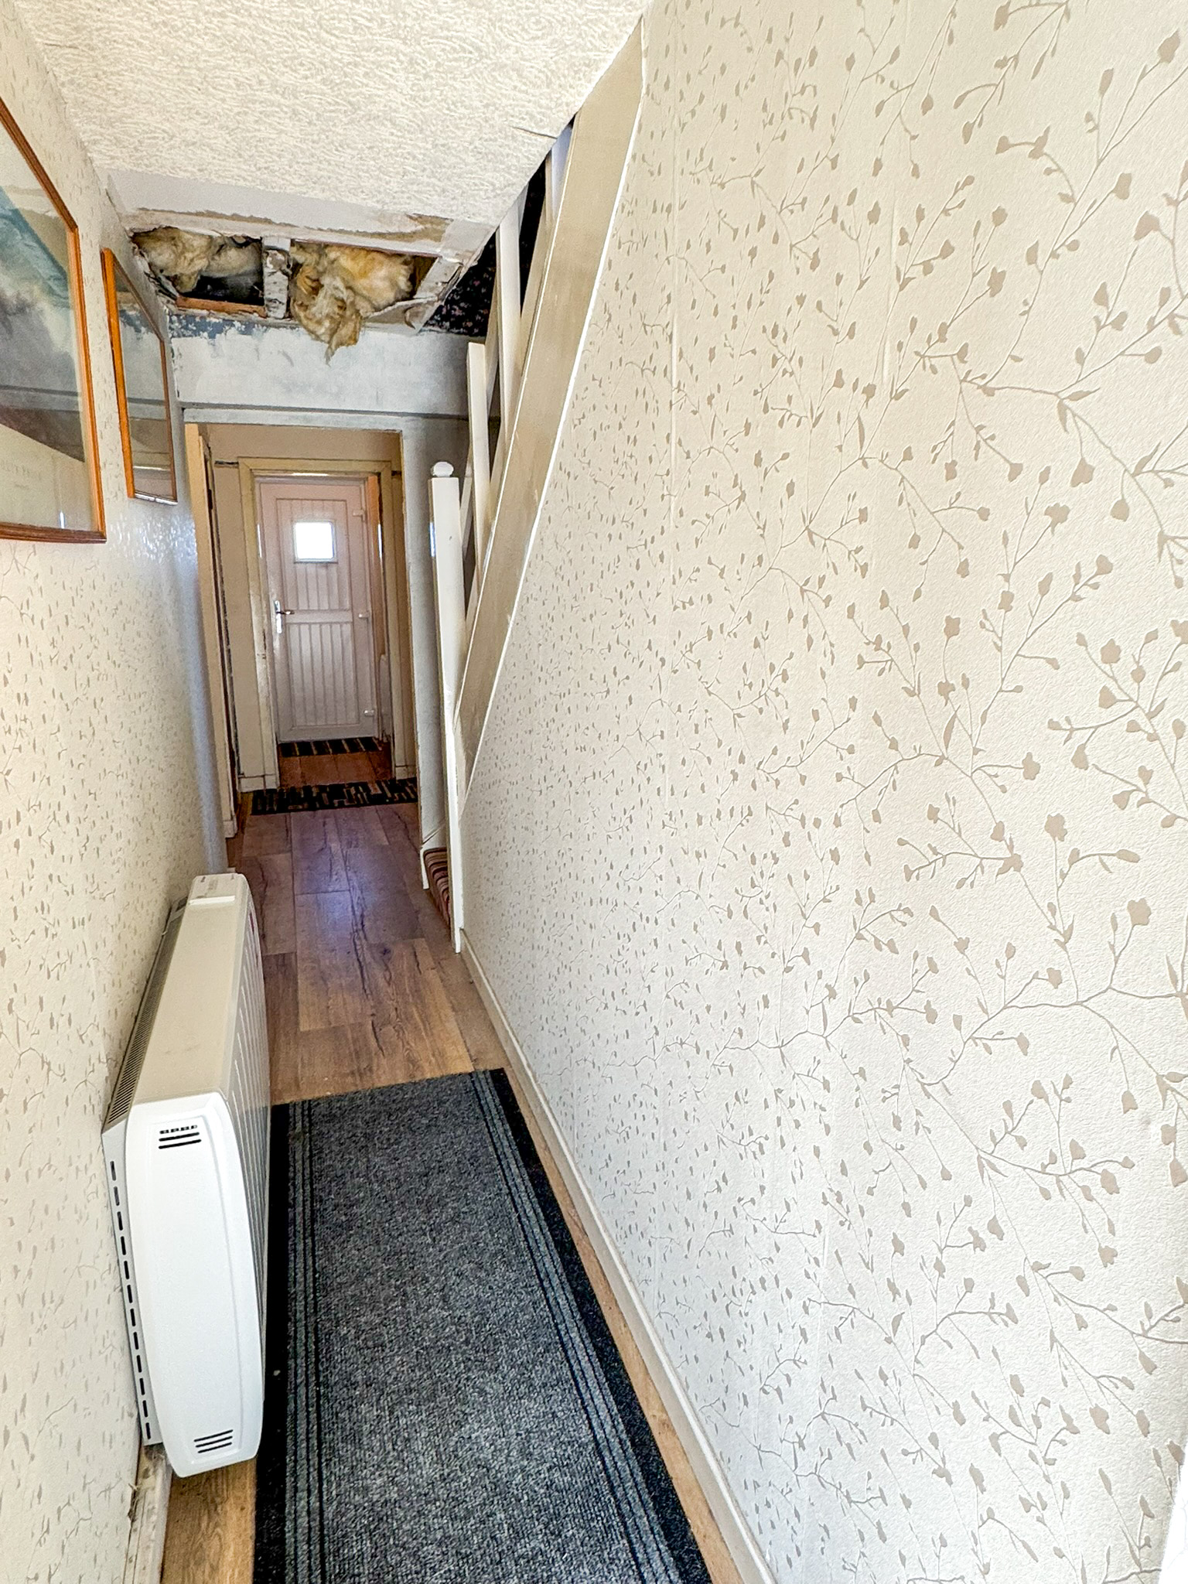
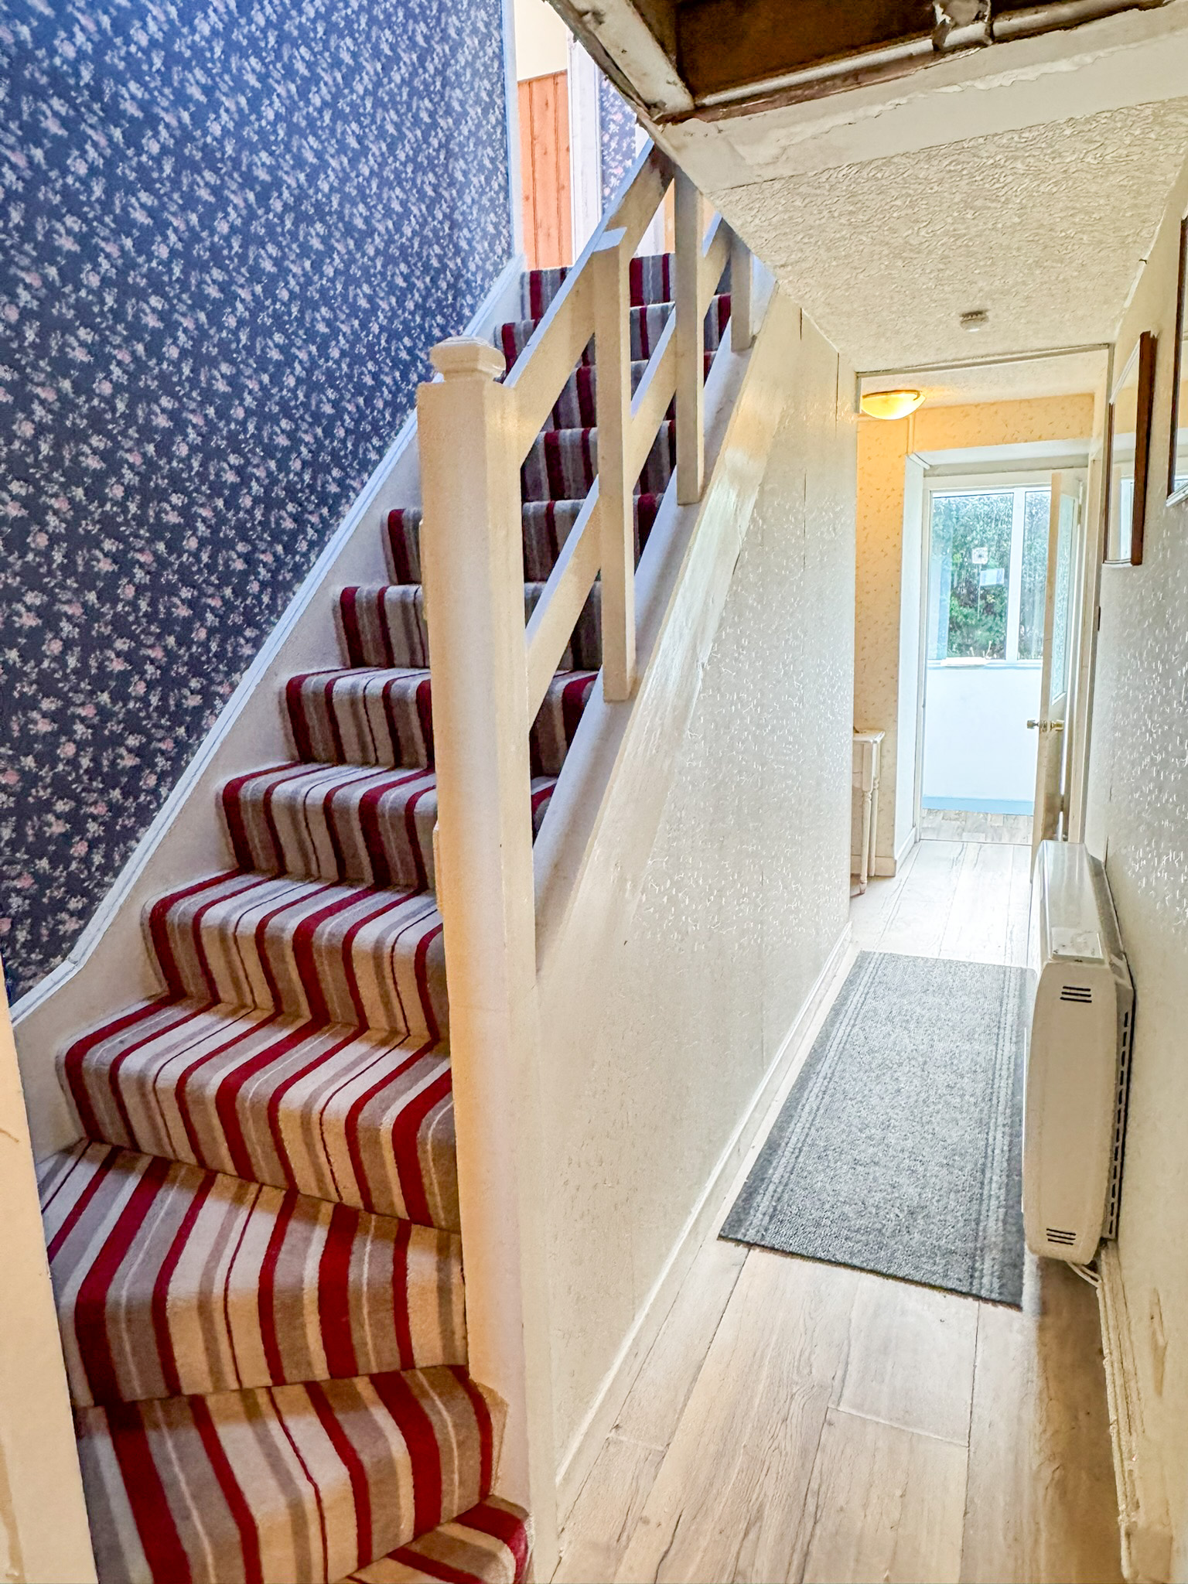
HALLWAY:
Laminate flooring. Electric panel heater. Carpeted stair to upper landing. Fitted storage cupboard. Access to lounge, kitchen diner, bedroom one, bathroom and rear entrance.
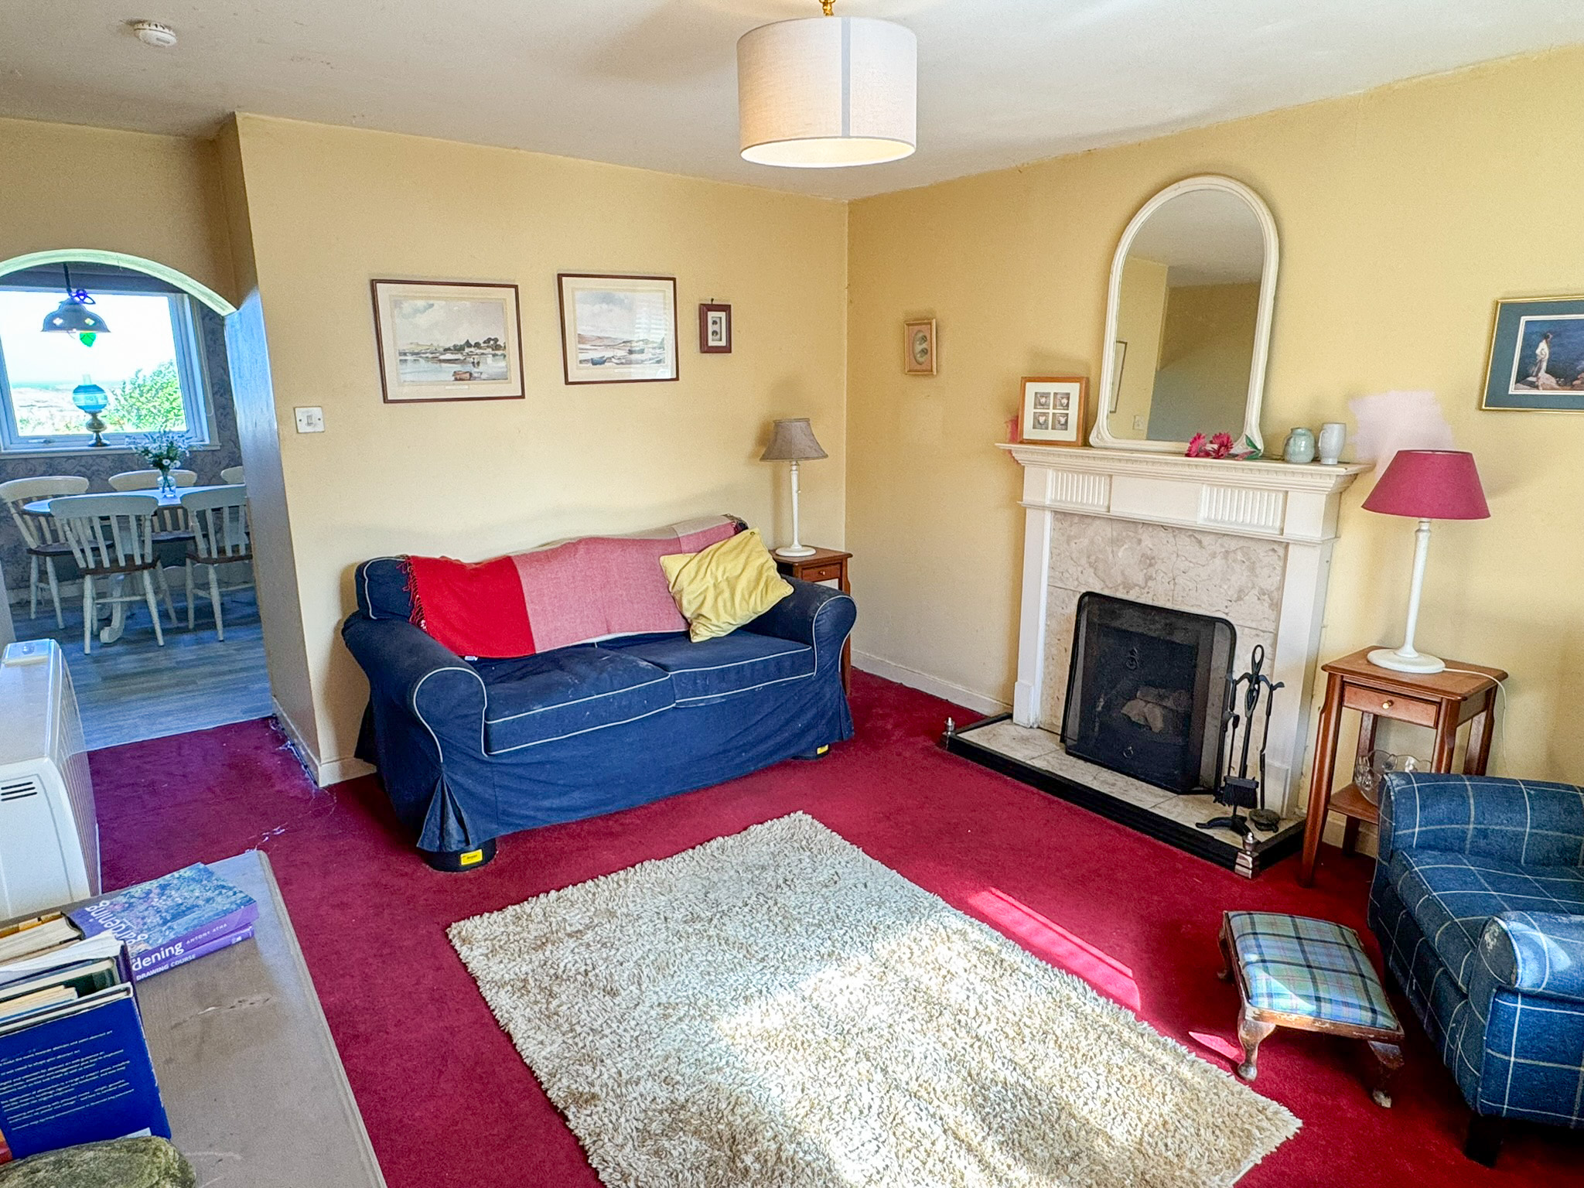
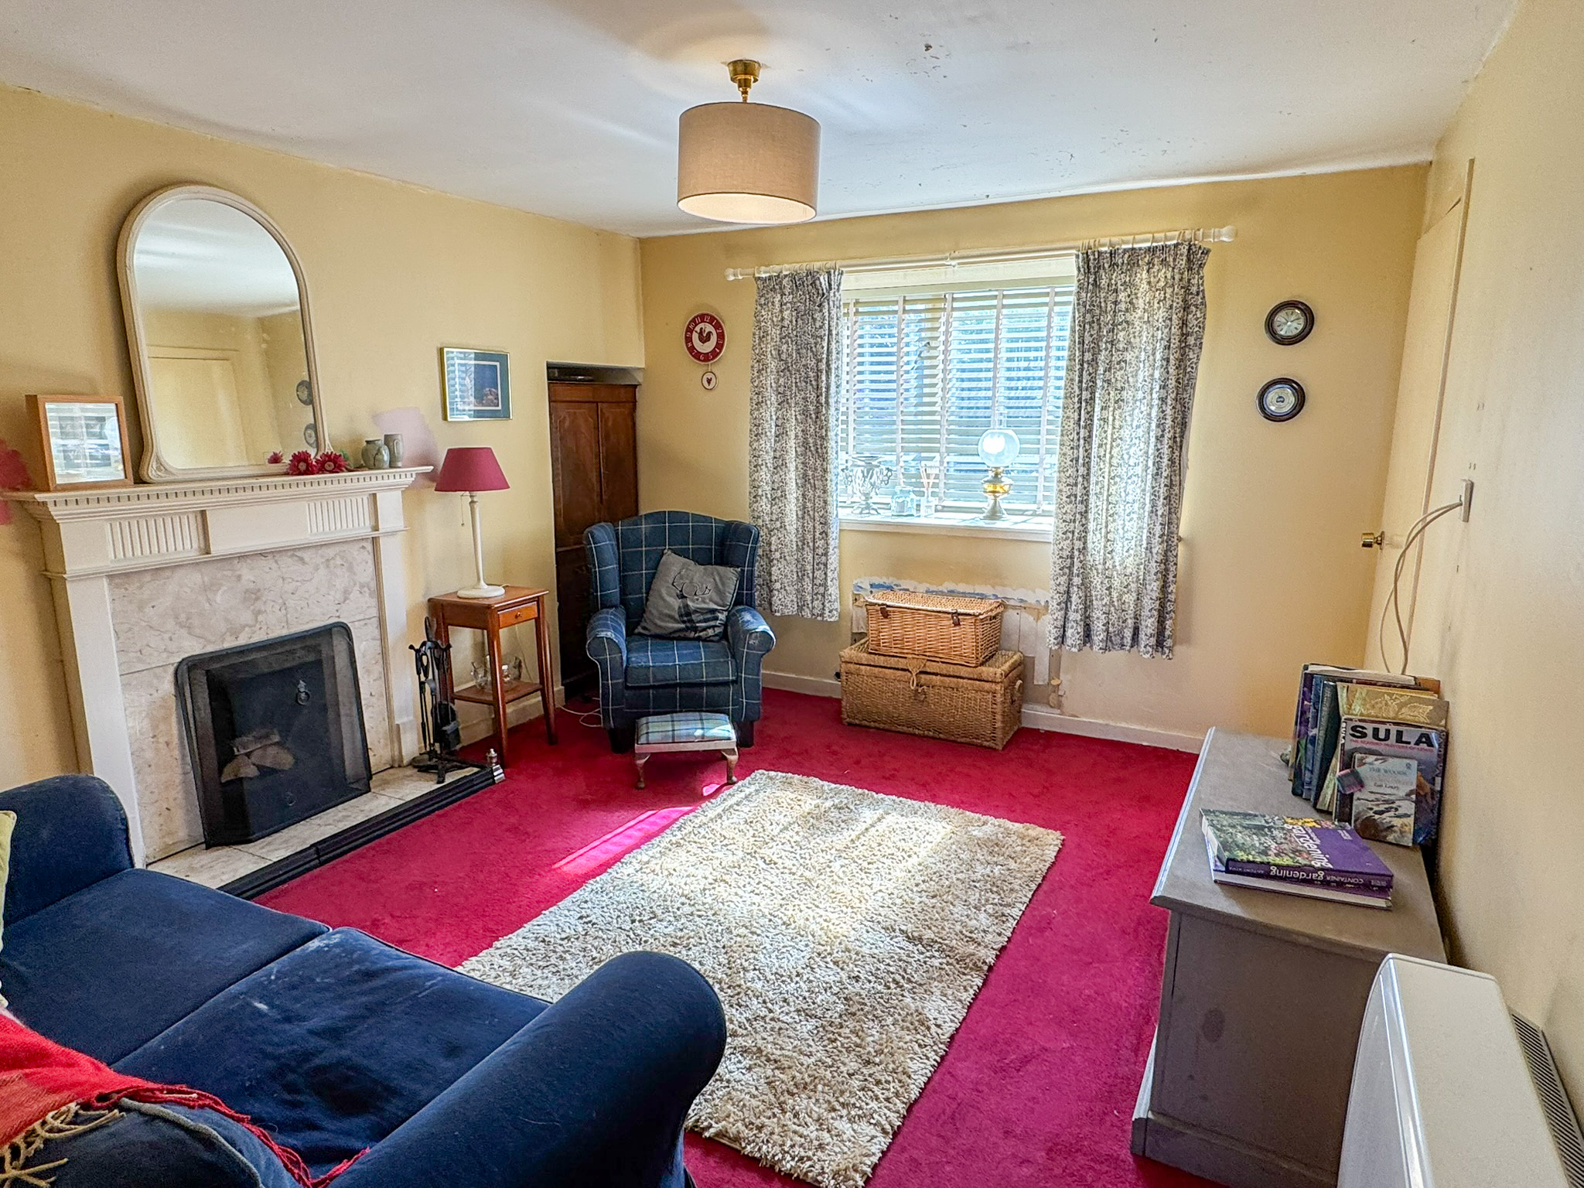
LOUNGE: 3.79m x 3.16m
Good sized lounge with window to front. Fitted carpet. Open fire set in marble surround with wooden mantel. Electric storage heater. Access to kitchen diner.
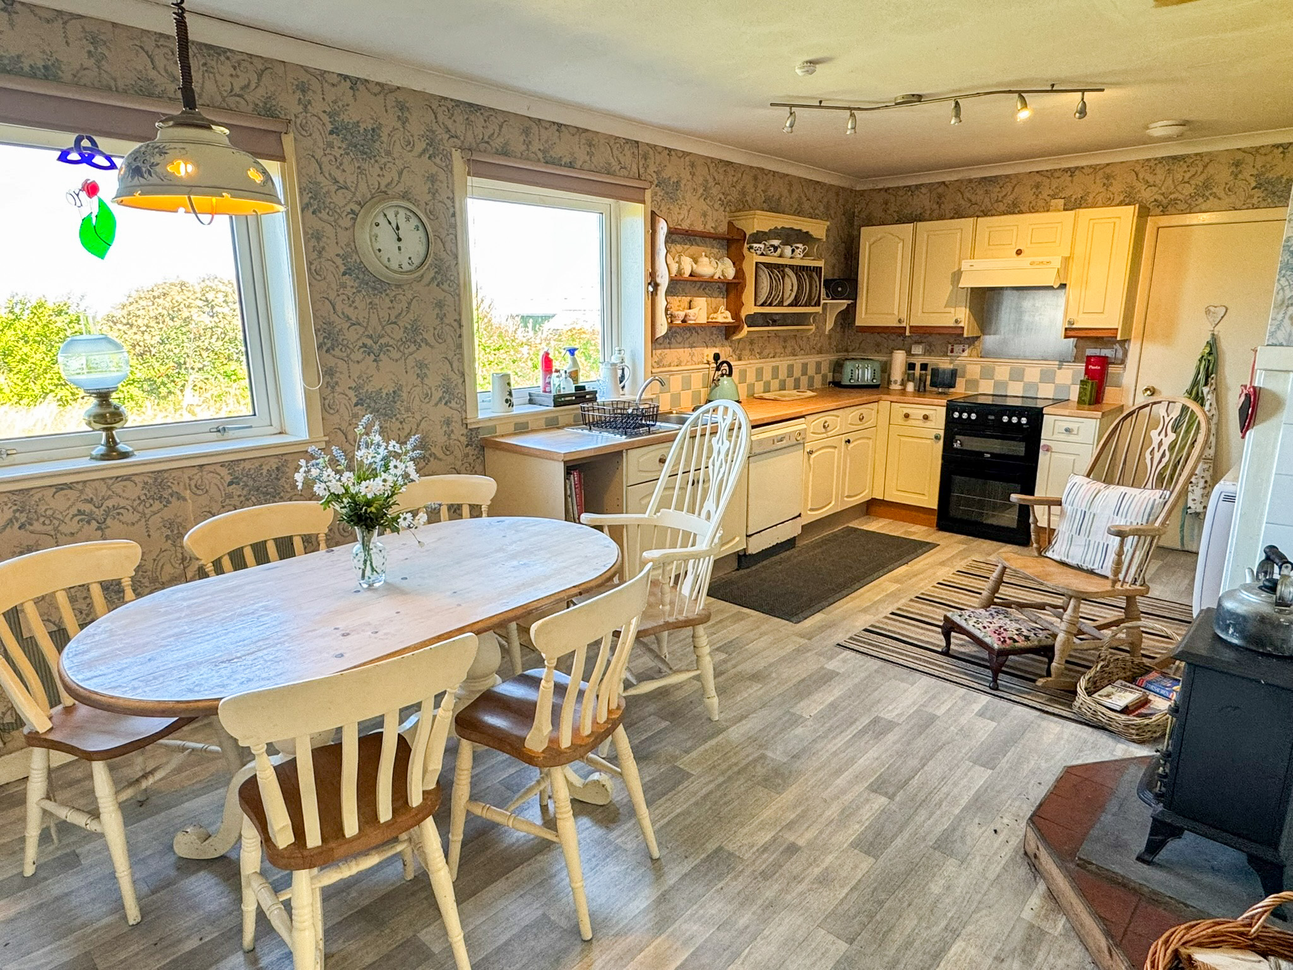
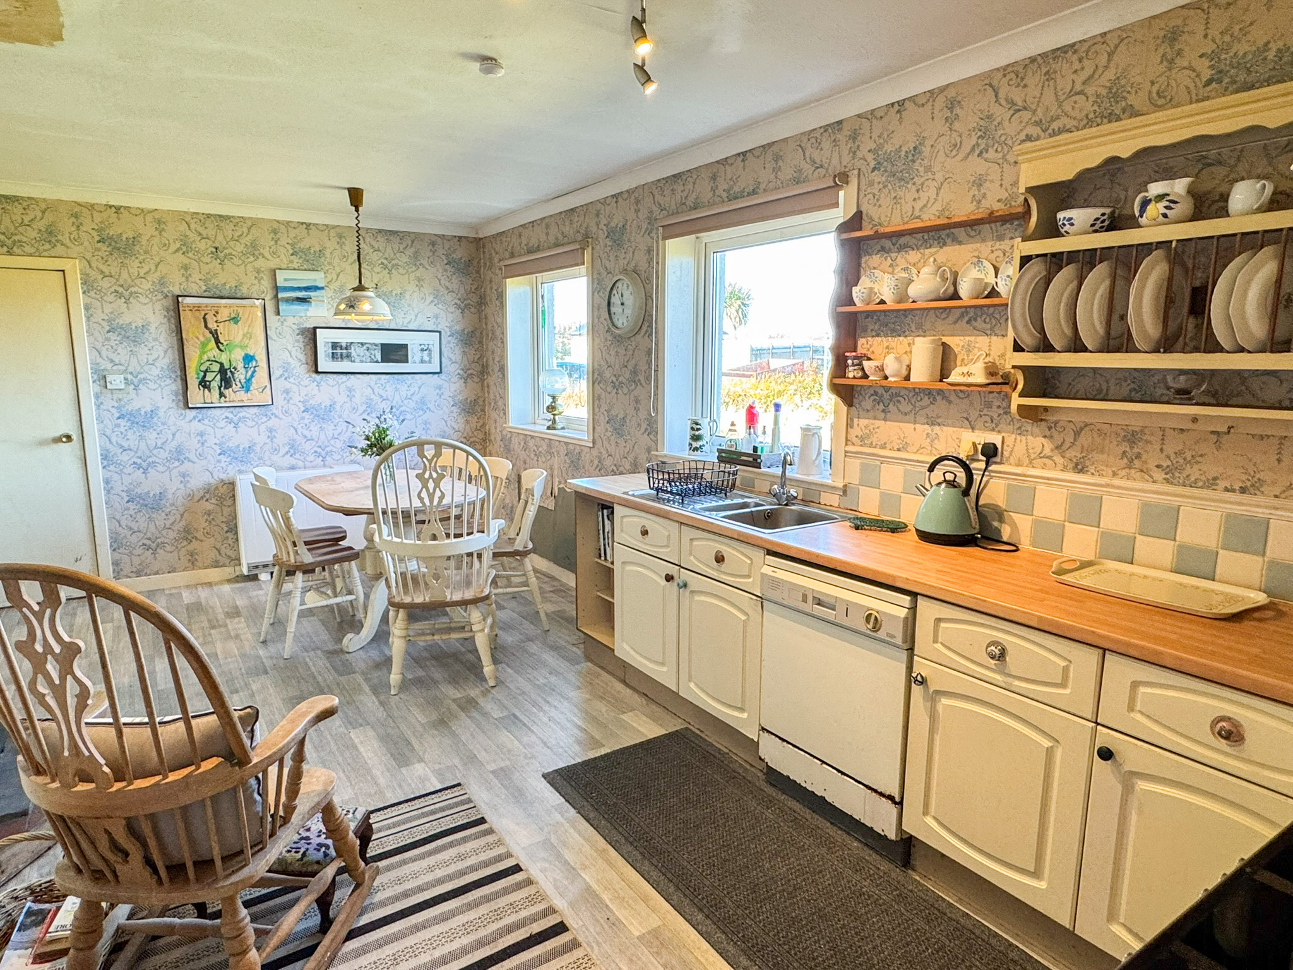
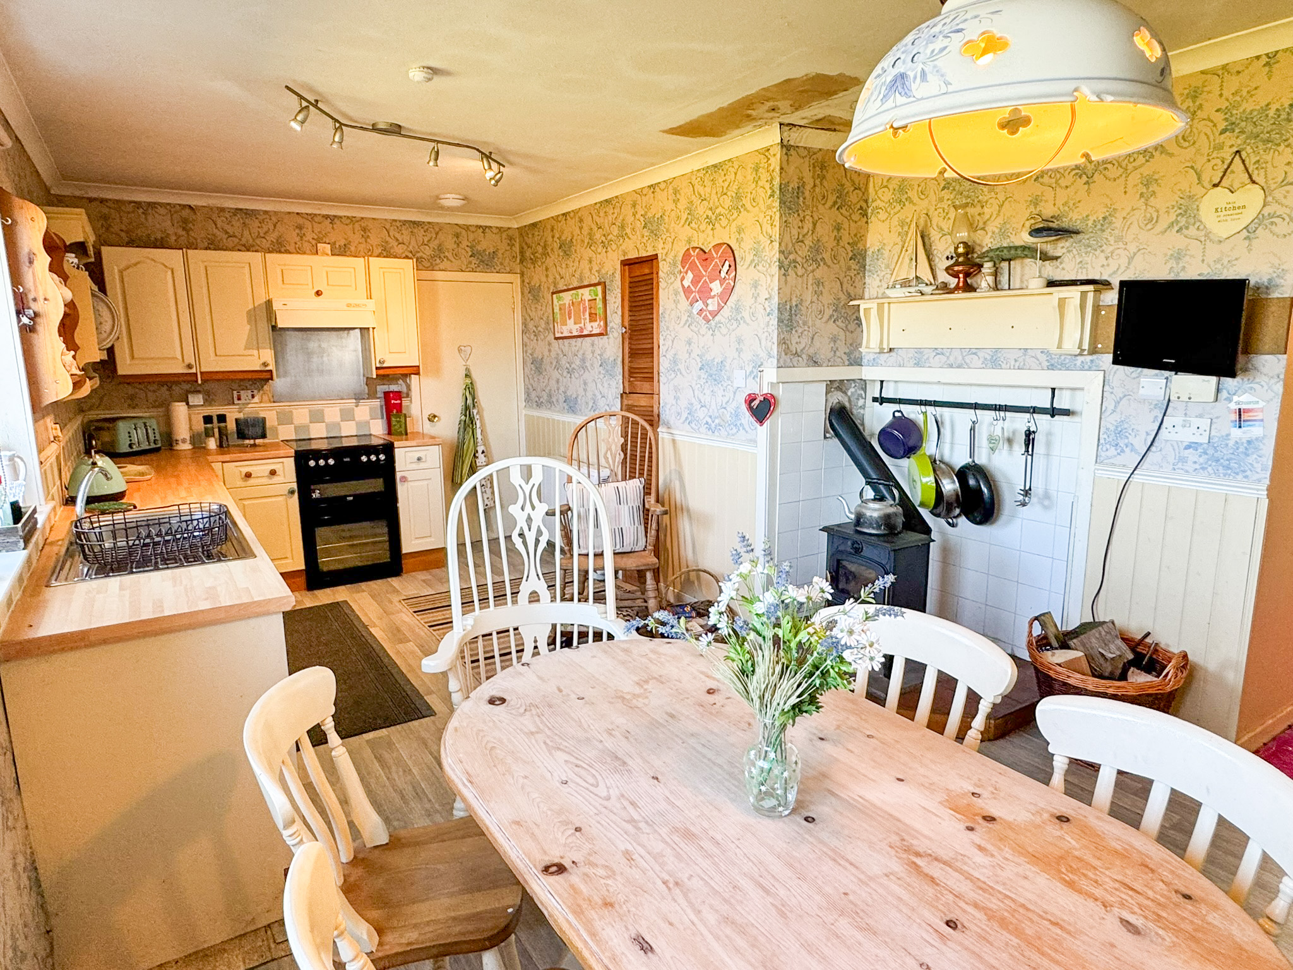
KITCHEN DINER: 6.08m x 3.27m at widest point
Spacious and bright kitchen diner with ample room for family dining. Full range of wall and floor standing units. Stainless steel sink with side drainer. Extractor fan above electric cooker. Plumbed for dishwasher. Two electric storage heaters. Multi fuel burning stove set om slate hearth. Fitted storage cupboard. Vinyl flooring. Two windows to rear. Access to hallway and utility room.
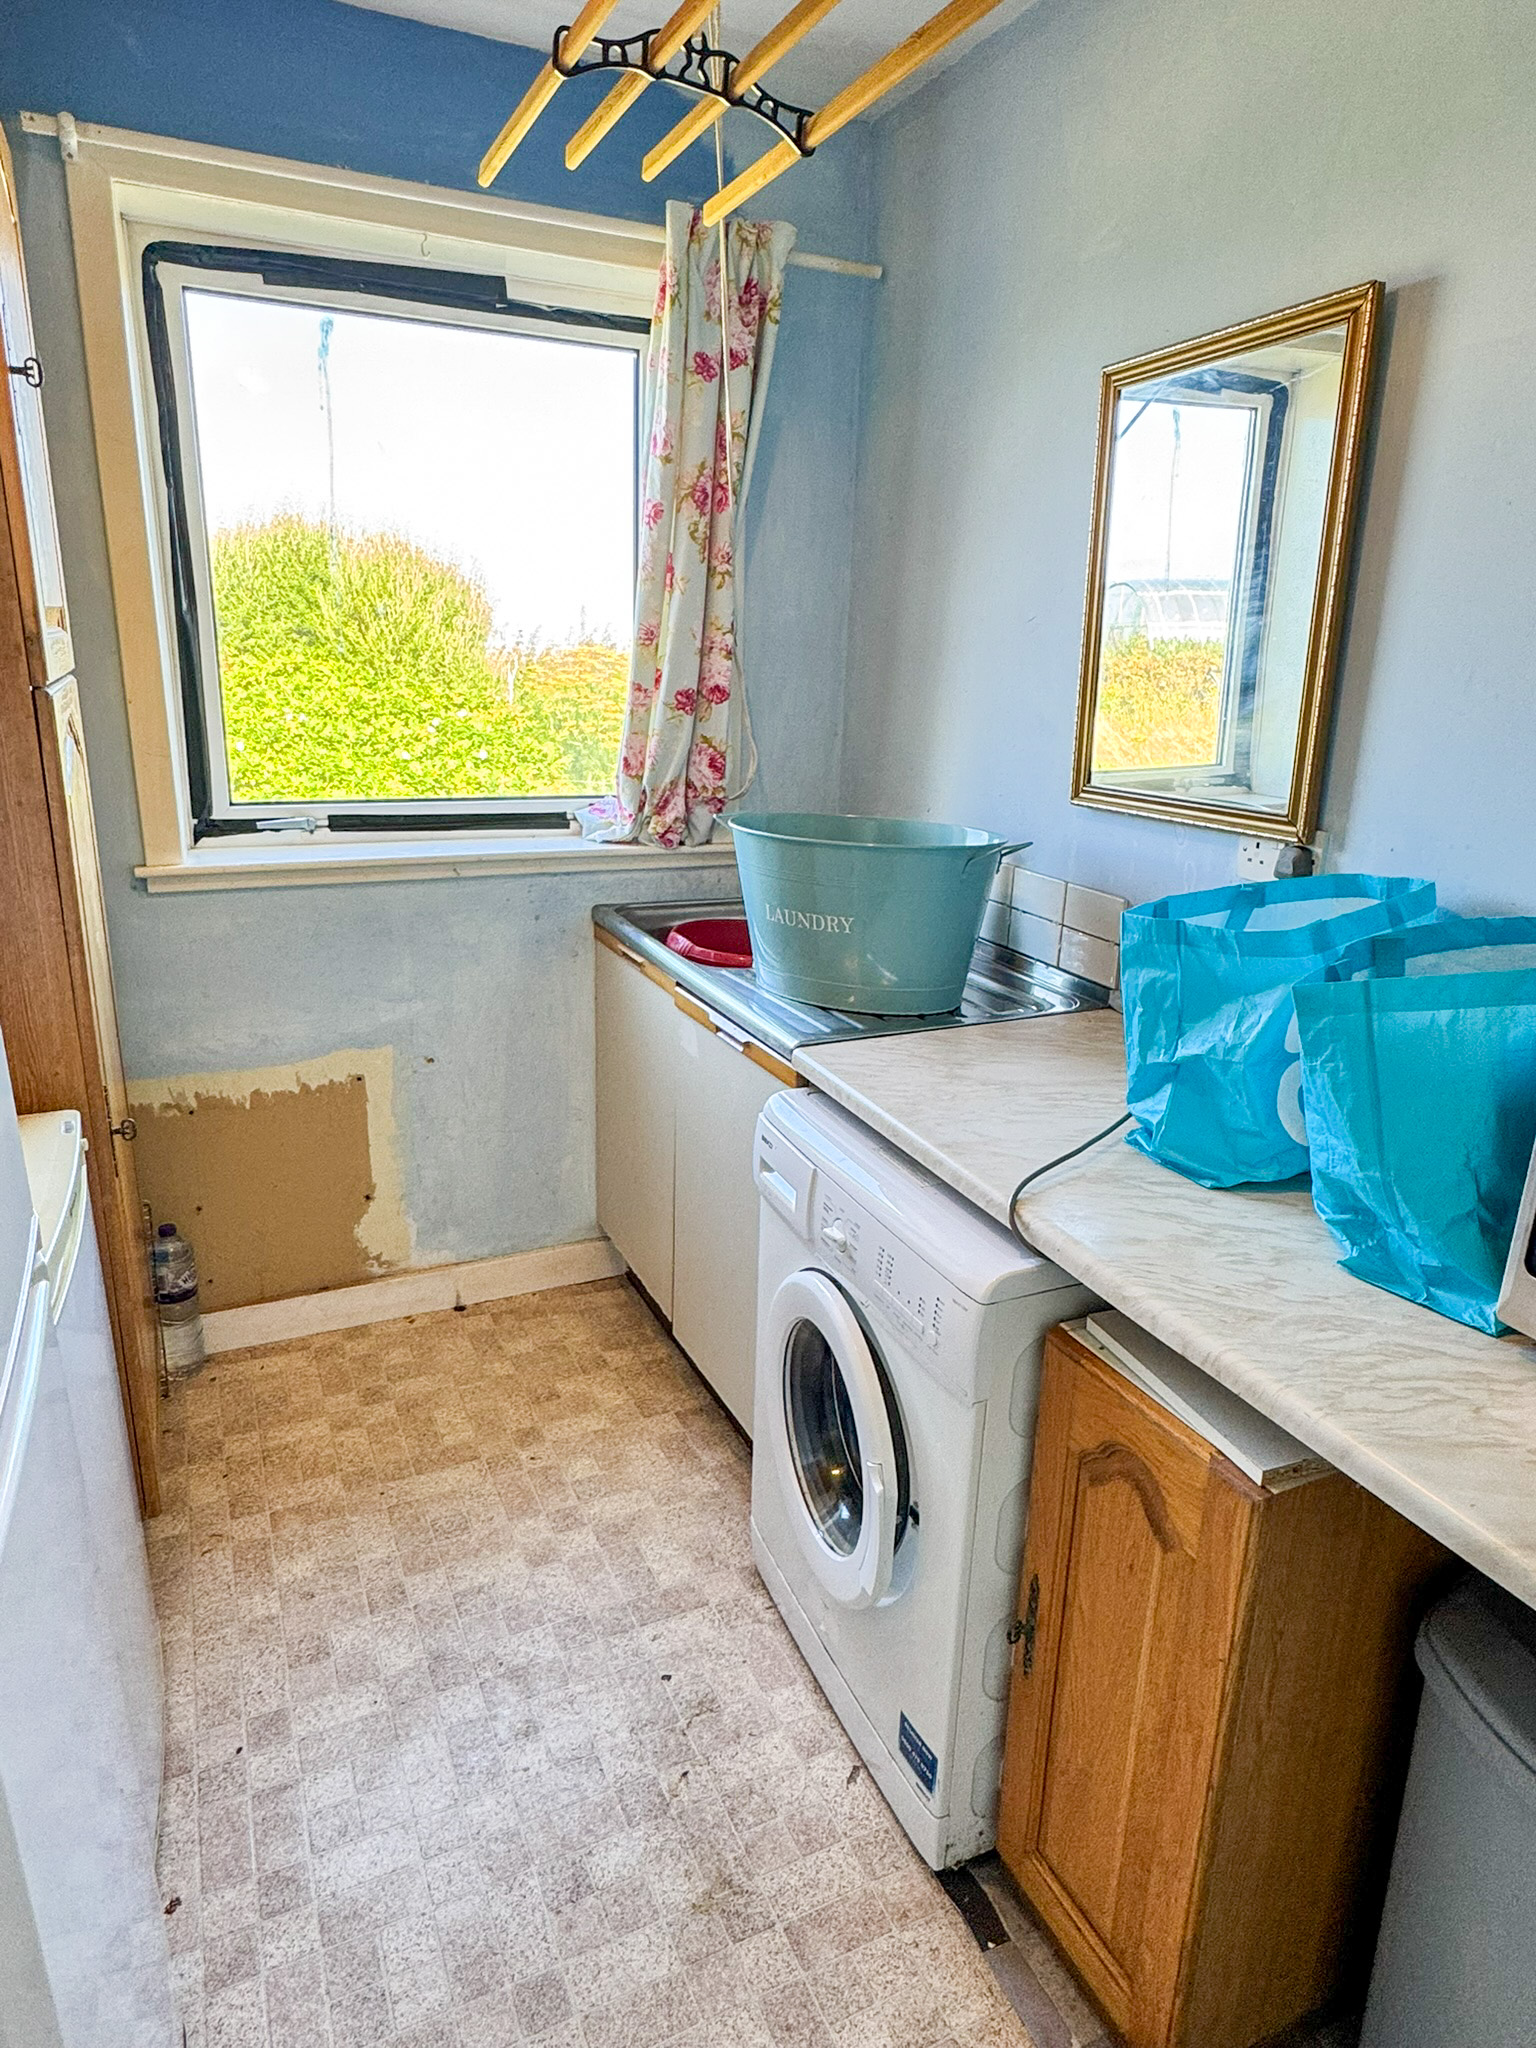
UTILITY ROOM: 2.82m x 2.10m
Floor units. Plumbed for washing machine. Window to rear. Vinyl flooring. Room for white goods. Access to garage.
GARAGE: 5.71m x 3.17m
Up and over door to front. Fitted storage units.
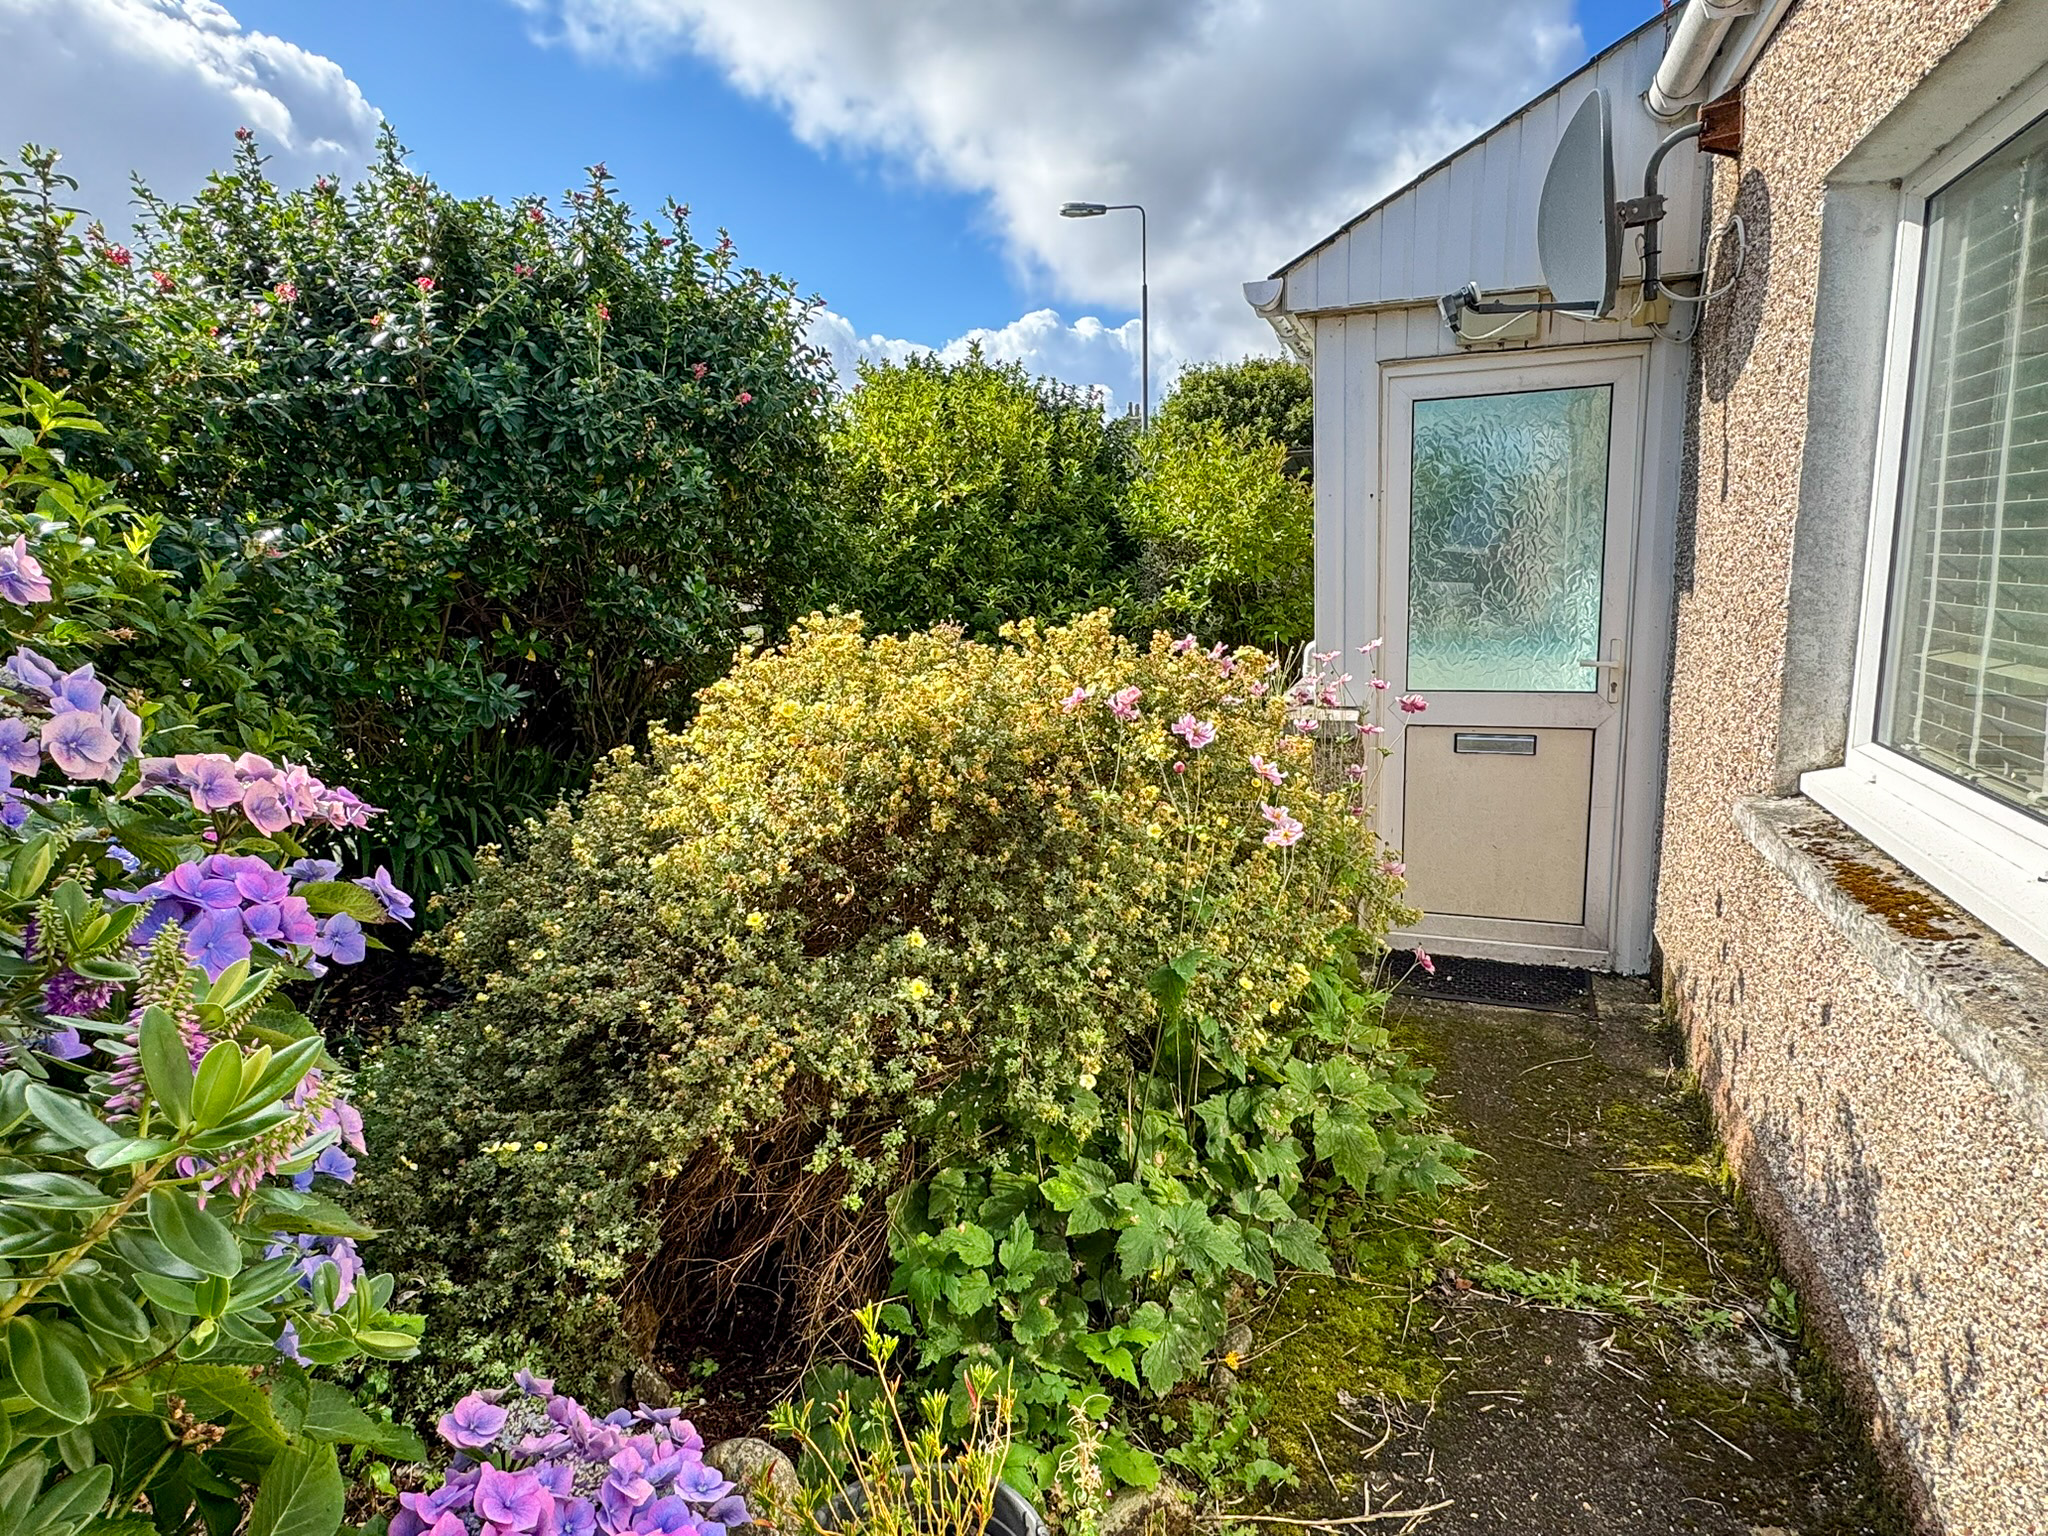
REAR ENTRANCE: 1.39m x 1.20m
Laminate flooring. Fitted storage cupboard. UPVC door to rear. Electric storage heater.
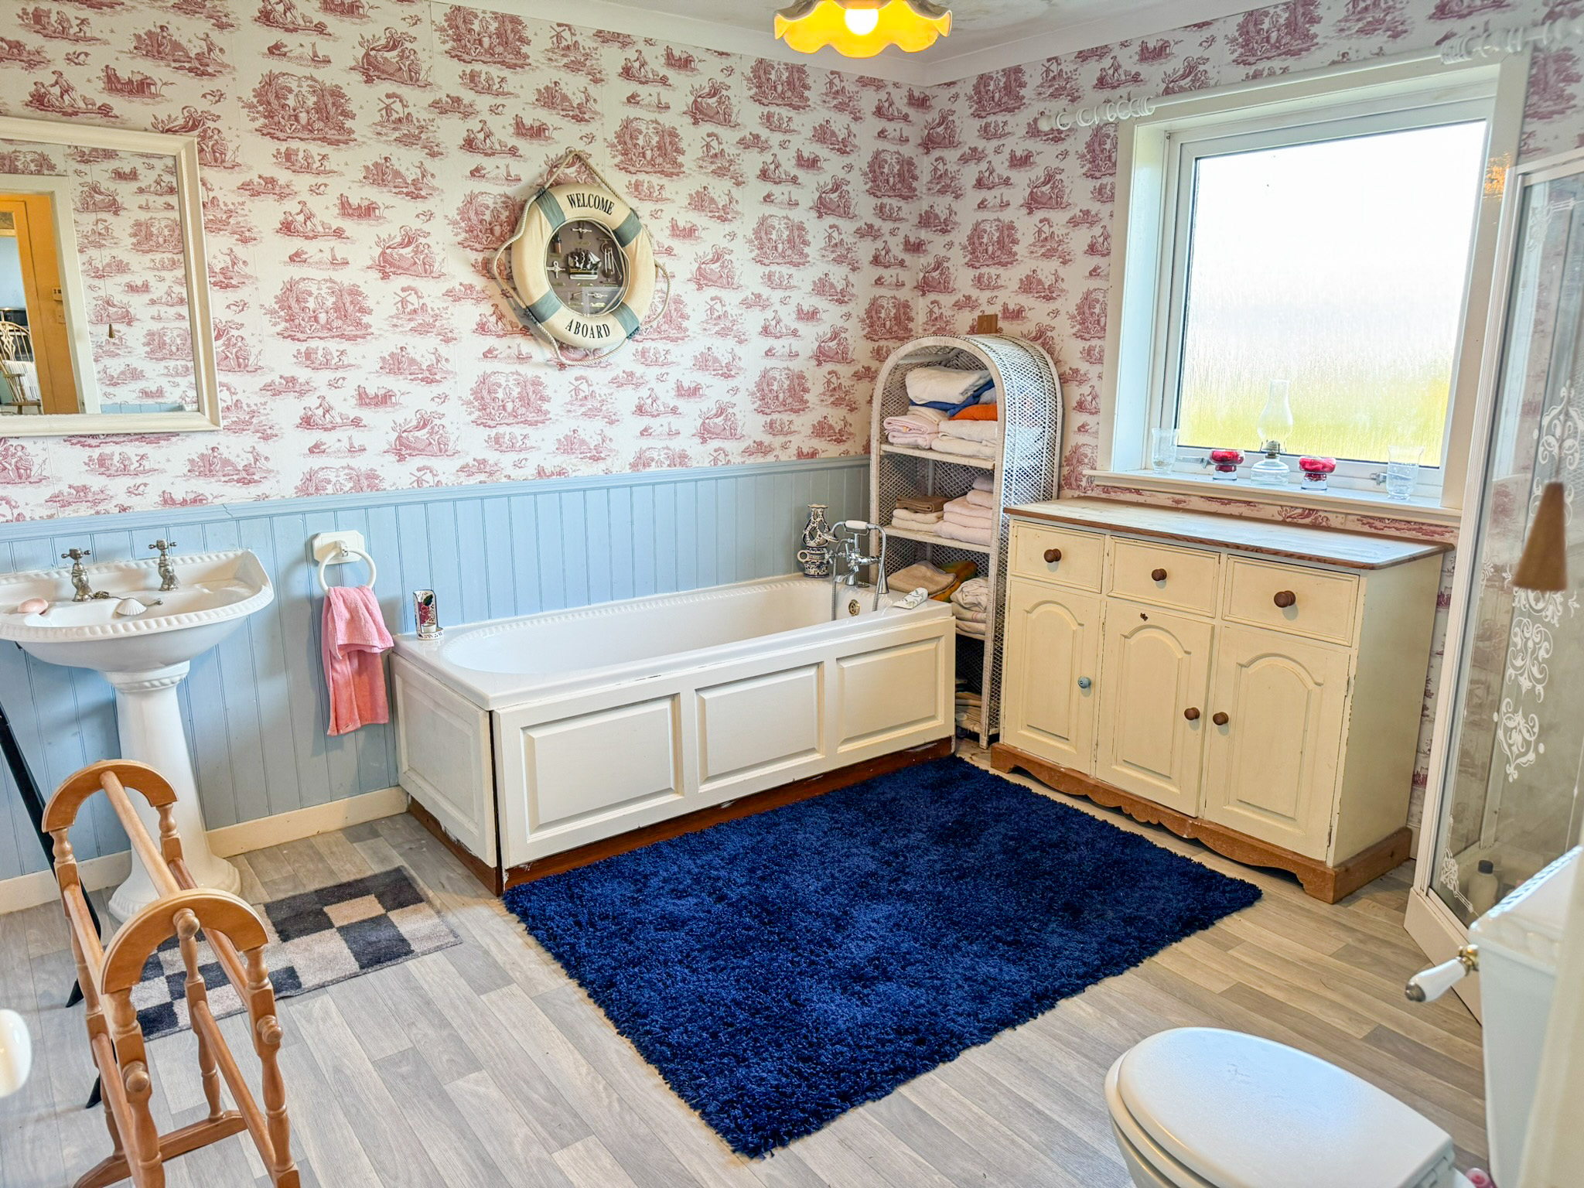
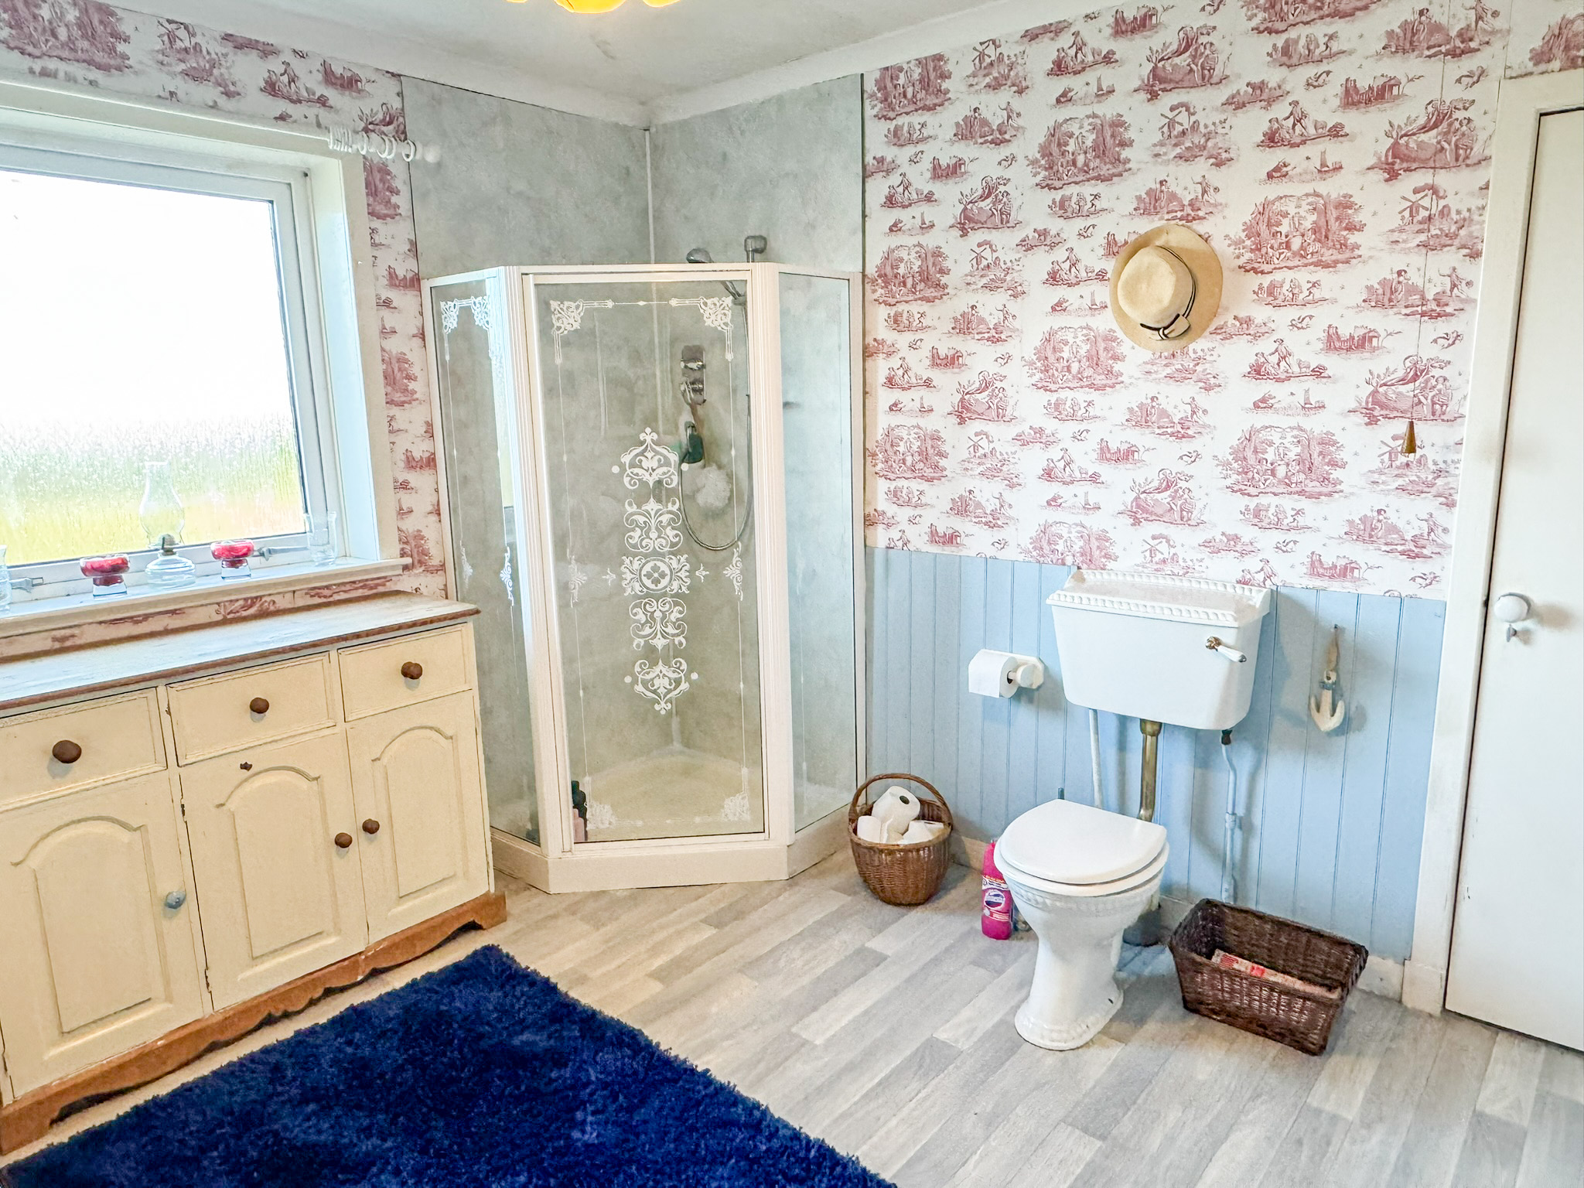
BATHROOM: 3.50m x 3.28m
Suite comprising wc, wash hand basin, large corner shower enclosure housing mains shower unit and bath with shower head connection. Vinyl flooring. Opaque glazed window to rear. Electric panel heater. Extractor fan.
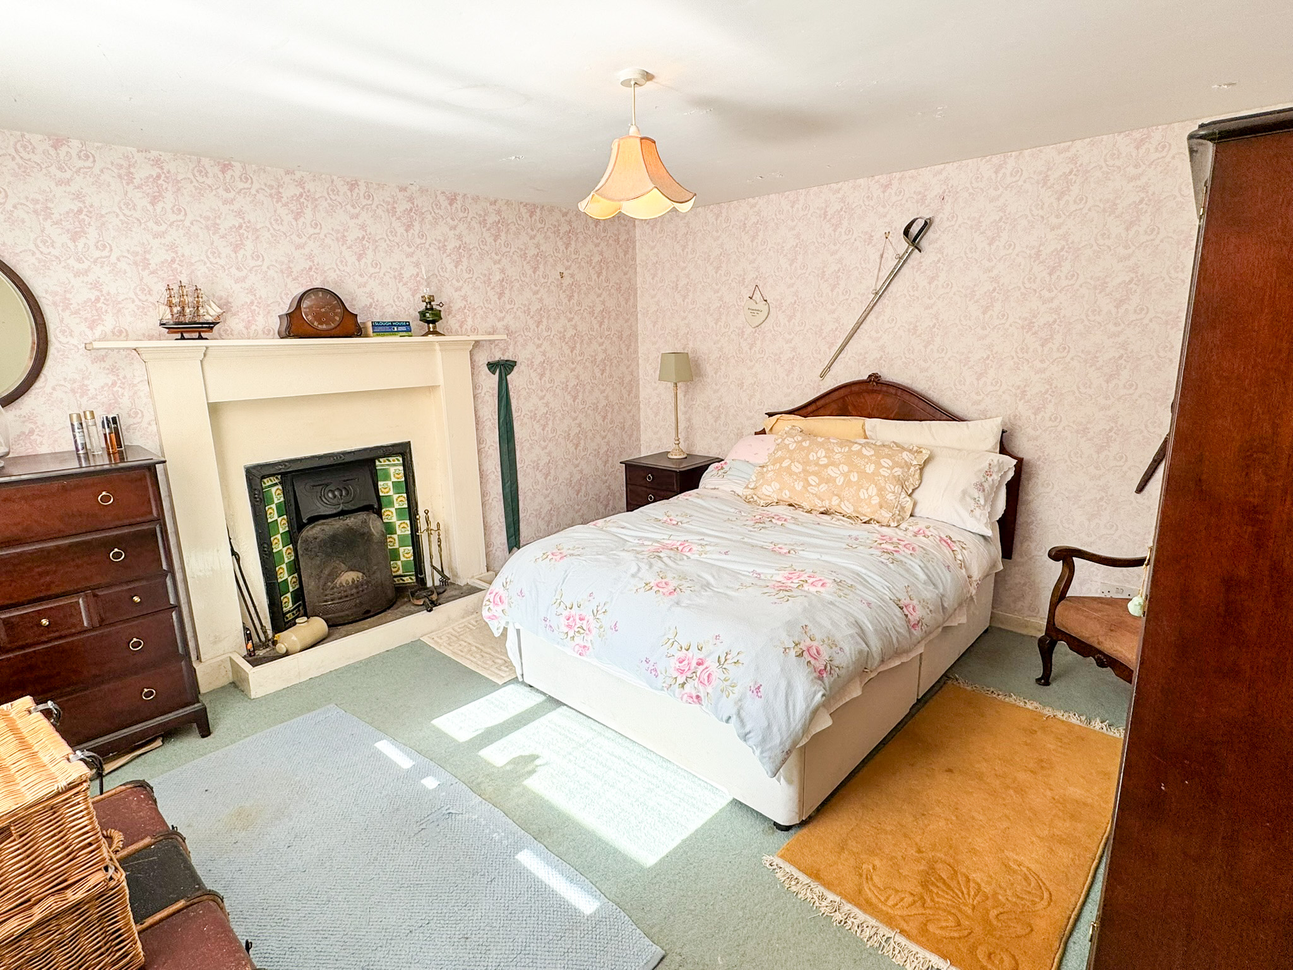
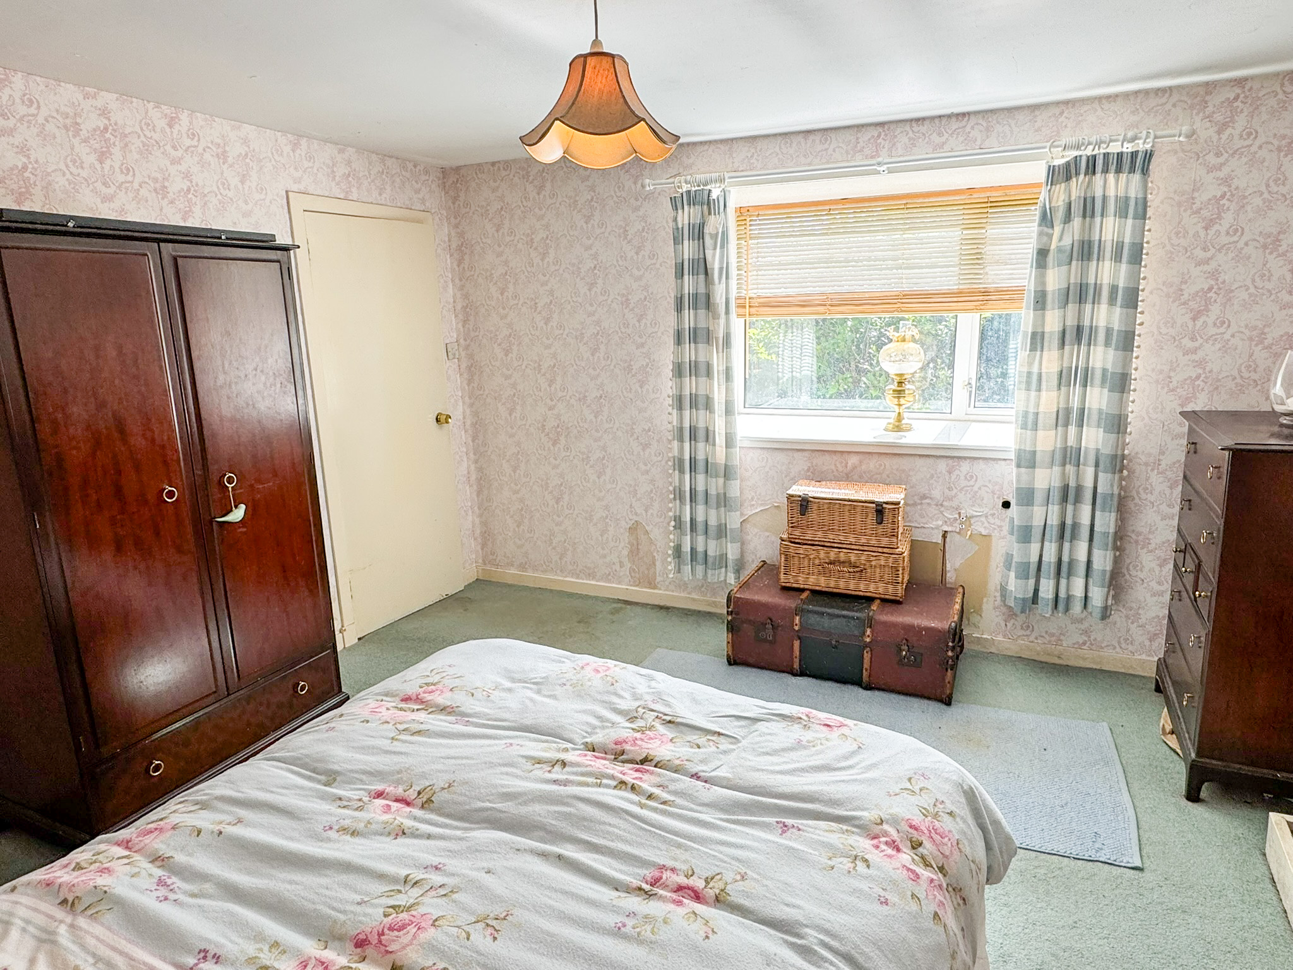
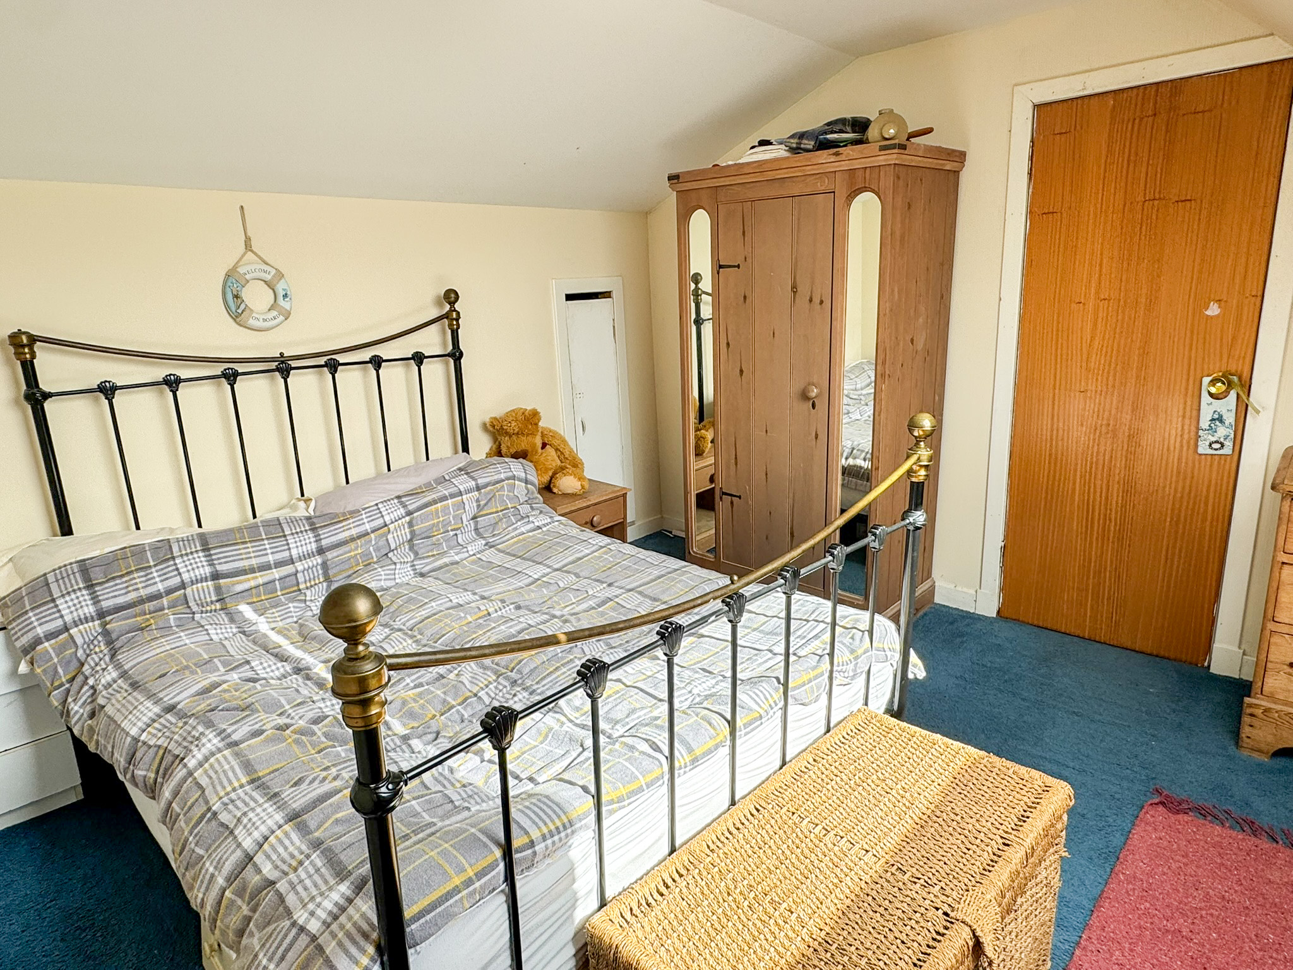
BEDROOM ONE: 4.04m x 3.86m
Double bedroom with window to front. Fitted carpet. Open fire set in cast iron surround and wooden mantel. Electric storage heater.
UPPER LANDING:
Accessed via carpeted staircase. Fitted carpet. Access to two bedrooms, box room and wc.
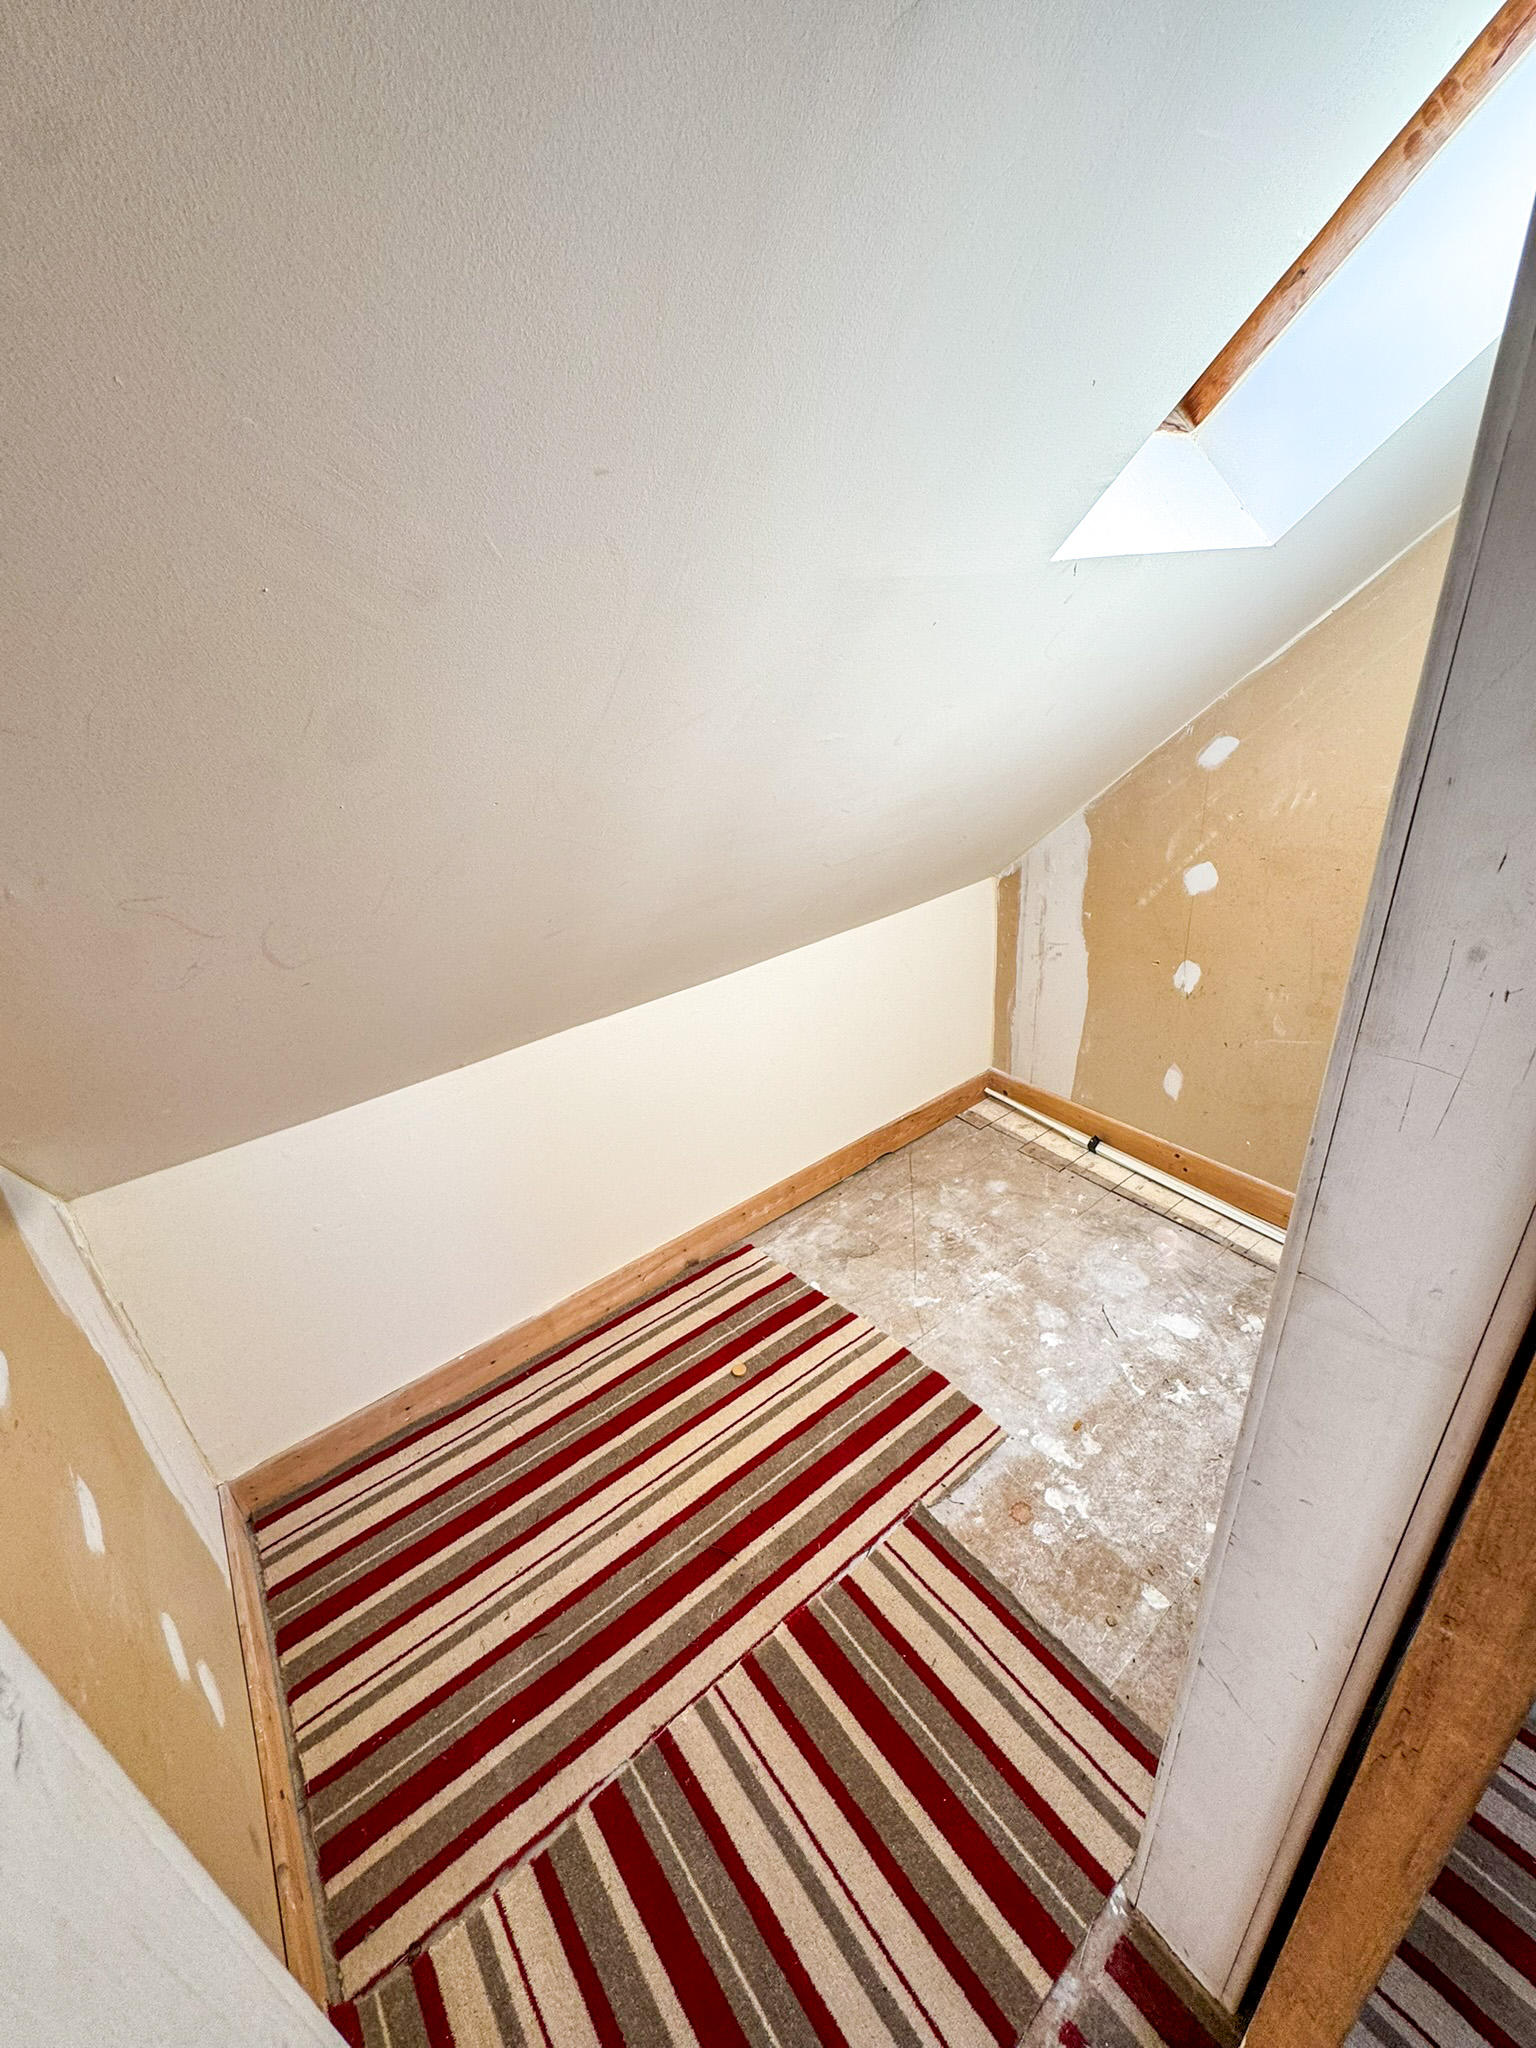
BOXROOM: 2.18m x 1.23m
Velux window to front. Sliding door.
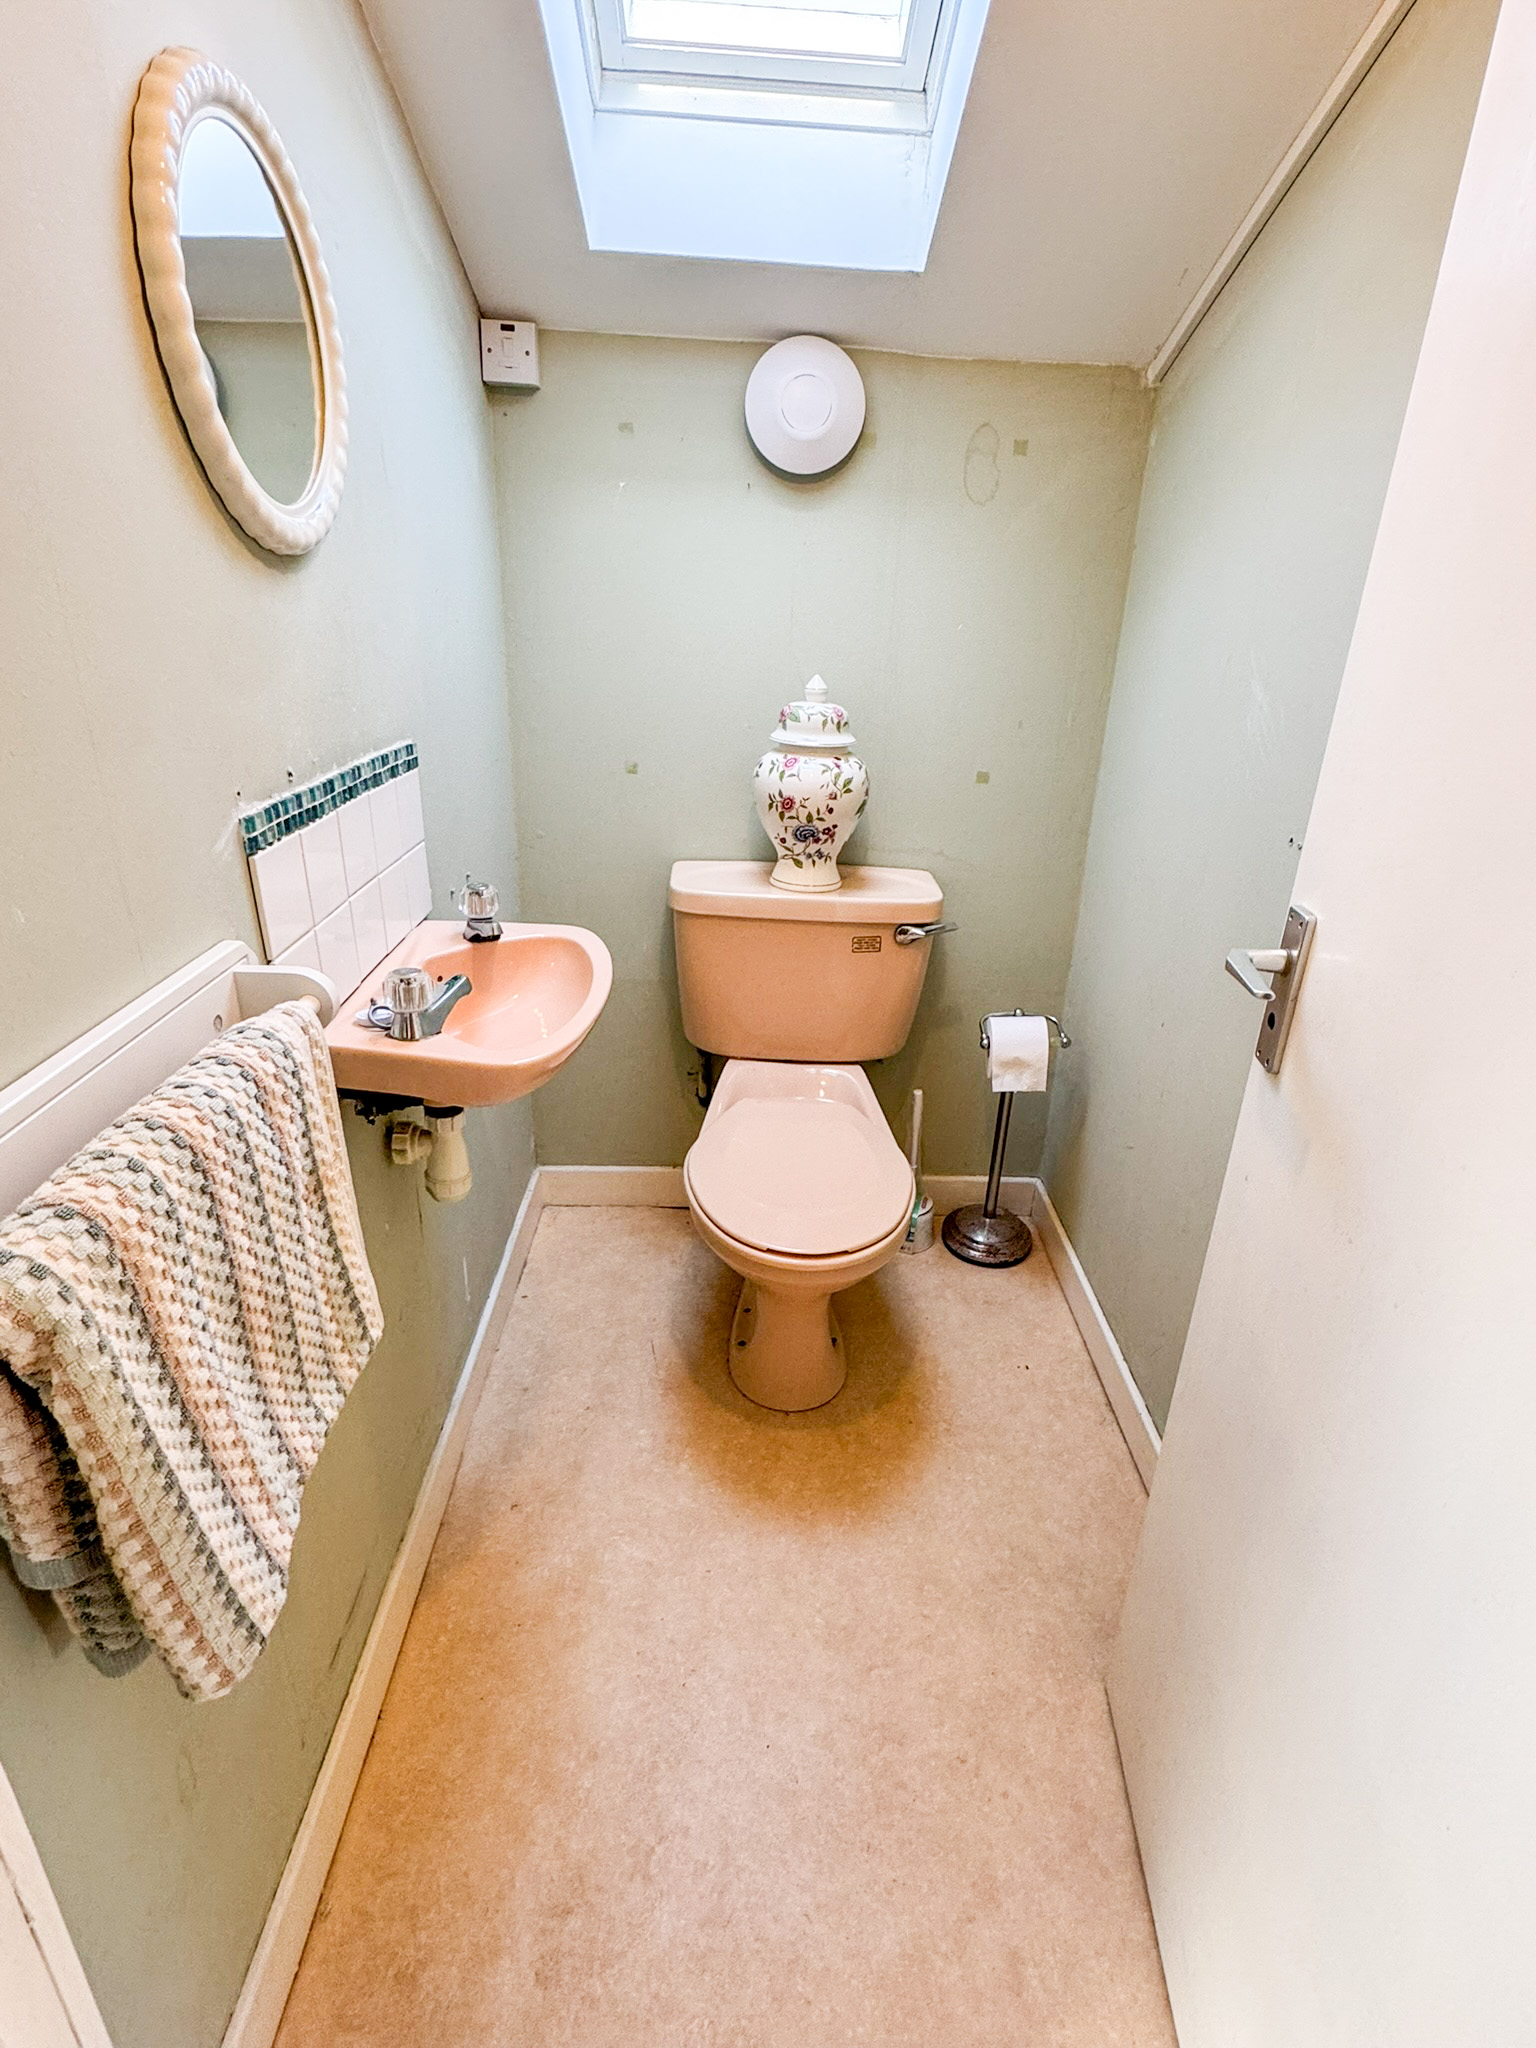
WC: 1.62m x 1.11m
WC and wash hand basin. Vinyl flooring. Velux window to rear. Extractor fan.
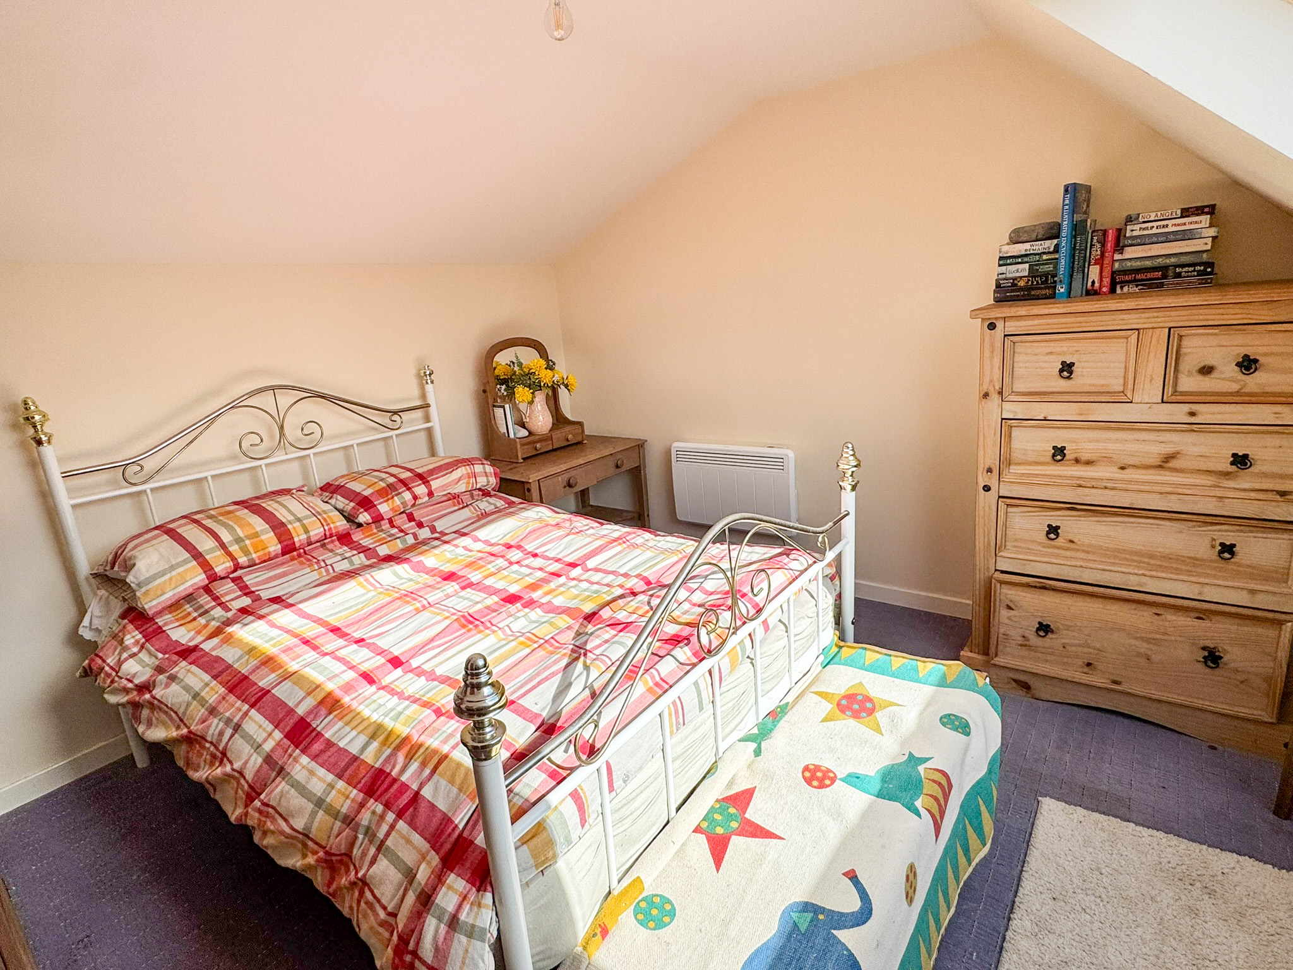
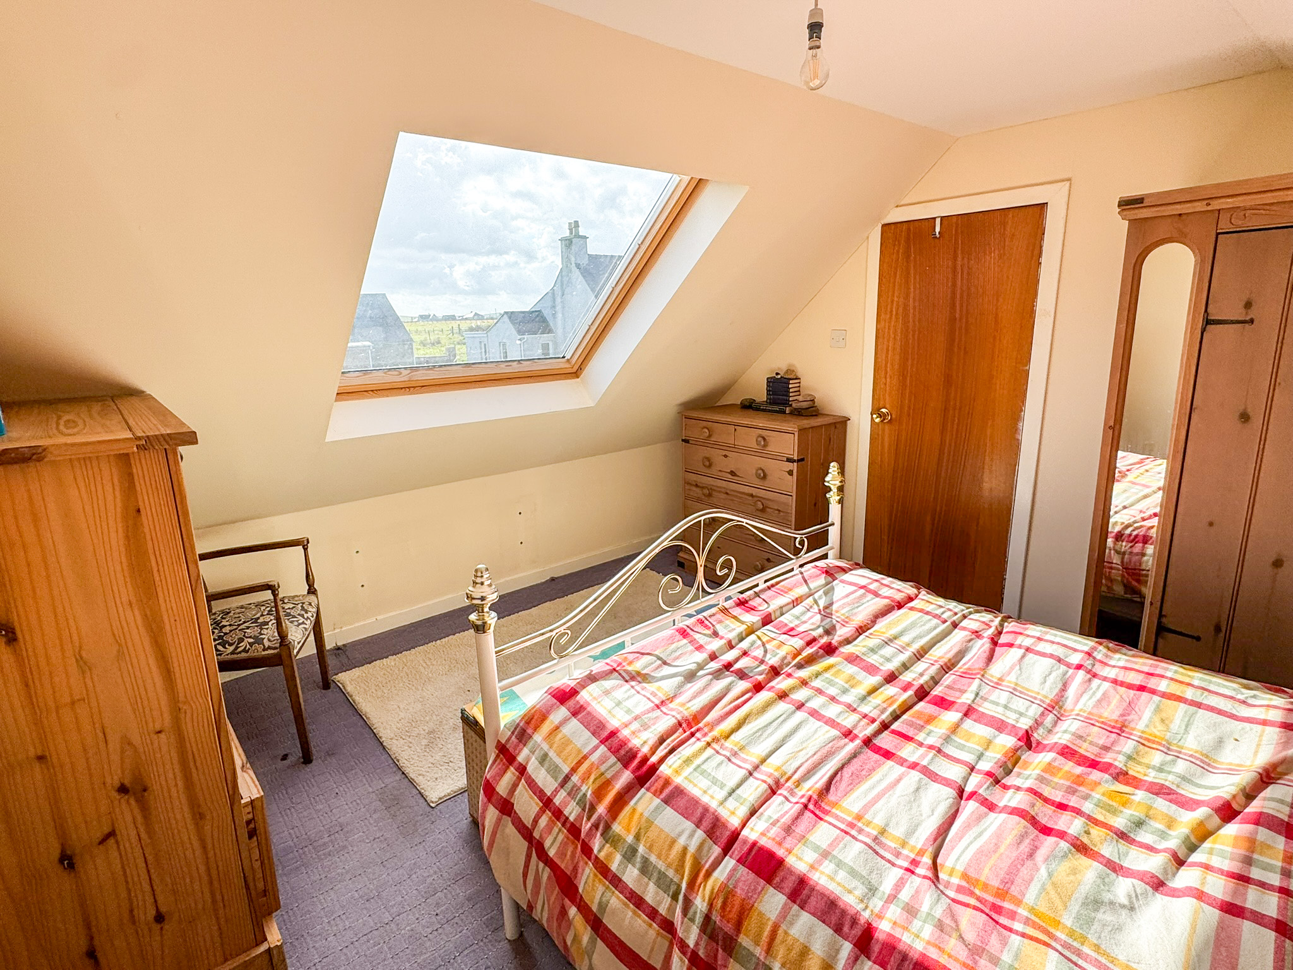
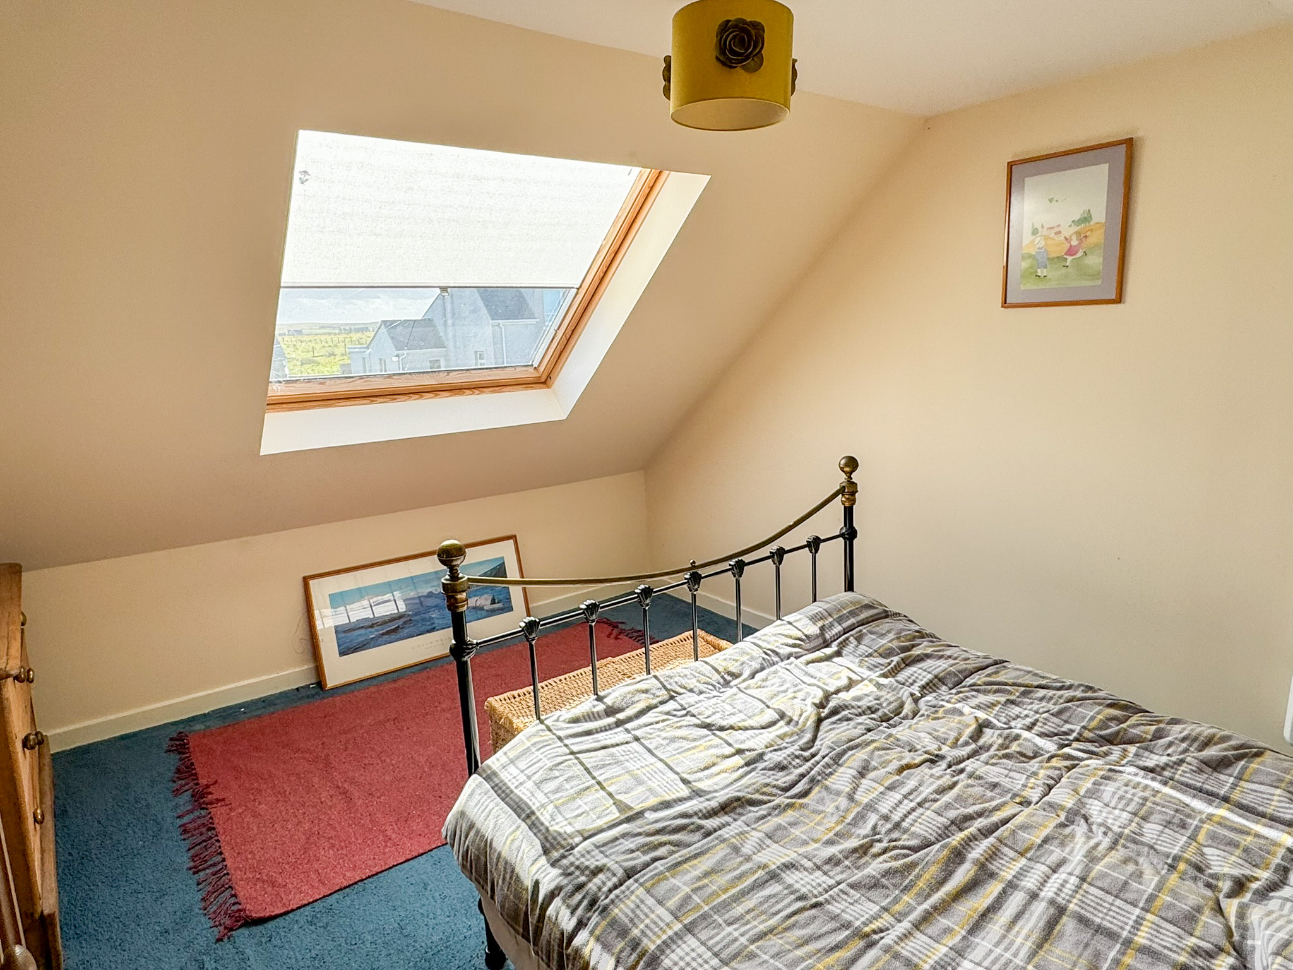
BEDROOM TWO: 3.84m x 3.31m
Double bedroom with large velux window to front. Fitted carpet. Electric panel heater.
BEDROOM THREE: 3.85m x 3.31m
Double bedroom with large velux window to front. Fitted carpet. Electric panel heater. Access to loft space.
GENERAL INFORMATION
COUNCIL TAX BAND: A
EPC RATING: D
POST CODE: HS2 0TG
PROPERTY REF NO: HEA173N
SCHOOLS: LIONEL PRIMARY & THE NICOLSON INSTITUTE
There is a Home Report available for this property. For further details on how to obtain a copy of this report please contact a member of our Property Team on 01851 700 800.
Viewing of this property is strictly via appointment through our office.
TRAVEL DIRECTIONS
Travelling from Stornoway proceed along the A857 Barvas Moor Road. On arriving at Barvas follow the road round to the right, continue on this road through Galson. Proceed along through Dell, Cross, Swainbost and into Habost. 15 is located on the left hand side before the road to the cemetery.