Home Report available, Property 360 Tour, For Sale OFFERS OVER £110,000 - Houses
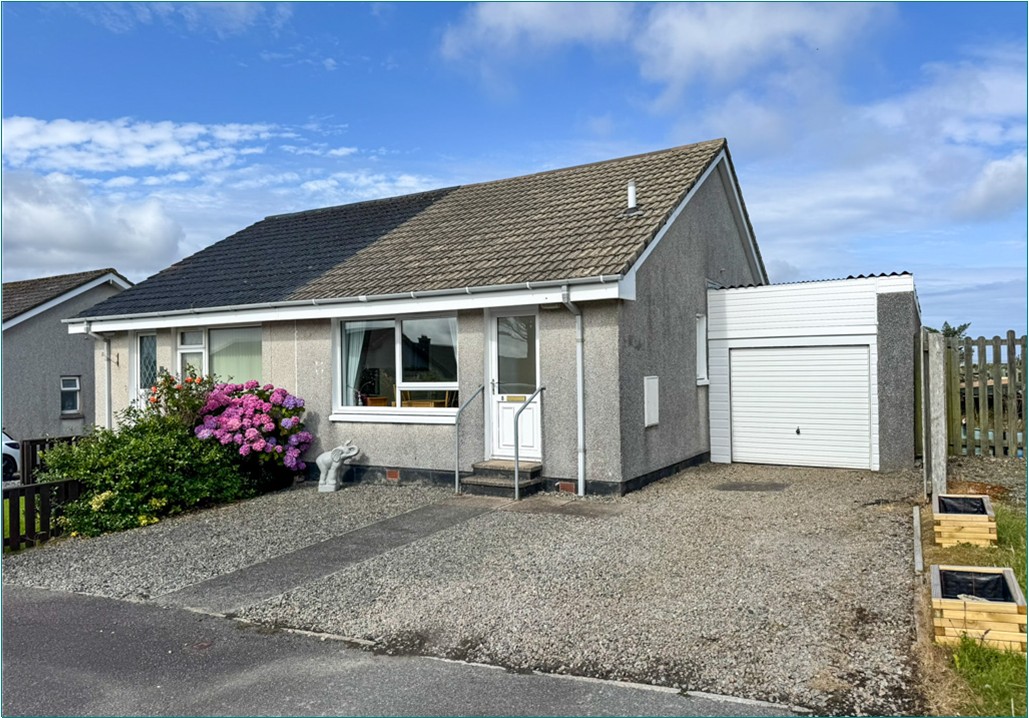
We are delighted to bring to the market this attractive semi-detached one-bedroom house, conveniently situated within easy walking distance of Stornoway town centre.
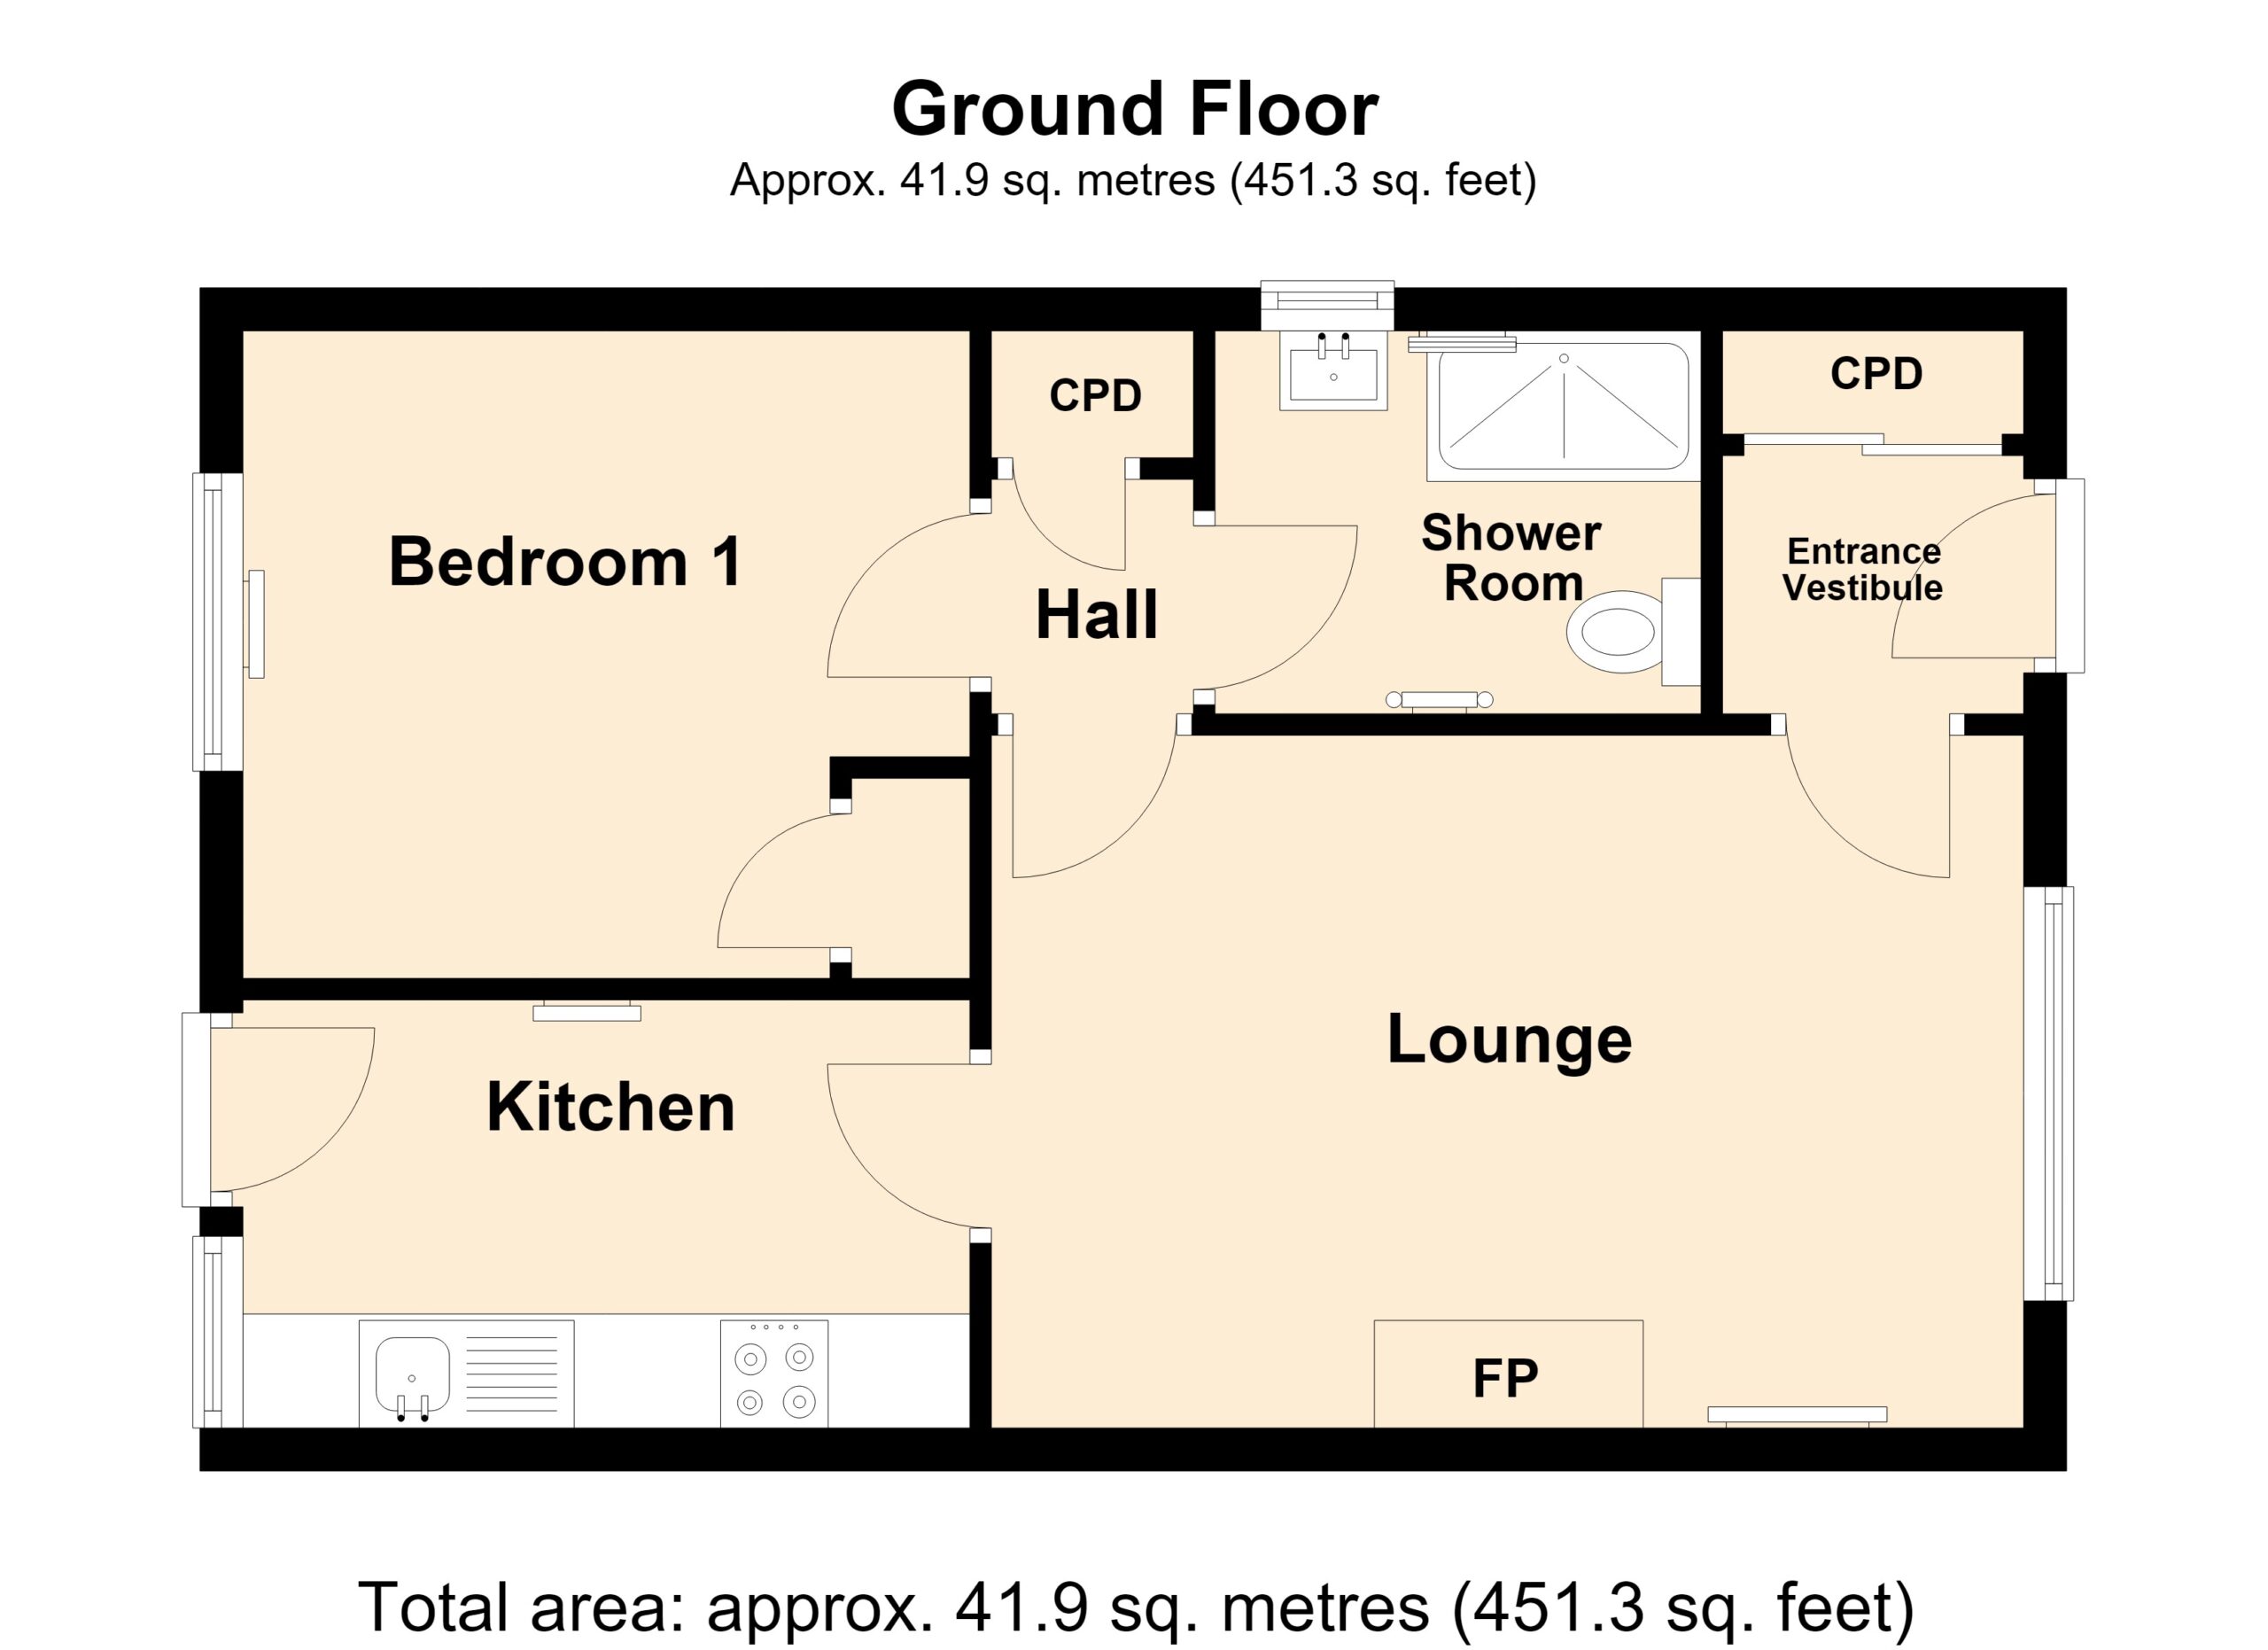
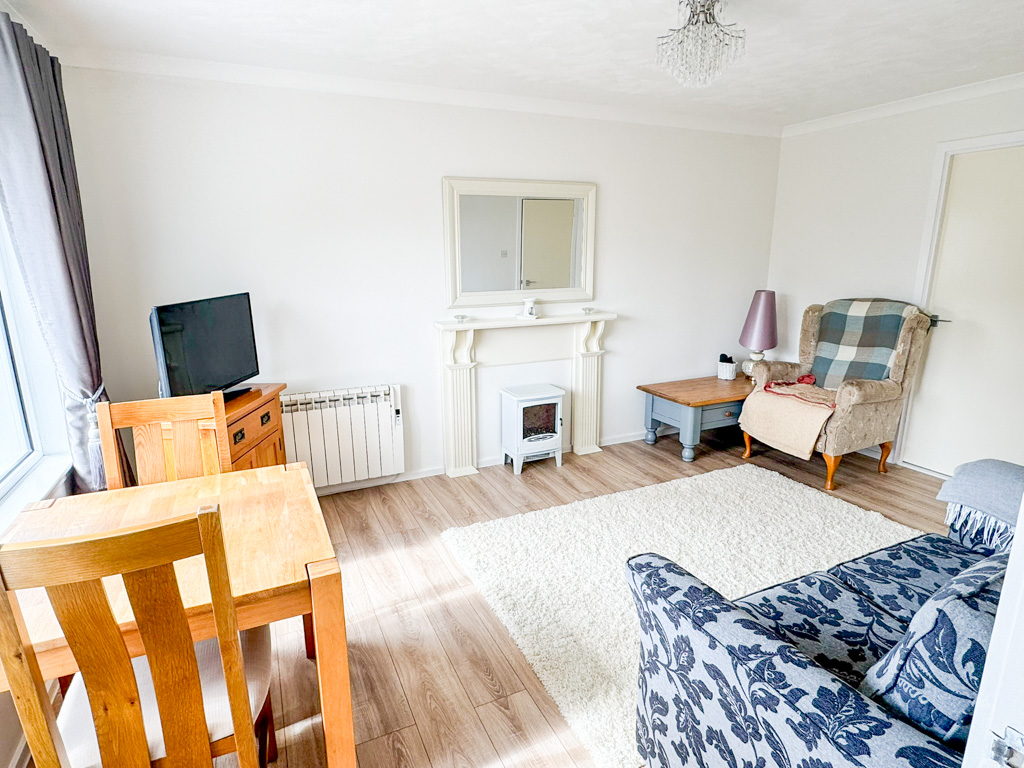
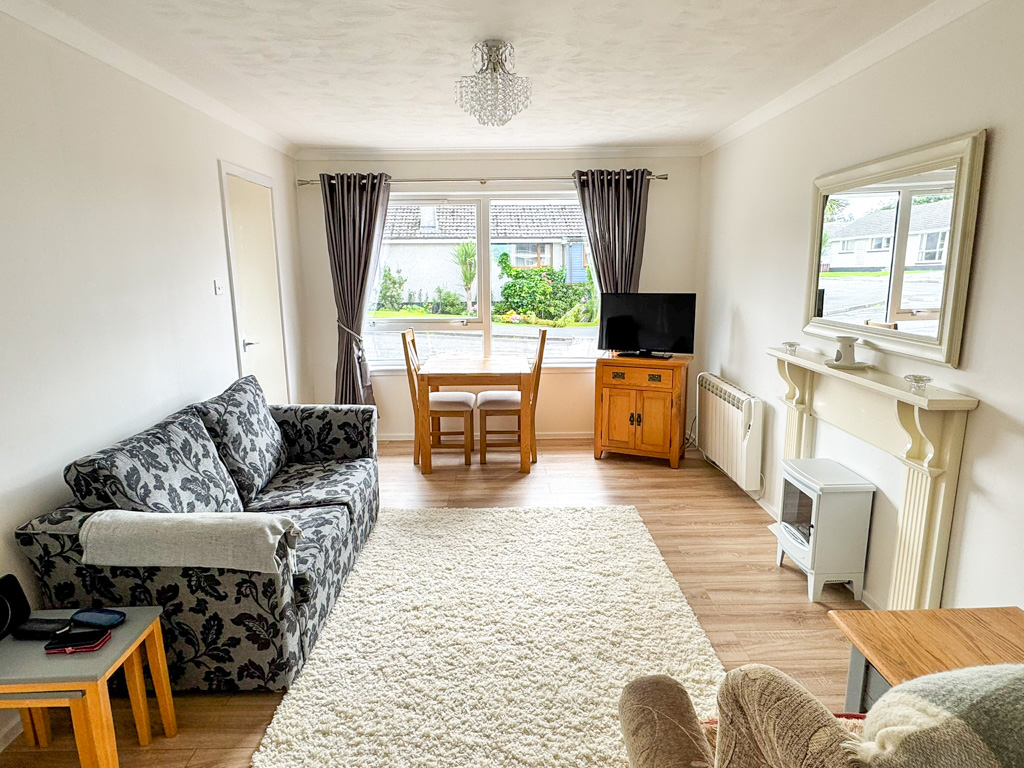
The property represents an excellent opportunity for a first-time buyer, retiree, or those seeking a conveniently located home. Offering well-proportioned accommodation throughout, the property comprises an entrance vestibule, a bright lounge with room for dining, fitted kitchen, inner hallway, generously sized double bedroom with fitted wardrobe, and a shower room.
The property is heated by Rointe electric panel heaters throughout, while all windows and external doors are double glazed. Having recently been redecorated throughout, the property is presented in excellent order.
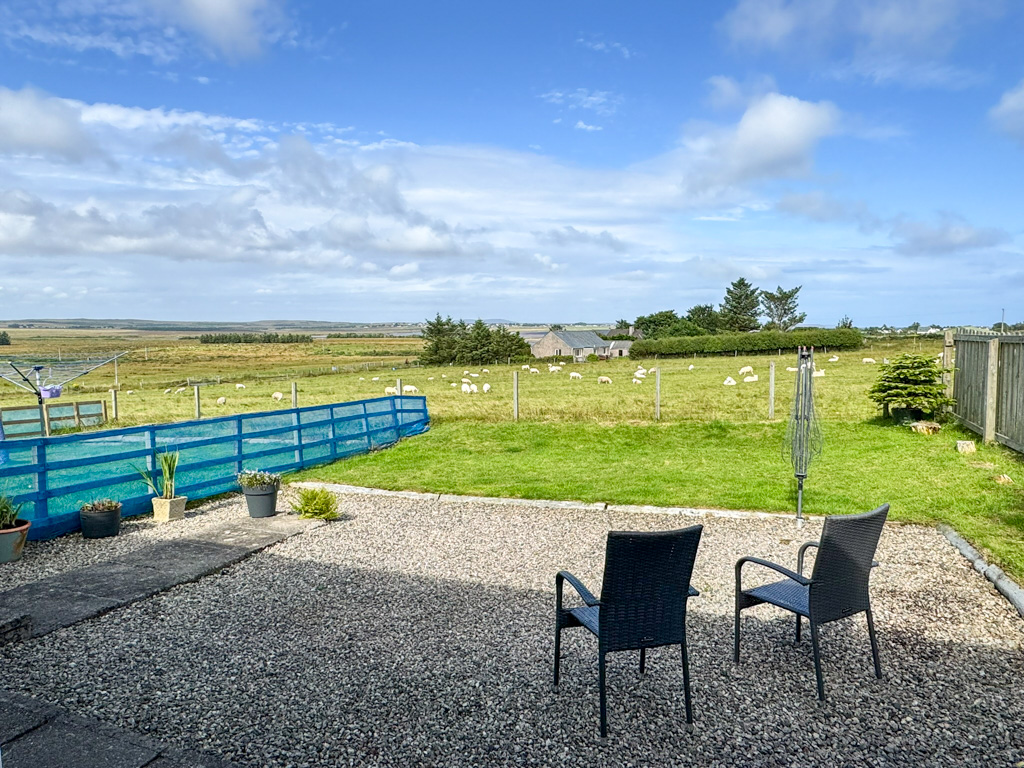
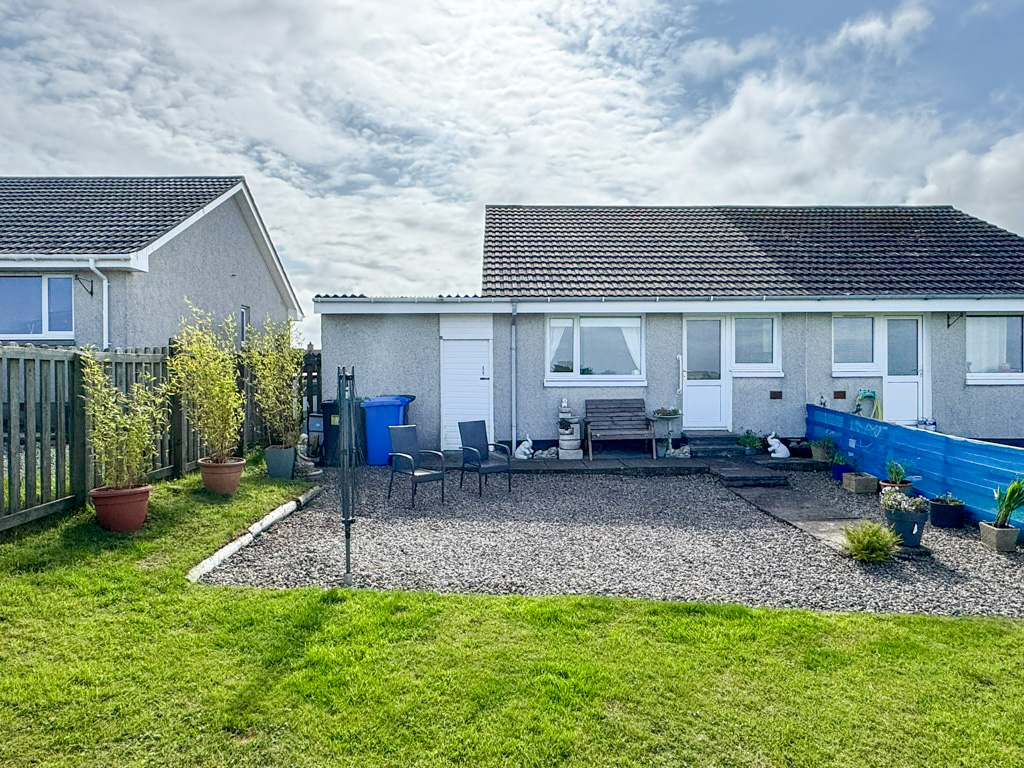
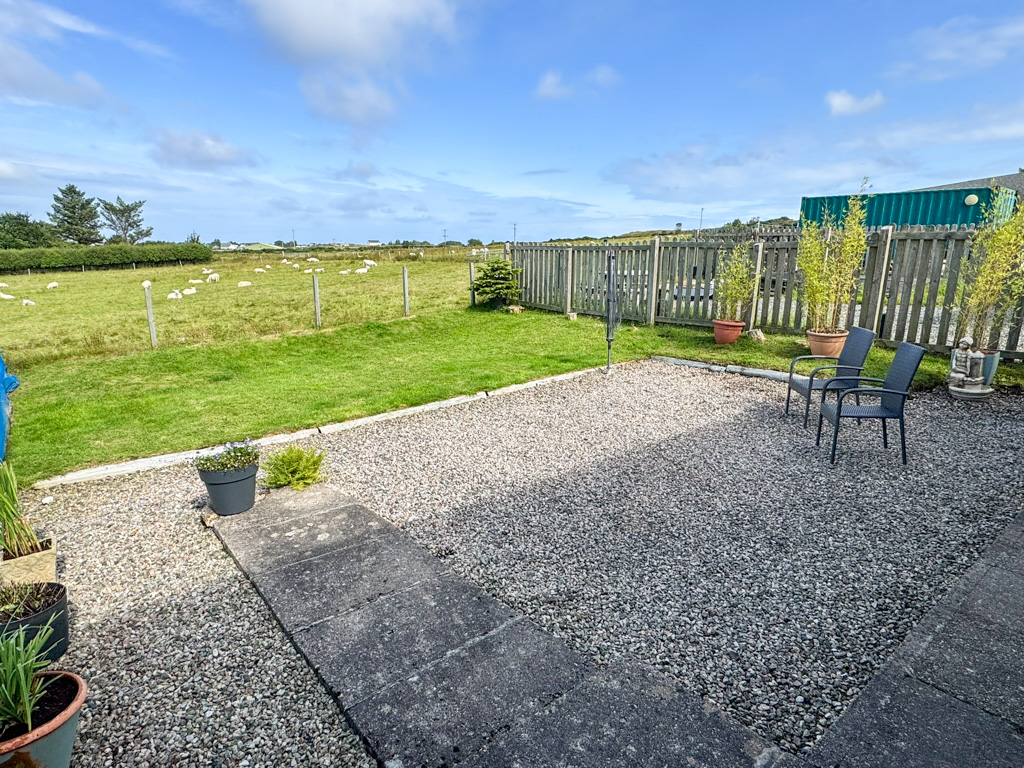
Externally, the property benefits from an attached single garage, complete with an up-and-over door to the front and a door providing access to the rear garden. The garage offers valuable additional storage space. To the rear, there is a generous garden laid to lawn and gravel, together with a drying area. Off-road parking is also available to the front of the property.
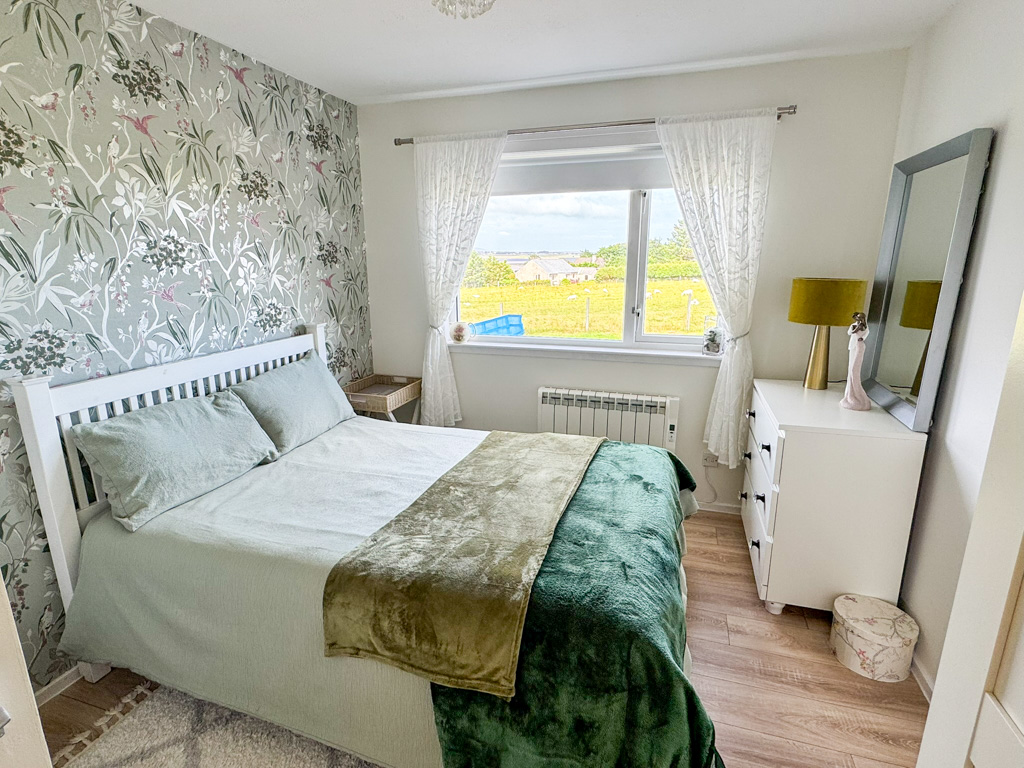
A particular feature of the property is the attractive sea views across Broadbay and beyond, which can be enjoyed from the rear of the house.
Early viewing is highly recommended to fully appreciate the accommodation, location and potential this property has to offer, and to avoid disappointment.
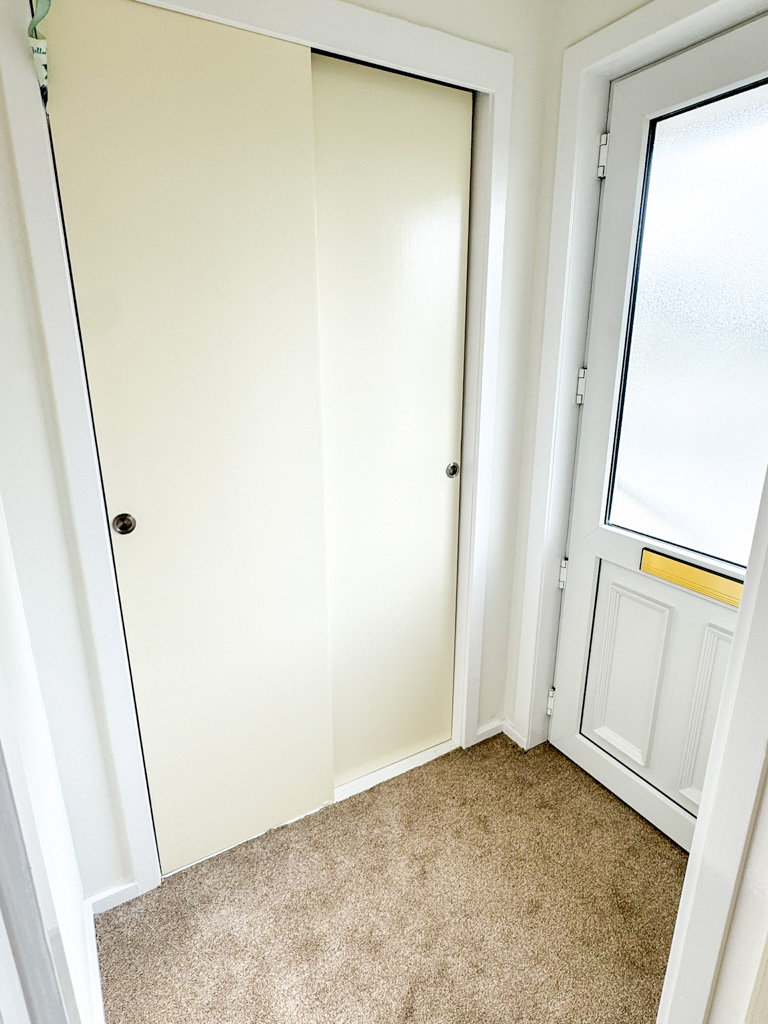
The property is accessed via UPVC door with glazed panel into entrance vestibule.
ENTRANCE VESTIBULE: 1.02m x 1.40m
Fitted carpet. Large fitted storage cupboard housing electric meter. Access to lounge.
LOUNGE AND DINING ROOM: 4.80m x 3.23m
Good sized lounge with room for dining table. Large window to front. Rointe electric panel heater. Laminate flooring. Access to kitchen and inner hallway.
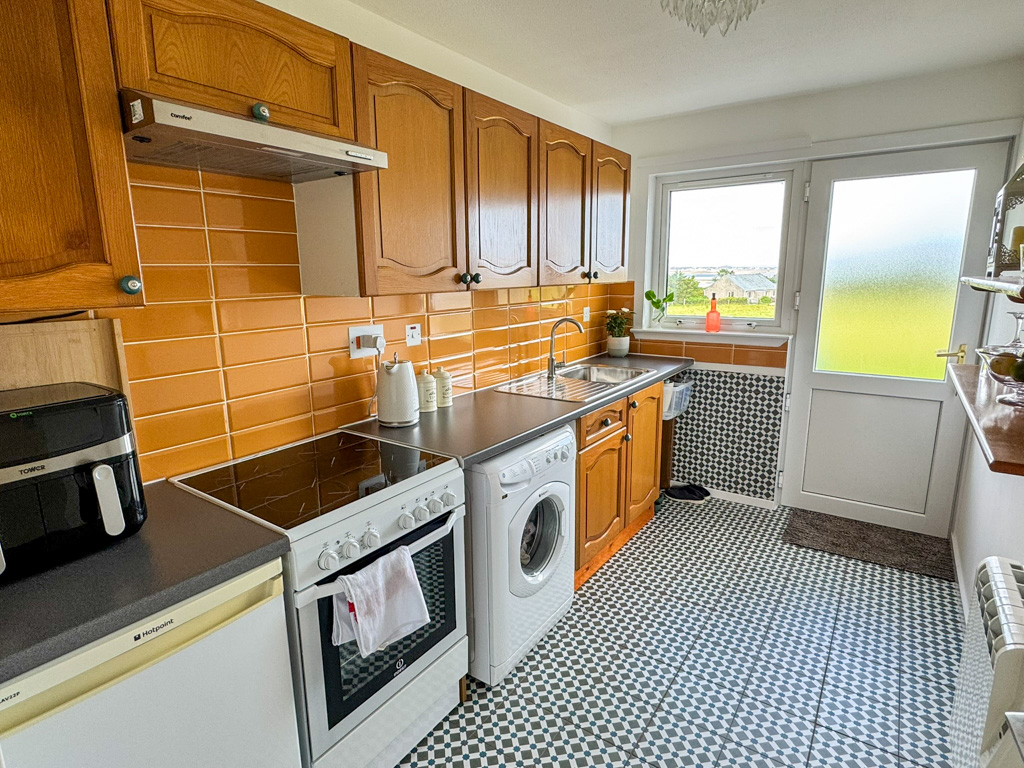
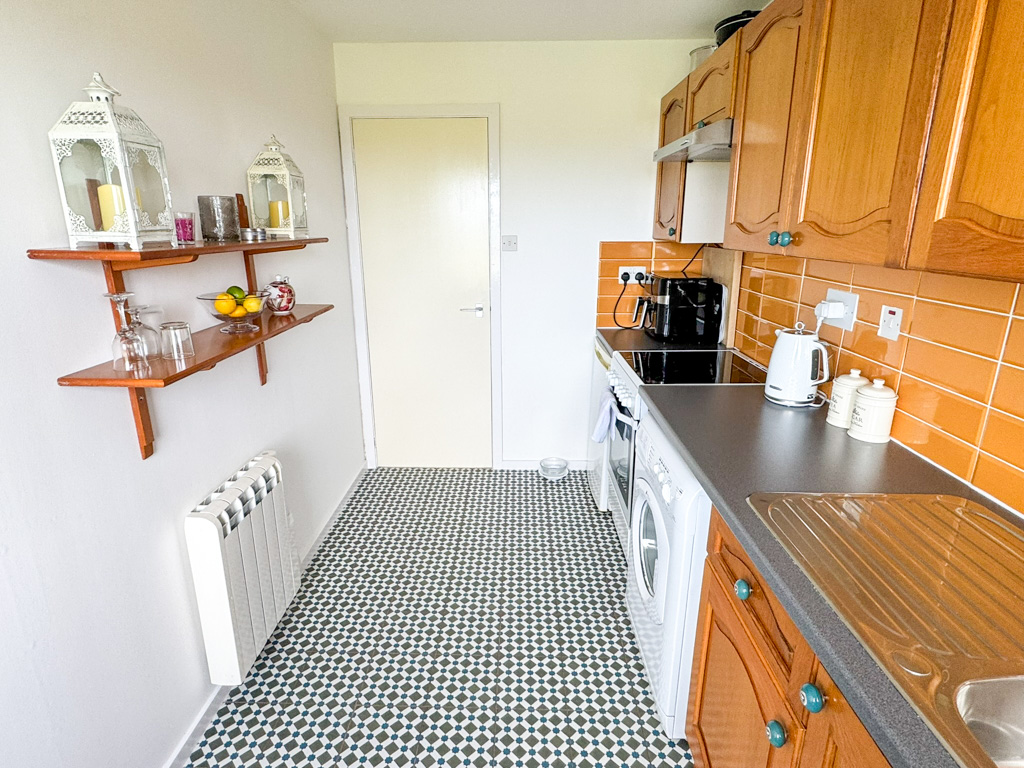
KITCHEN: 3.38m x 1.99m
Fitted kitchen with range of wall and floor standing units. Stainless steel sink with side drainer. Electric cooker with extractor hood above. Tiled flooring. Window to rear. Plumbed for washing machine. Room for white goods. Rointe electric heater. UPVC glazed door to rear.
INNER HALLWAY: 0.91m x 0.83m
Laminate flooring. Fitted storage cupboard. Access to bedroom and bathroom.
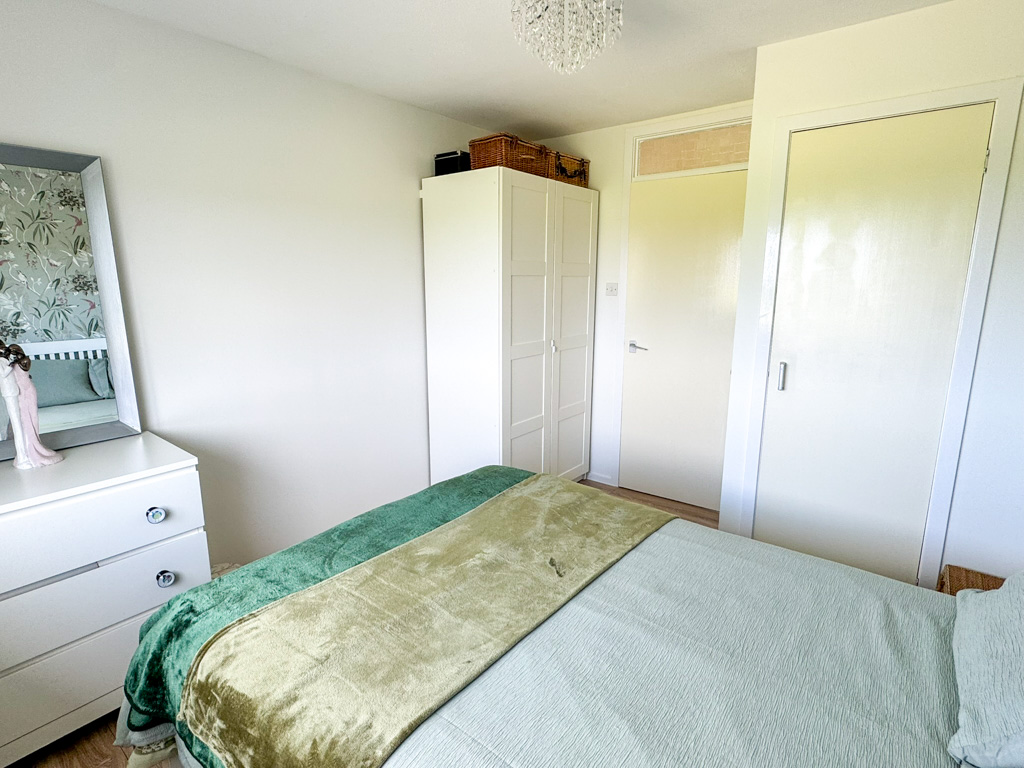
BEDROOM: 3.37m x 2.83m
Double bedroom with window to rear. Laminate flooring. Rointe electric panel heater. Fitted wardrobe.
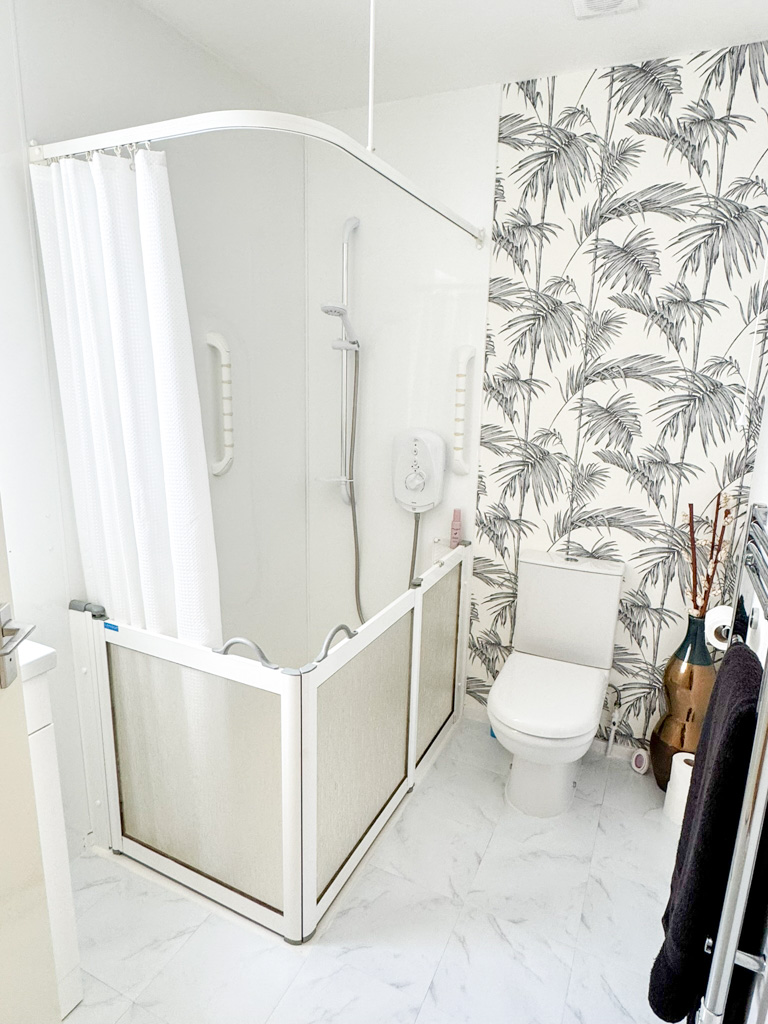
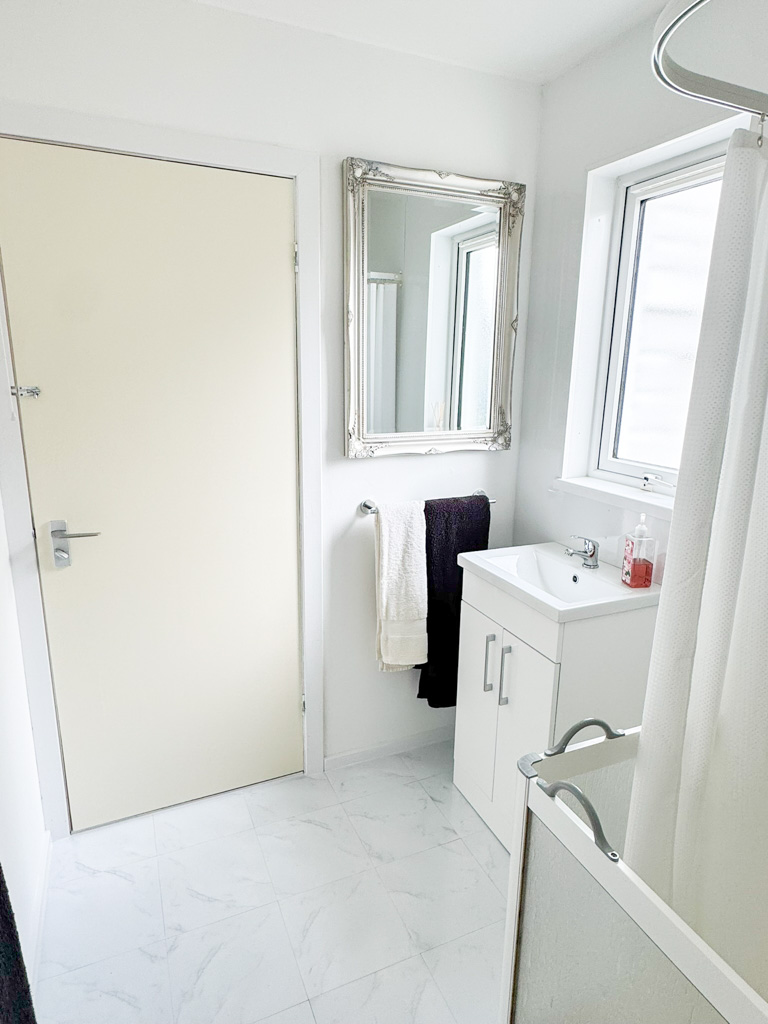
SHOWER ROOM: 2.26m x 1.67m
Suite comprising wc, wash hand basin set in vanity and walk-in shower cubicle housing electric shower unit. Vinyl tiled flooring. Heated towel rail. Opaque glazed window to side.
GENERAL INFORMATION
COUNCIL TAX BAND: A
EPC RATING: TBC
POST CODE: HS1 2UU
PROPERTY REF NO: HEA0172SY
SCHOOLS: STORNOWAY PRIMARY & THE NICOLSON INSTITUTE
There is a Home Report available for this property. For further details on how to obtain a copy of this report please contact a member of our Property Team on 01851 700 800.
Viewing of this property is strictly via appointment through our office.