New to Market, Home Report available, Property 360 Tour, For Sale OFFERS IN THE REGION OF £140,000 - Houses
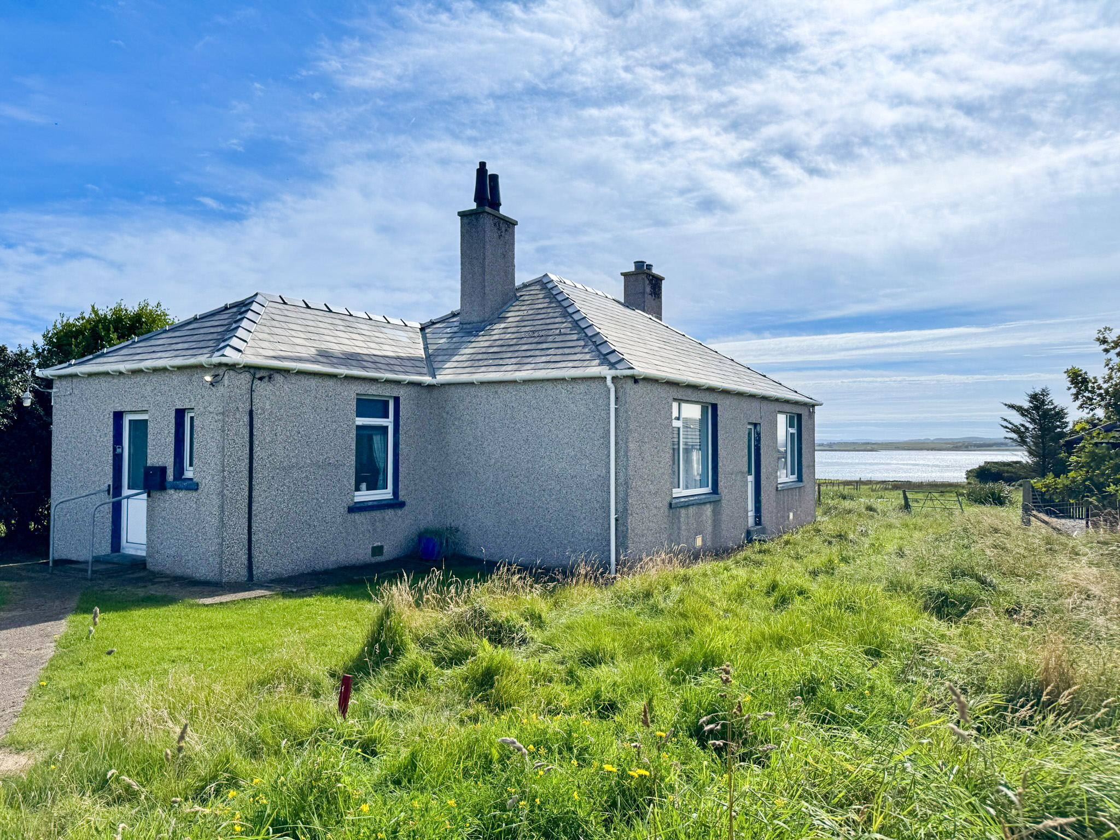
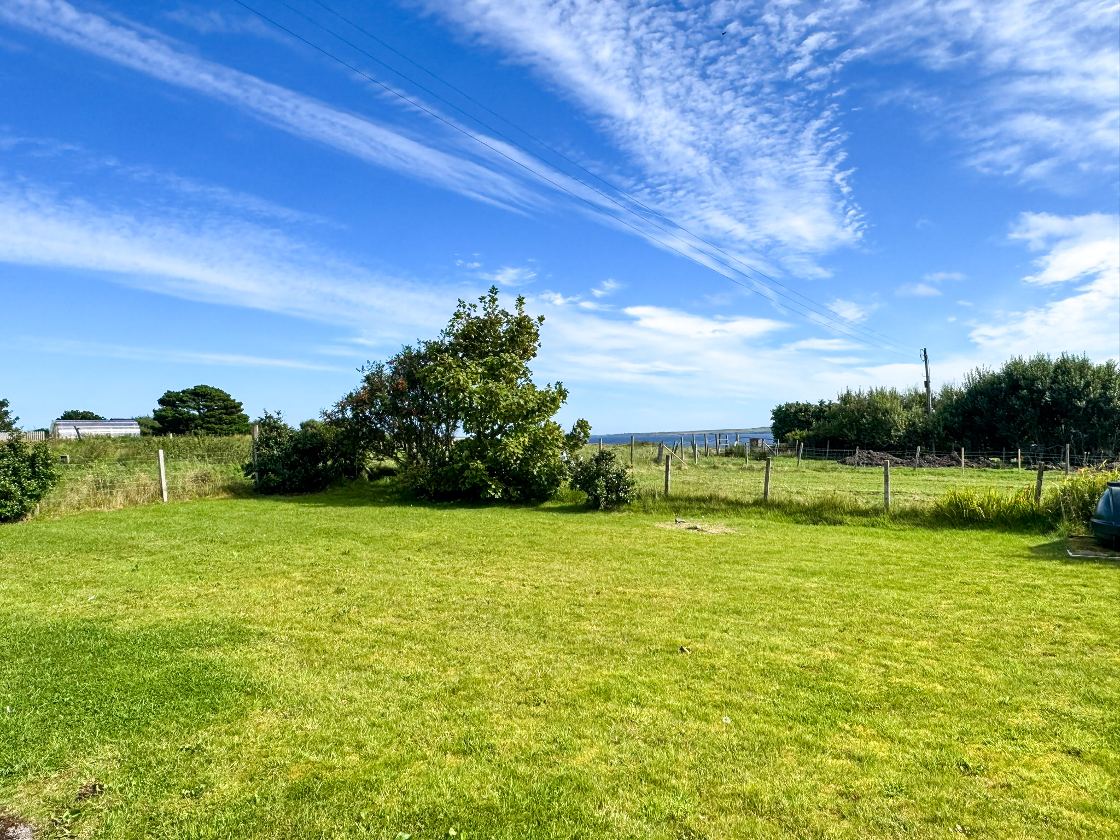
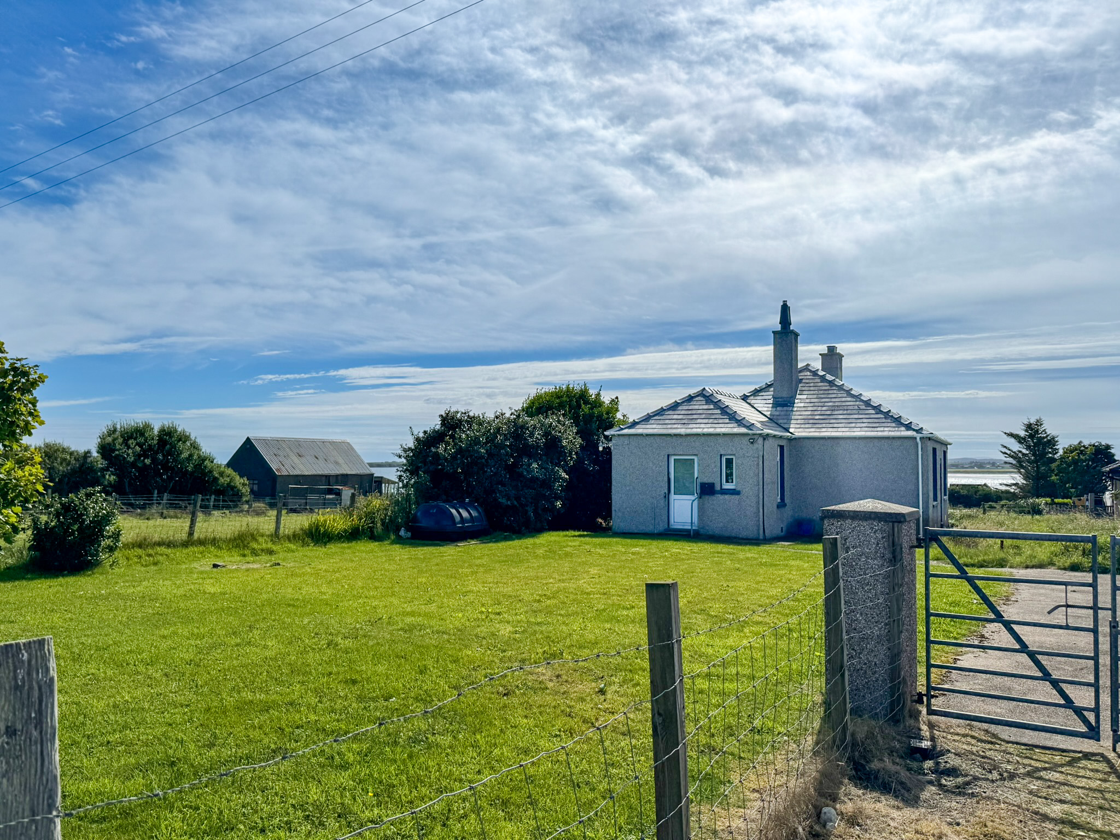
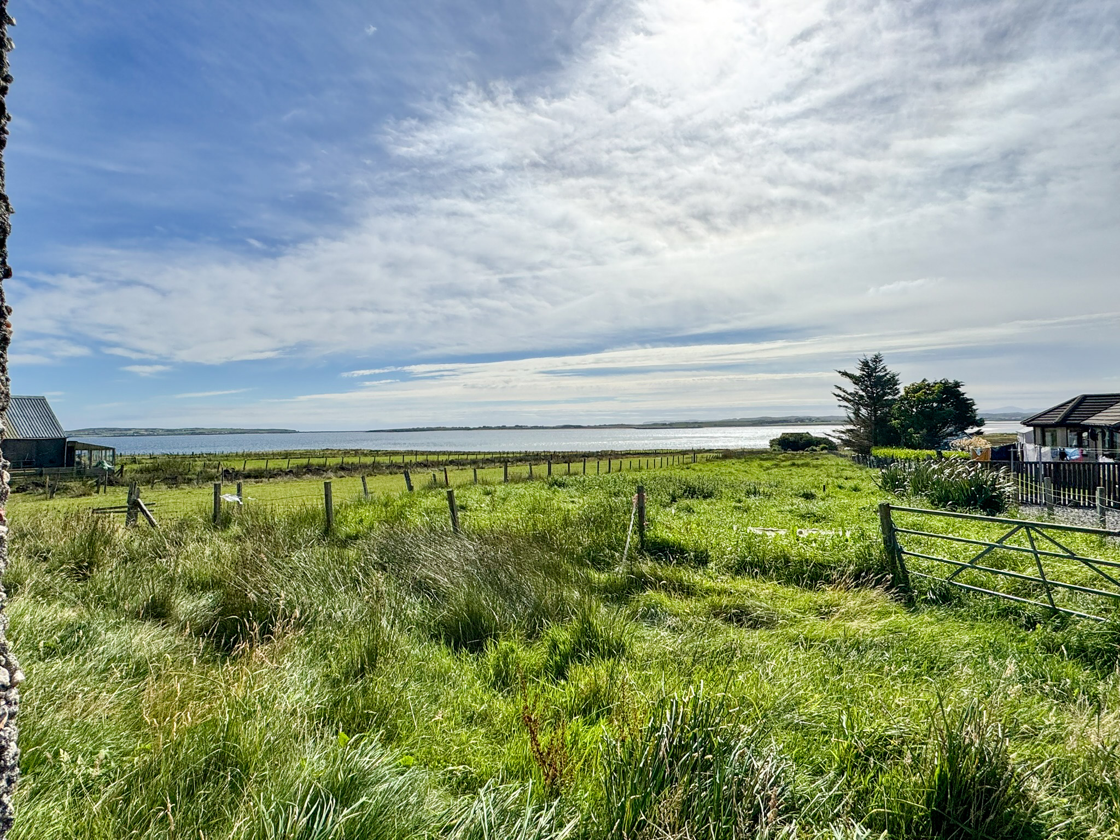
Offering a stunning backdrop overlooking Broad Bay and beyond, this traditional detached bungalow is situated in the sought after village of Tong.
While the property would benefit from a degree of upgrading and redecoration, it presents an excellent opportunity to create a beautiful family home in an enviable coastal setting.
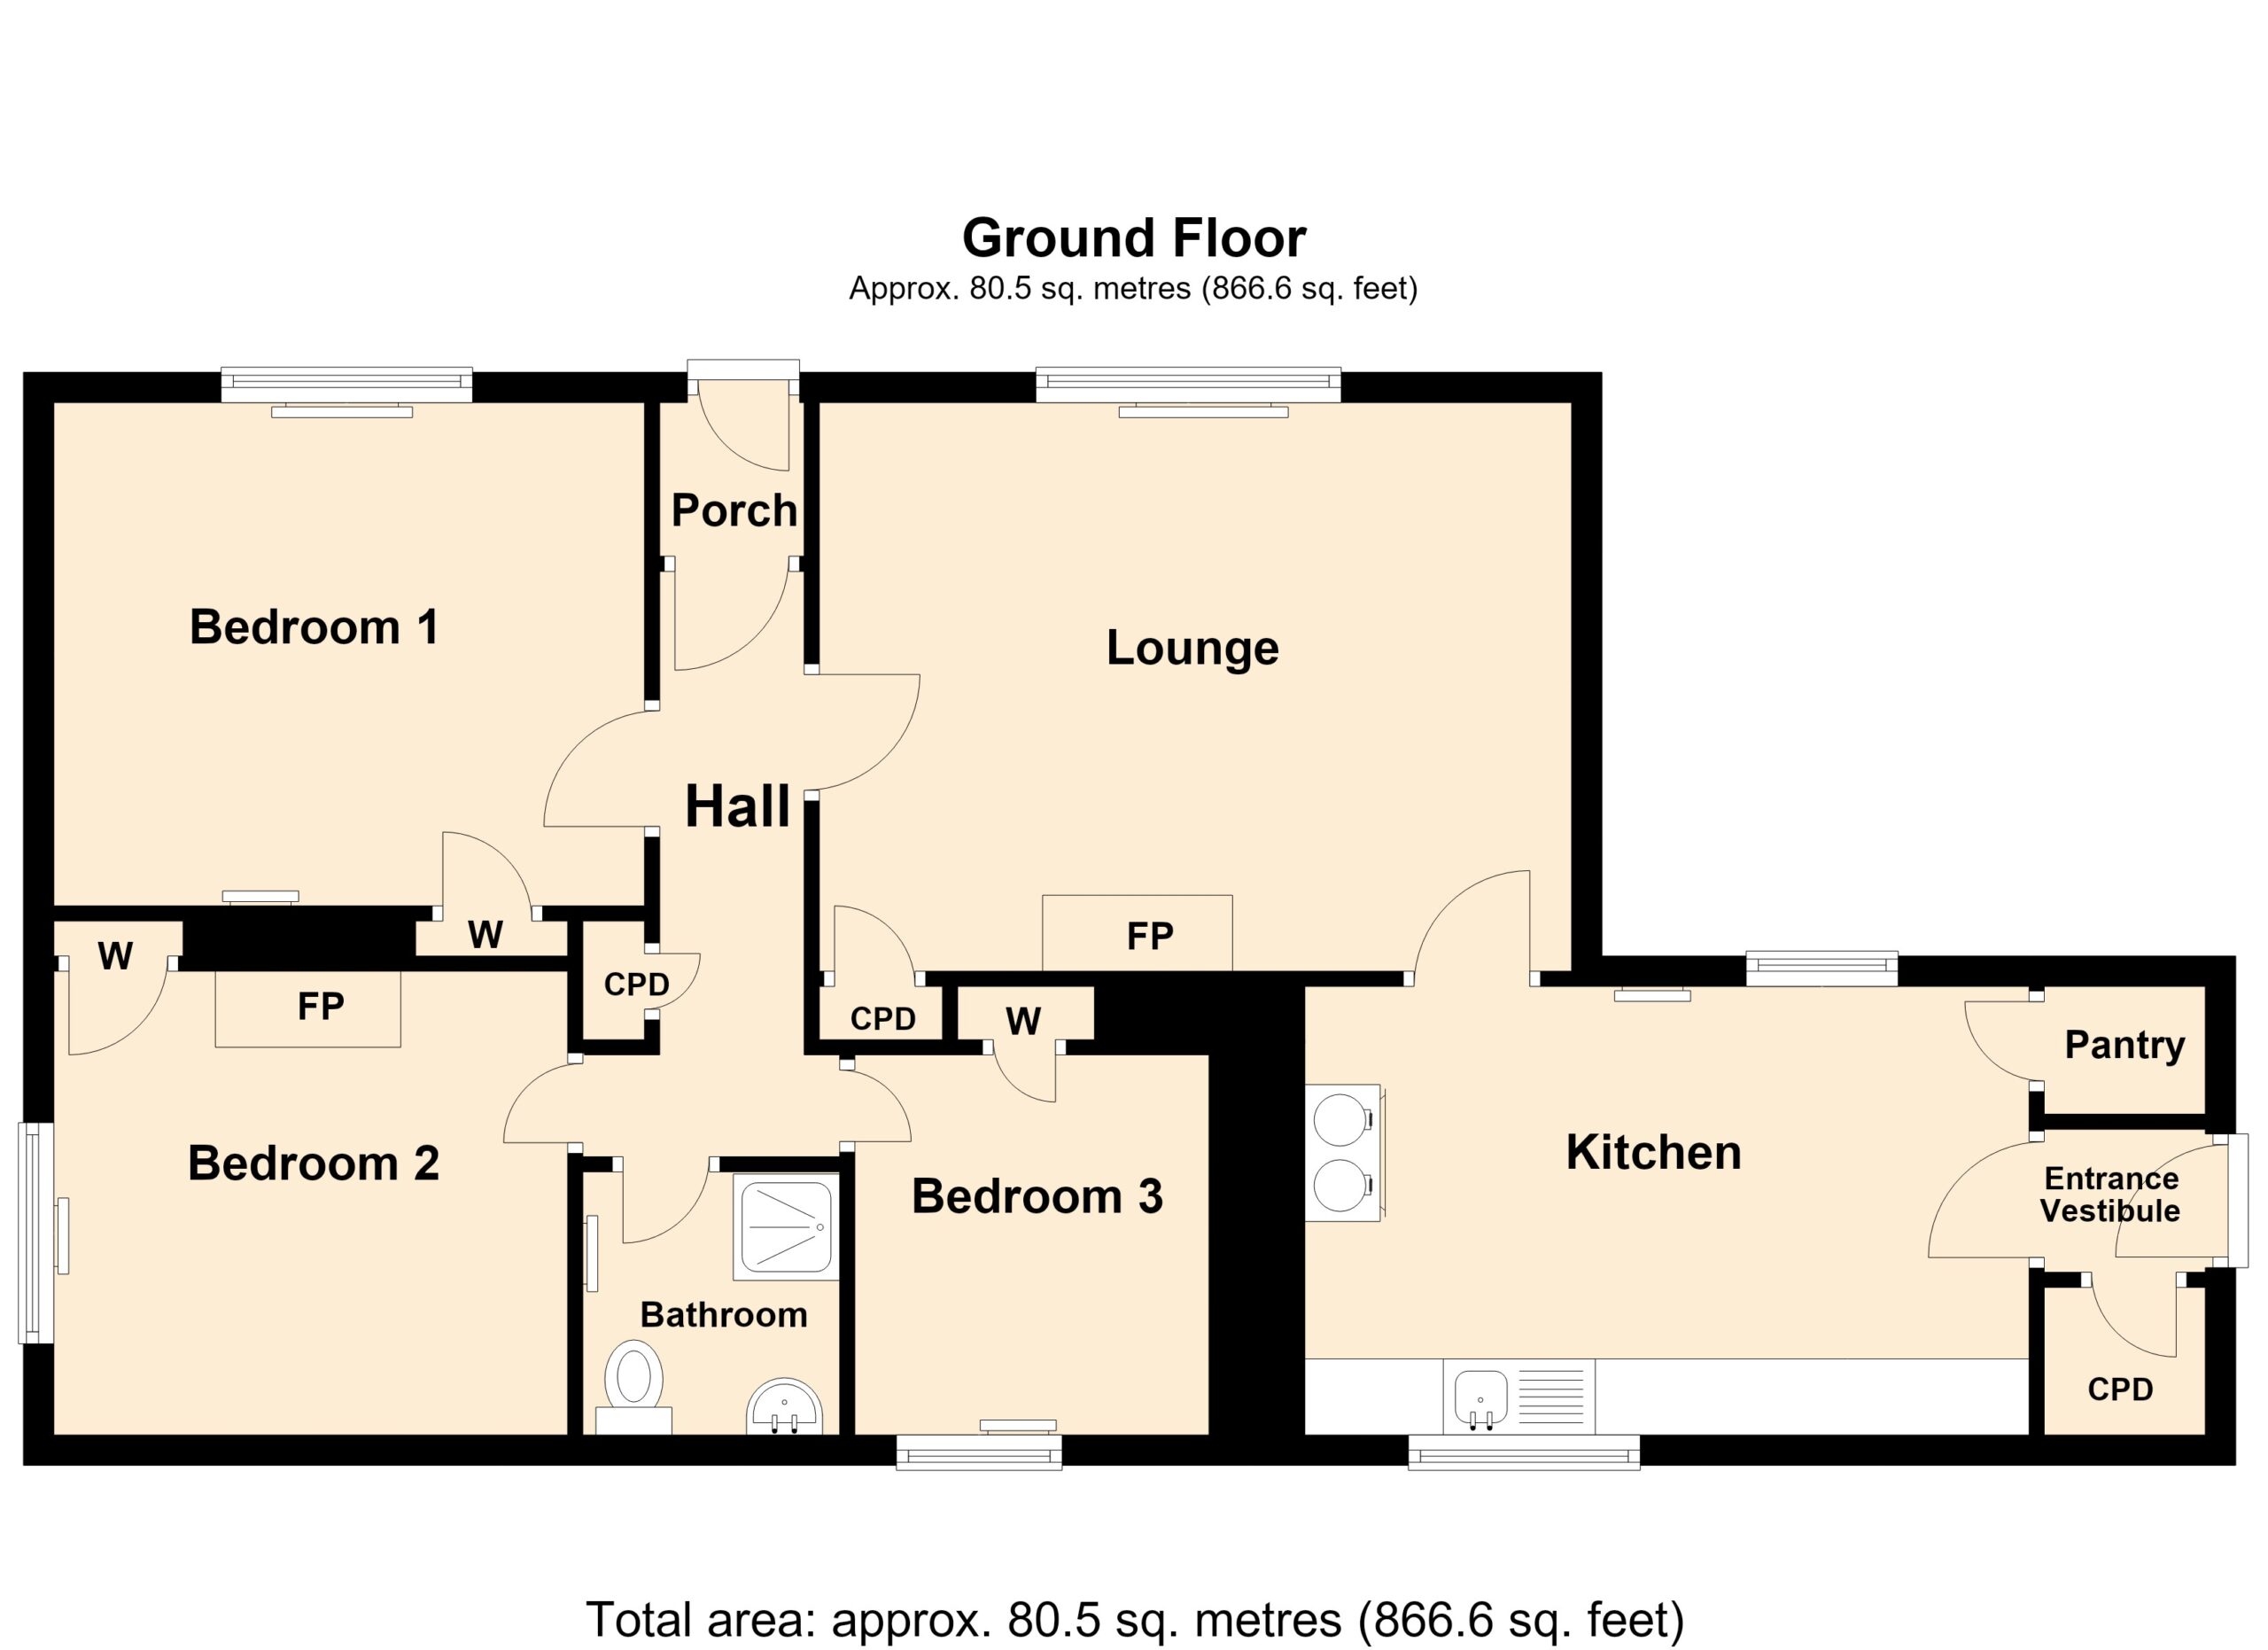
The accommodation comprises a welcoming entrance vestibule, hallway, spacious lounge, kitchen/diner with pantry, side entrance, three bedrooms, each benefiting from fitted storage and a shower room.
The property is equipped with oil fired central heating and is double glazed throughout.
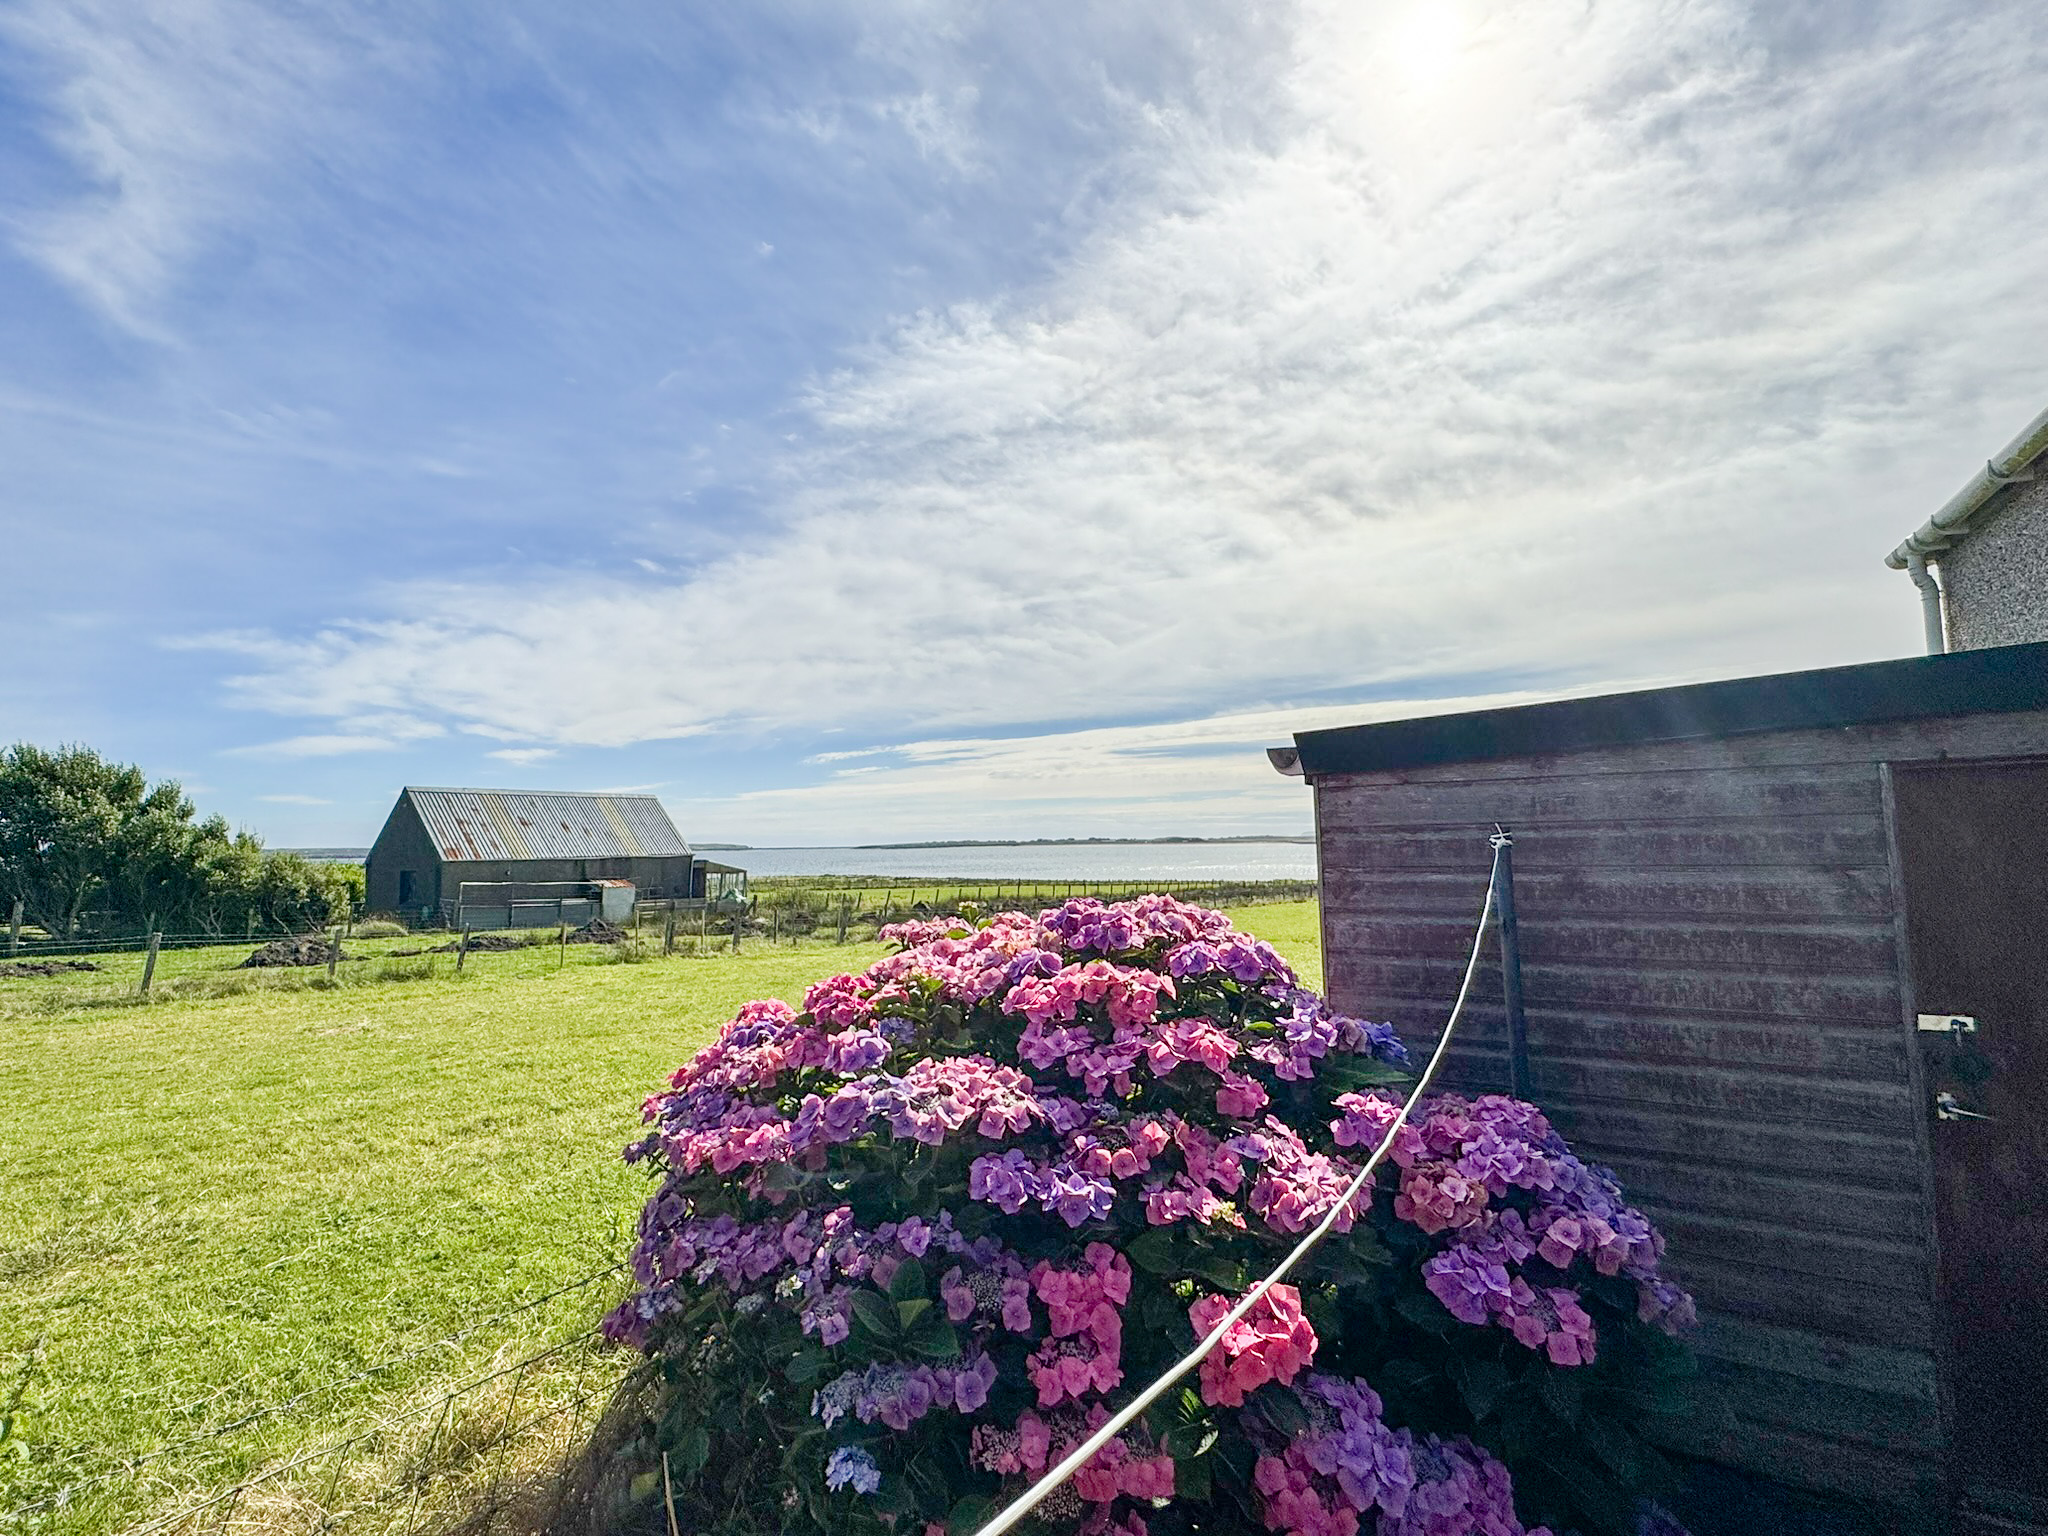
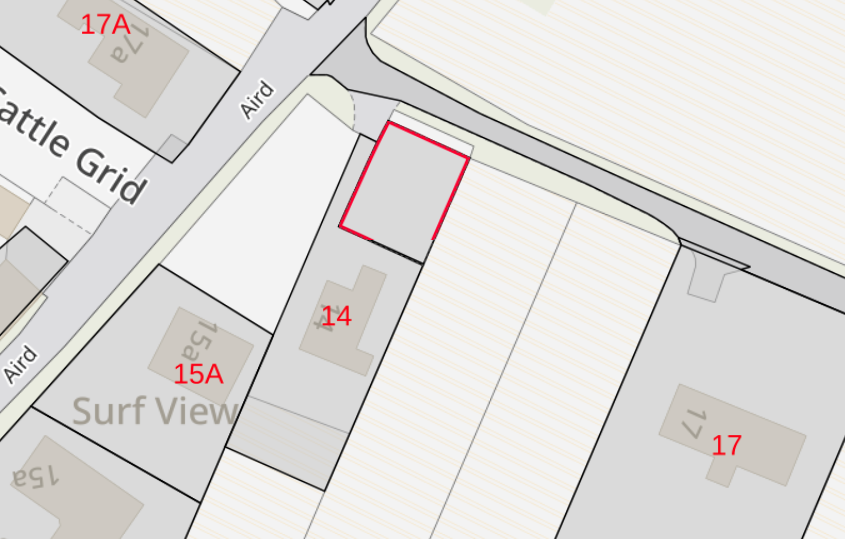
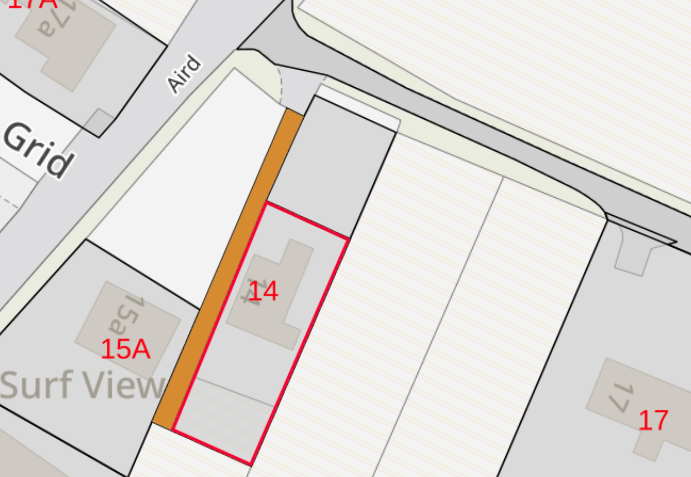
Set within a good sized garden with an additional plot of land to the side, the bungalow enjoys well-maintained gardens surrounding the property, with ample space for off-road parking. A timber clad shed to the rear provides useful additional storage.
Tong is conveniently located just a short drive from Stornoway, while the village and surrounding communities offer a range of amenities, including a primary school, nursery and community hall. The property also benefits from being within a short walk of Tong Beach, making this an appealing location for those seeking a peaceful coastal lifestyle while remaining within easy reach of local facilities.
Early viewing is highly recommended to fully appreciate the setting, accommodation and exciting potential this property has to offer.
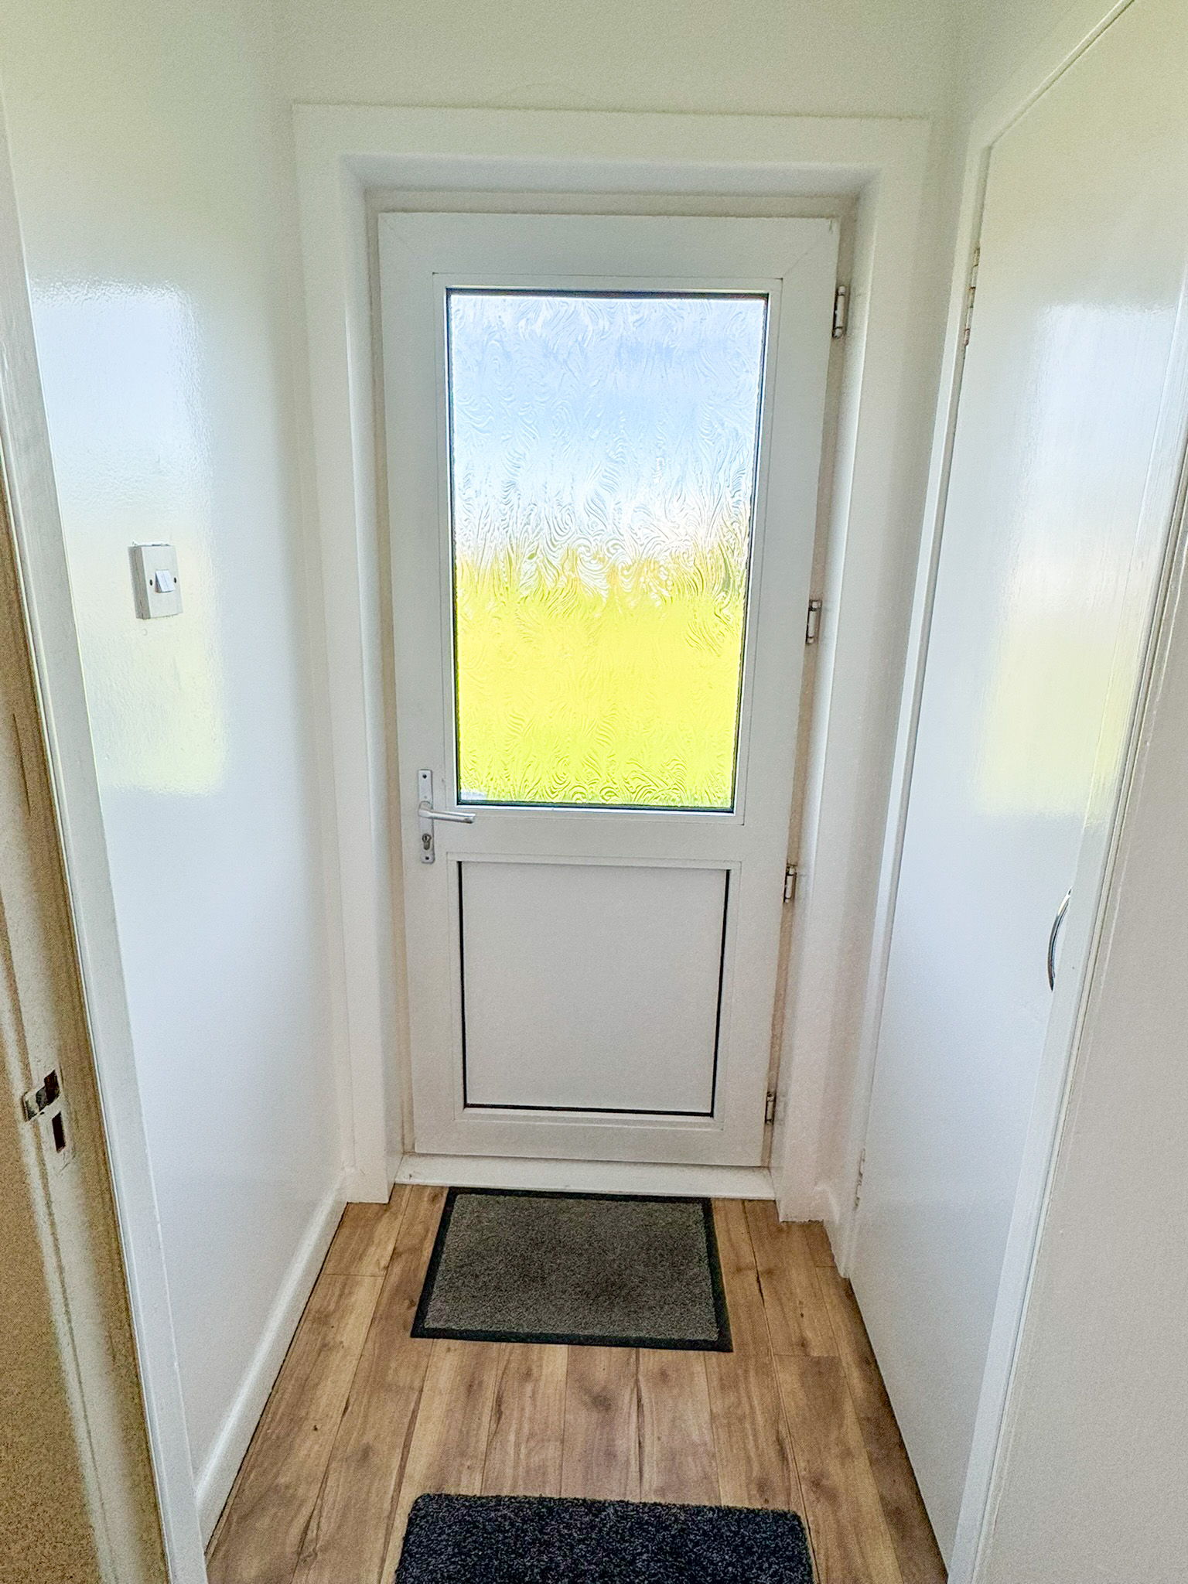
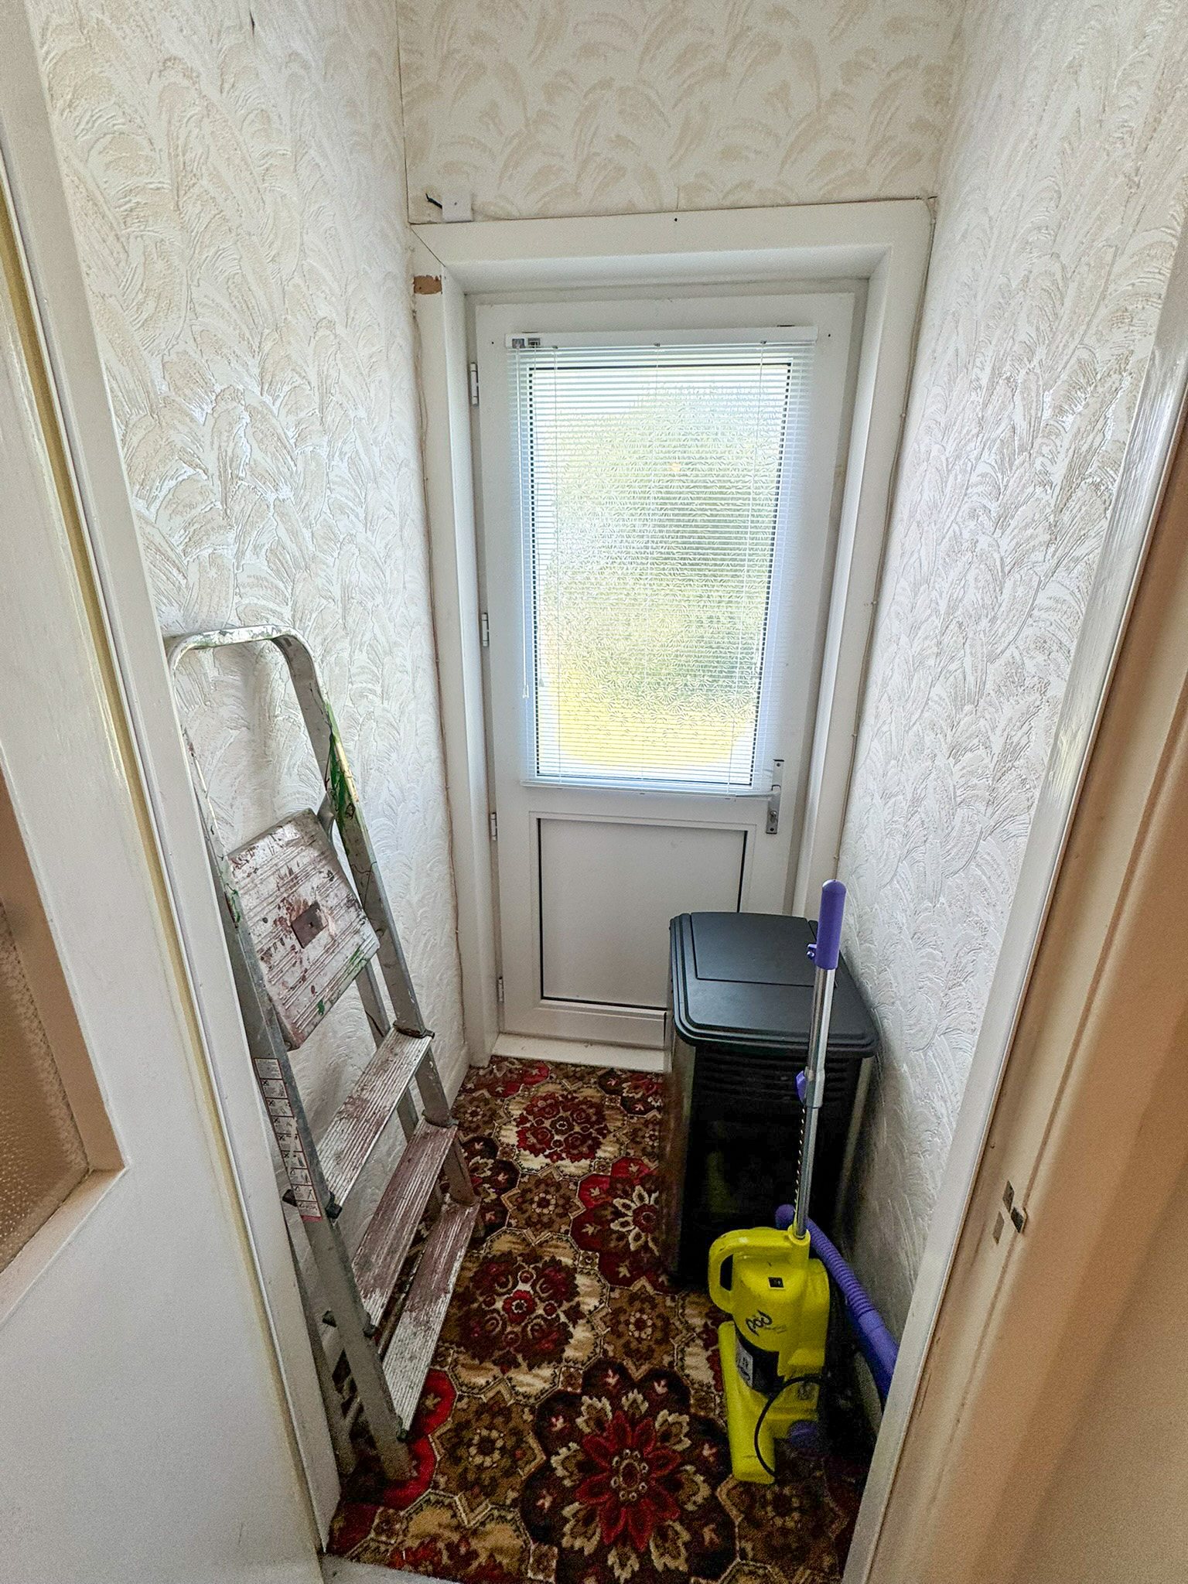
The property can be accessed via UPVC glazed door into side entrance vestibule.
SIDE ENTRANCE VESTIBULE: 1.06m x 0.94m
Access via UPVC glazed door. Vinyl flooring. Large window to front. Fitted storage cupboard. Wooden door into kitchen.
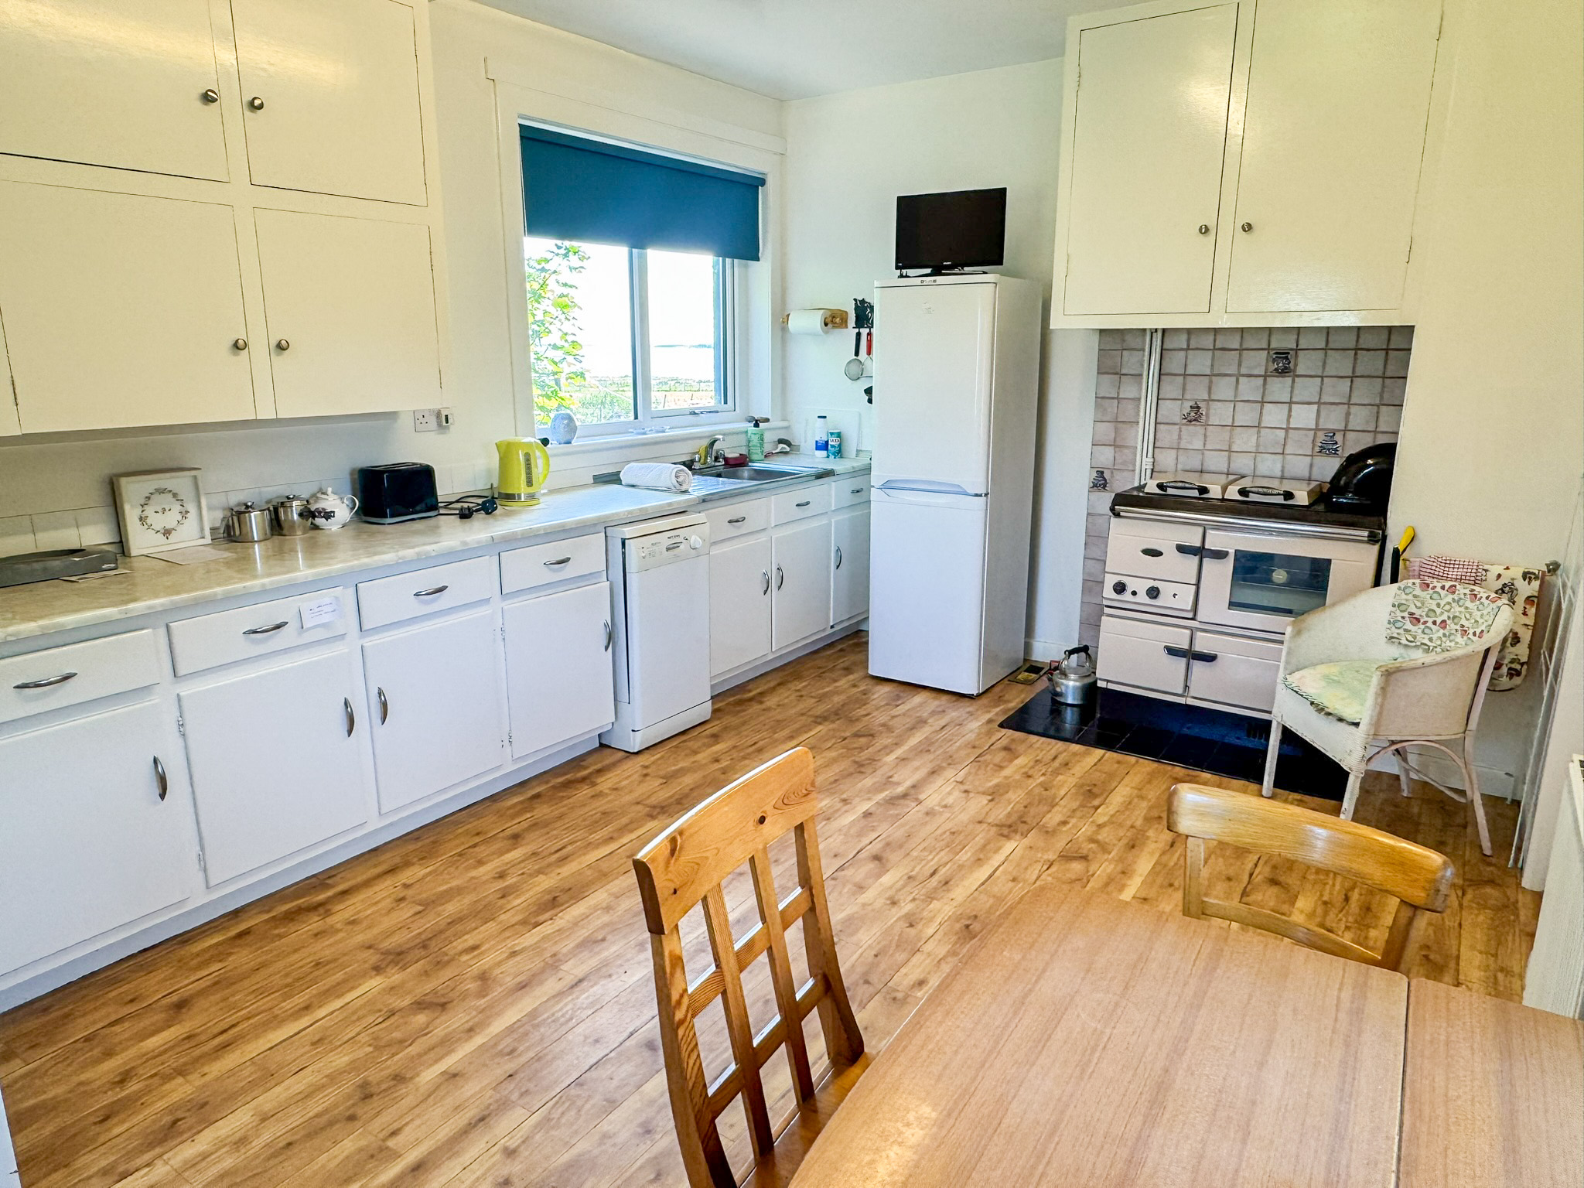
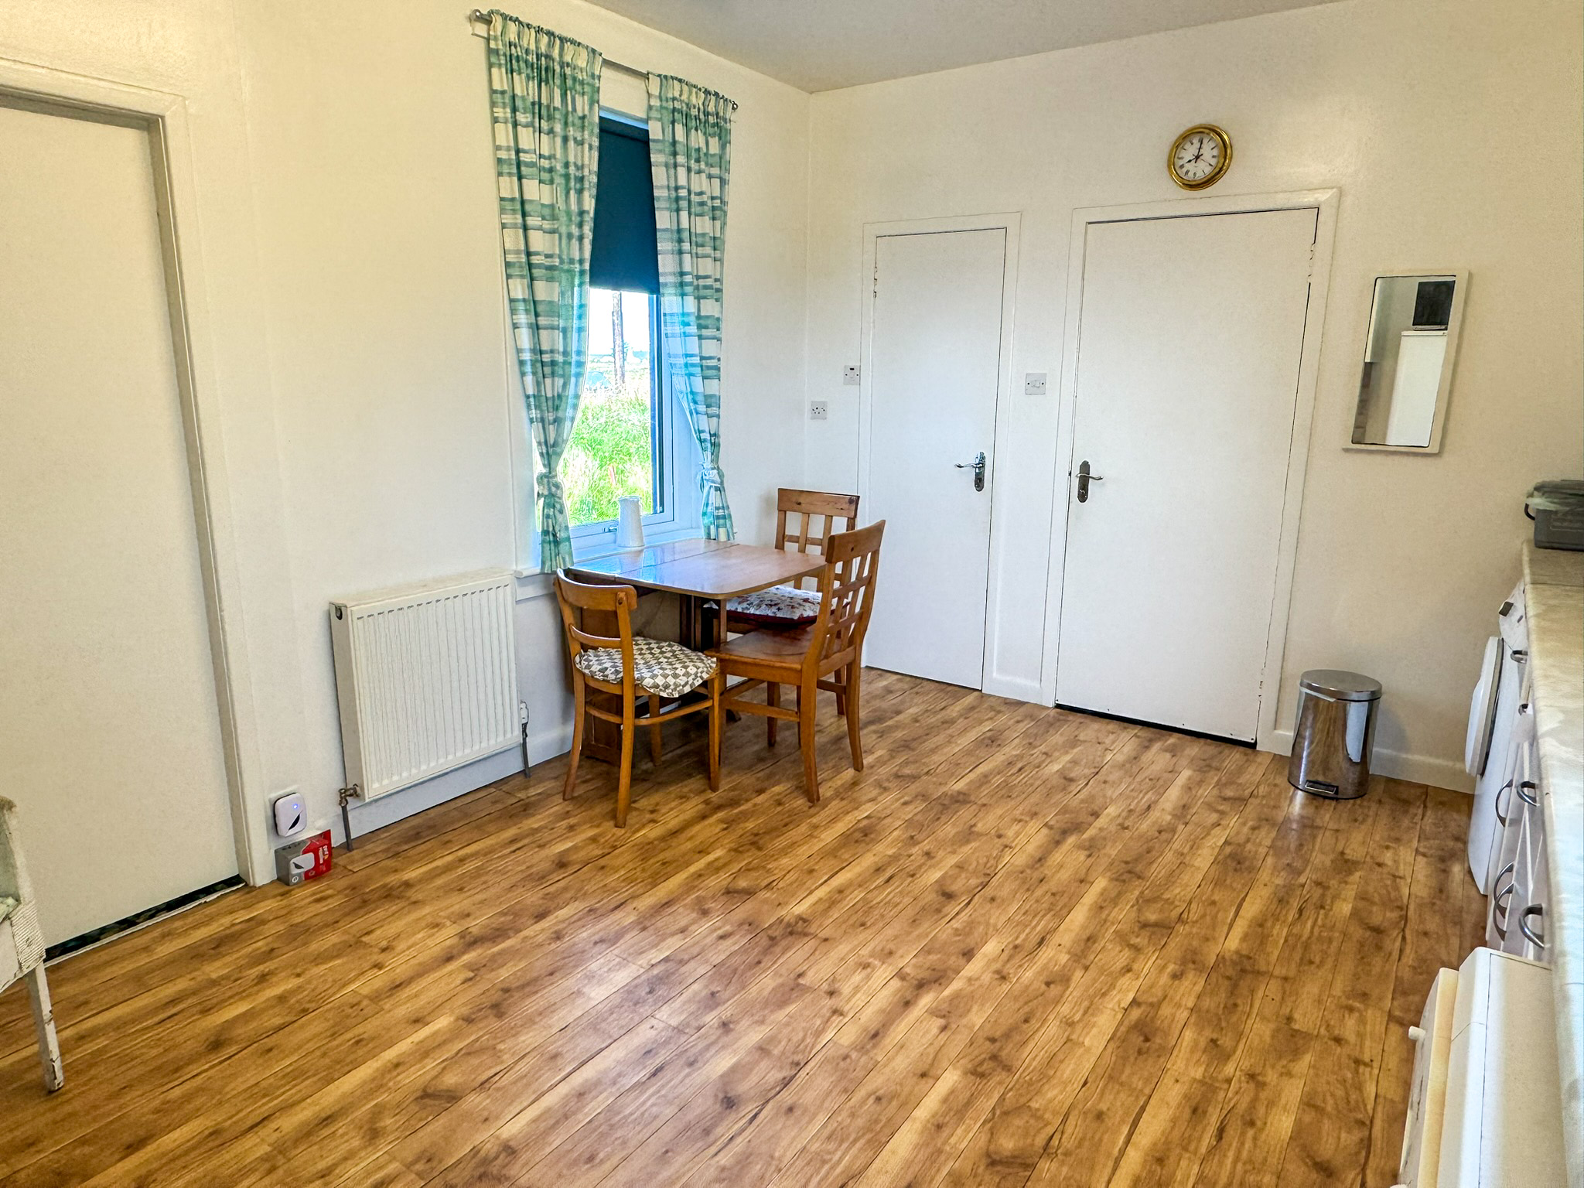
KITCHEN DINER: 4.77m x 3.42m
Full range of wall and floor standing units. Stainless steel sink with side drainer. Stanley oil fired stove. Windows to front and side. Vinyl flooring. Room for white goods. Plumbed for washing machine and dishwasher. Central heating radiator. Pantry cupboard. Access to lounge.
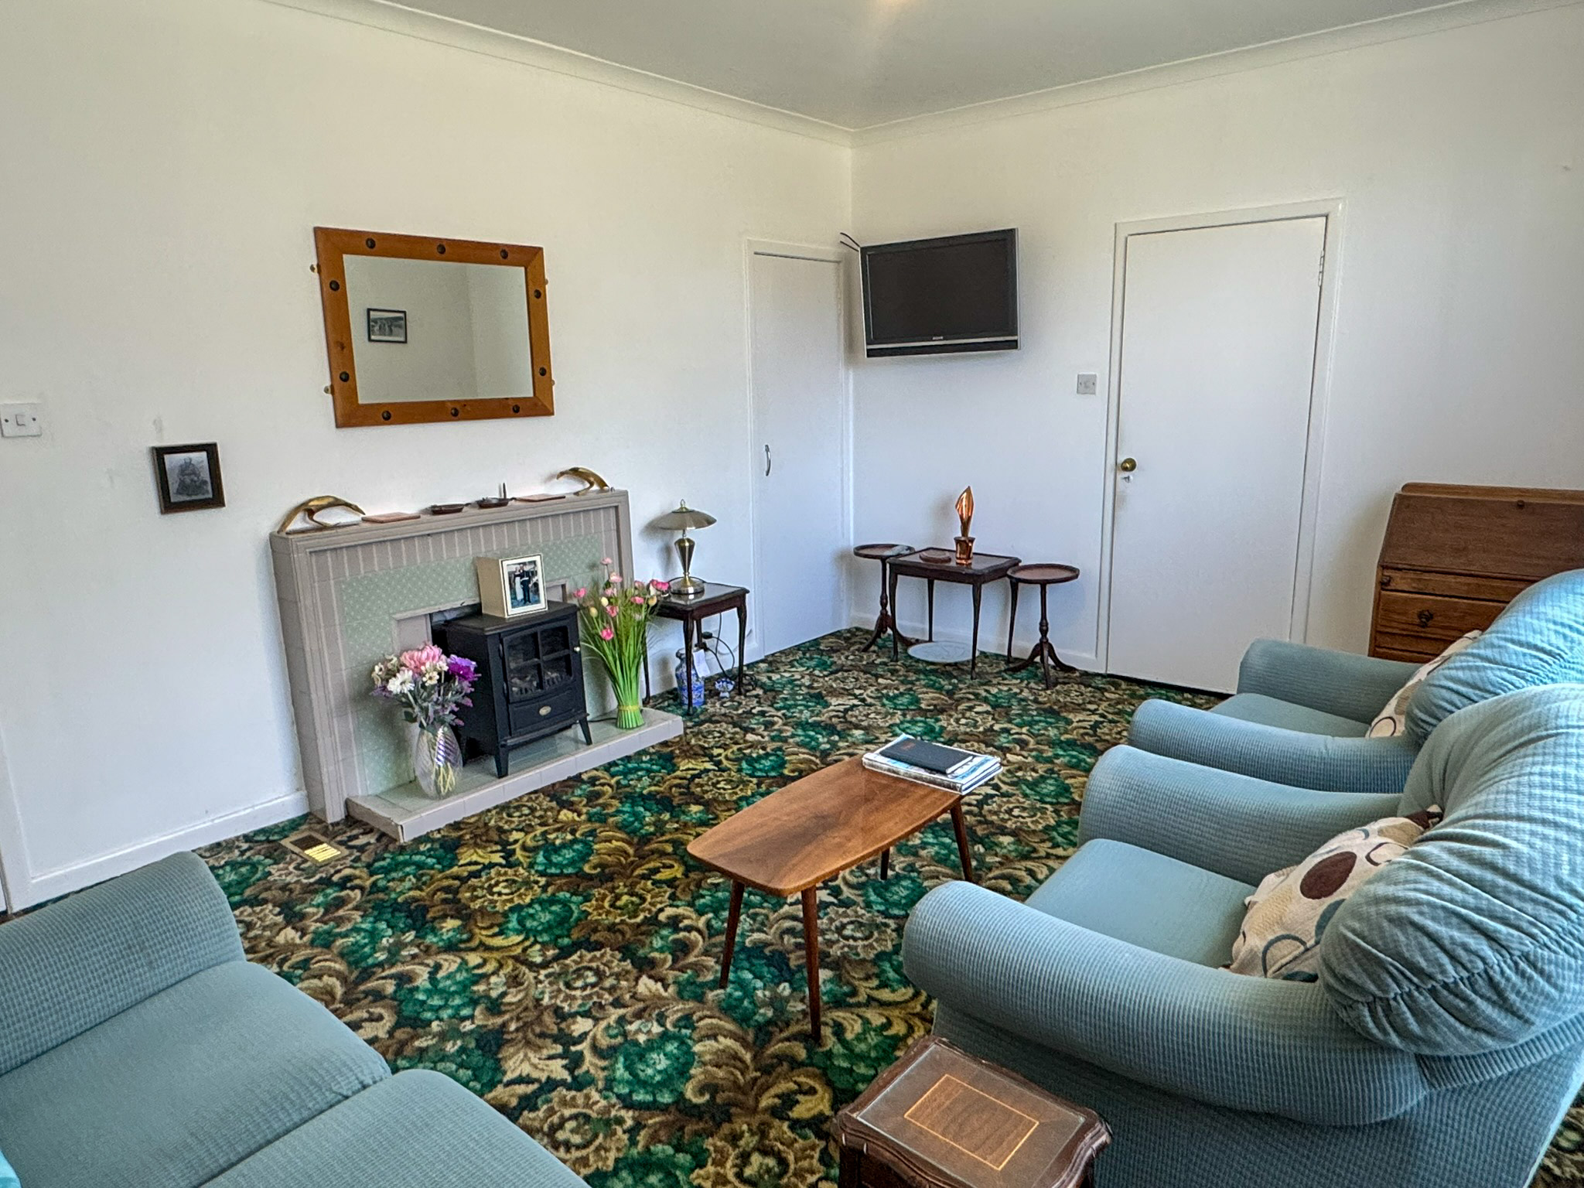
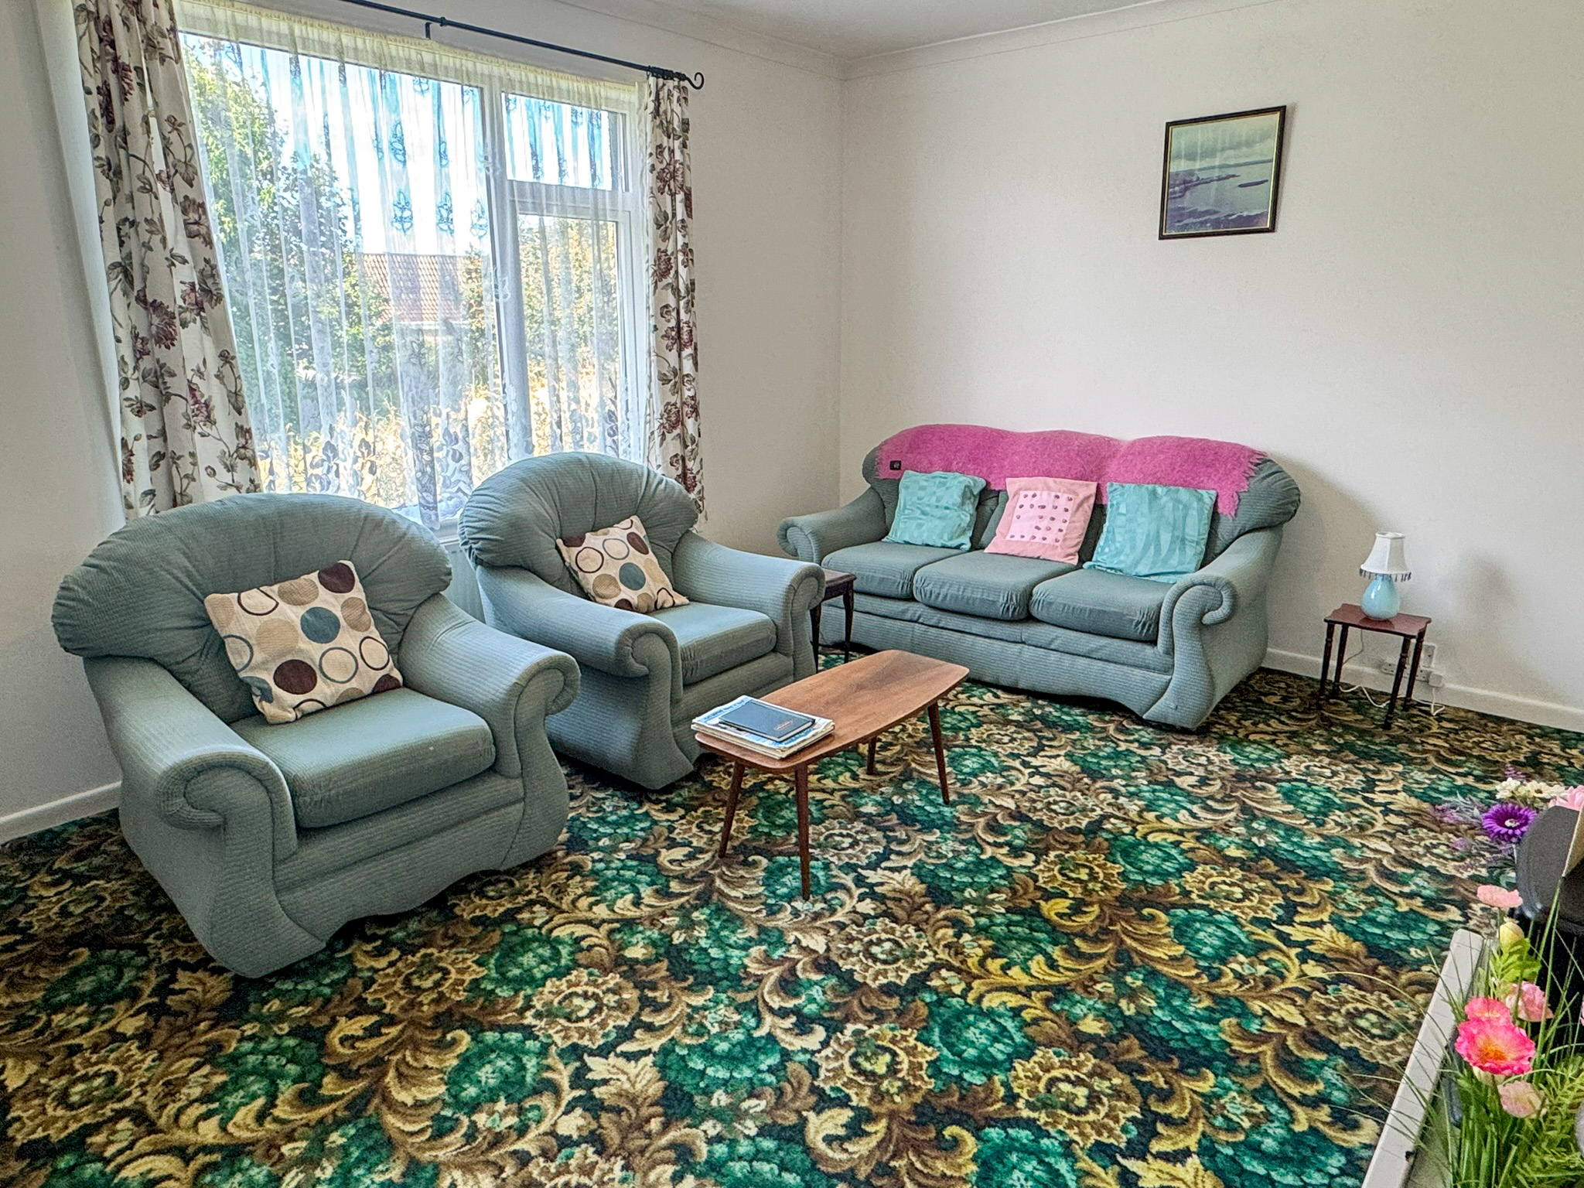
LOUNGE: 4.95m x 3.74m
Generous lounge with window to front. Fitted carpet. Central heating radiator. Open fire set in tiled surround. Fitted storage cupboard. Access to hallway.
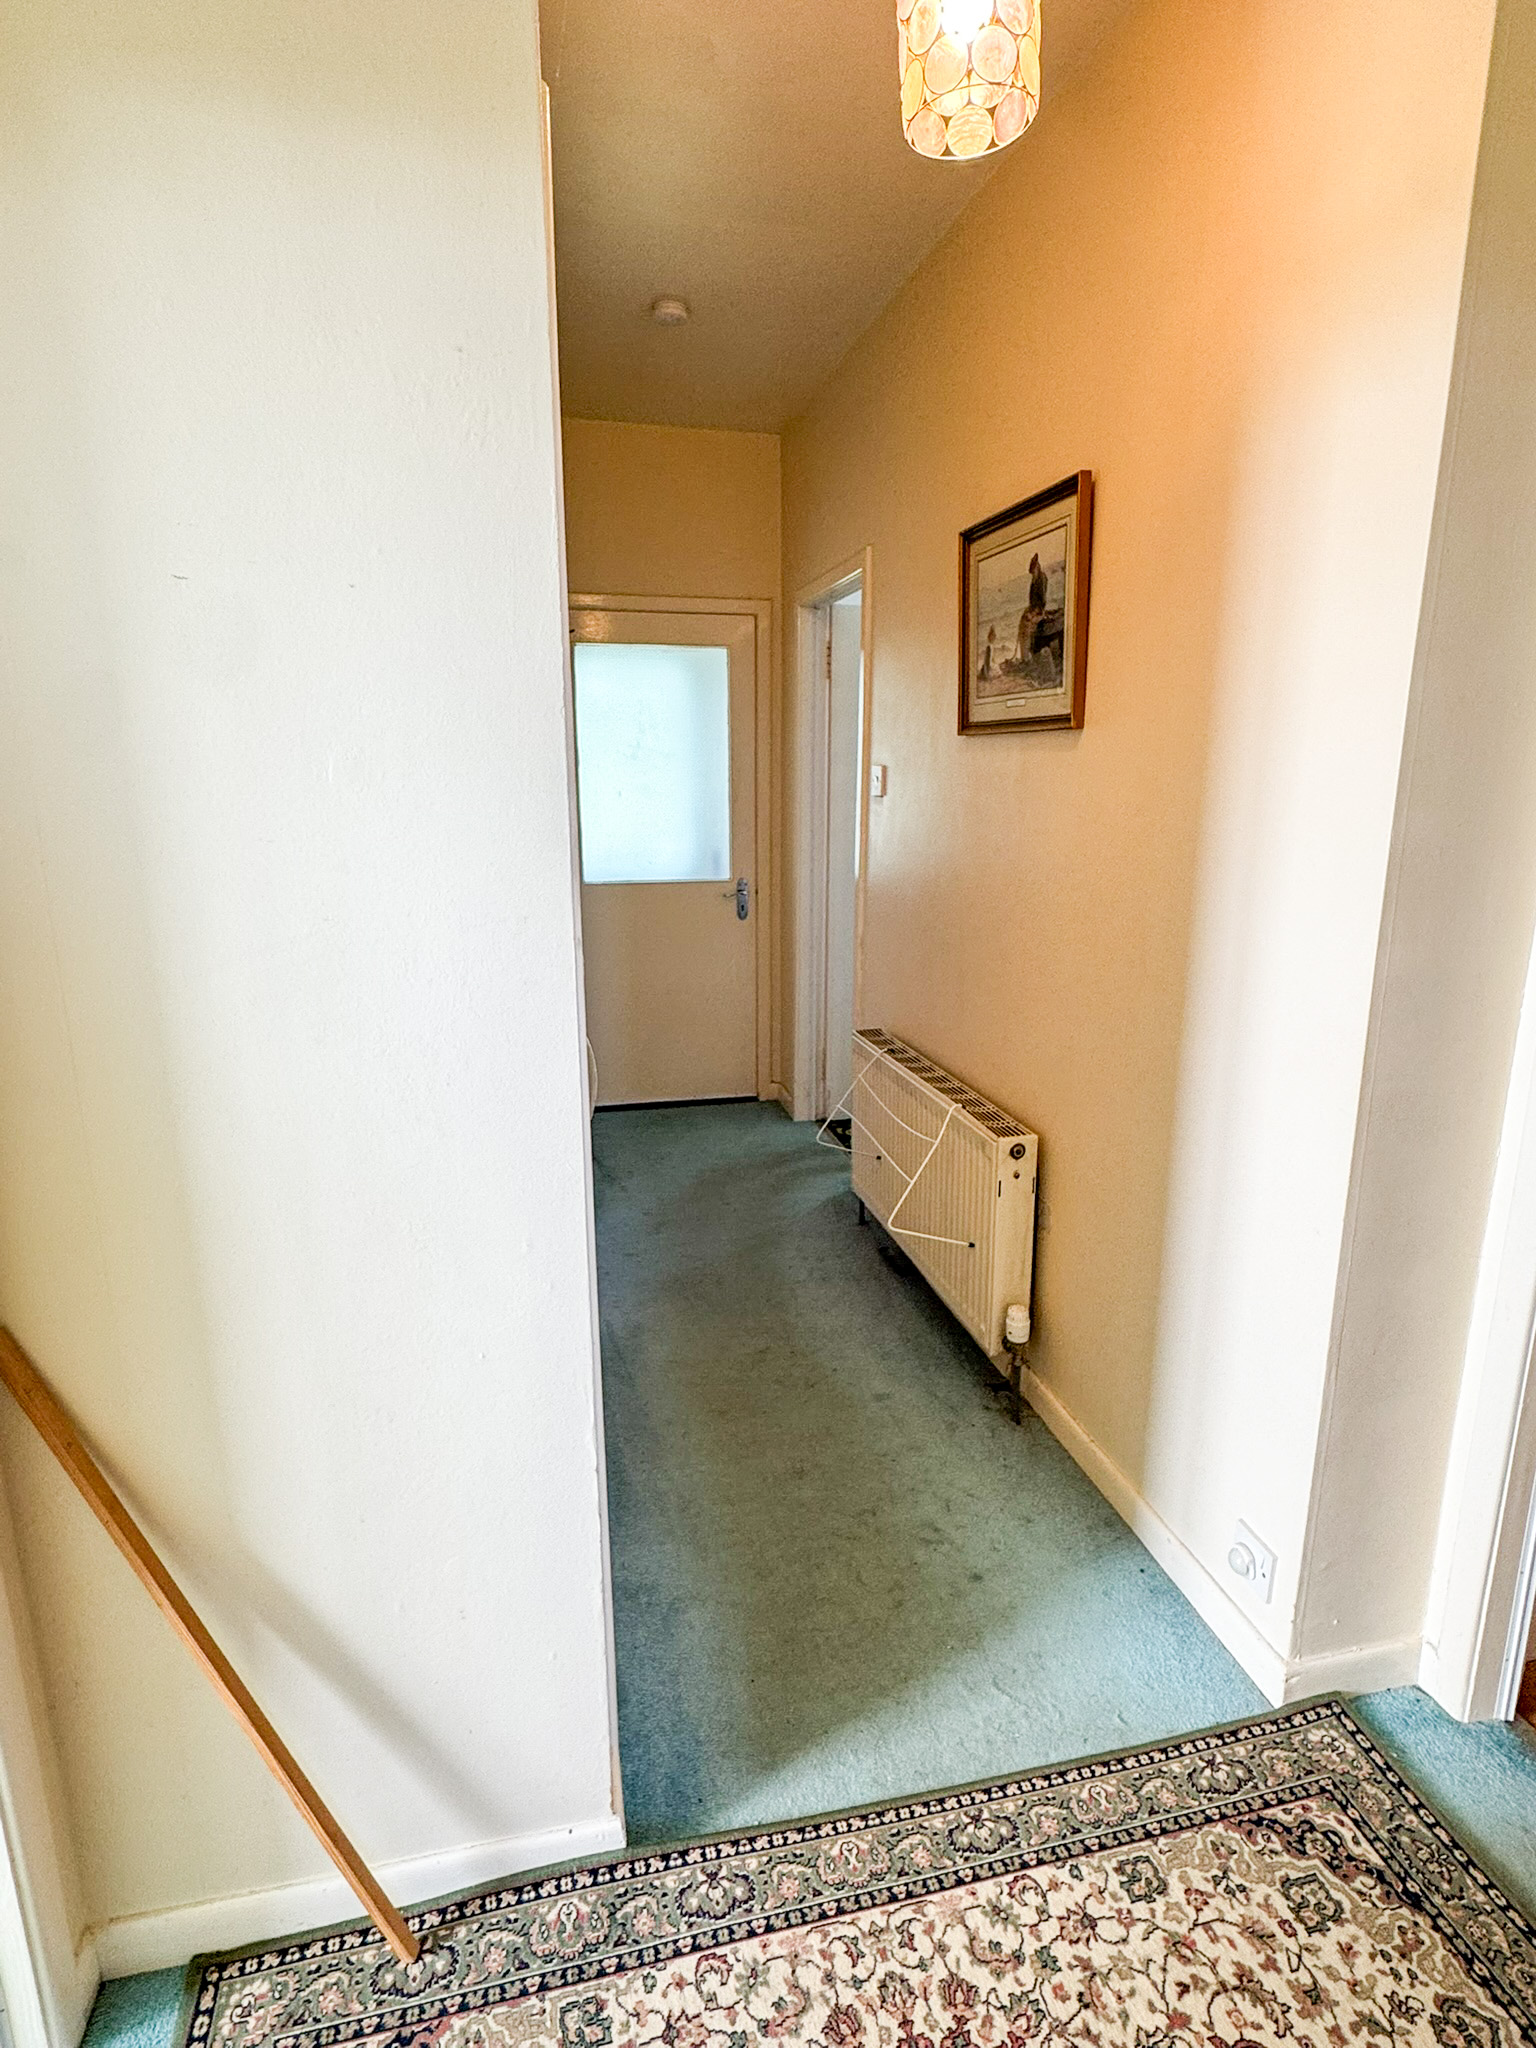
HALLWAY:
Fitted carpet. Central heating radiator. Loft hatch. Access to three bedrooms and shower room
ENTRANCE VESTIBULE: 1.01m x 0.95m
Fitted carpet. UPVC door to front. Wooden door with glazed panel into hallway.
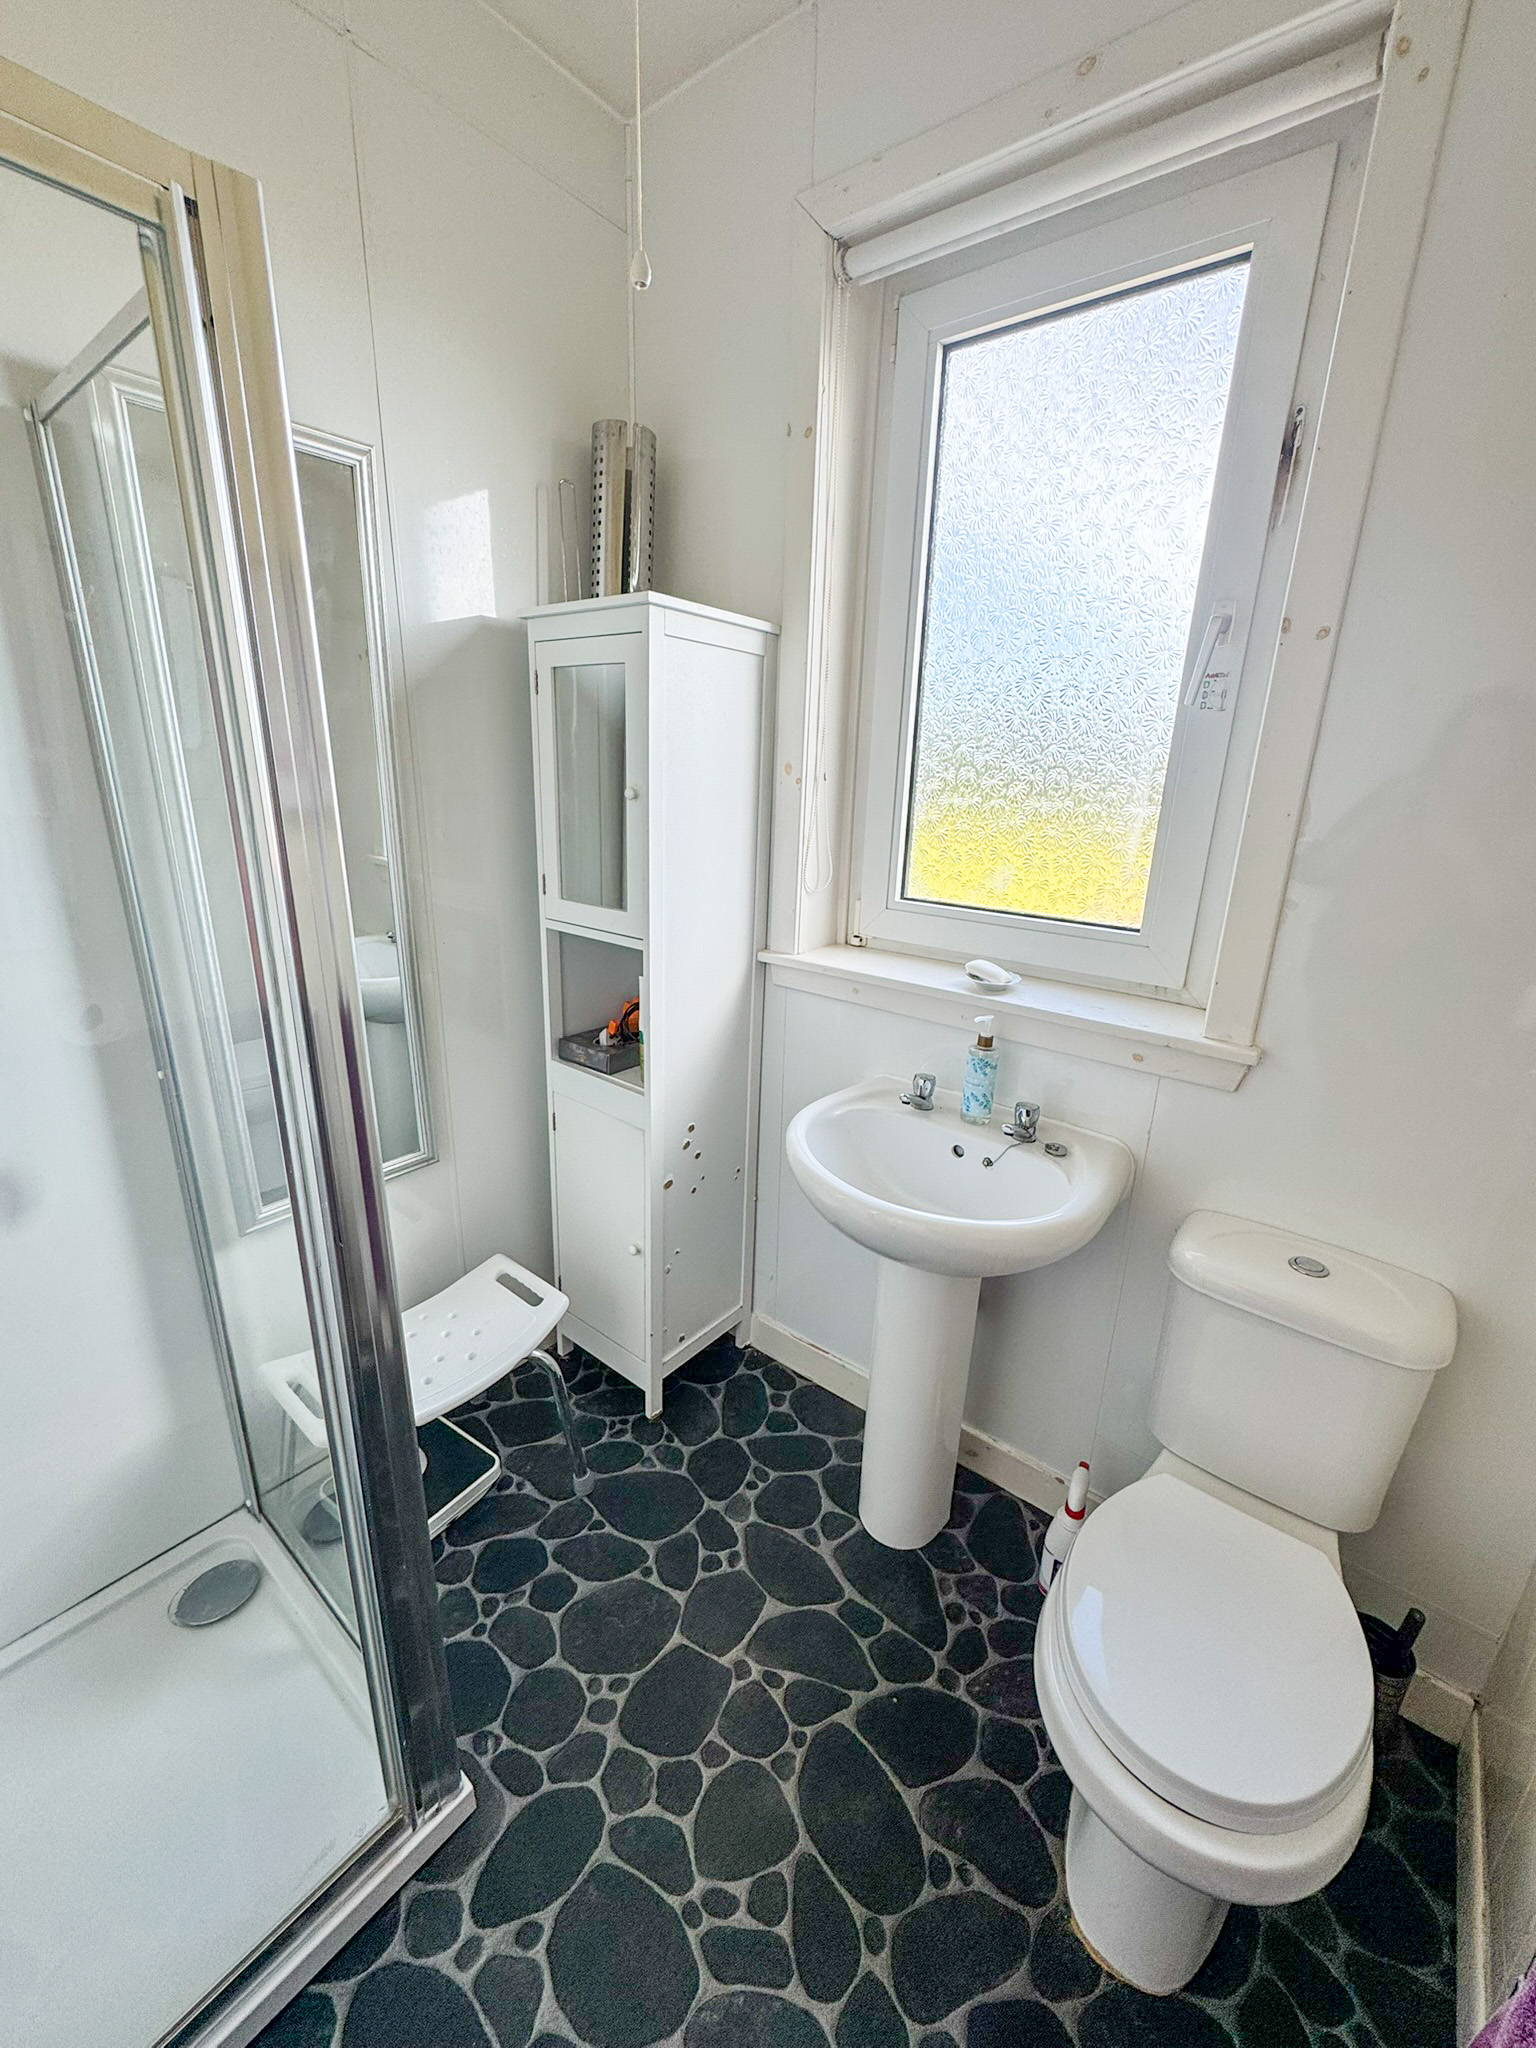
SHOWER ROOM: 1.75m x 1.73m
Suite comprising wc, wash hand basin and shower cubicle with electric shower unit. Opaque glazed window to rear. Vinyl flooring. Heated towel rail.
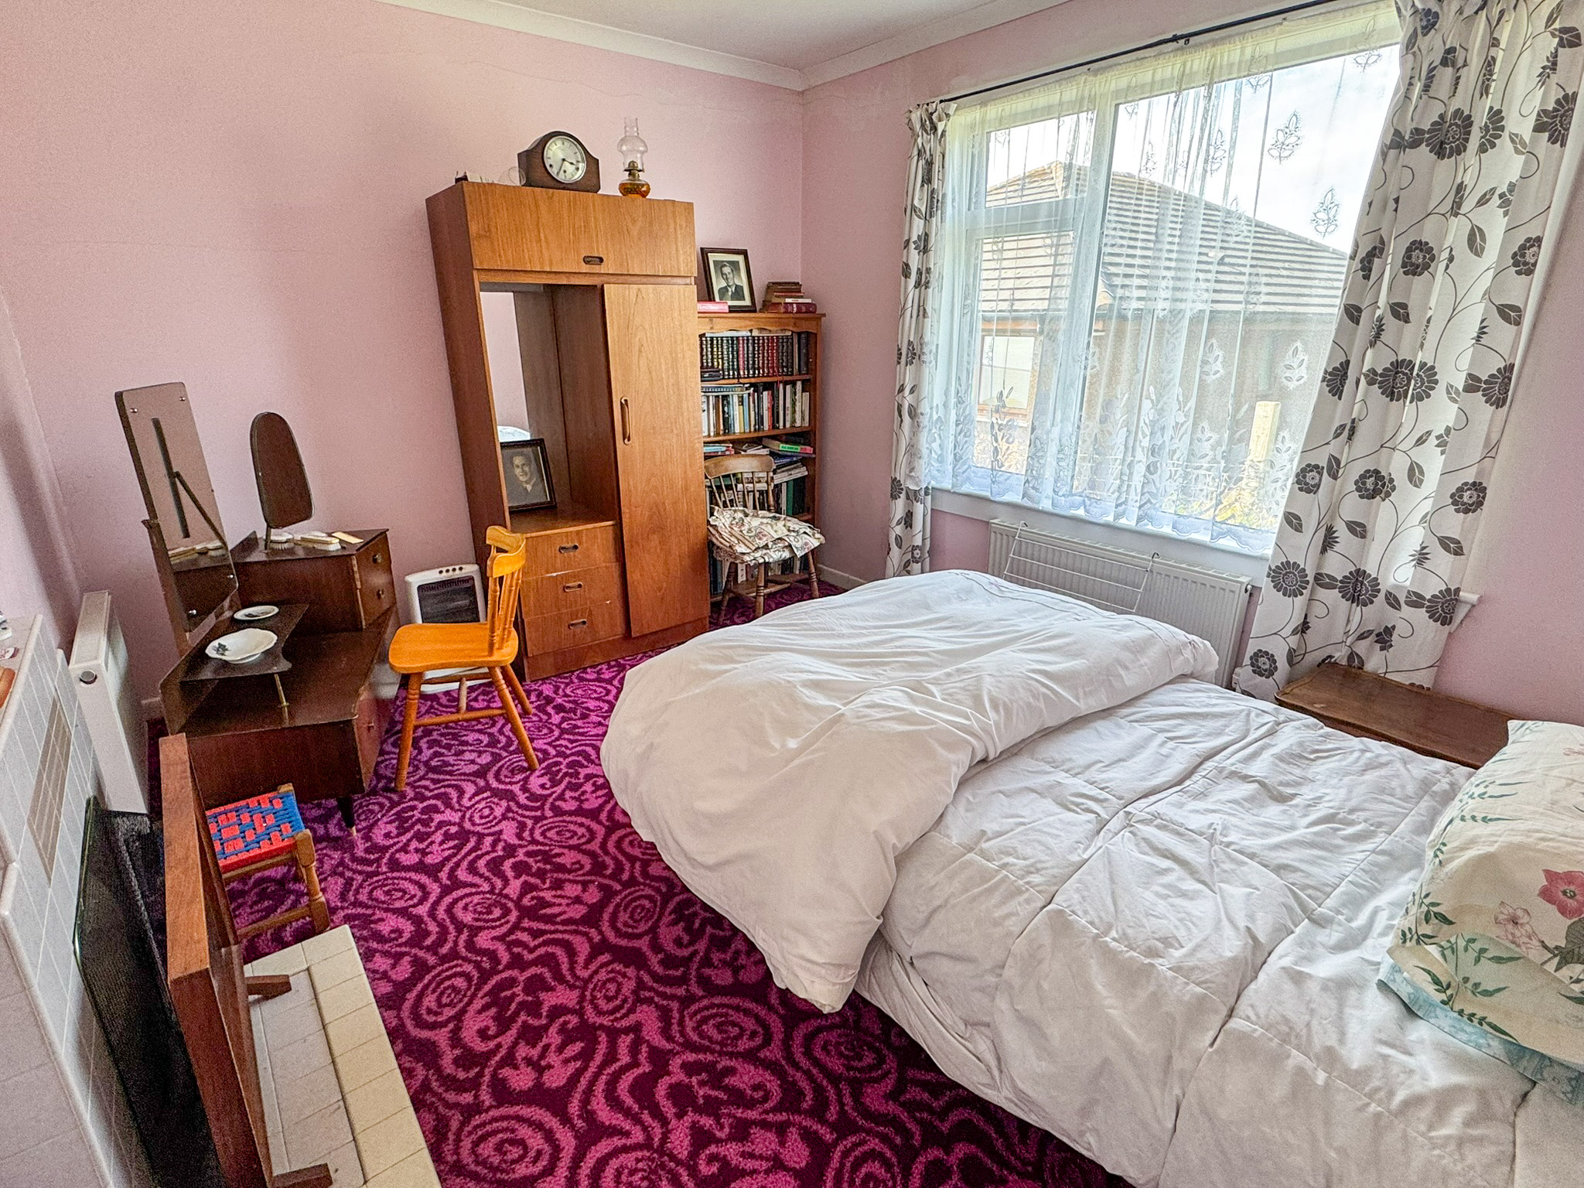
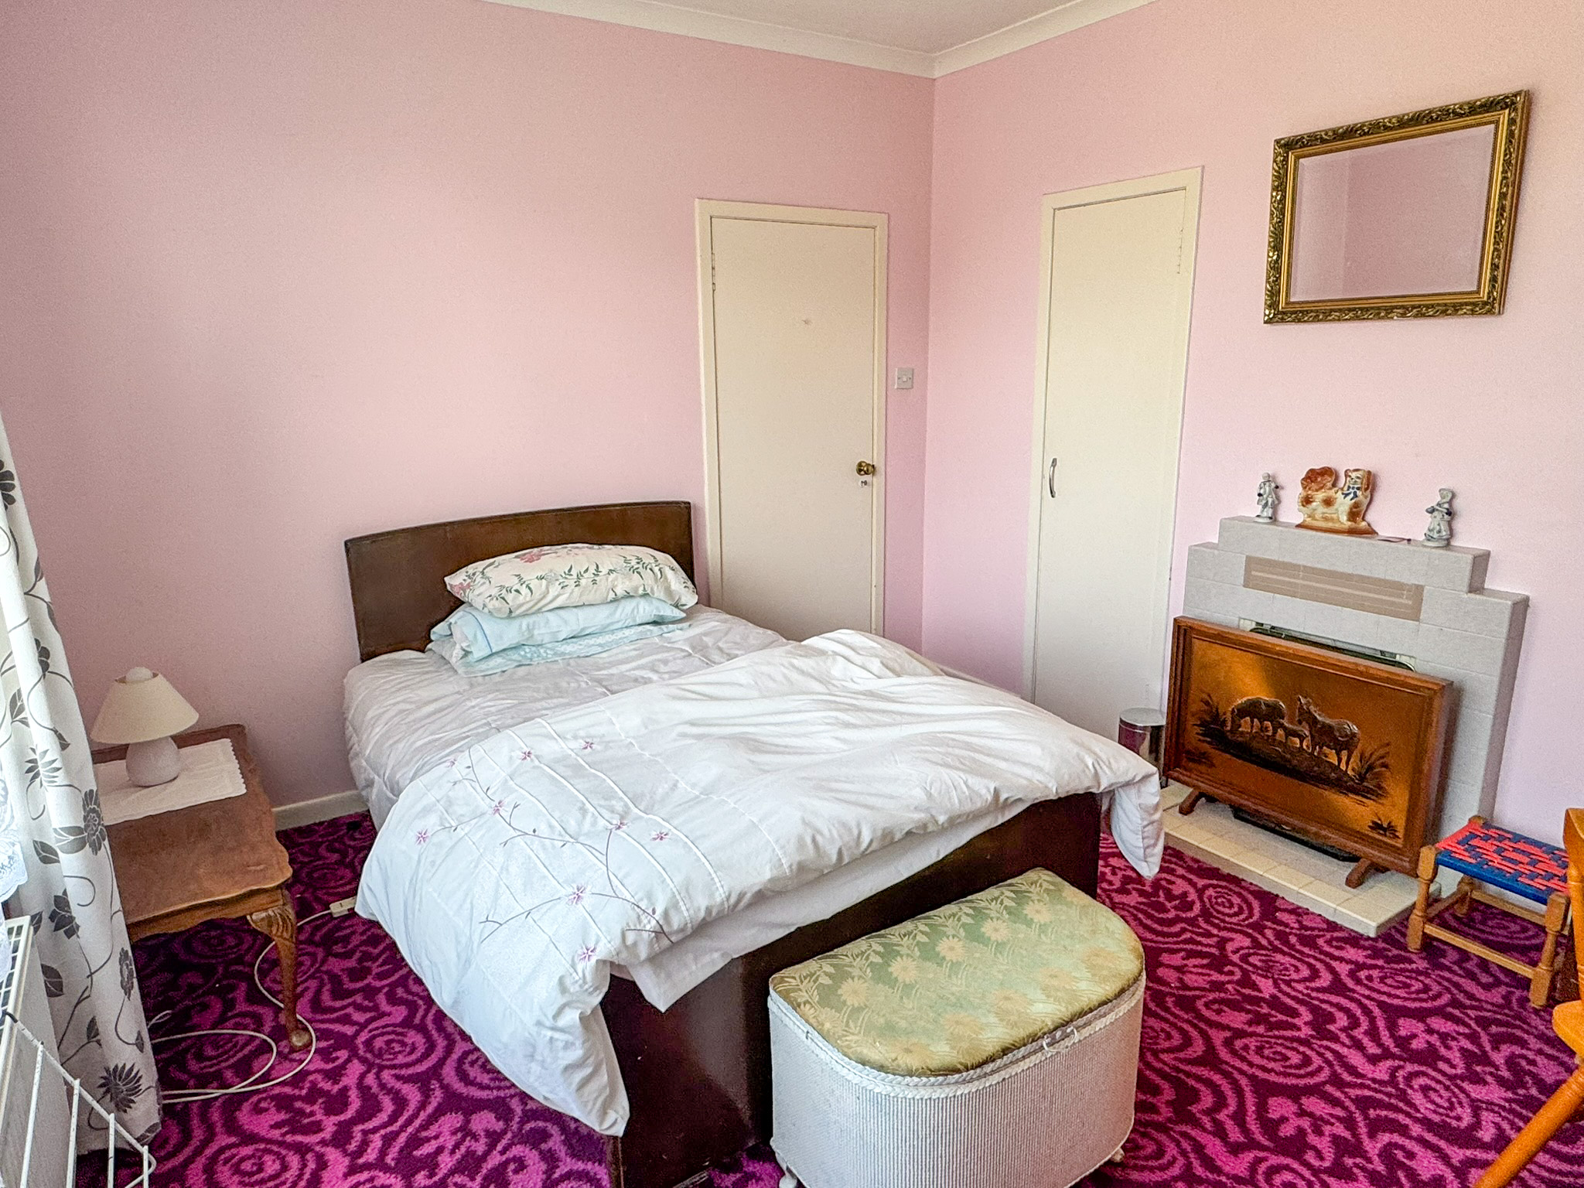
BEDROOM ONE: 3.39m x 3.31m
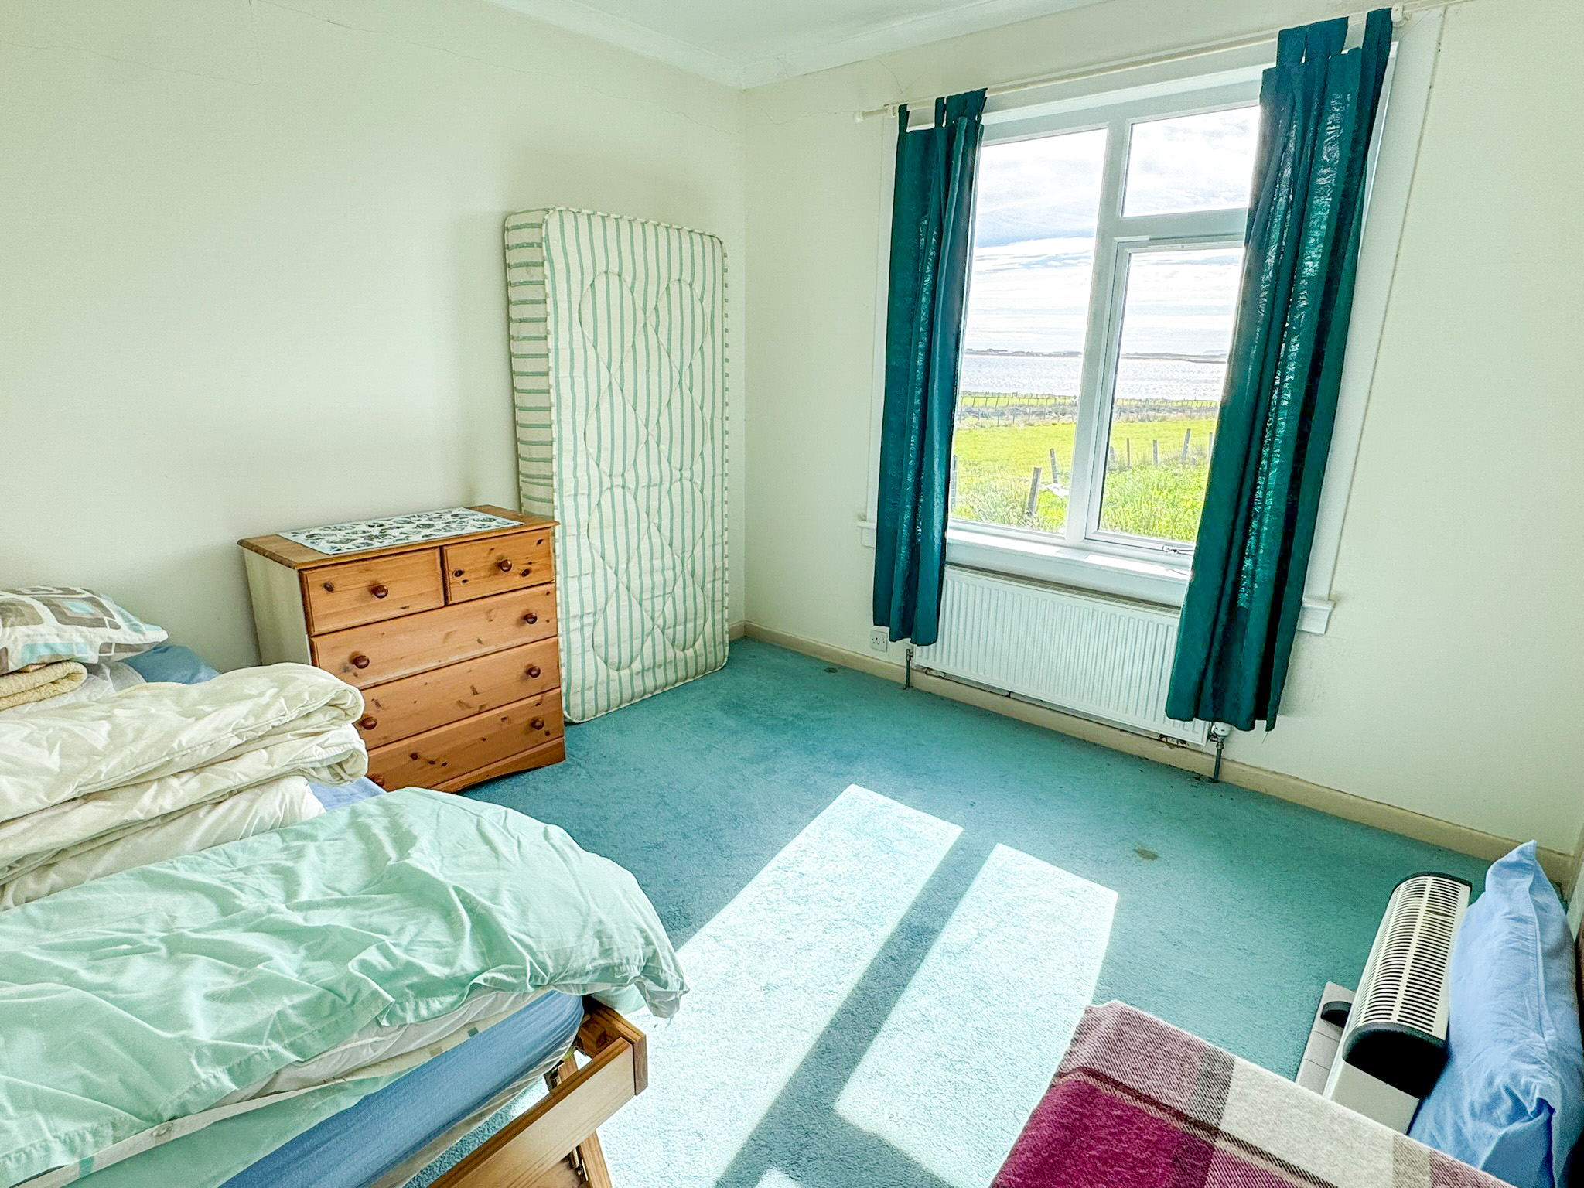
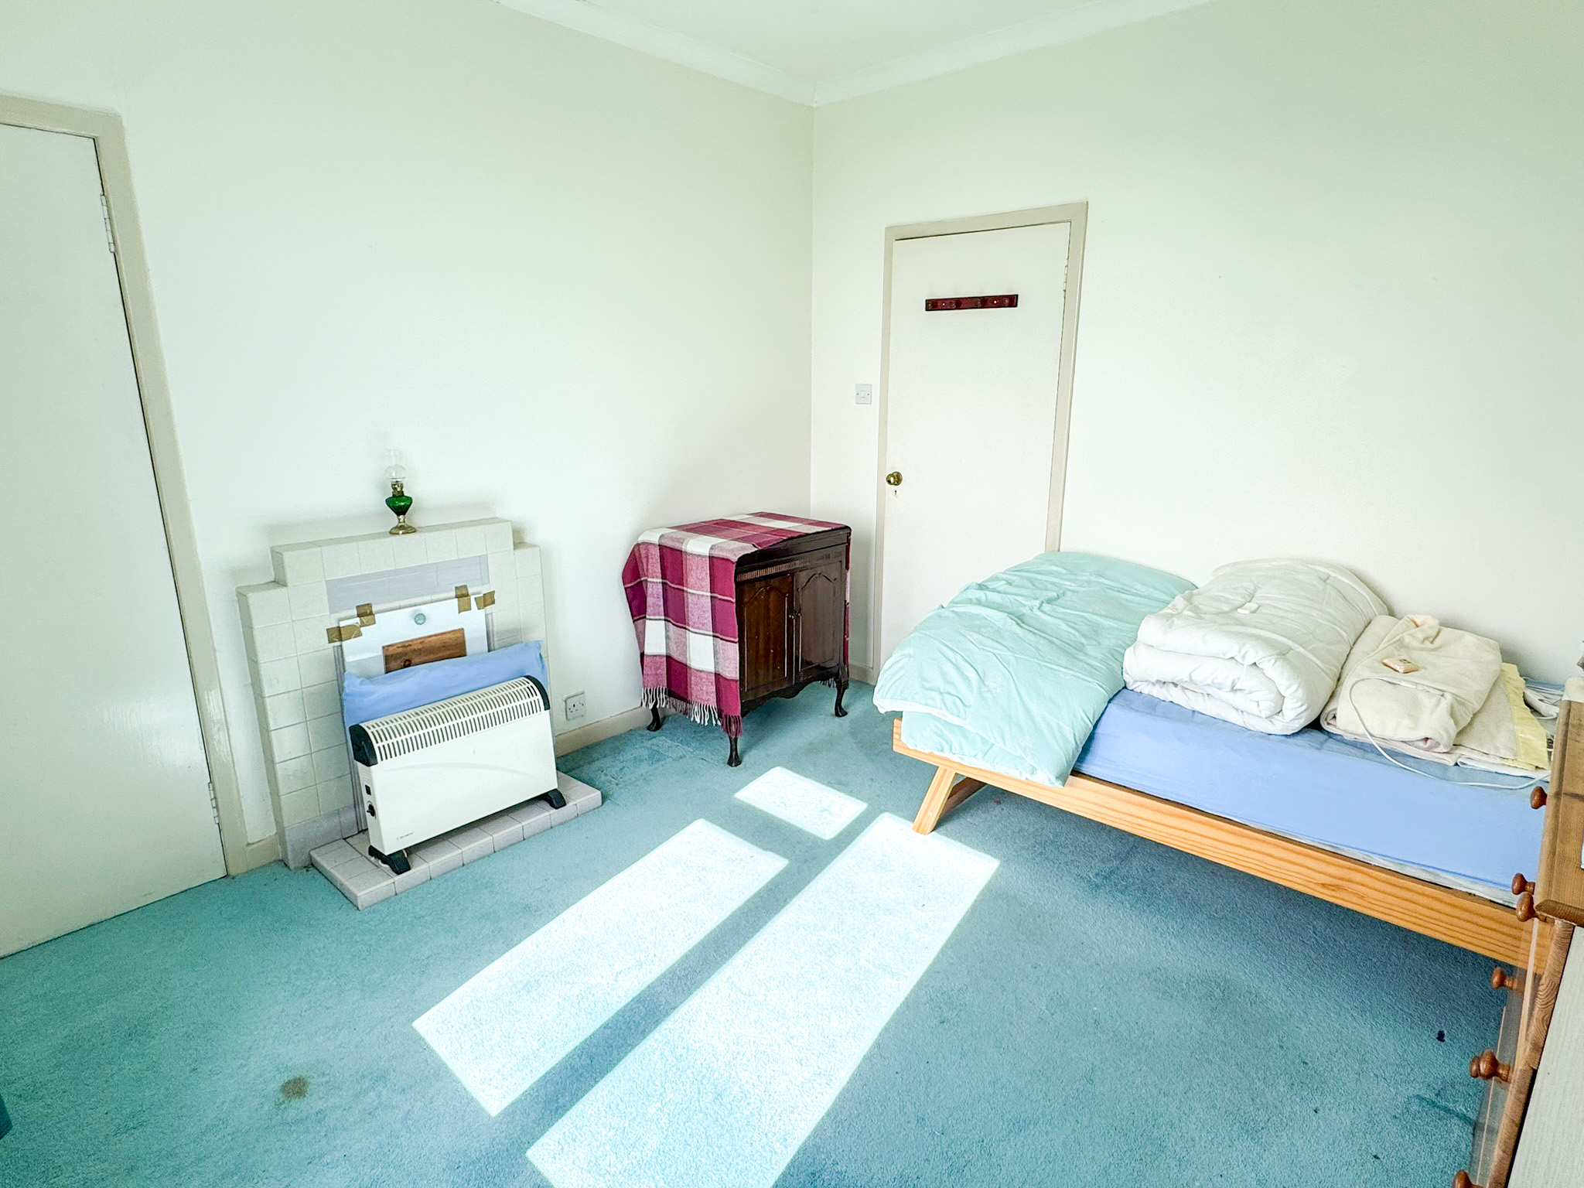
Double bedroom with window to front. Fitted carpet. Central heating radiator. Fitted wardrobe. Tiled fireplace (blocked off)
BEDROOM TWO: 3.21m x 3.16m
Double bedroom with window to side. Fitted carpet. Central heating radiator. Fitted wardrobe. Tiled fireplace (blocked off)
BEDROOM THREE: 2.78m x 2.33m
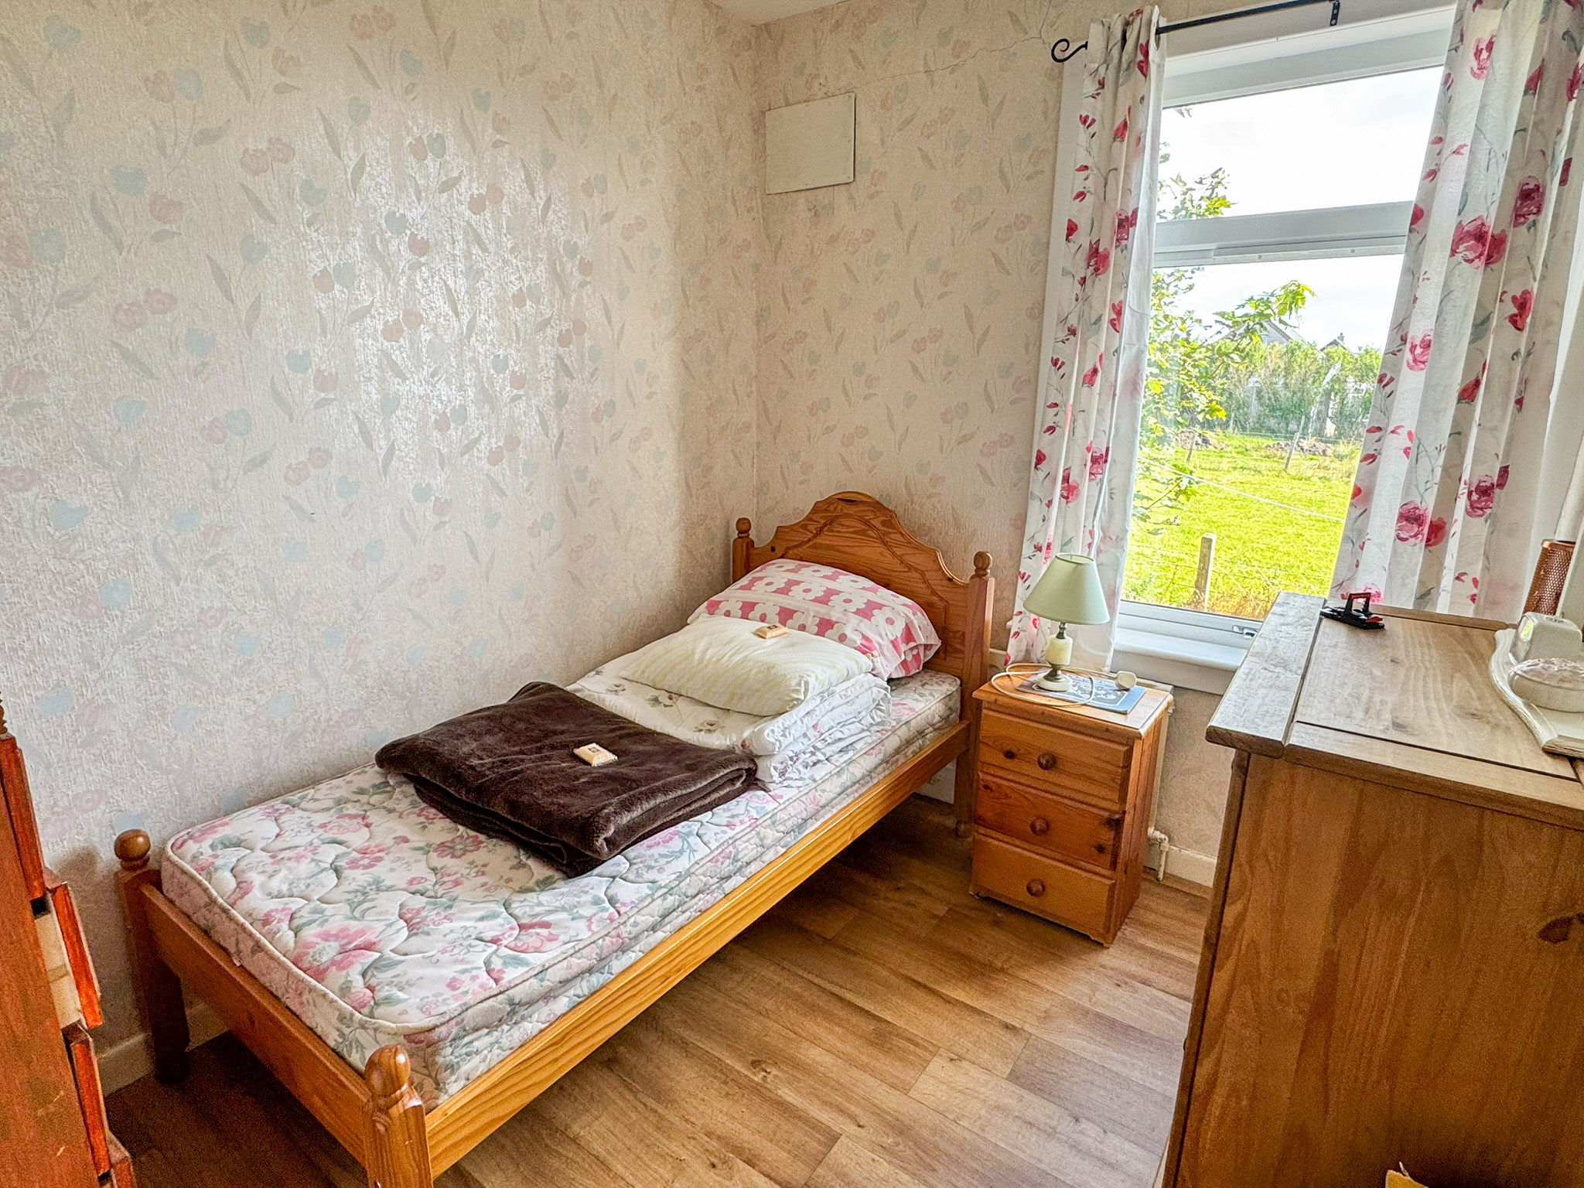
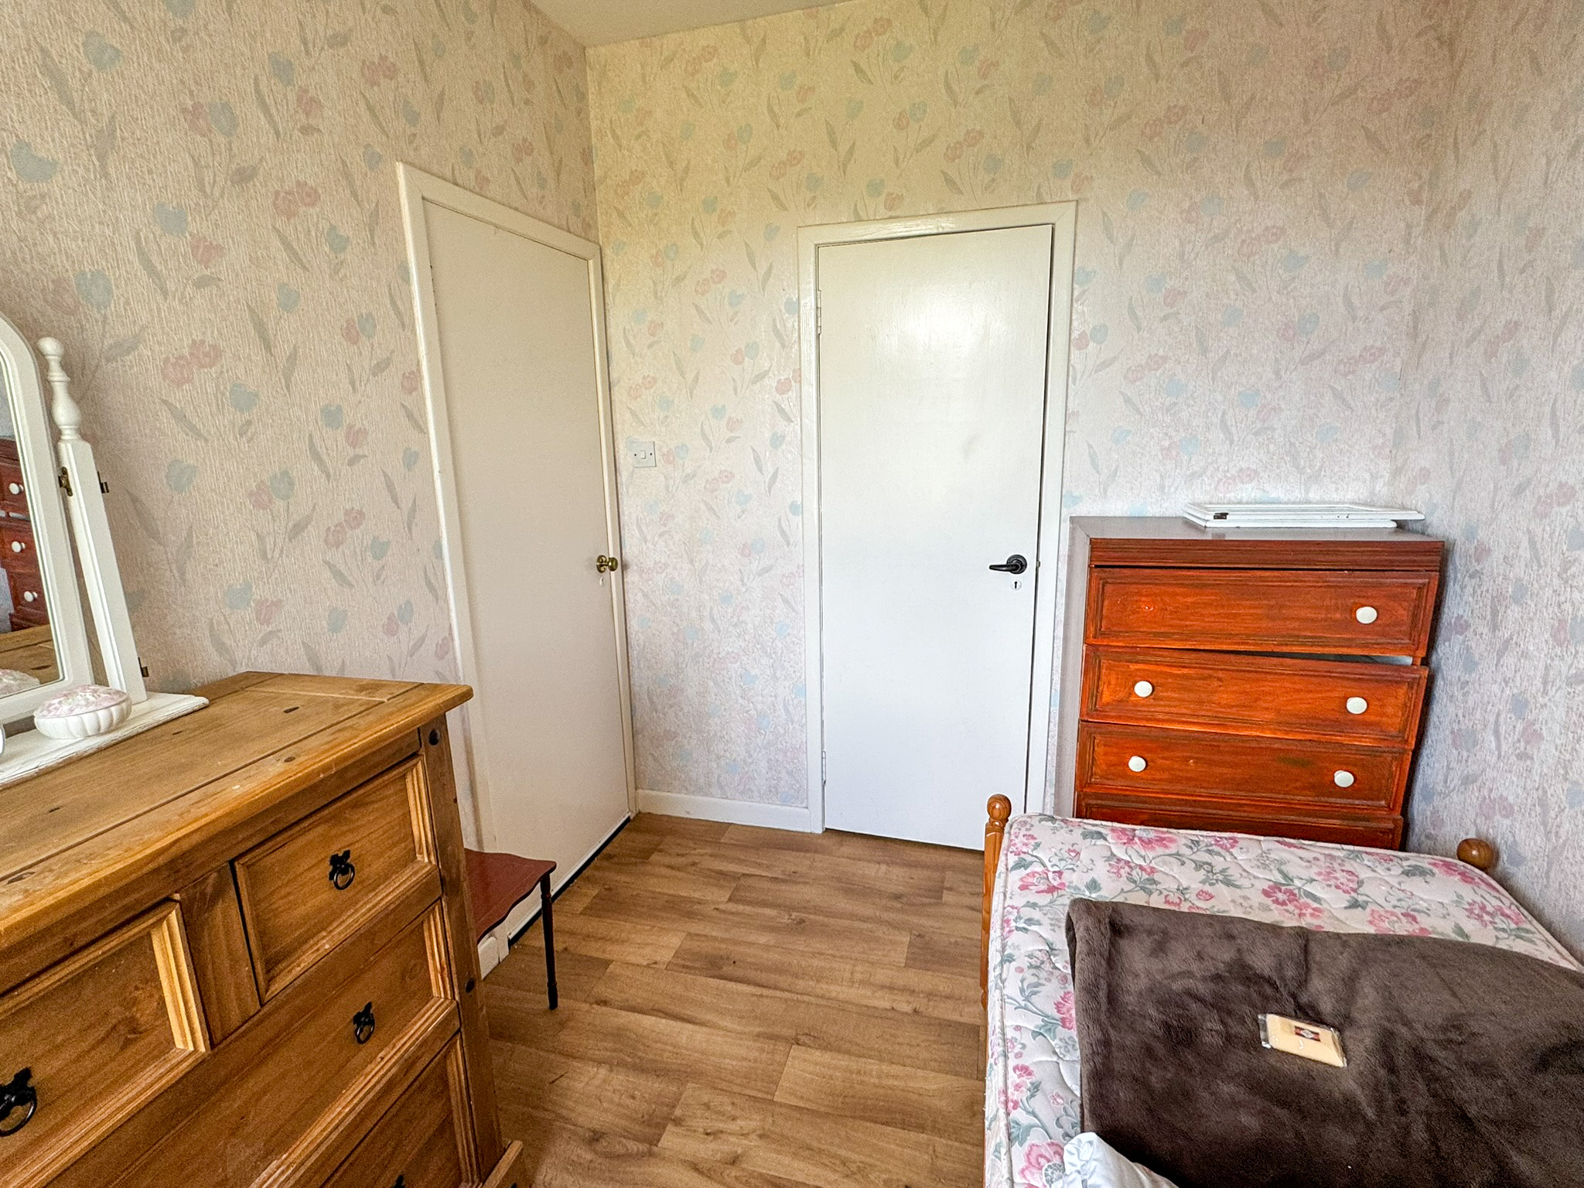
Good sized third bedroom with window to rear. Laminate flooring. Central heating radiator. Fitted wardrobe.
GENERAL INFORMATION
COUNCIL TAX BAND: B
EPC RATING: F
POST CODE: HS2 0HT
PROPERTY REF NO: HEA0175B
SCHOOLS: TONG PRIMARY & THE NICOLSON INSTITUTE
There is a Home Report available for this property. For further details on how to obtain a copy of this report please contact a member of our Property Team on 01851 700 800.
Viewing of this property is strictly via appointment through our office.