Property 360 Tour, New to Market, Home Report available, For Sale OFFERS OVER £175,000 - Houses
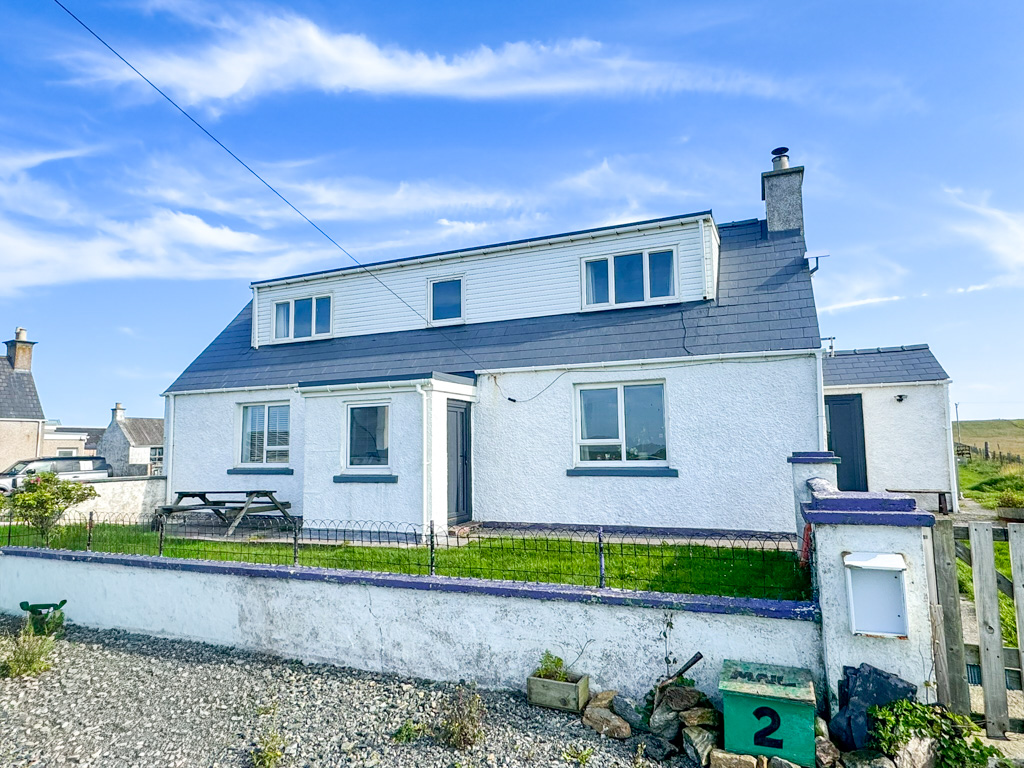
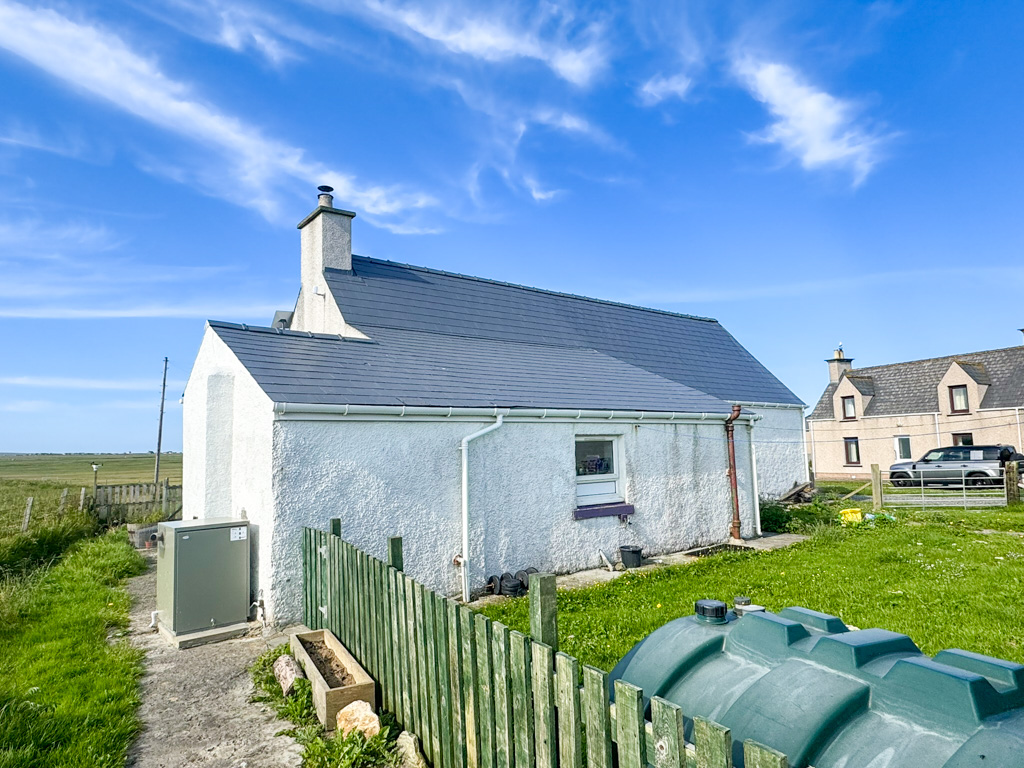
Located just a short walk from the highly popular Eoropie Beach, we are delighted to present this traditional detached one-and-a-half-storey home, offering spacious and versatile accommodation across two levels.
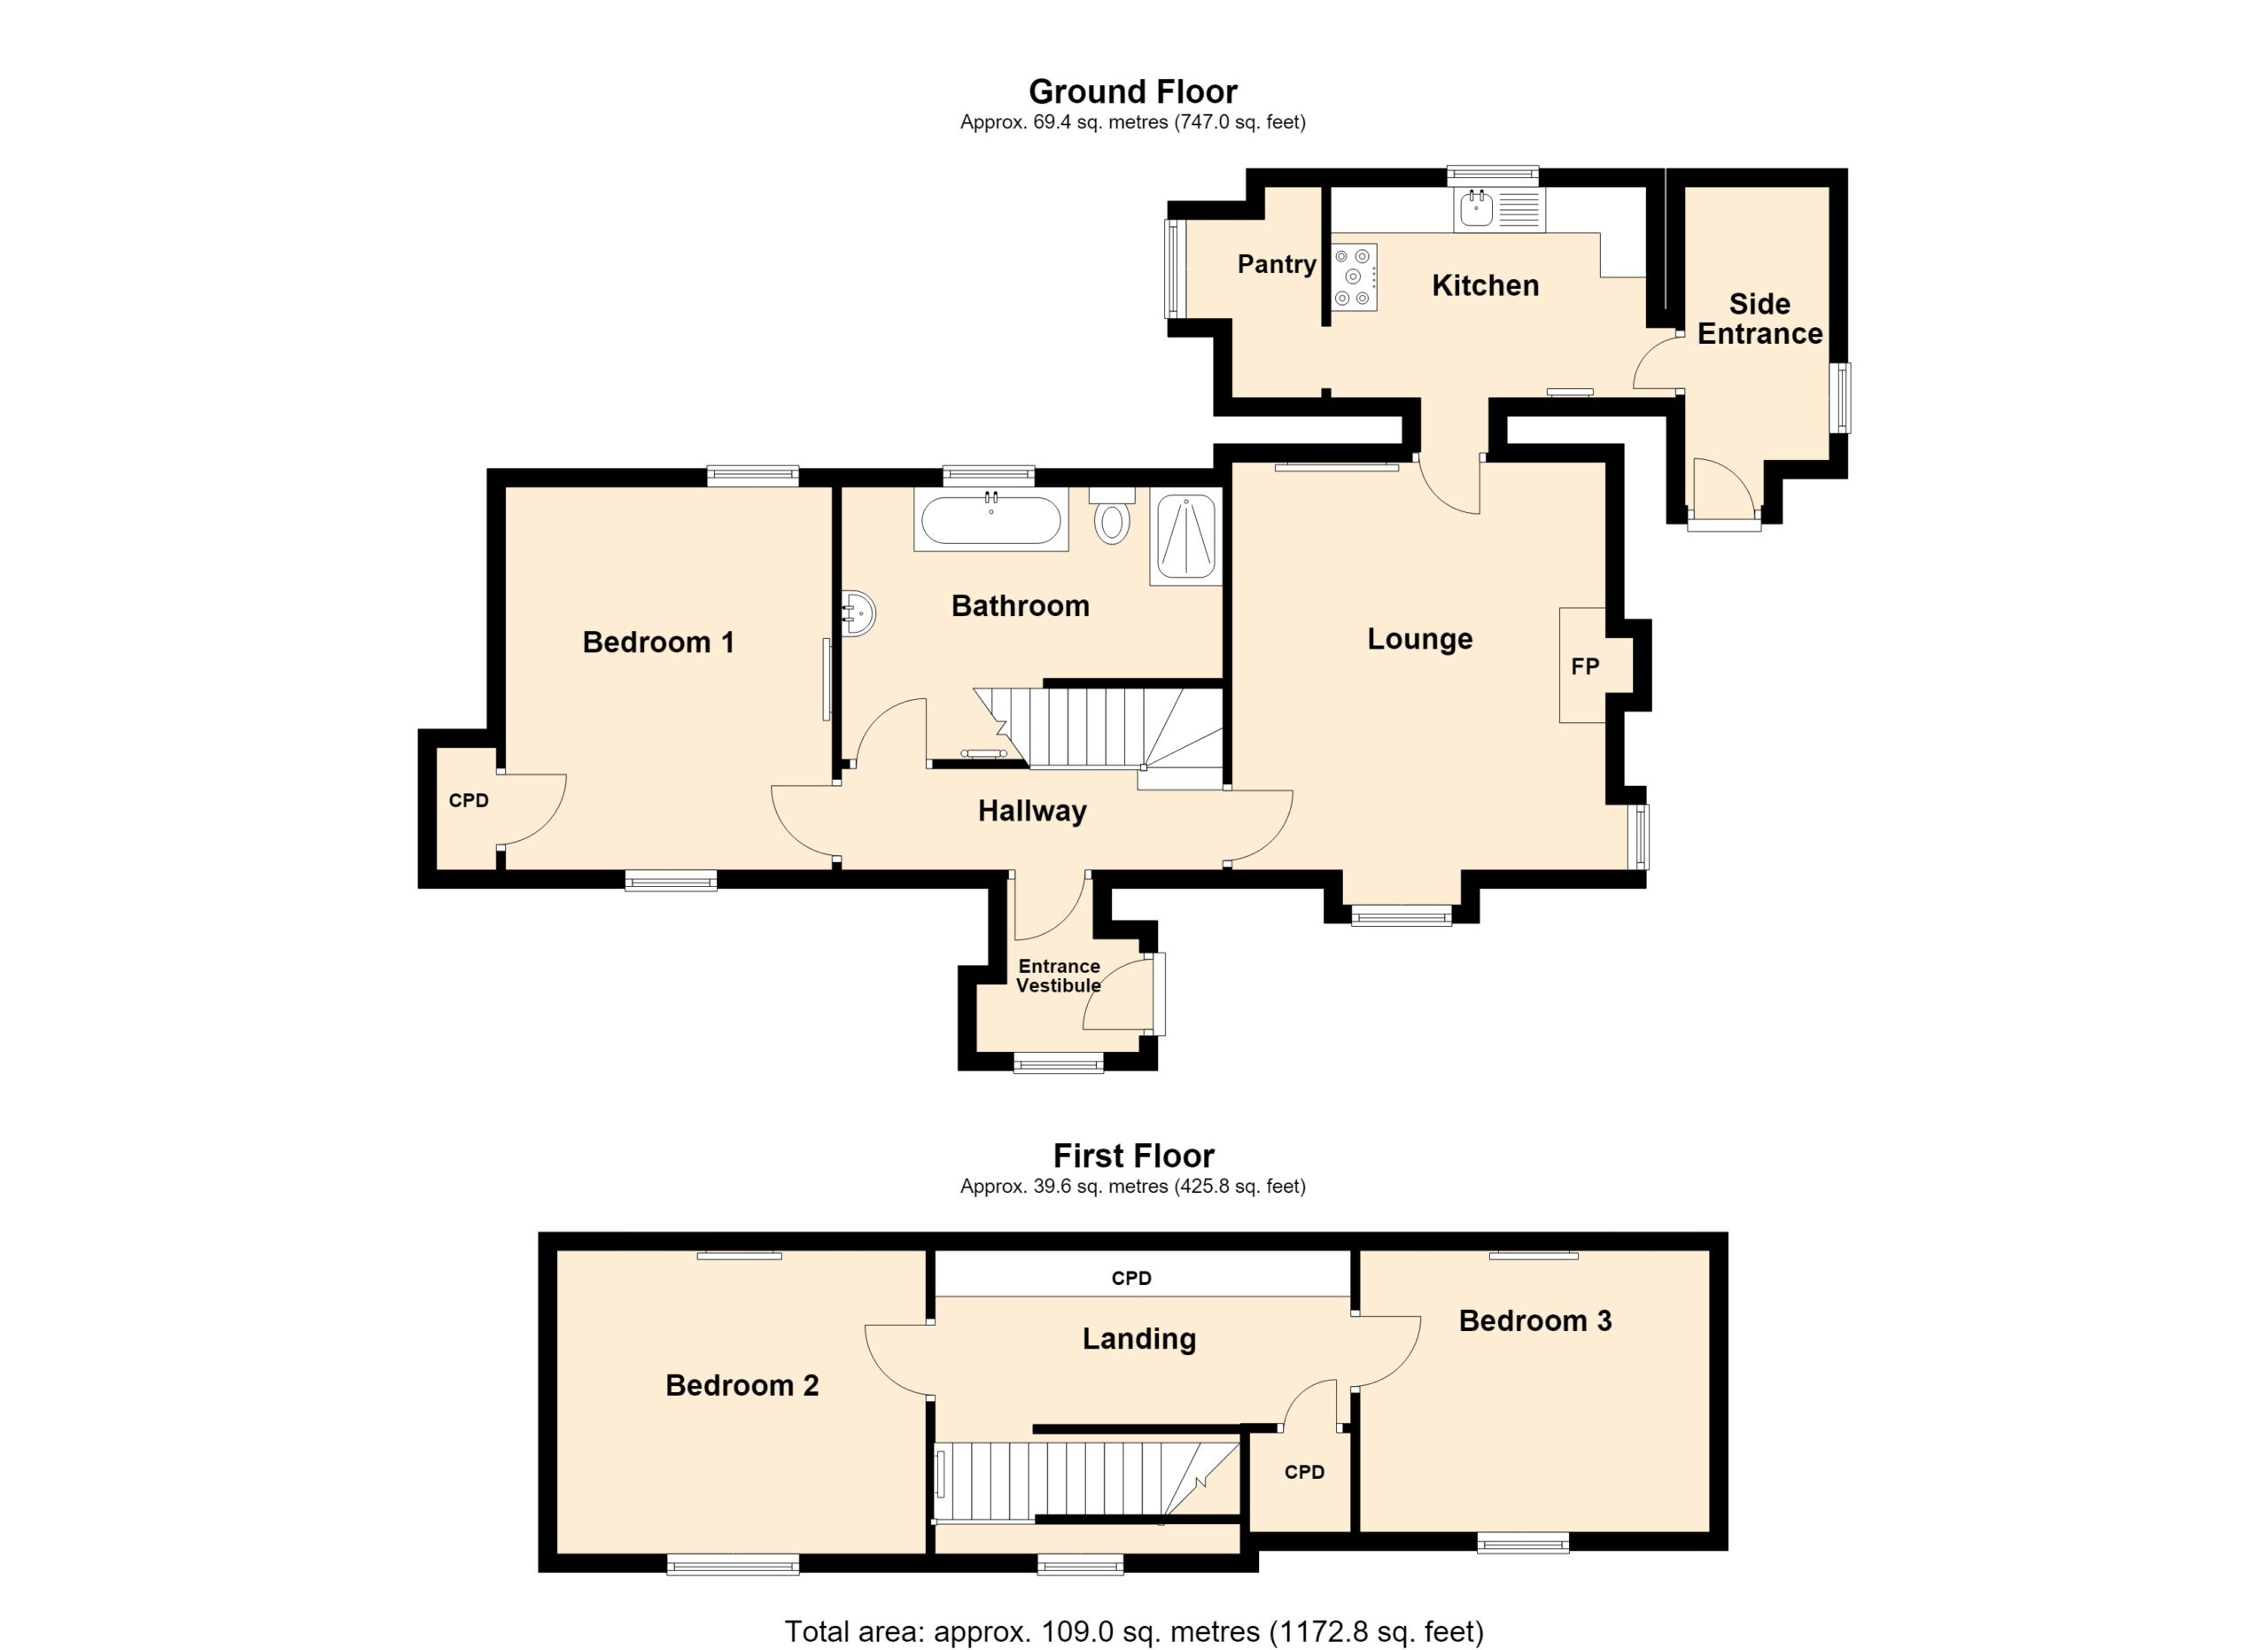
The property can be accessed via both the front and side entrances. The front vestibule opens into a welcoming hallway, providing access to the lounge, the family bathroom, and bedroom one, which is currently used as a dining room and study. The comfortable lounge leads through to the fitted kitchen, which benefits from a useful pantry, while the side entrance vestibule is also accessed from the kitchen.
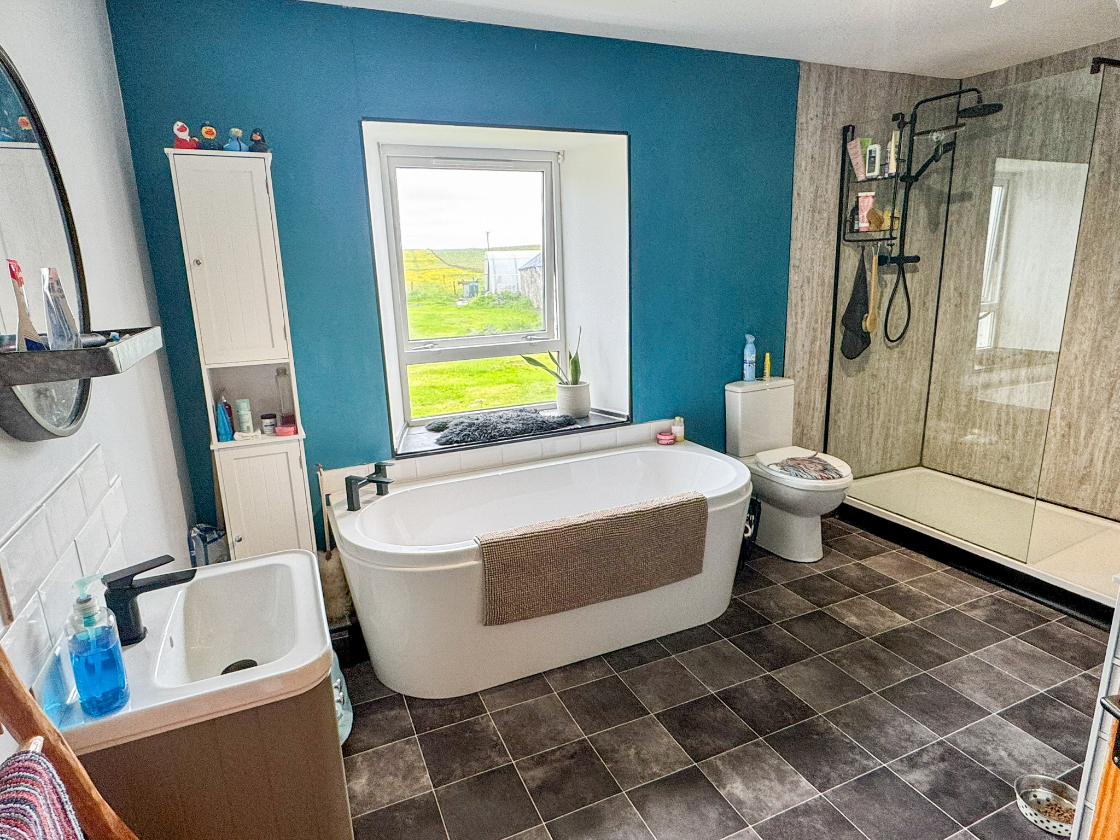
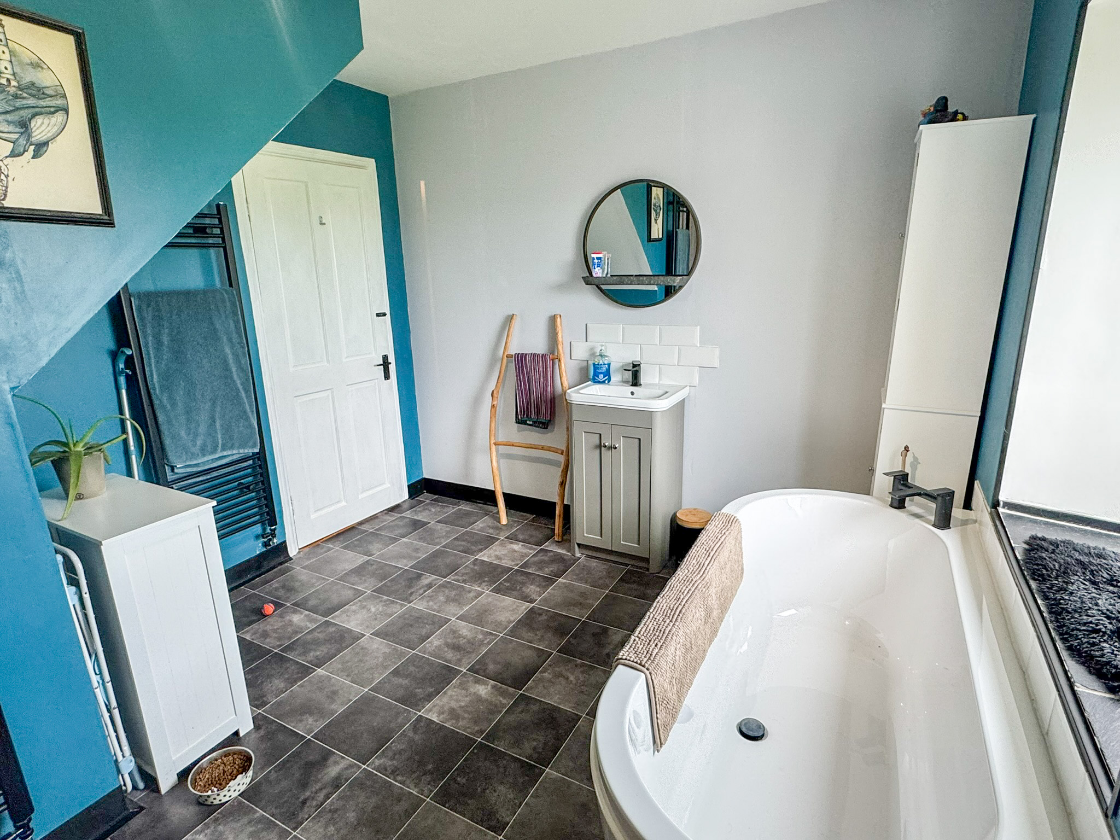
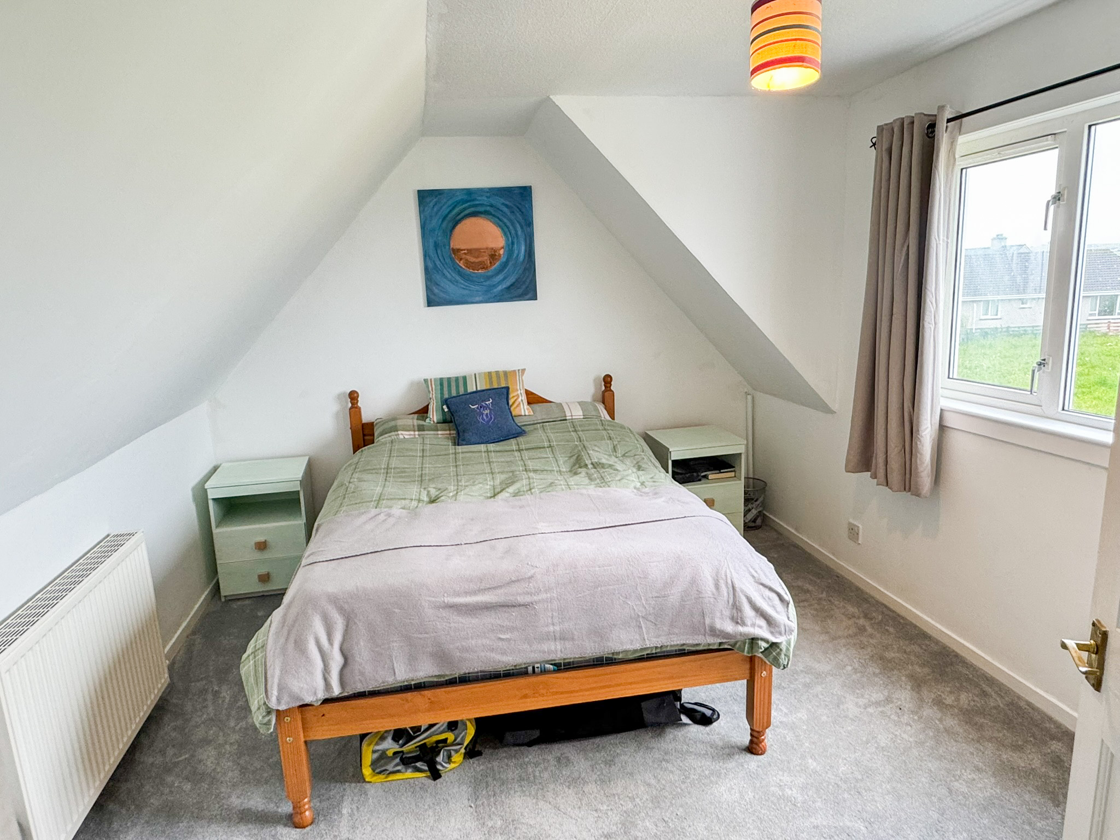
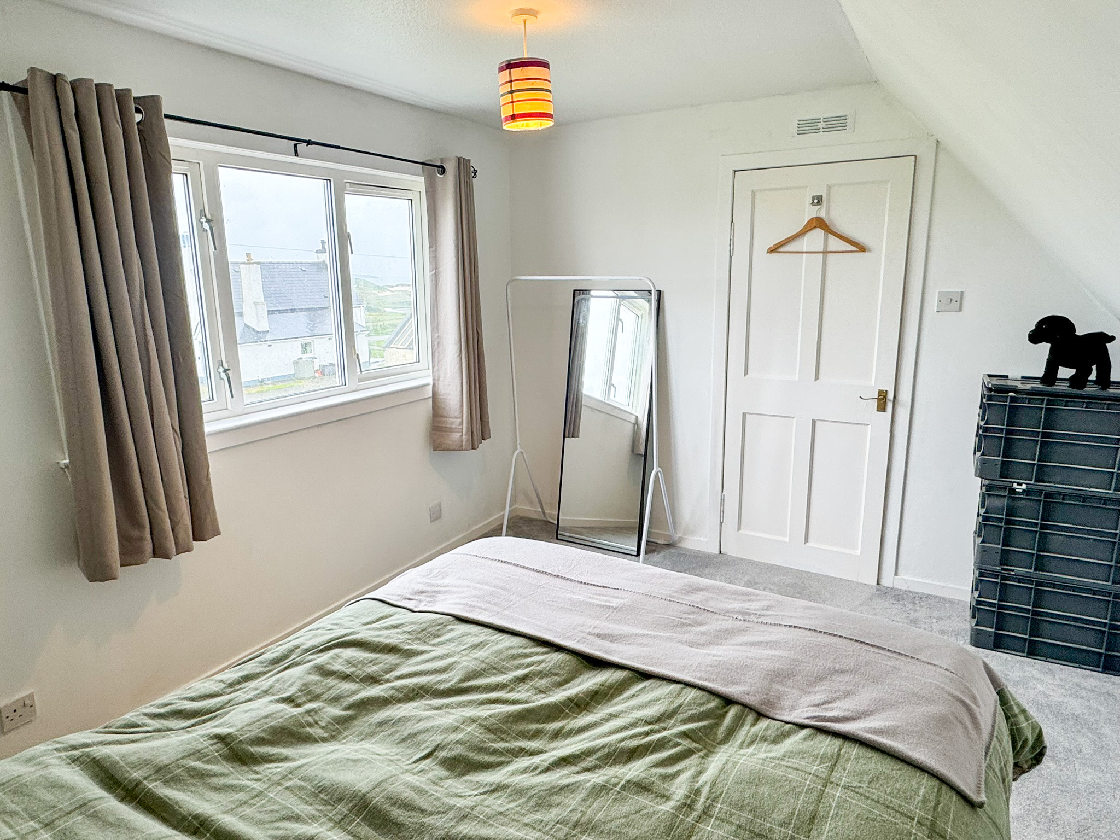
The generously sized family bathroom is fitted with a four piece suite. Upstairs, the property offers two further well proportioned double bedrooms, providing ample accommodation for families or visiting guests.
The home benefits from oil fired central heating and full double glazing throughout. There is also a generous amount of fitted storage throughout.
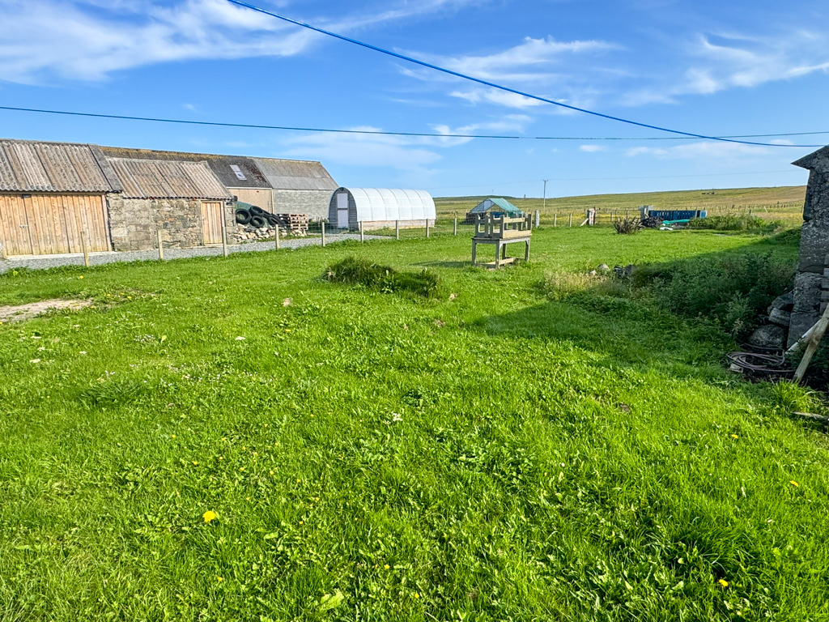
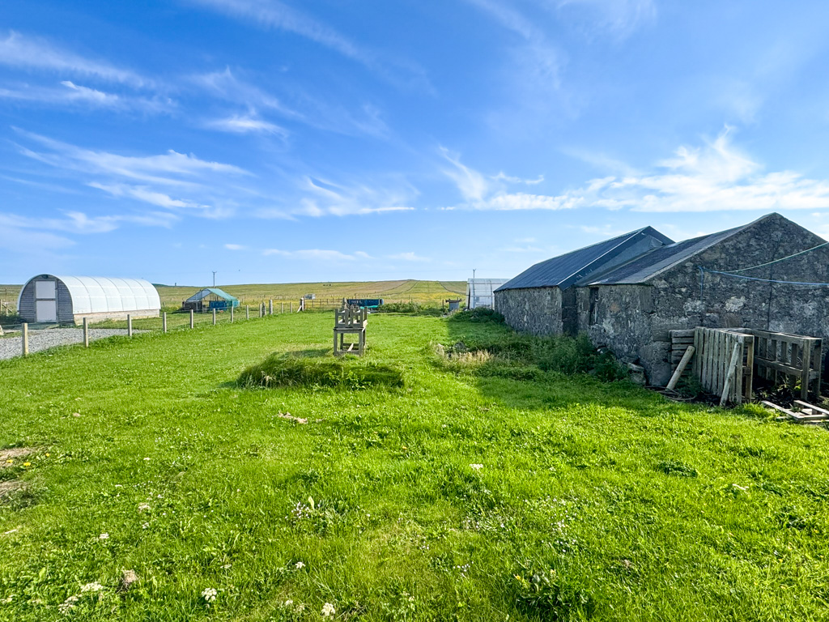
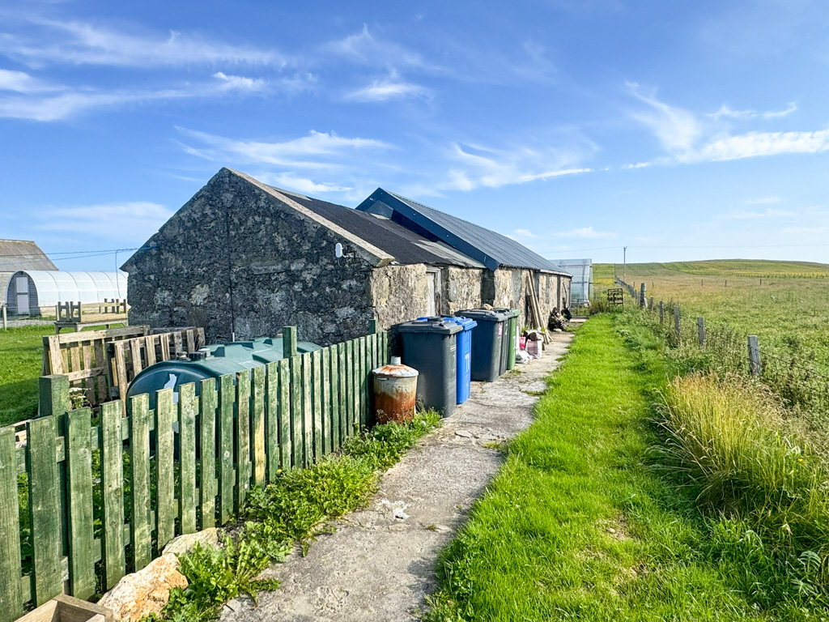
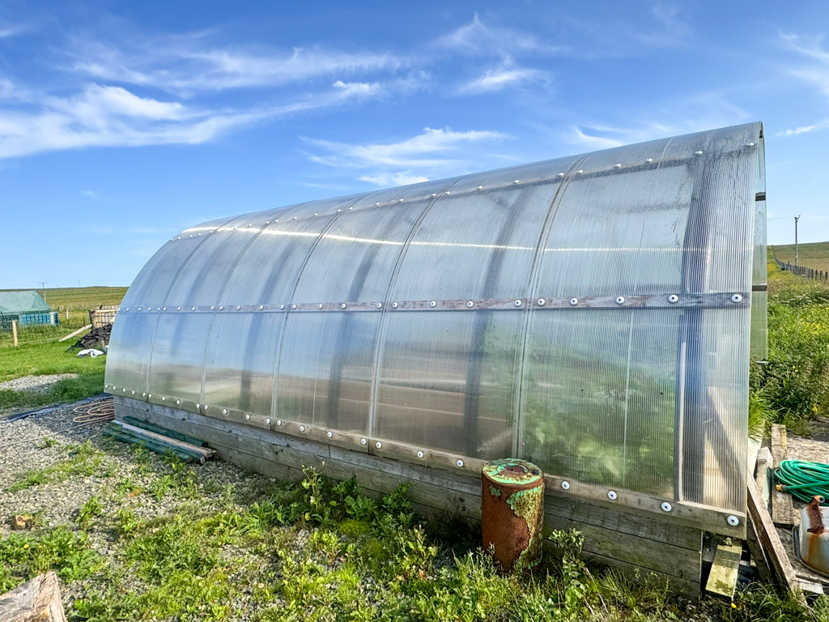
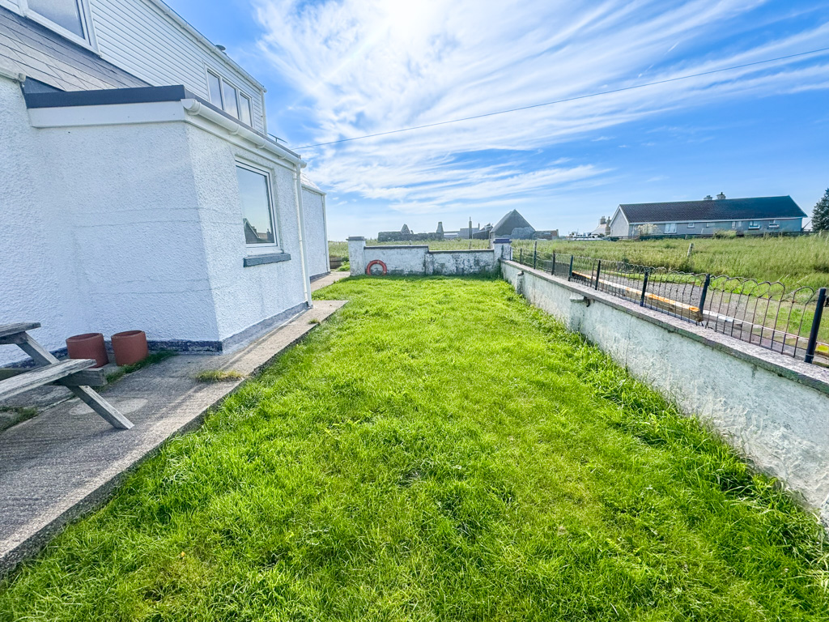
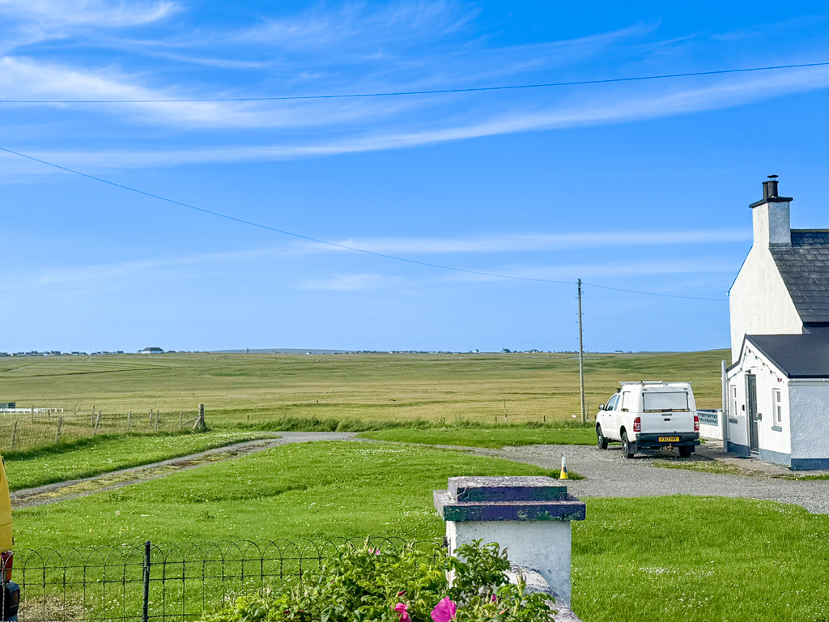
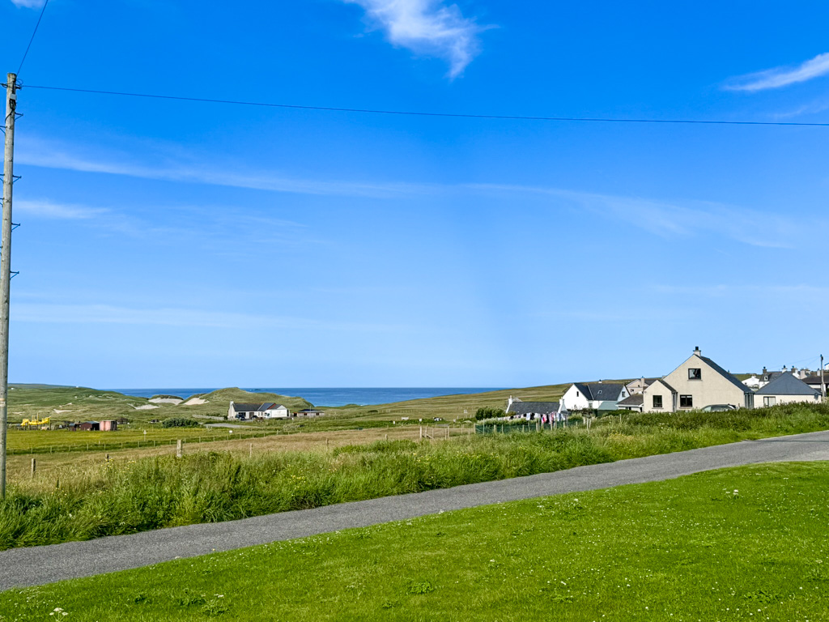
Occupying a generous plot, the property enjoys easily maintained gardens to both the front and rear. A driveway provides off-road parking to the front of the house. To the rear, there is a substantial outbuilding offering excellent storage space, together with a polycrub, ideal for keen gardeners. From the front of the property, there are attractive views towards Eoropie Beach and the surrounding coastline.
Please note that the rear garden provides shared access to the Croft situated behind the property. This croft is not included in the sale and is not owned by the proprietor of No. 2.
Eoropie continues to be one of the most desirable locations in Ness, offering excellent access to a wide range of local amenities. These include village shops, a museum and café, launderette, charity shop, sports centre with swimming pool and bowling alley, primary schools, a doctor’s surgery, Post Office, and the popular Breakwater Café at Port of Ness Harbour. Eoropie Beach and the nearby playpark are both within easy walking distance, while the town of Stornoway, approximately 26 miles away, offers a comprehensive selection of retail, leisure, and professional services.
Early viewing is highly recommended to fully appreciate the generous accommodation, enviable coastal setting, and excellent potential this charming home has to offer.
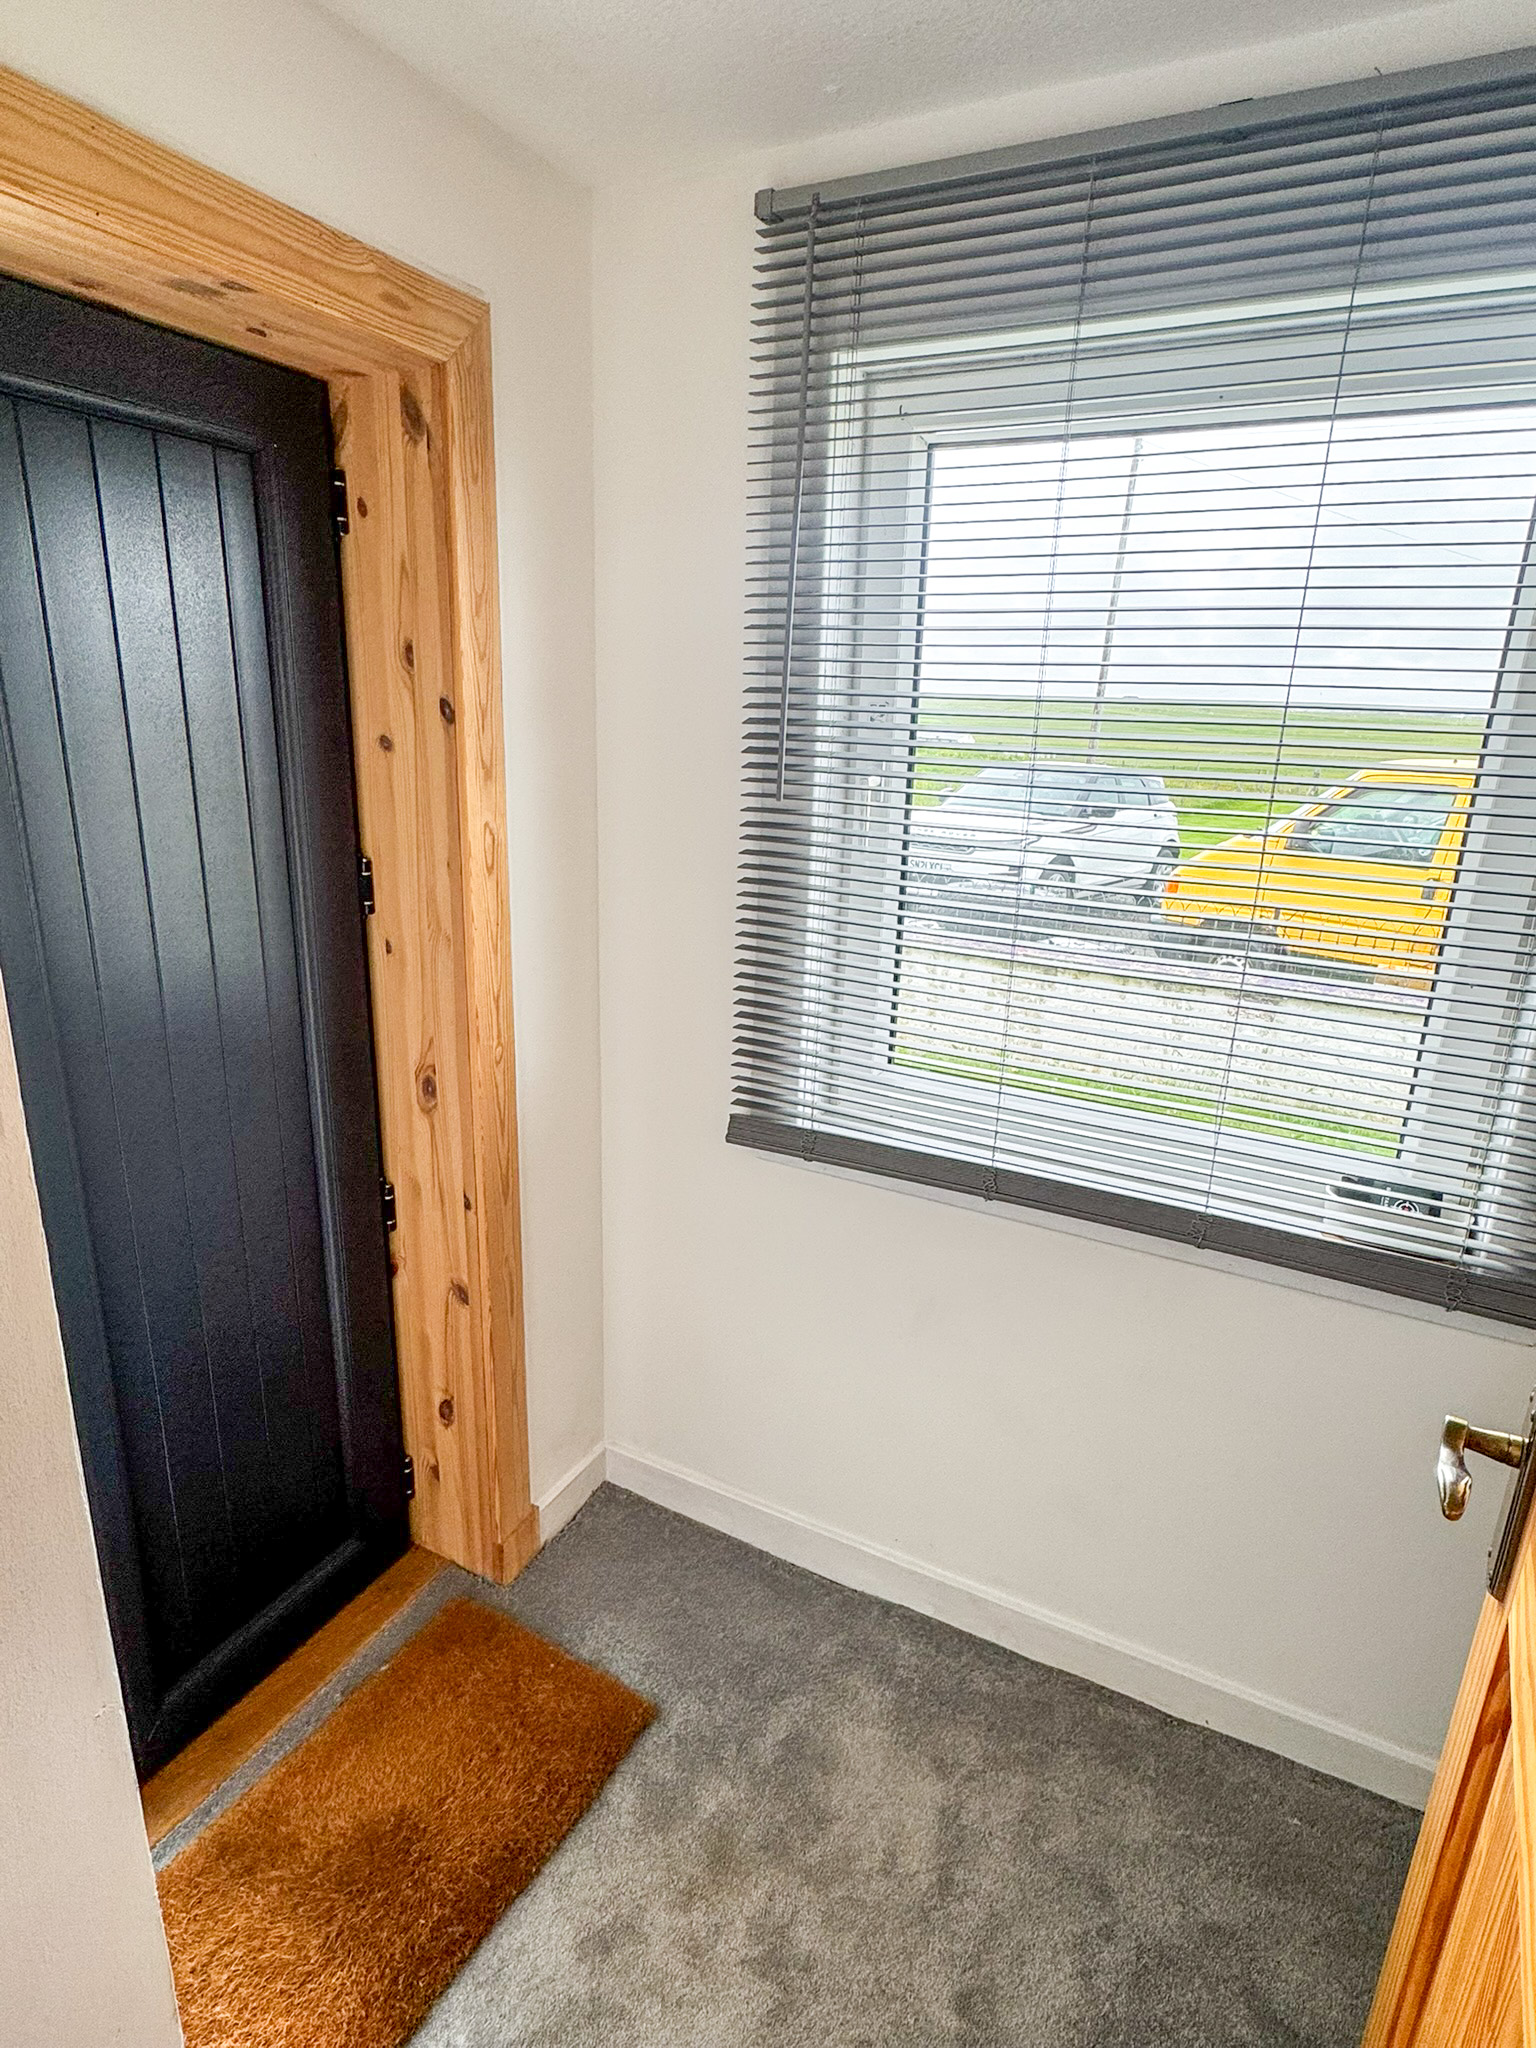
The property can be accessed from the front or side, the side door gives access to the side entrance vestibule.
ENTRANCE VESTIBULE: 1.77m x 1.88m
Accessed via UPVC glazed door. Window to front. Fitted carpet. Fitted shelving. Access to hallway.
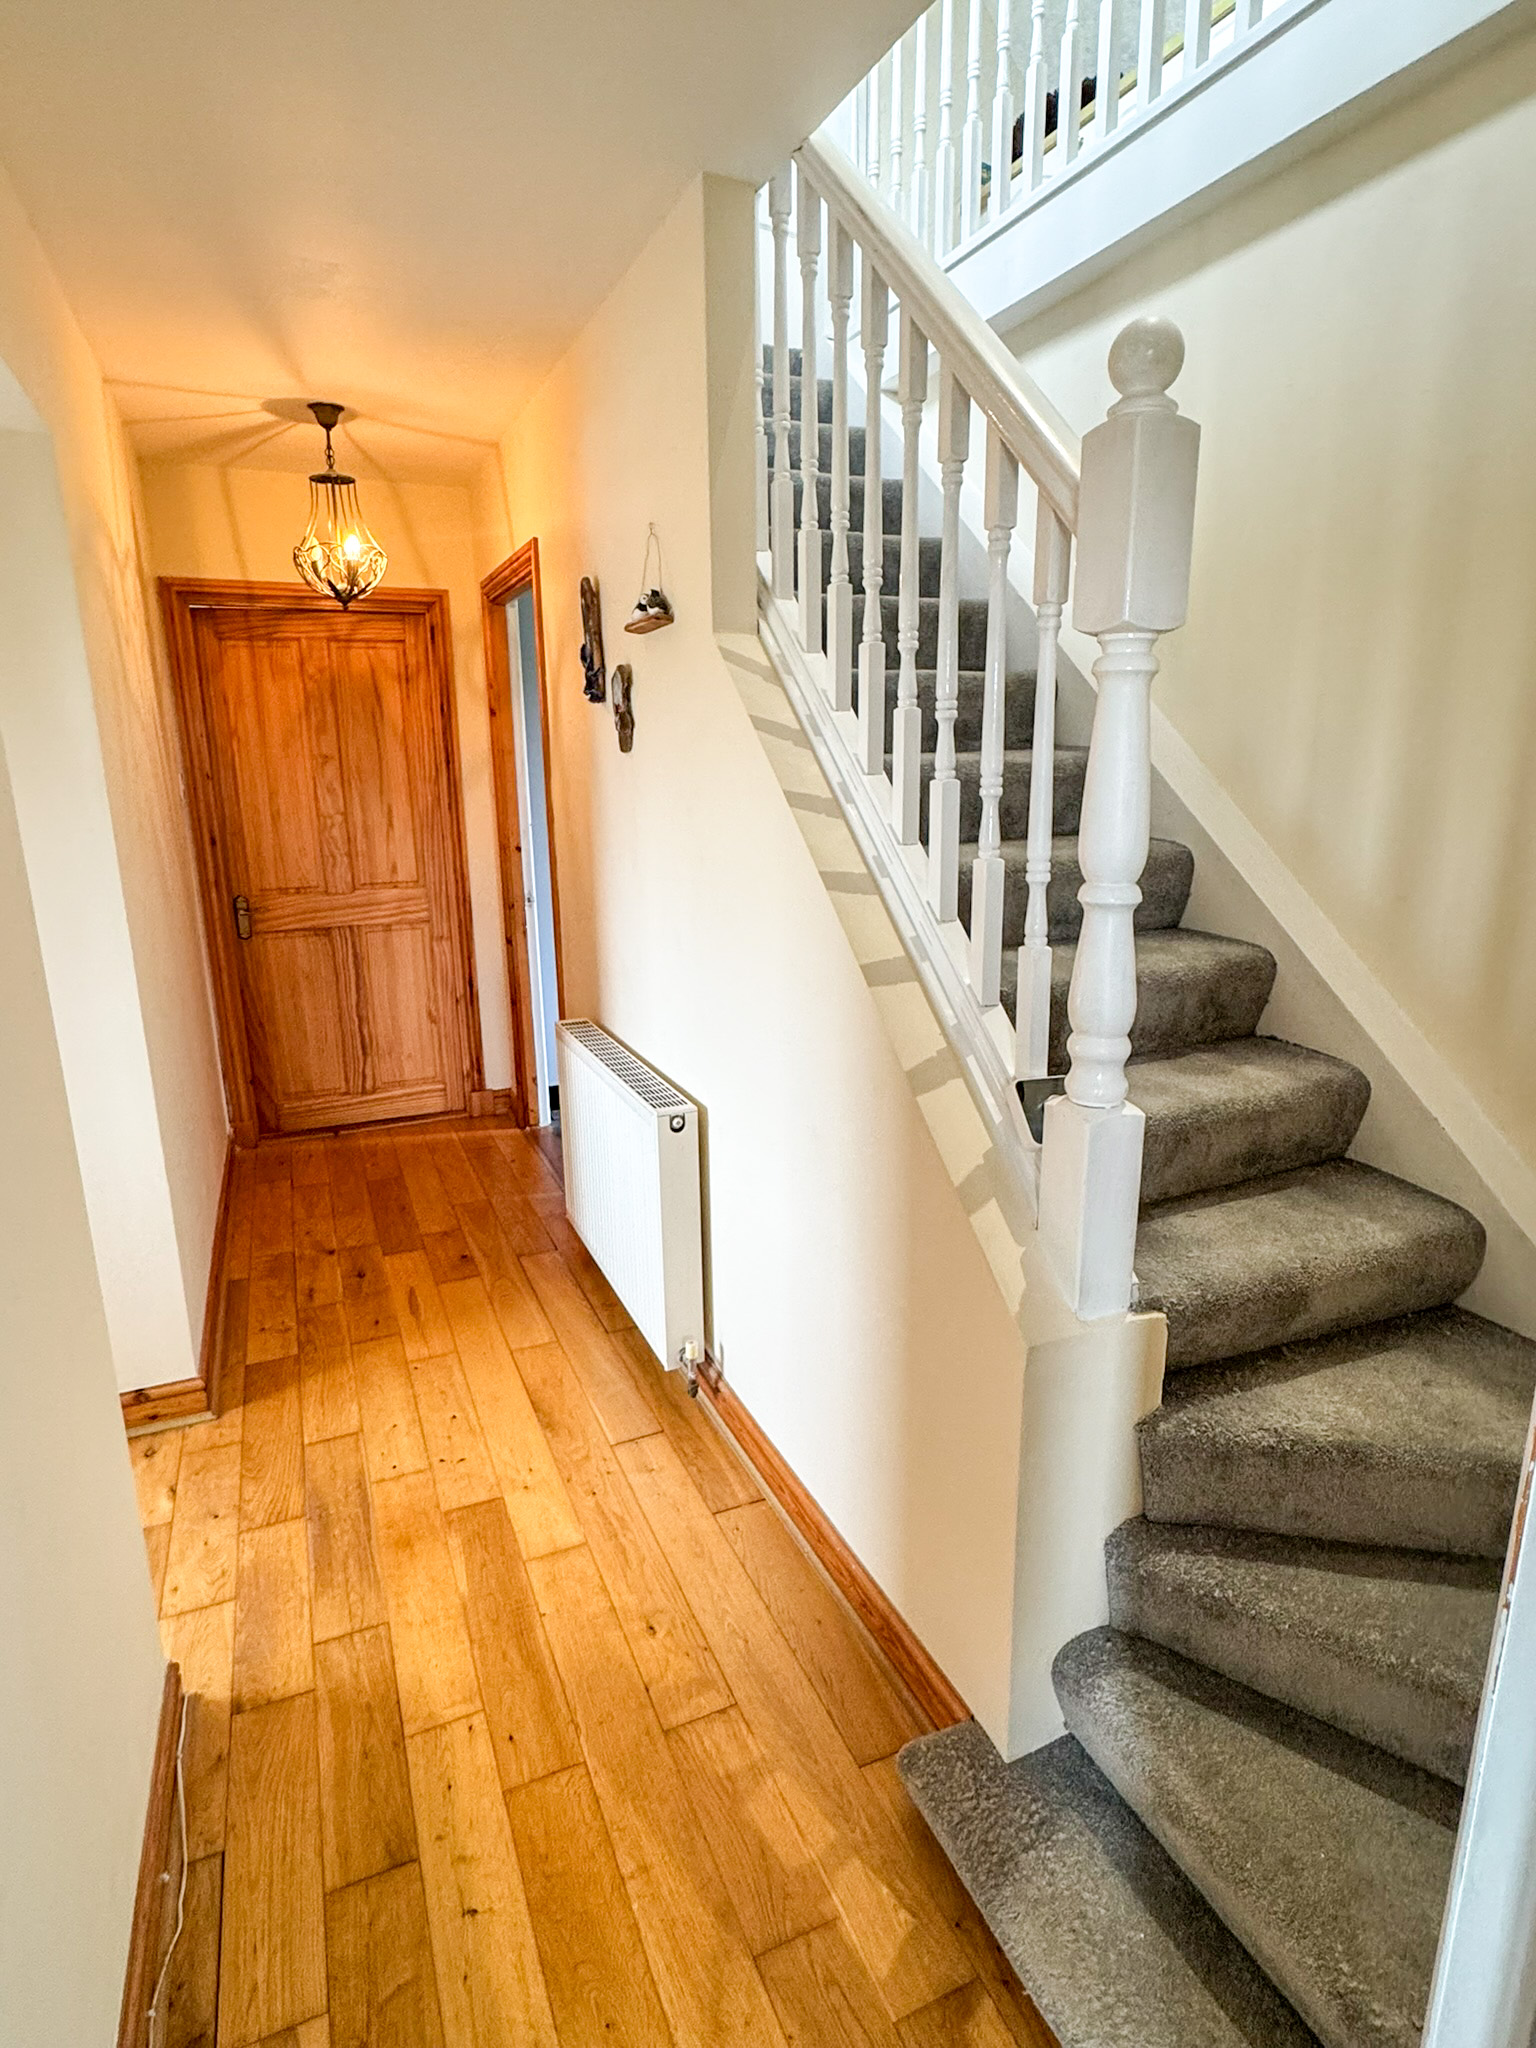
HALLWAY: 4.11m x 1.10m
Hardwood flooring. Central heating radiator. Carpeted staircase to upper landing. Access to lounge and bedroom three.
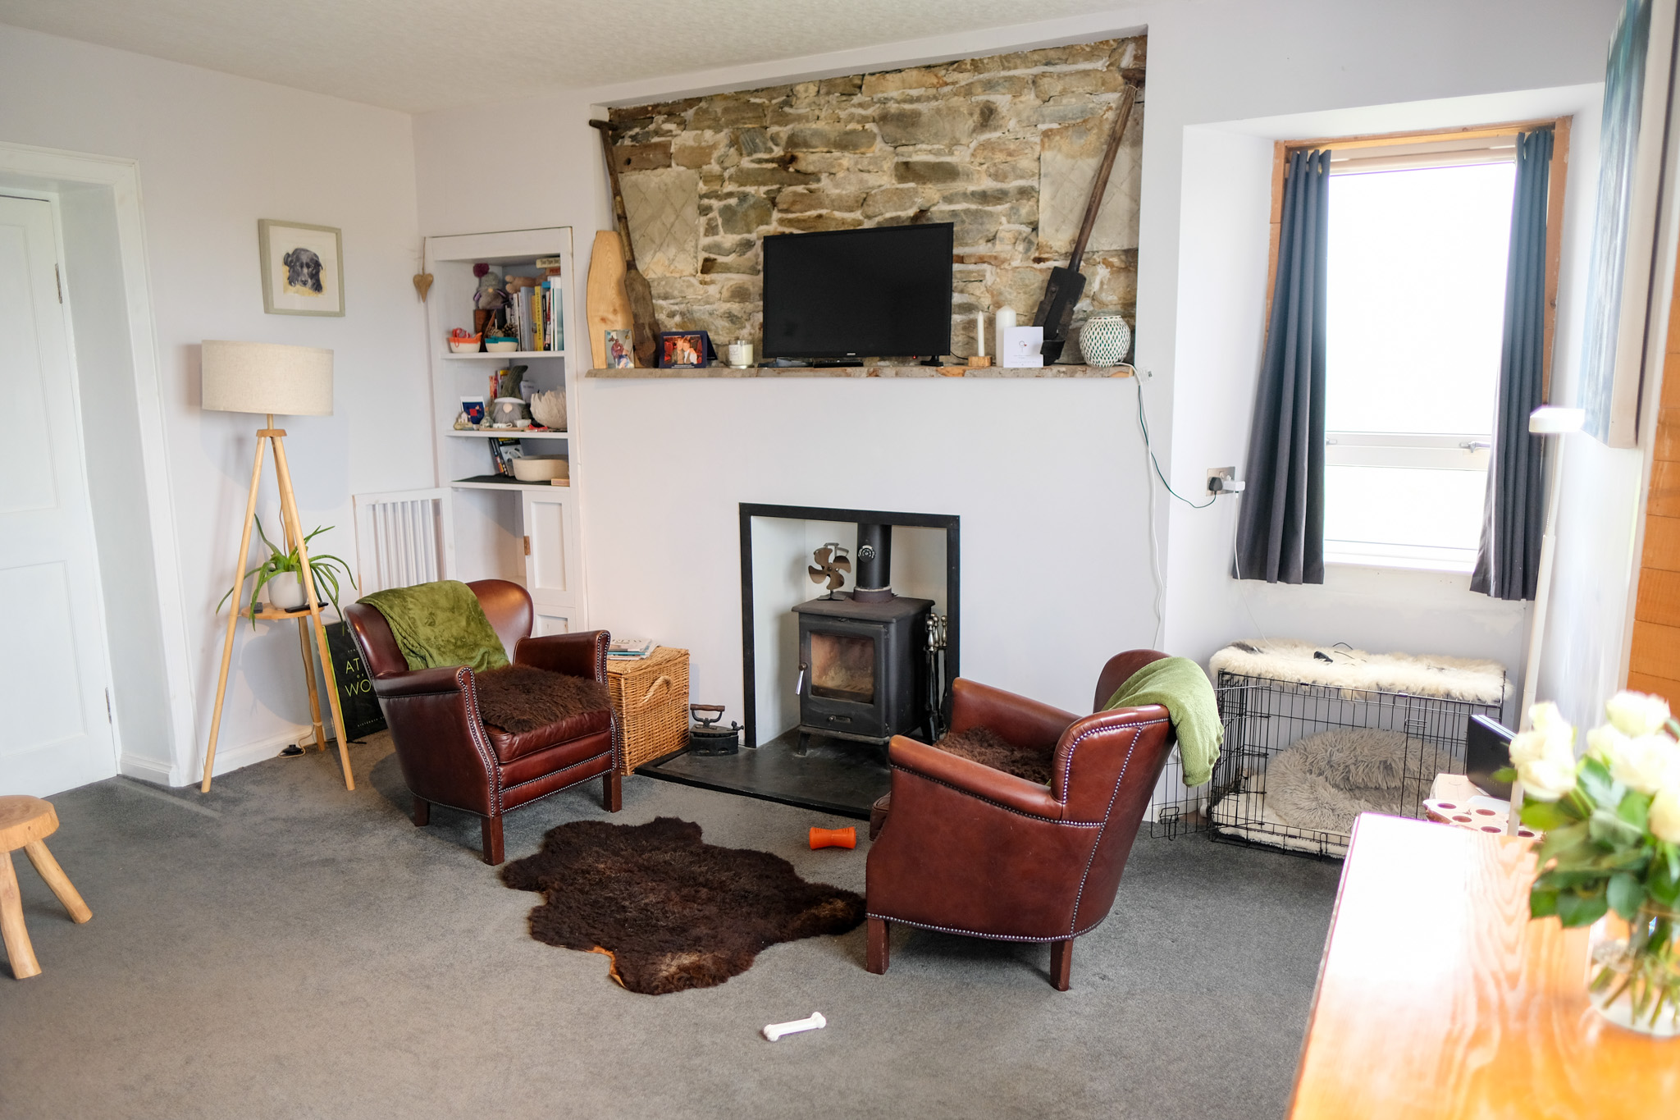
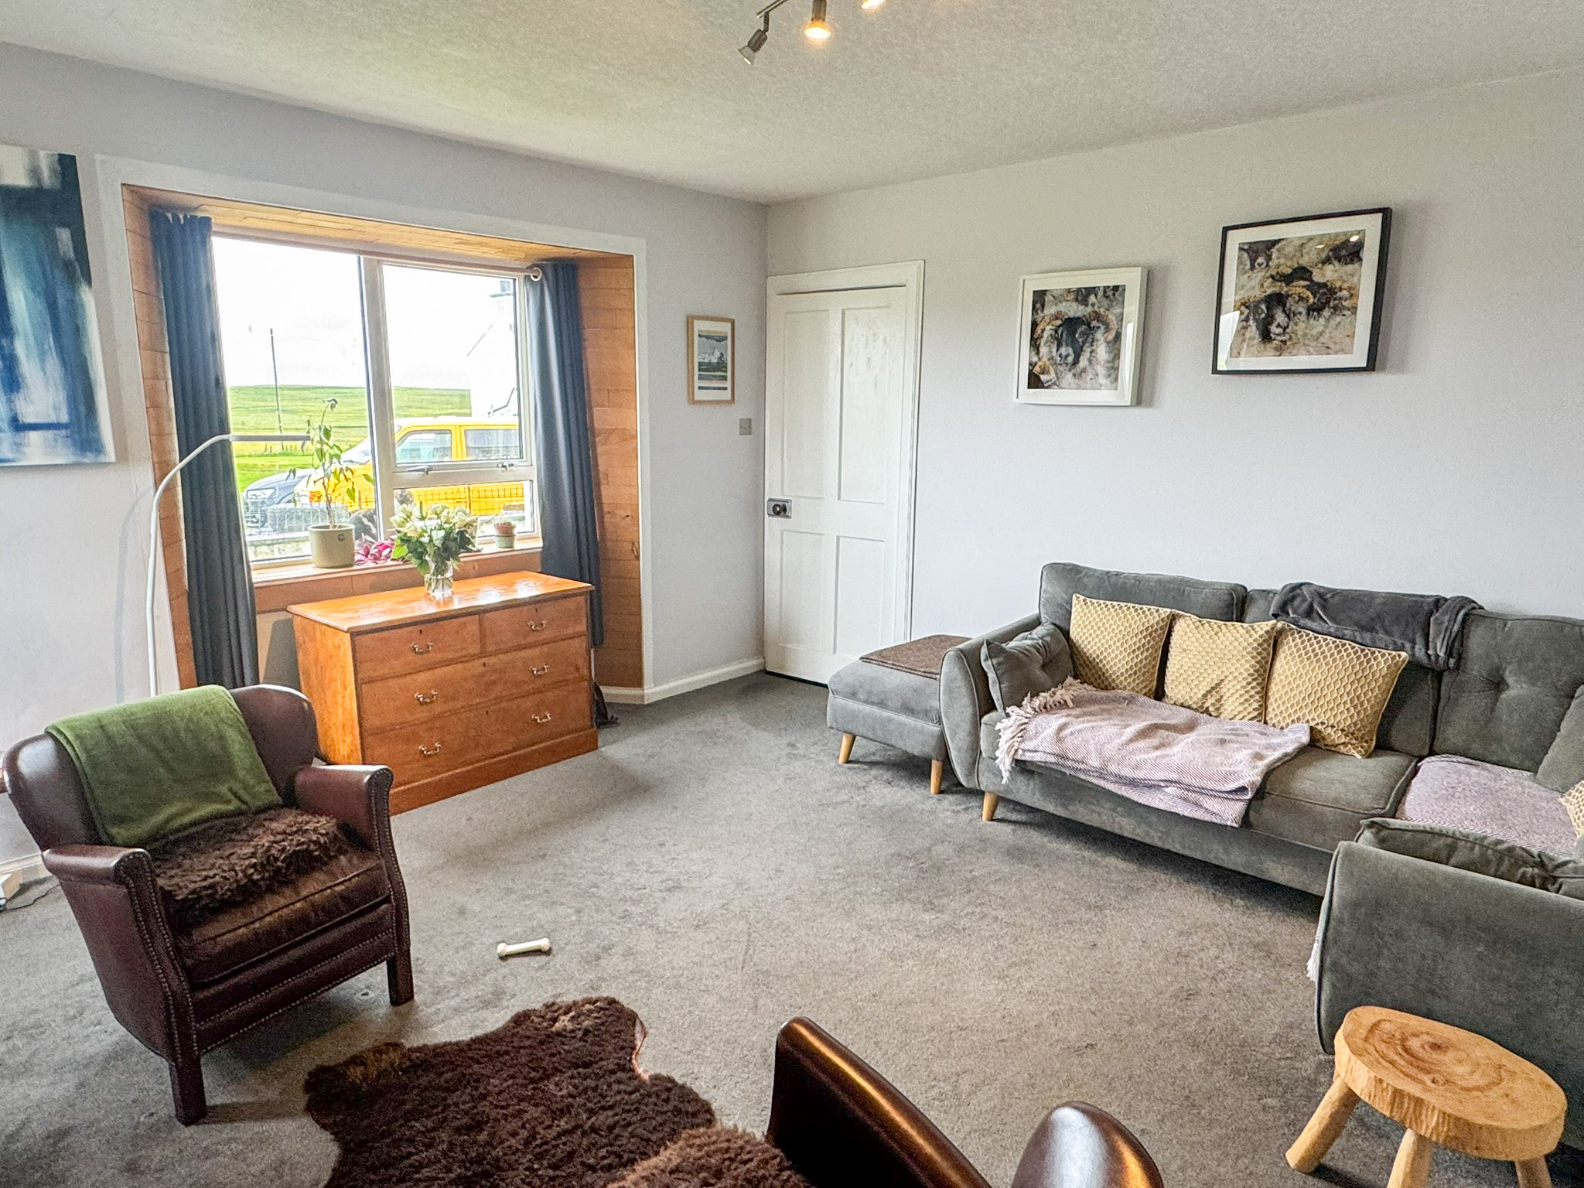
LOUNGE: 4.43m x 3.94m
Good sized lounge with dual aspect windows to front and side. Recessed shelving and storage. Fitted carpet. Recessed multi fuel burning stove set on slate hearth. Central heating radiator. Access to kitchen.
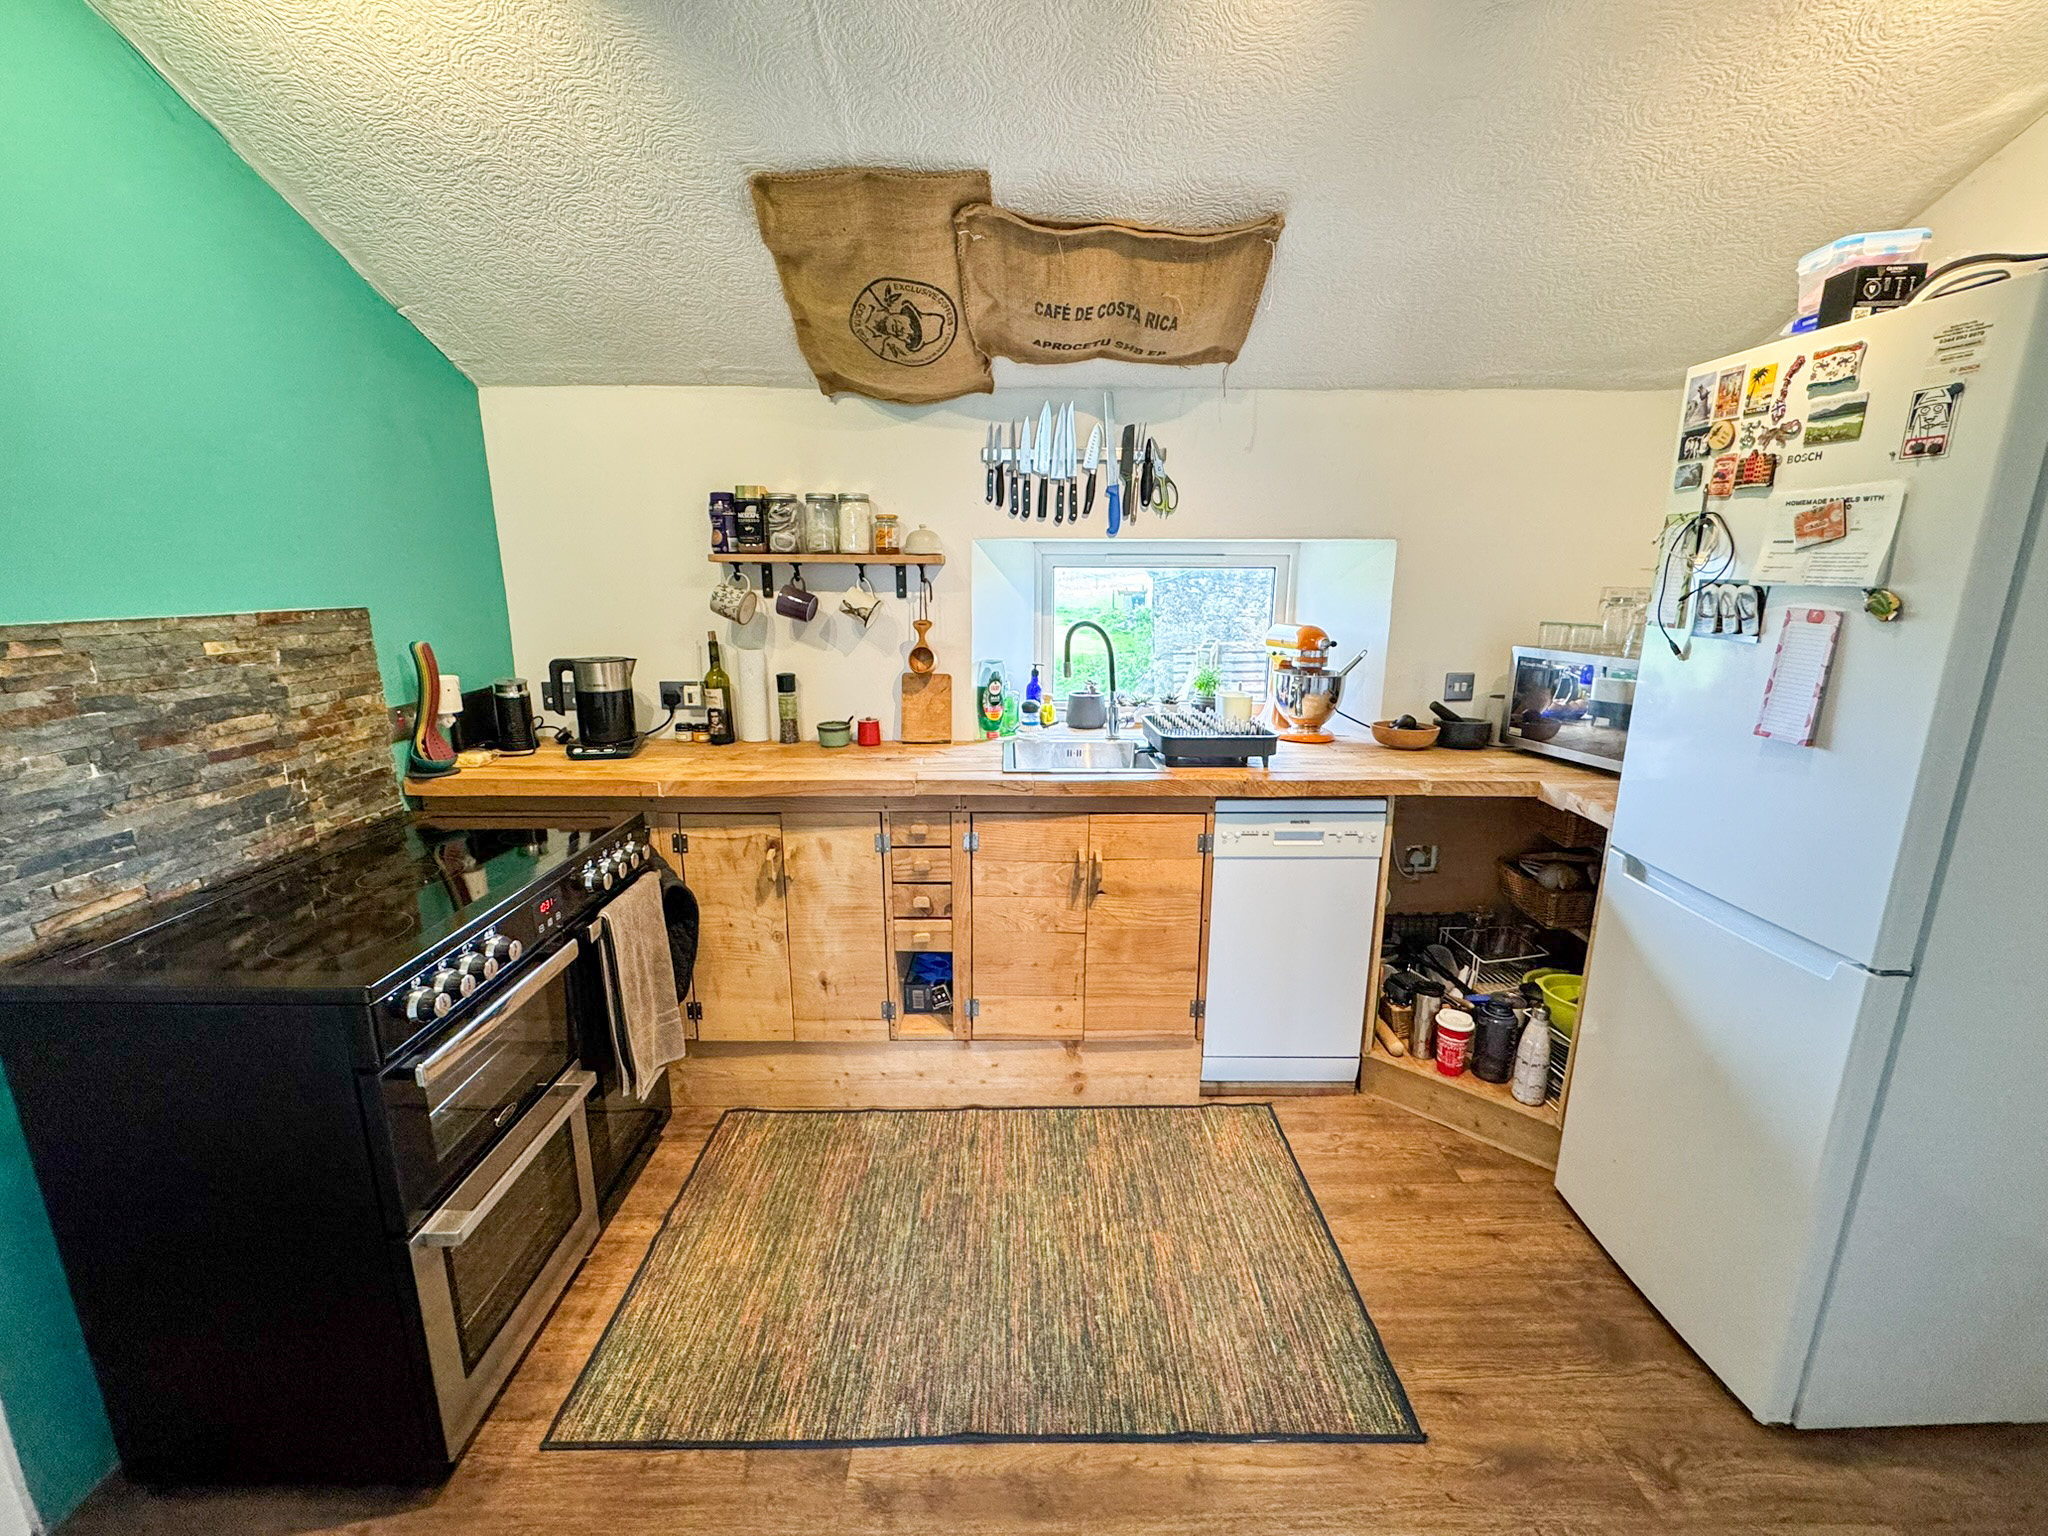
KITCHEN: 3.43m x 2.89m
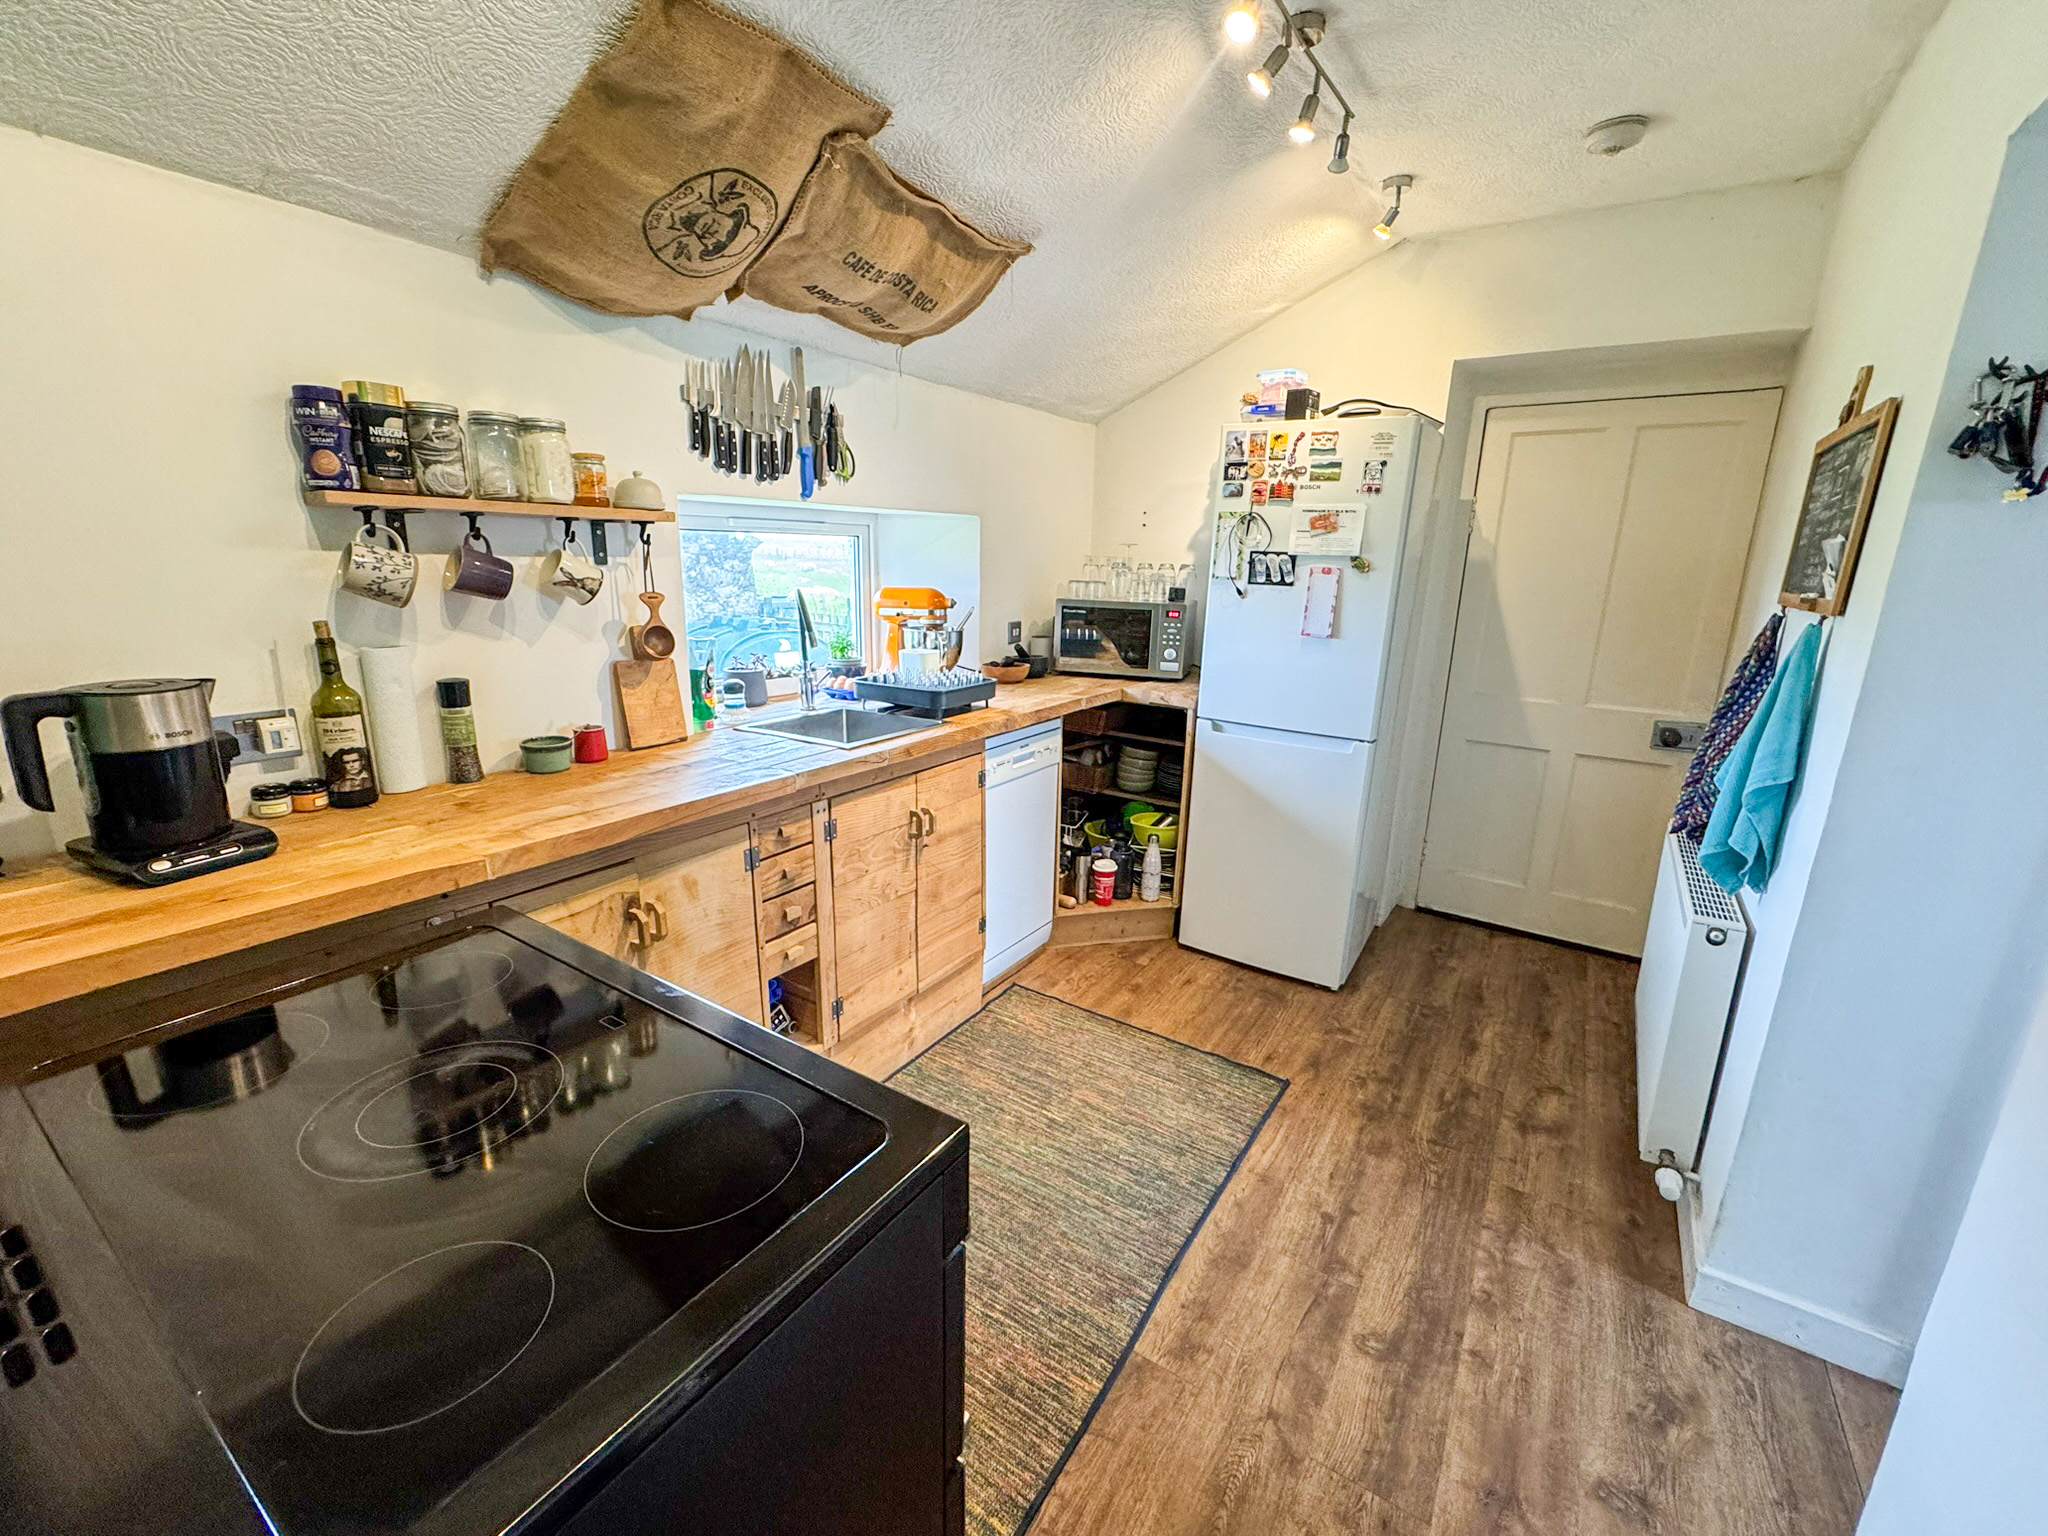
Fitted kitchen with range of floor standing units. Stainless steel sink with side drainer. Room for white goods. Plumbed dishwasher. Window to rear. Laminate flooring. Central heating radiator. Large walk-in pantry. Electric range cooker. Access to side entrance vestibule.
PANTRY: 2.29m x 1.54m
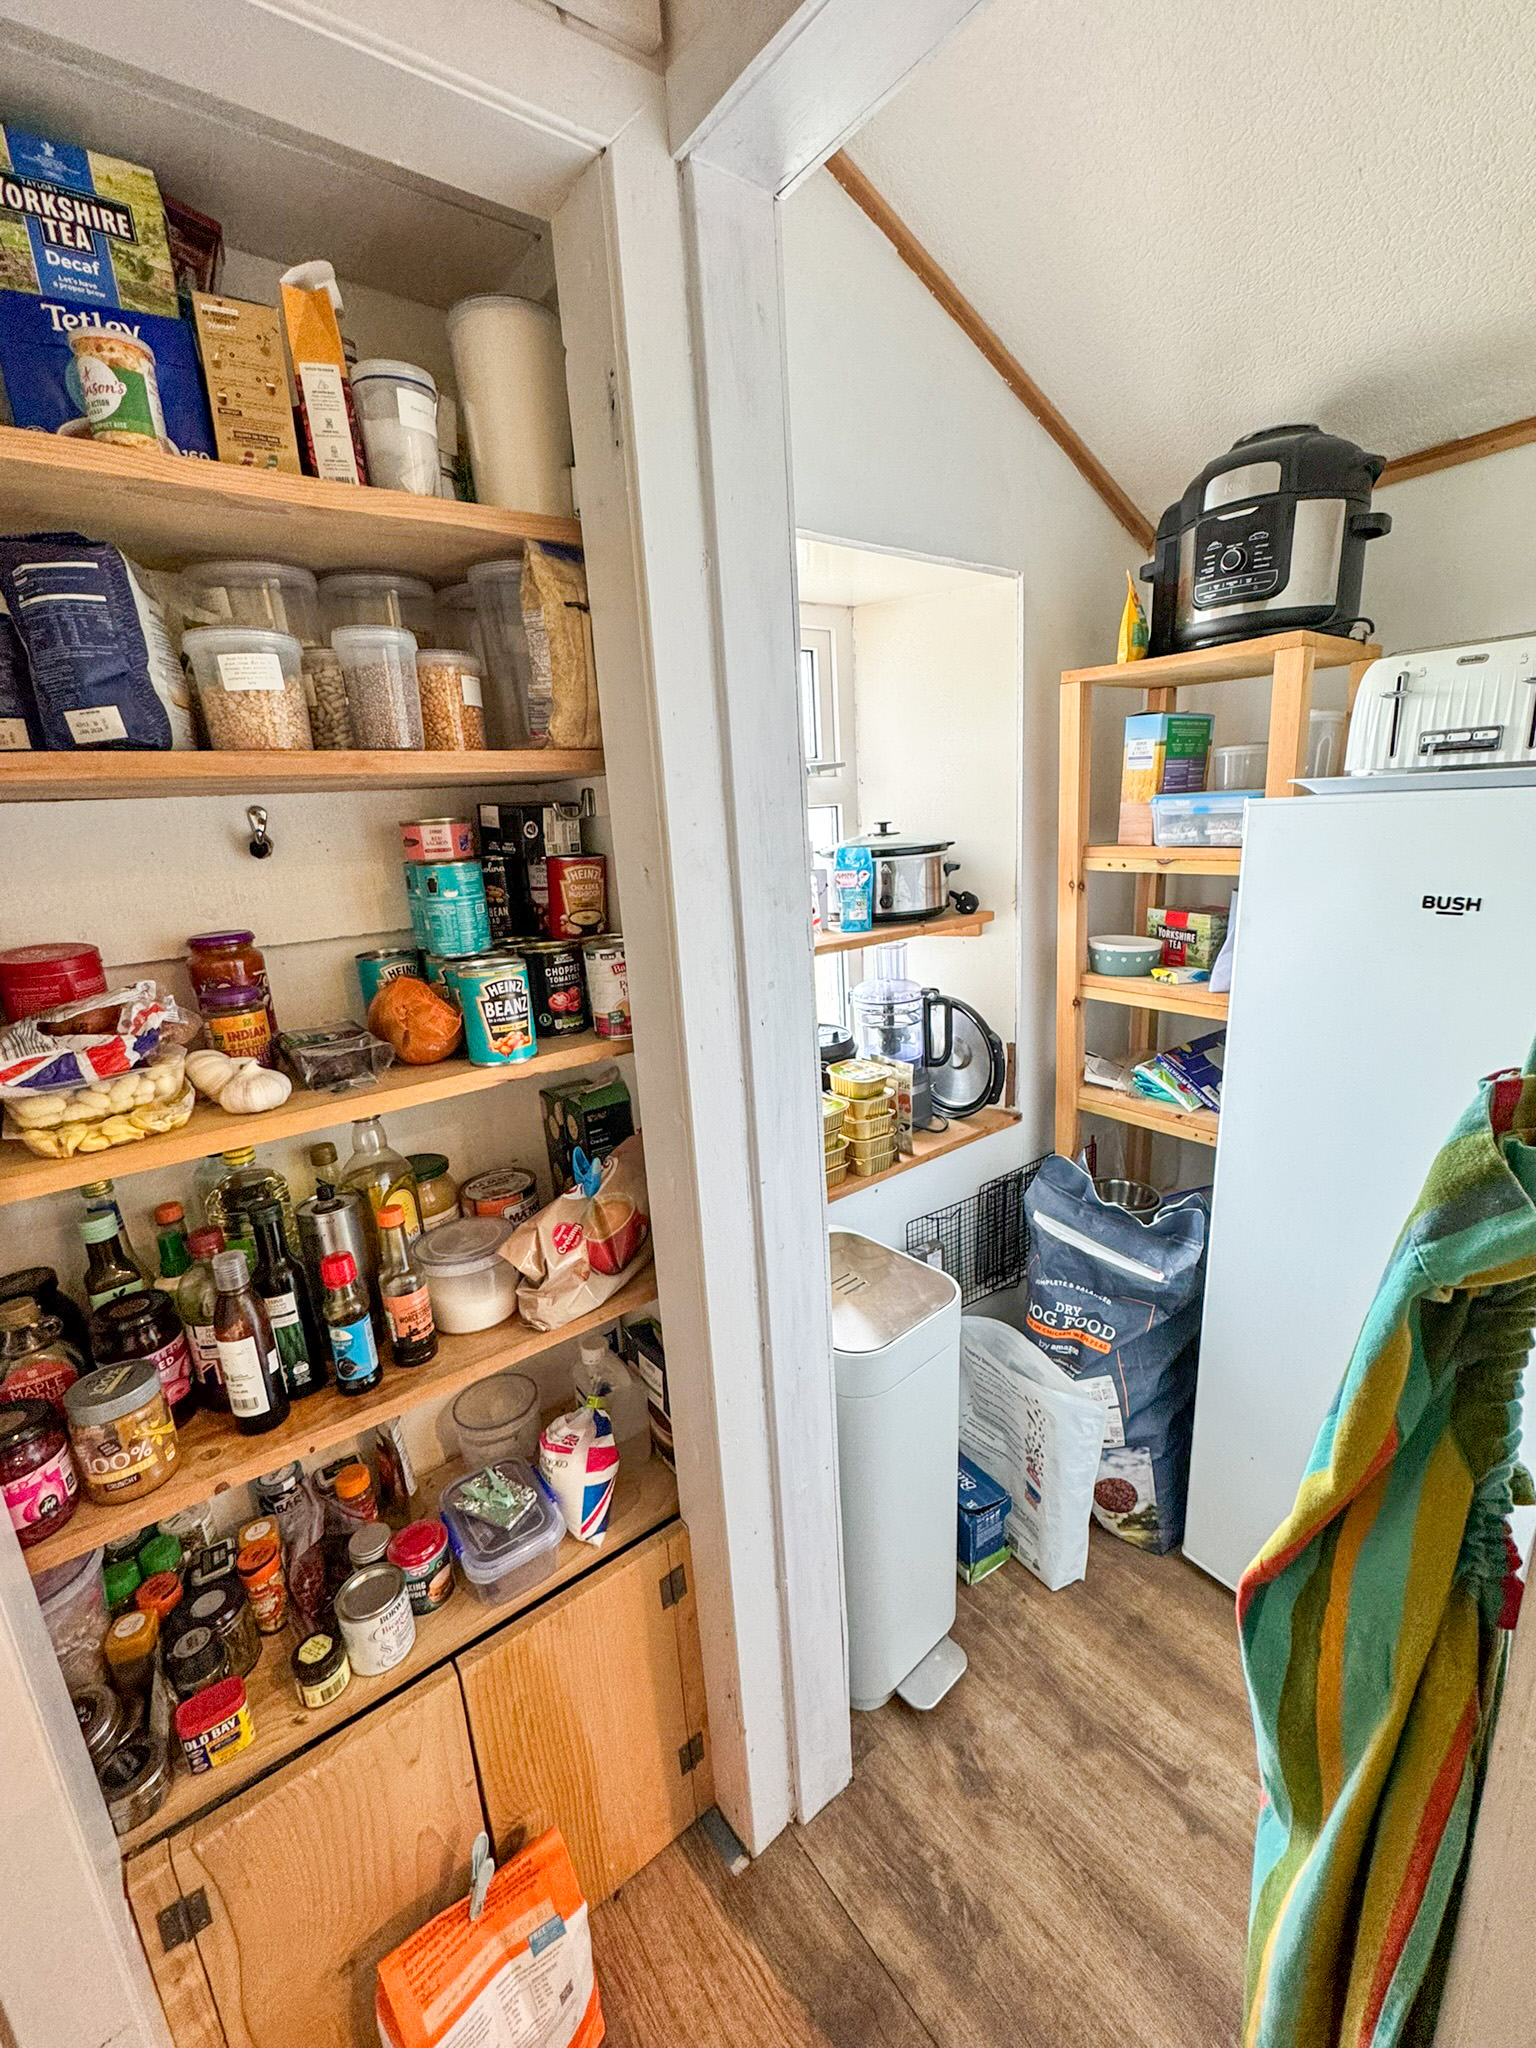
Laminate flooring. Fitted shelving. Room for white goods. Window to side.
SIDE ENTRANCE: 3.33m x 1.60m
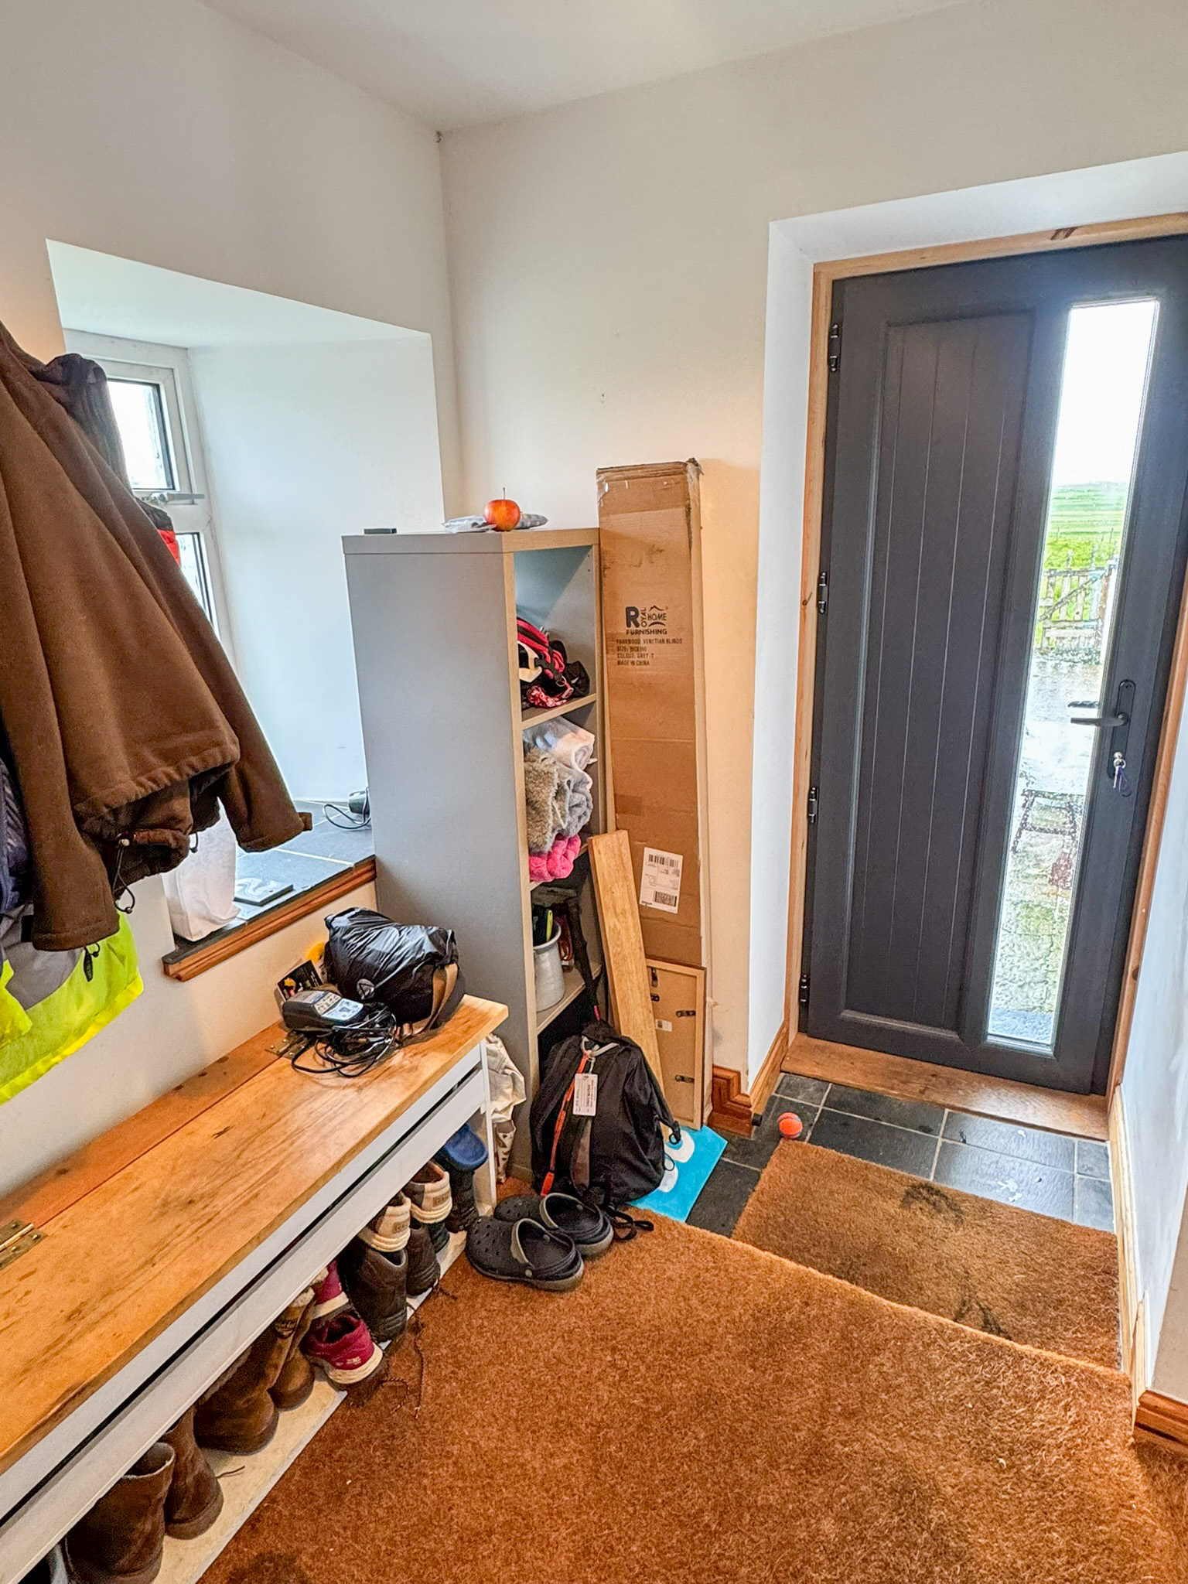
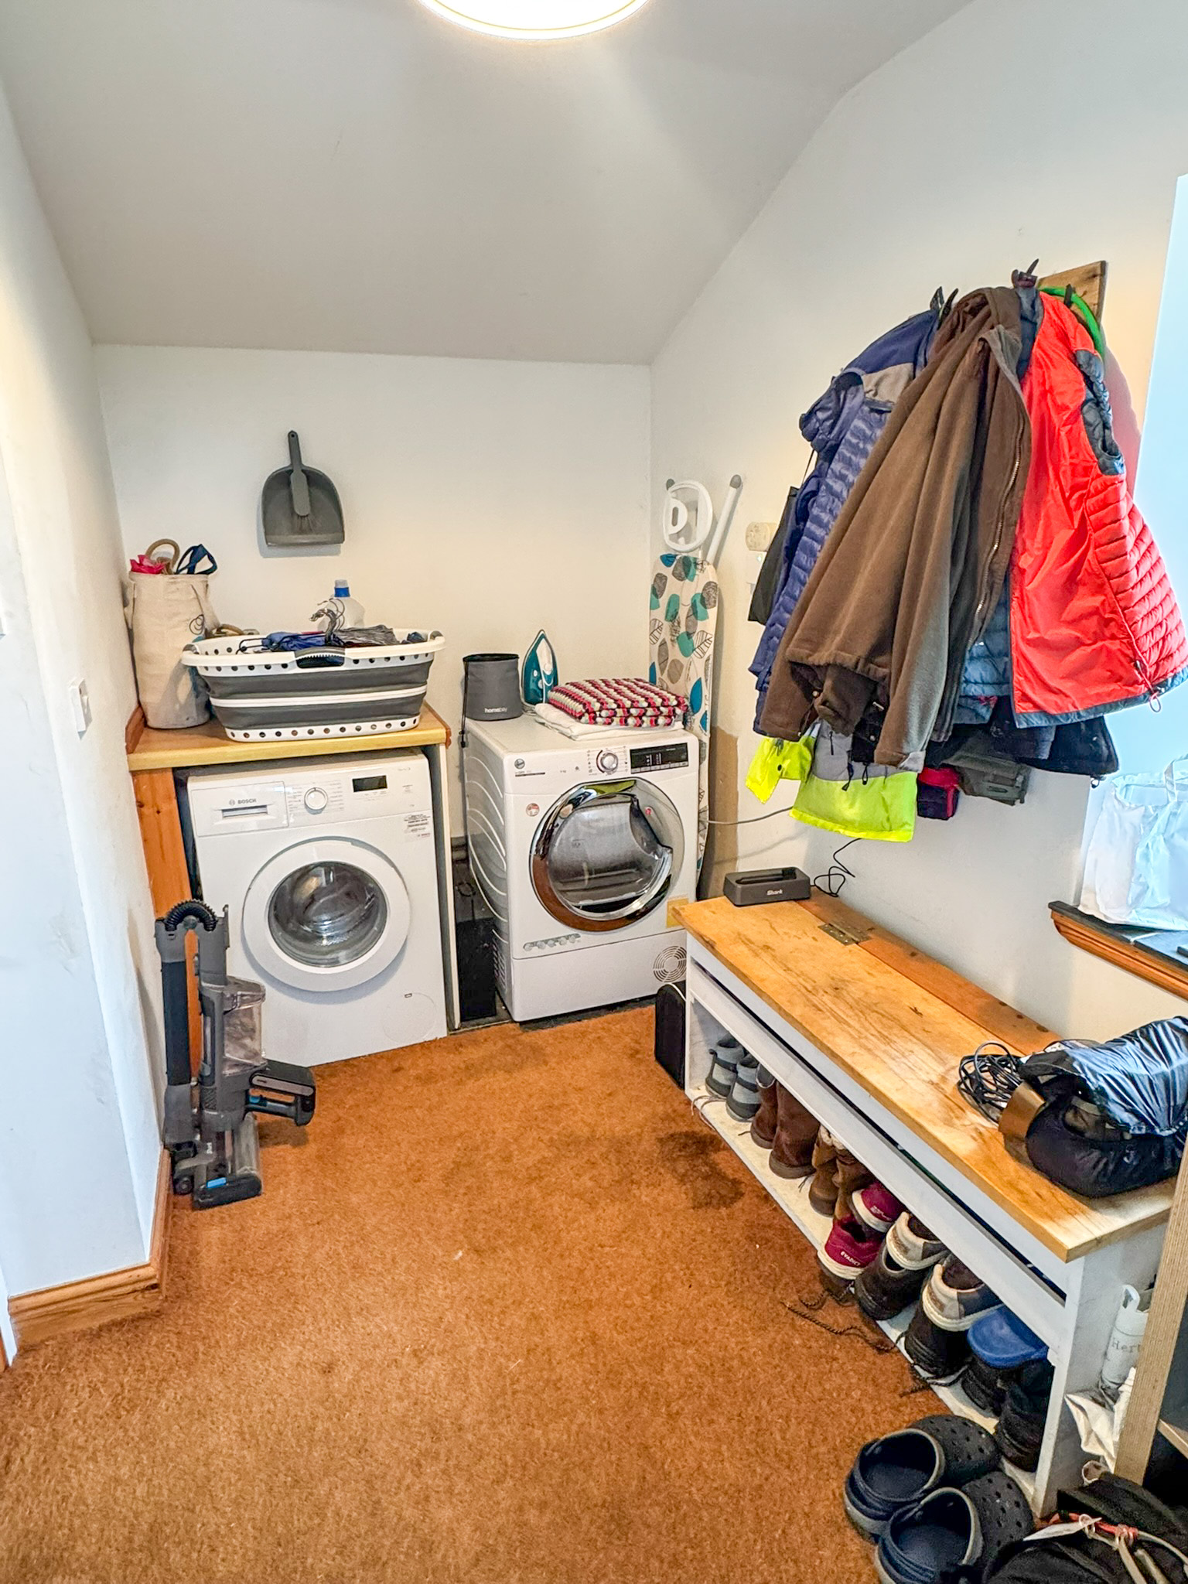
Window to side. Ceramic tiled flooring. Composite door with glazed panel to front. Plumbed for washing machine. Room for white goods. Wooden door into kitchen.
BATHROOM: 4.19m x 3.03m
Large bathroom with wc, wash hand basin set in vanity, bath and shower cubicle housing mains shower. Window to rear. Vinyl flooring. Extractor fan. Two vertical radiators.
BEDROOM ONE: 4.16m x 3.54m
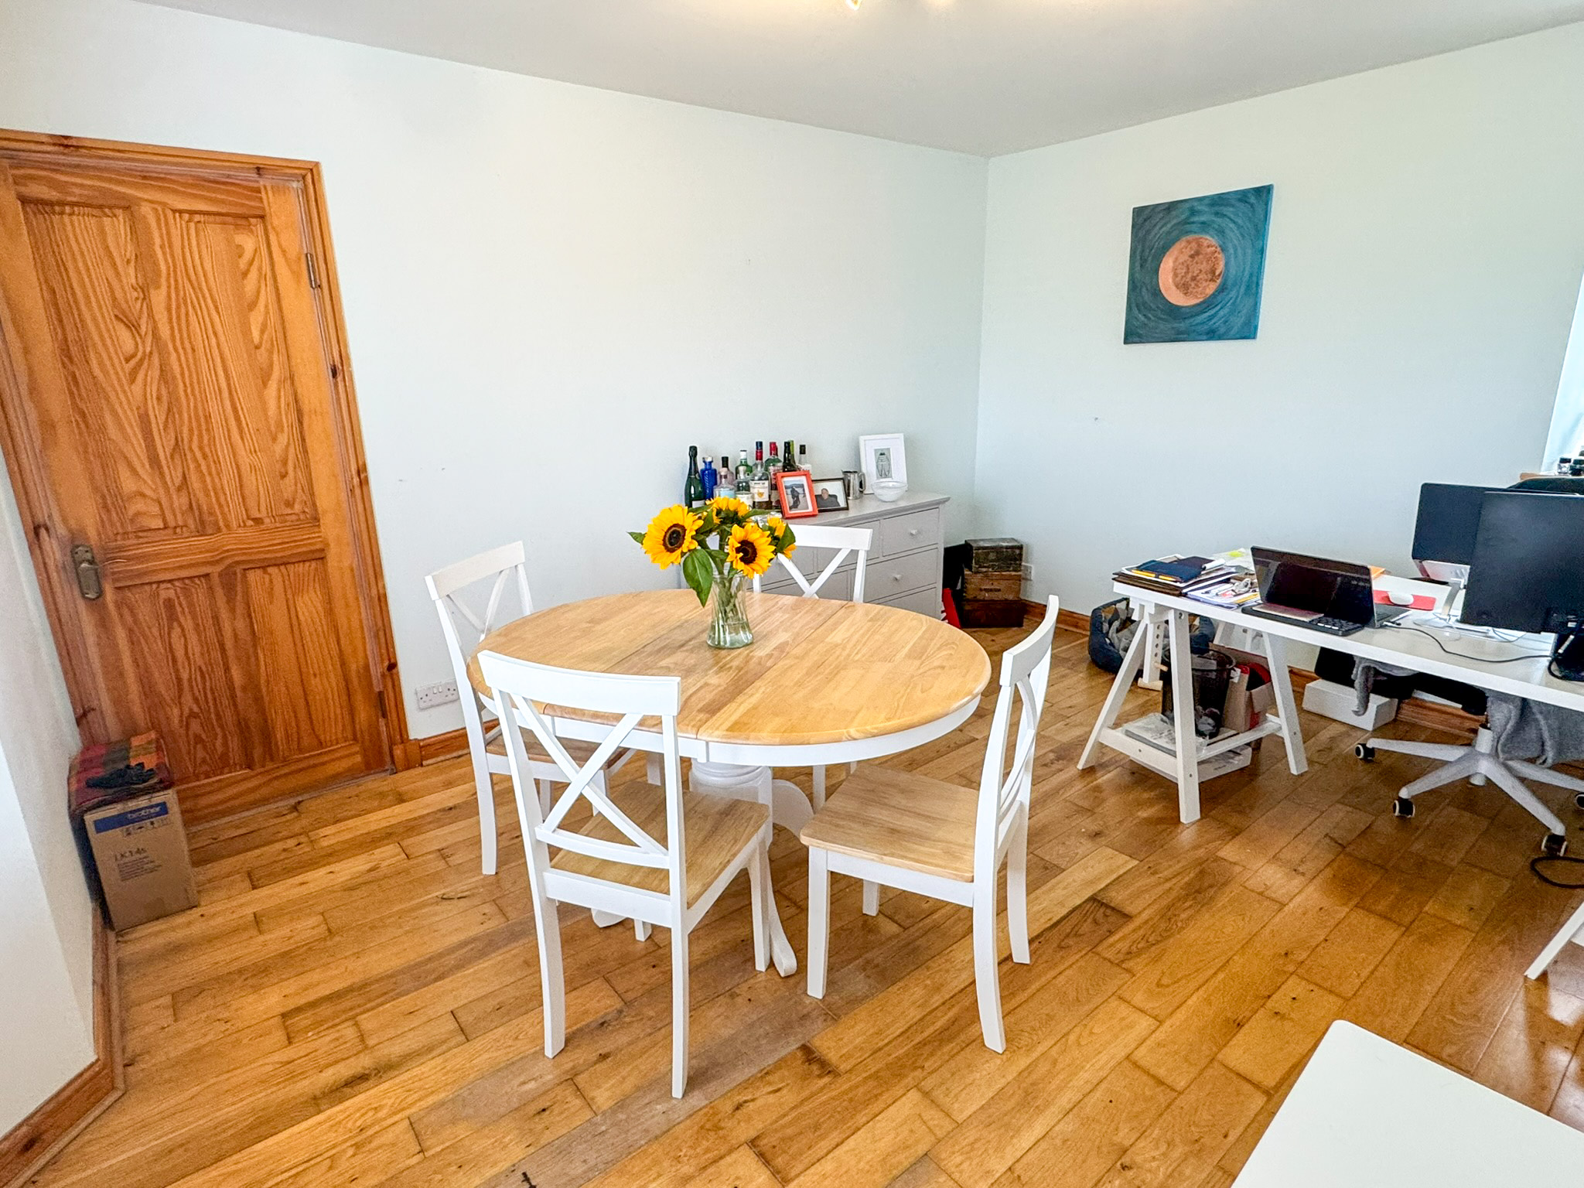
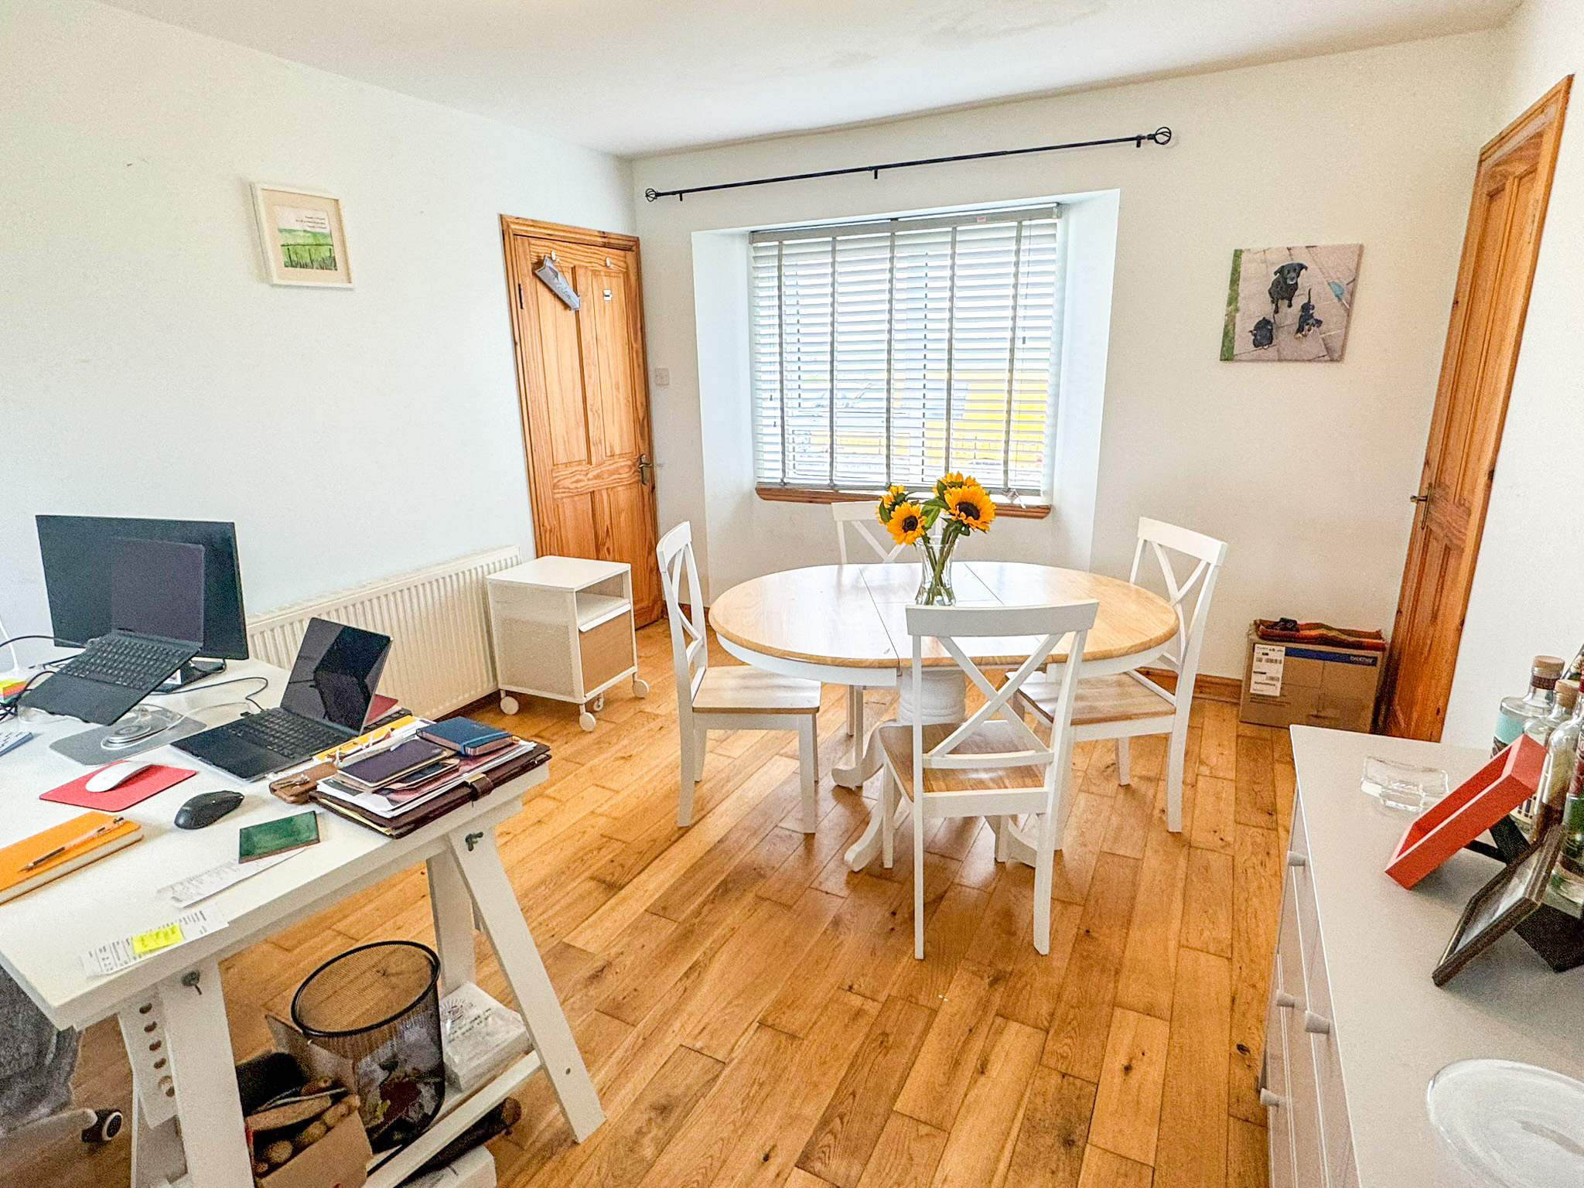
Double bedroom currently used as a dining room and study. Laminate flooring. Window to front. Fitted storage cupboard. Central heating radiator.
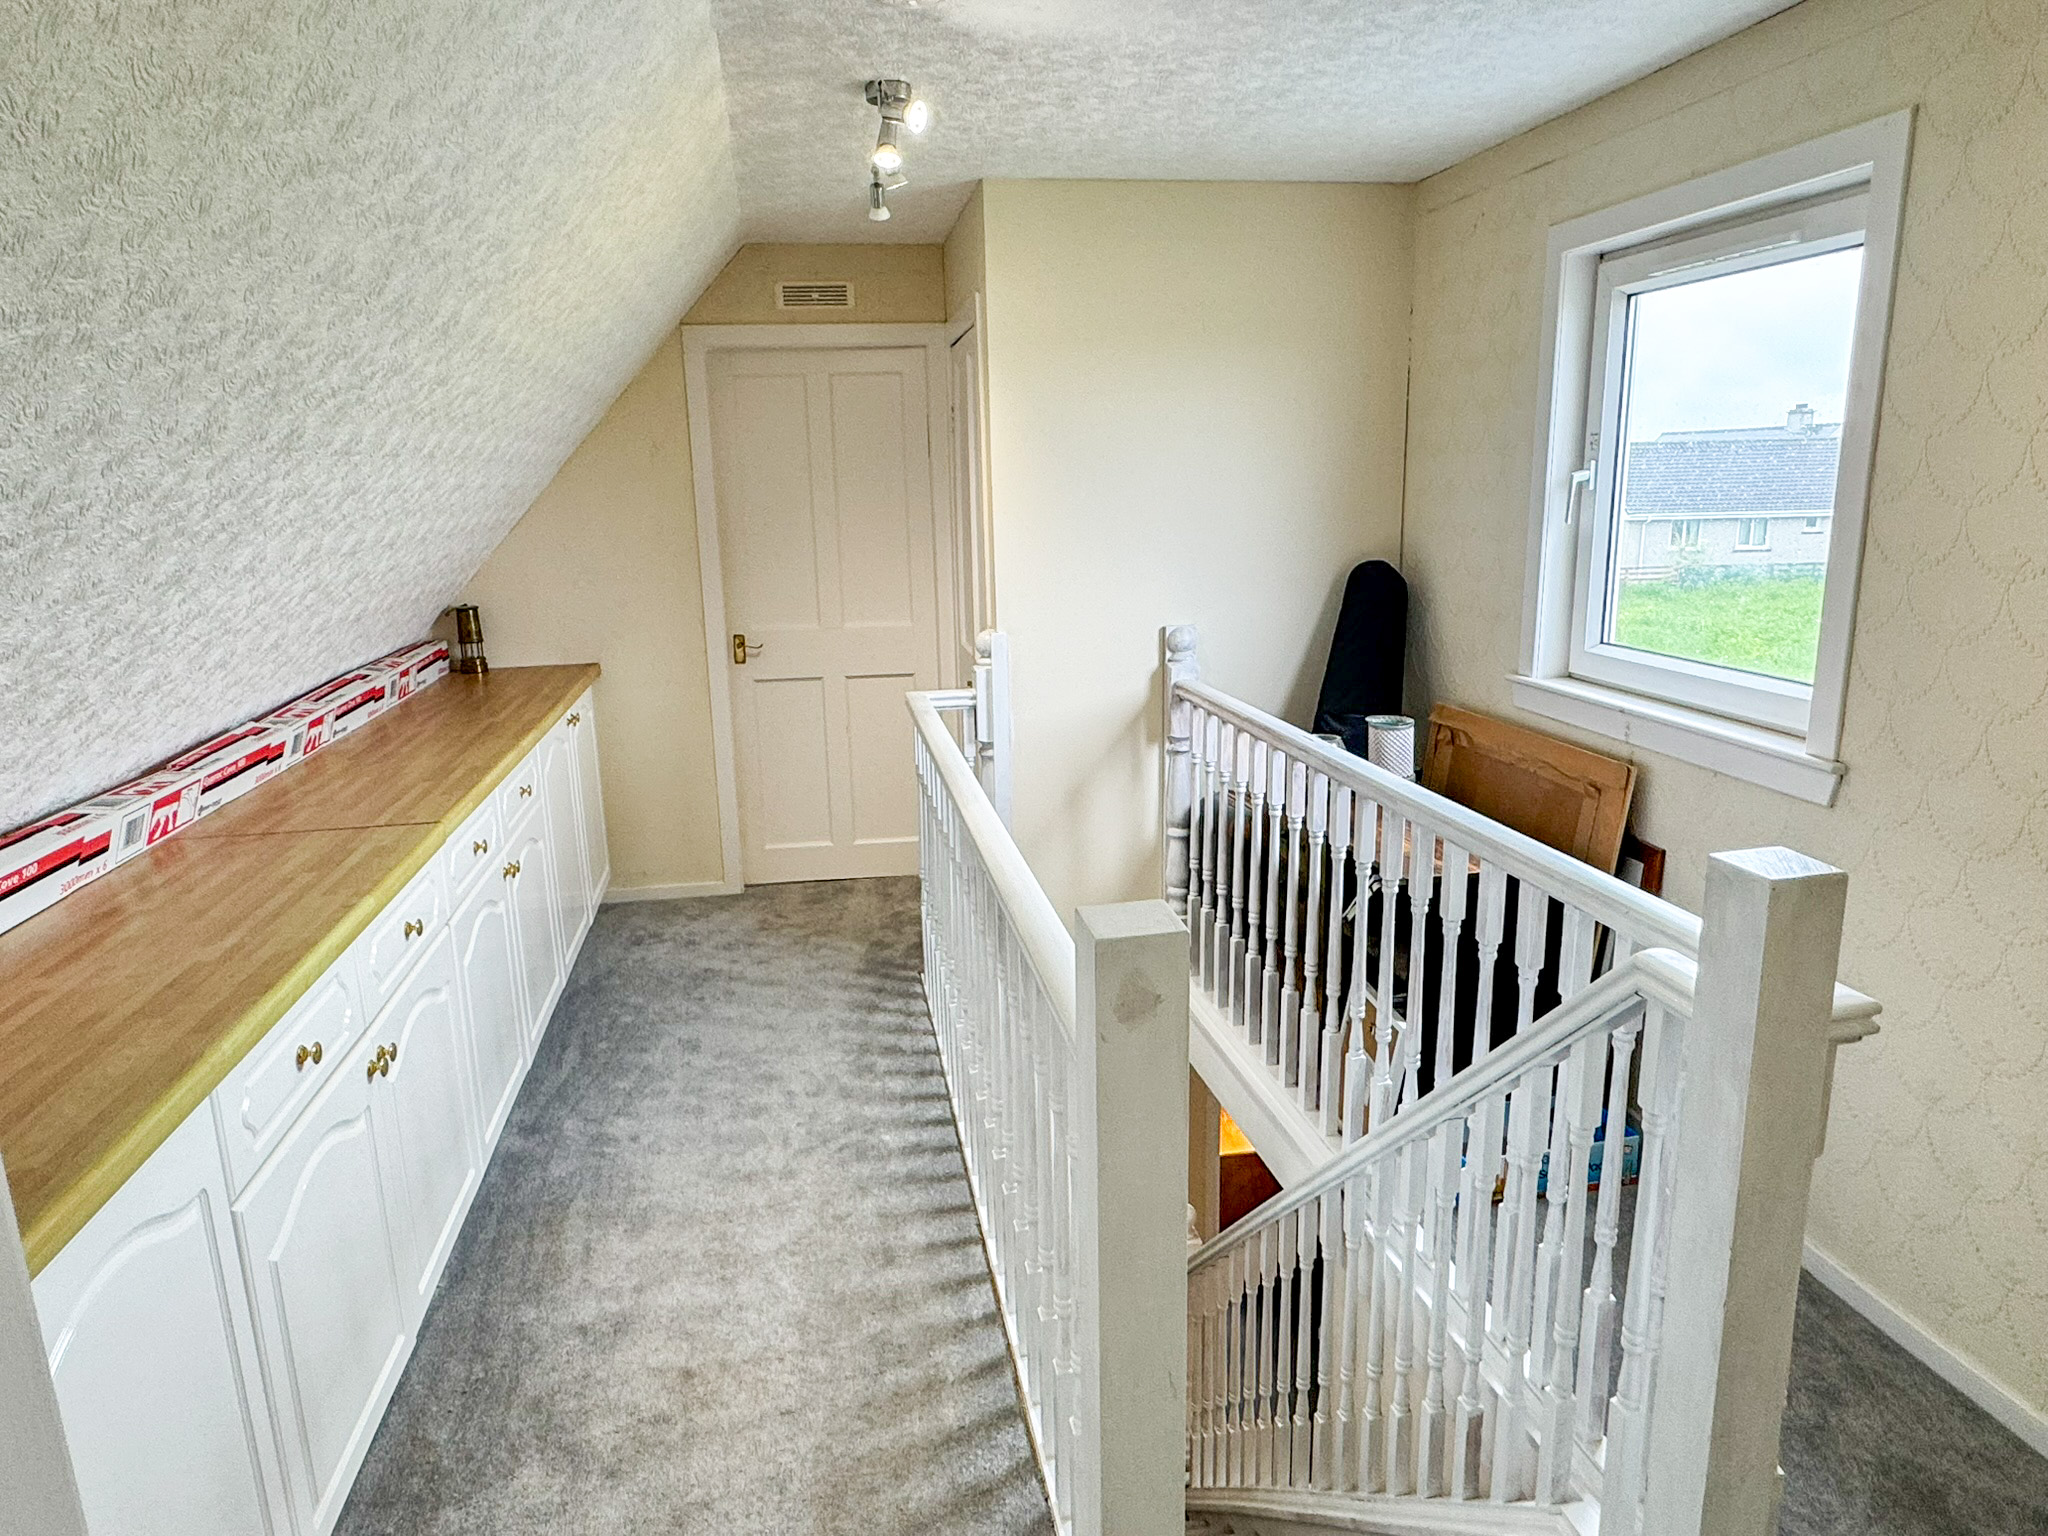
FIRST FLOOR LANDING: 4.37m x 3.03m
Accessed via carpeted staircase with handrail. Fitted carpet. Wall to wall floor units with work surface. Large fitted storage cupboard. Window to front. Central heating radiator. Access to two bedrooms.
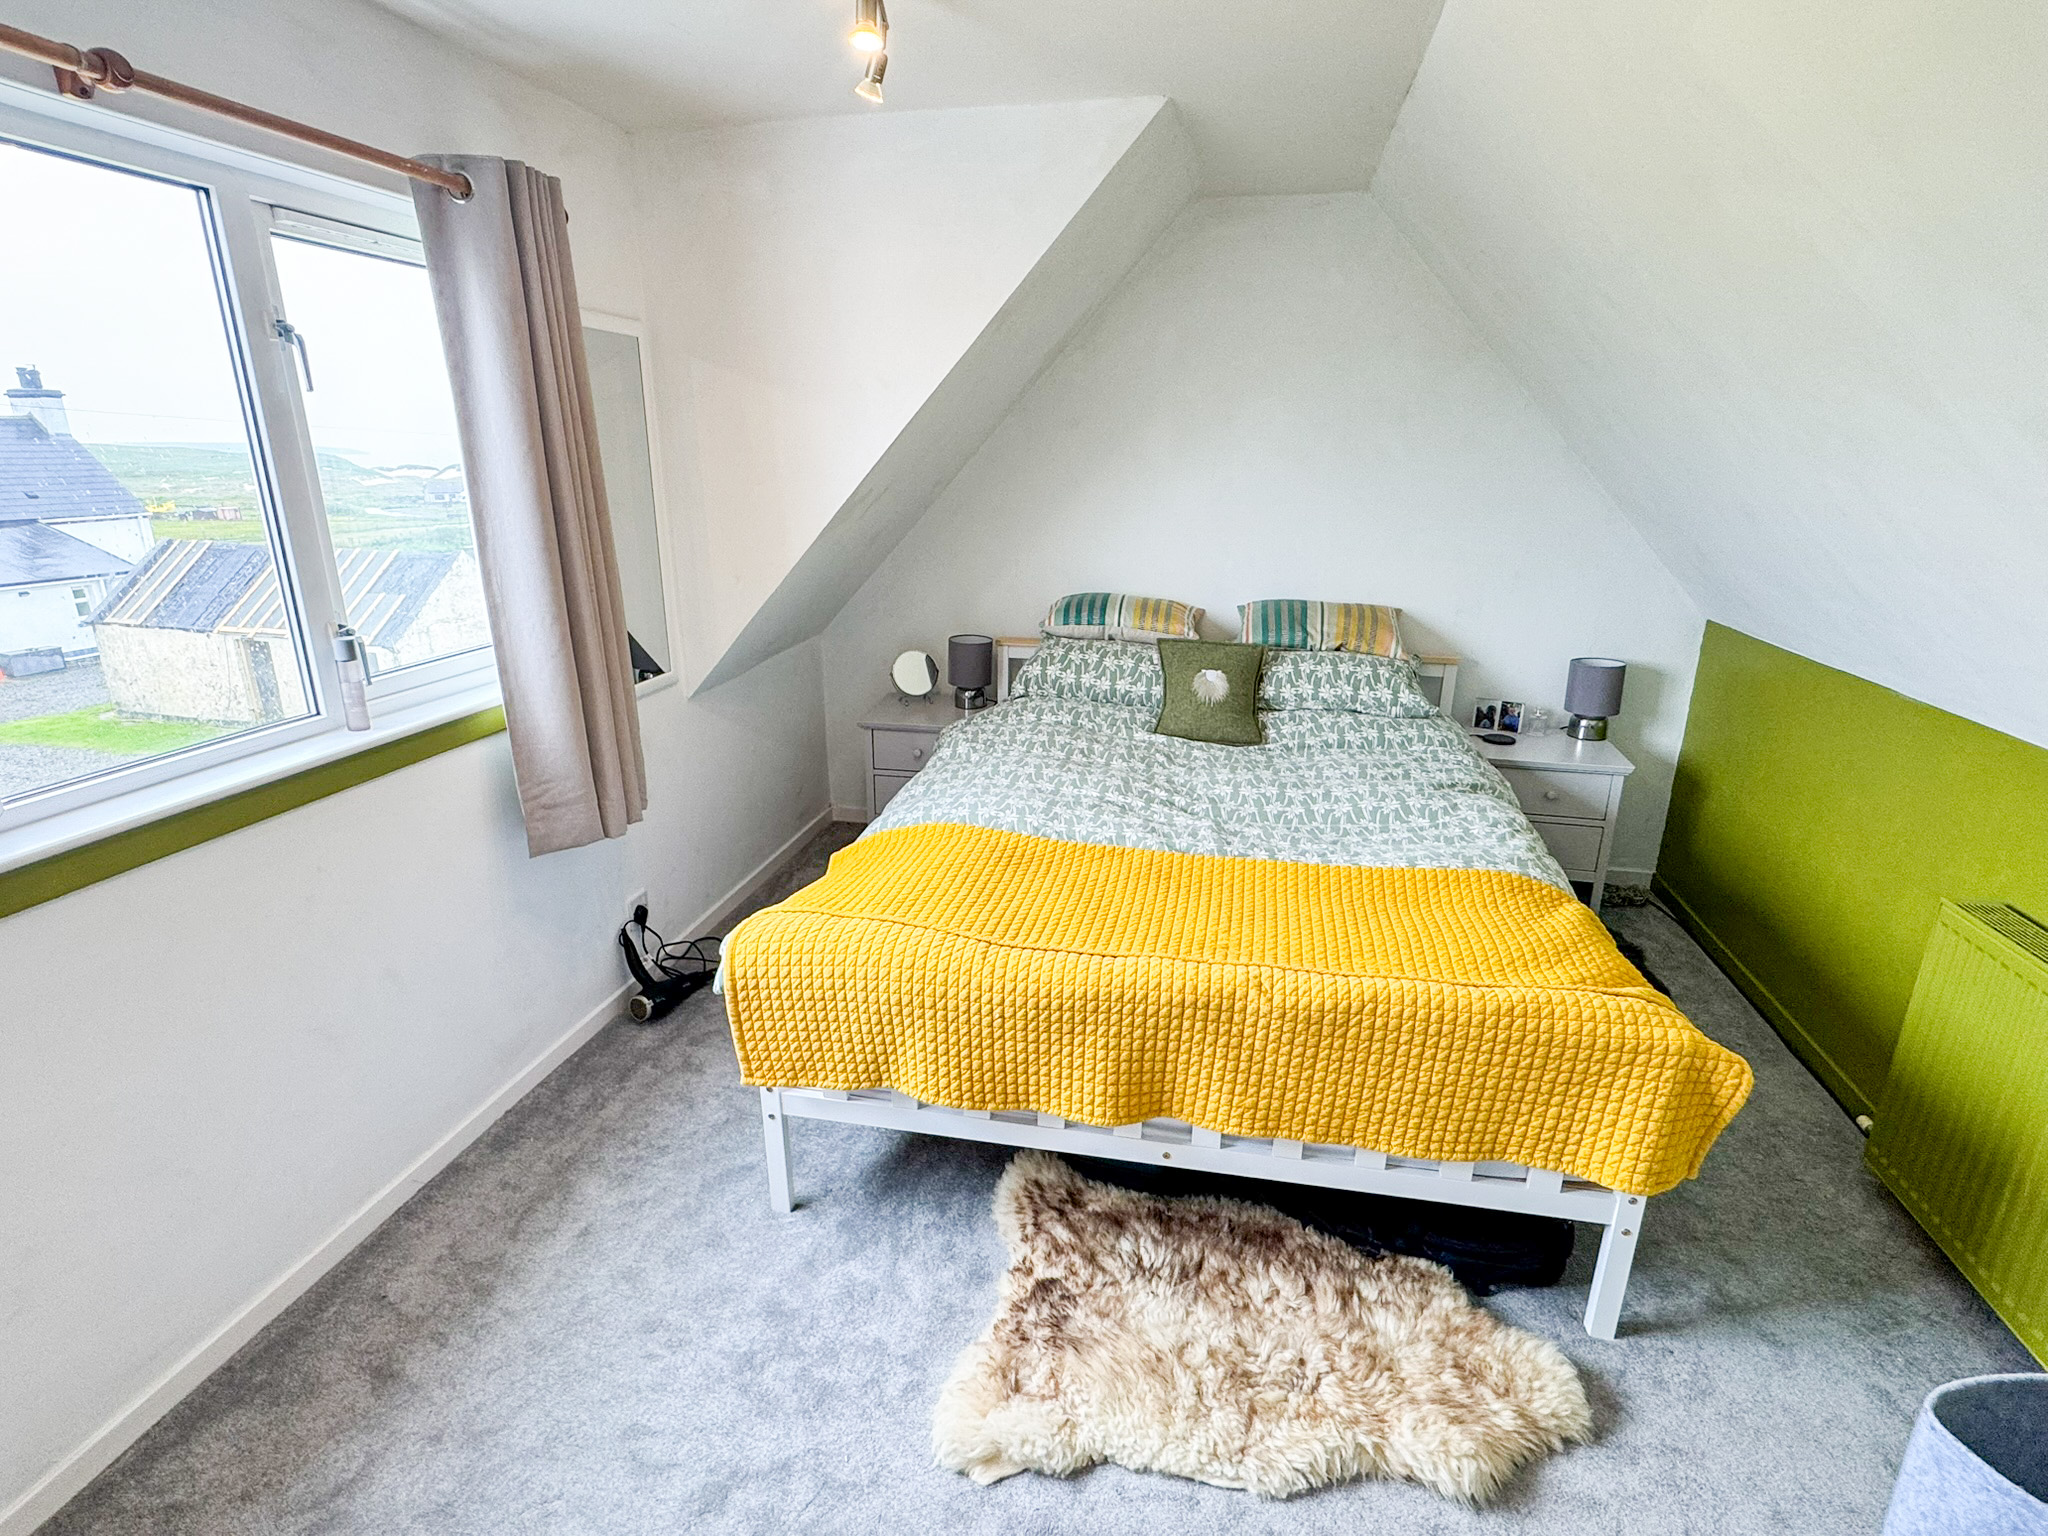
BEDROOM TWO: 4.01m x 3.00m
Double bedroom with window to front. Fitted carpet. Central heating radiator.
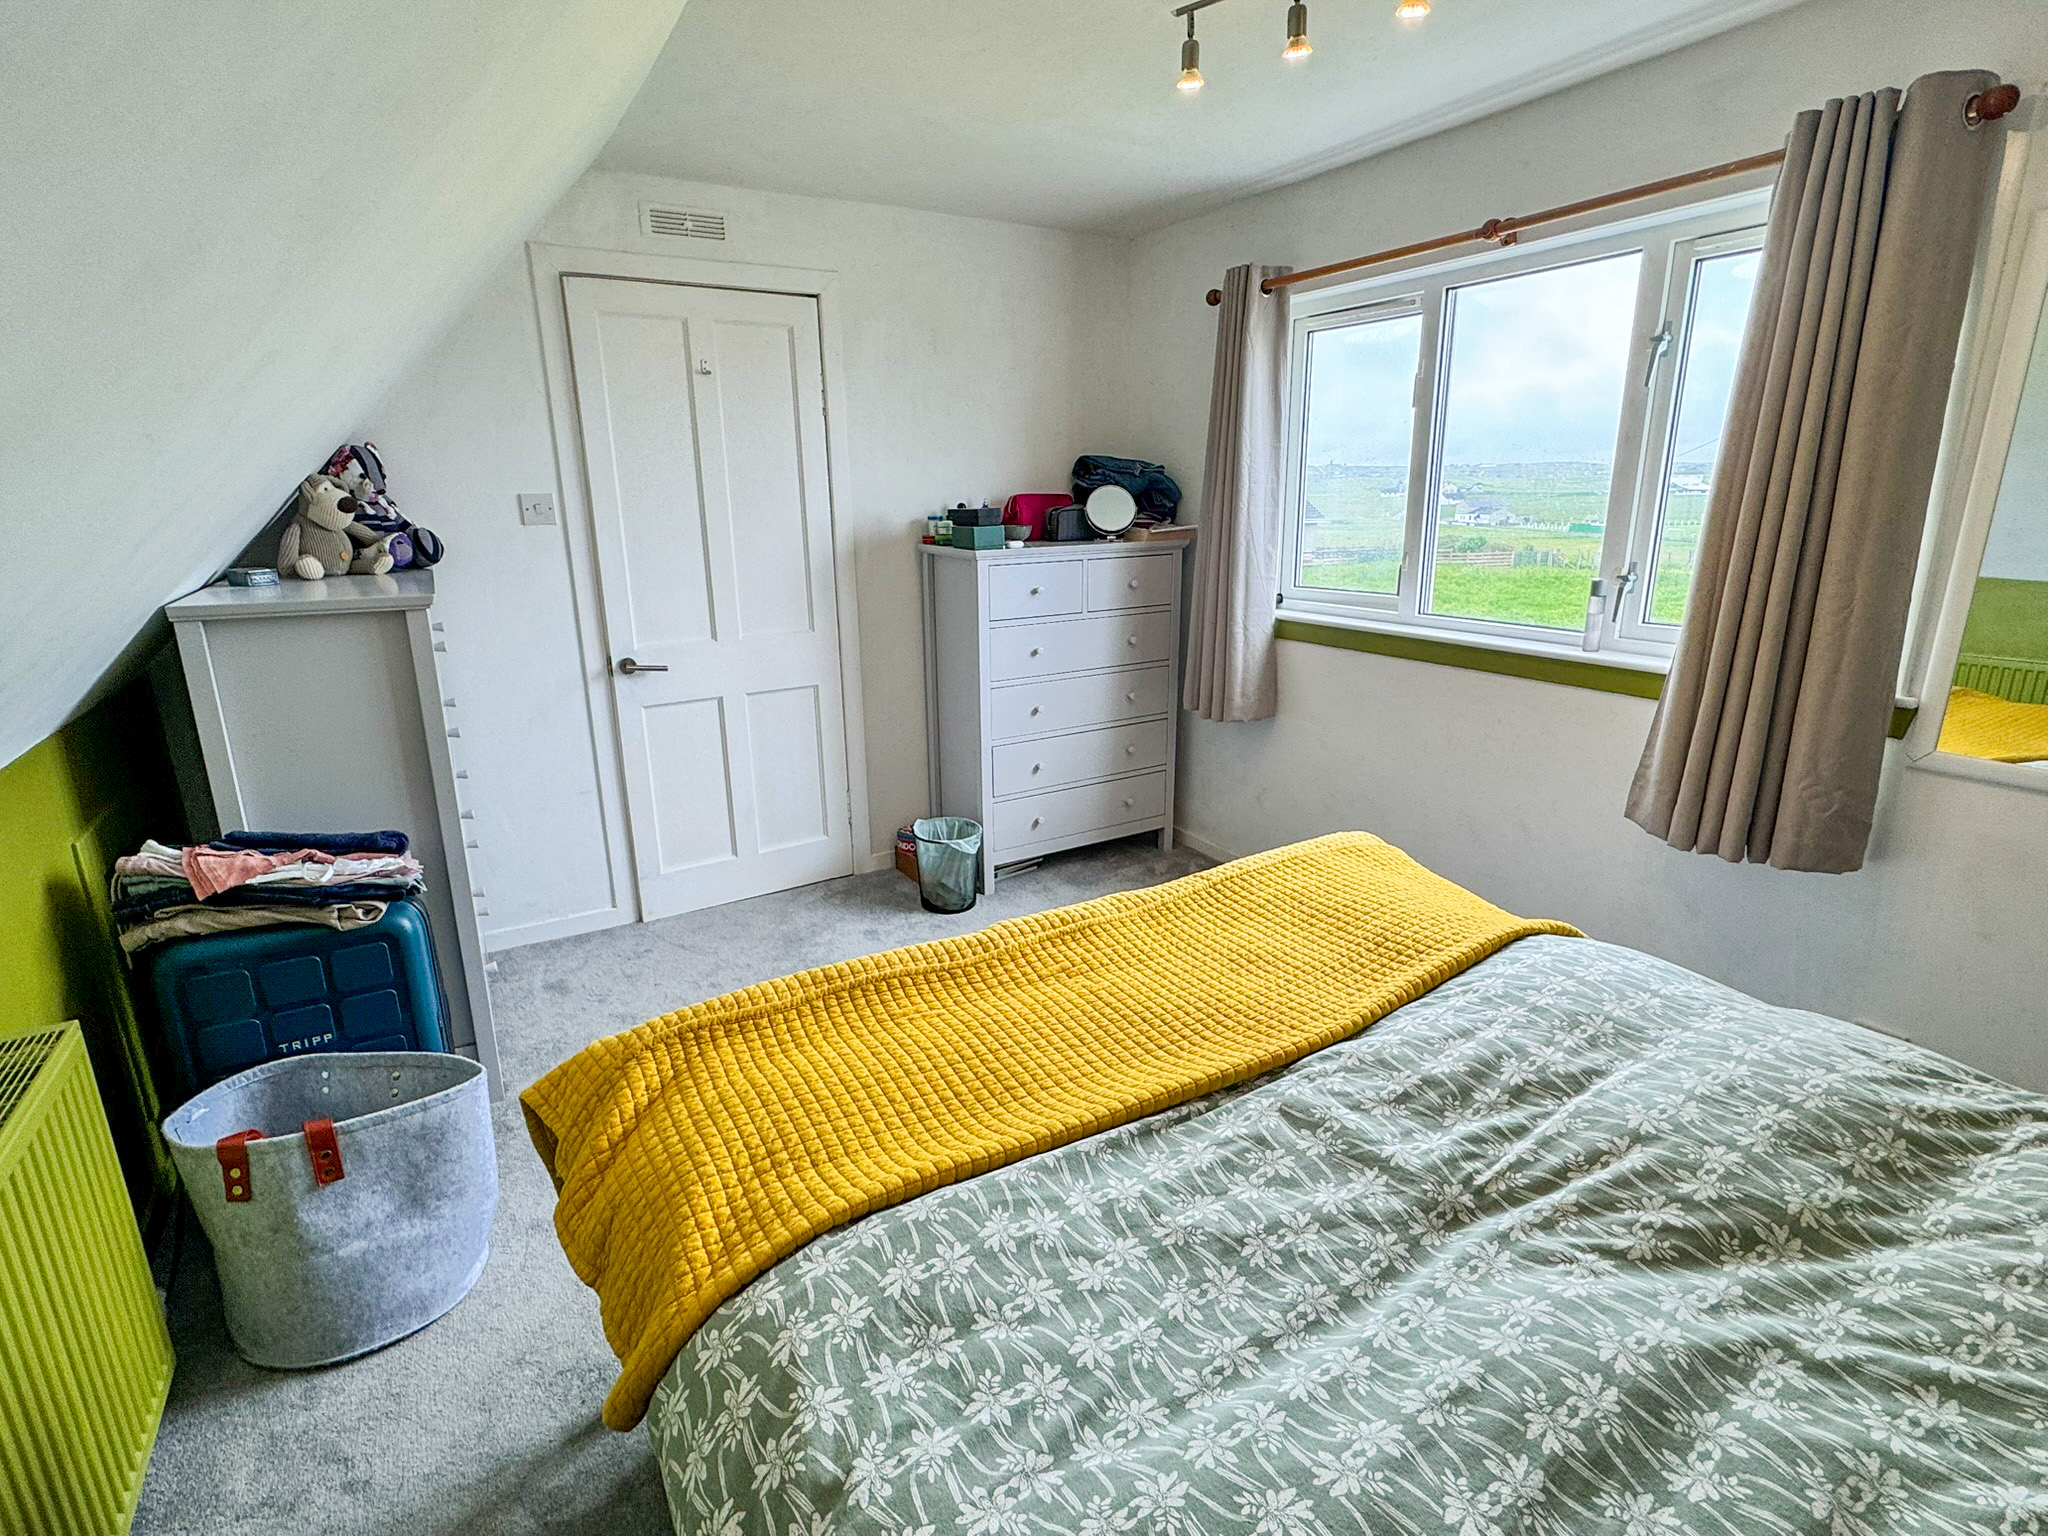
BEDROOM THREE: 3.80m x 3.06m
Double bedroom with window to front. Fitted carpet. Central heating radiator.
GENERAL INFORMATION
COUNCIL TAX BAND: A
EPC RATING:
POST CODE: HS2 0XH
PROPERTY REF NO: HEA0170N
SCHOOLS: LIONEL PRIMARY & THE NICOLSON INSTITUTE
There is a Home Report available for this property. For further details on how to obtain a copy of this report please contact a member of our Property Team on 01851 700 800.
Viewing of this property is strictly via appointment through our office.
TRAVEL DIRECTIONS
Travelling from Stornoway proceed along the A857 Barvas Moor Road. On arriving at Barvas follow the road round to the right. Continue on this road through Galson. Proceed along through Dell, Cross, Swainbost, Habost and into Lionel, on travelling through the village take the left turning signed for Eoropie. Follow the road passing the school, turn right at the playpark and floor the road up to the junction turn right where the driveway to number 2 is located a short distance along on the lefthand side.