Property 360 Tour, New to Market, Home Report available, For Sale OFFERS OVER £225,000 - Houses, Land
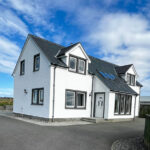
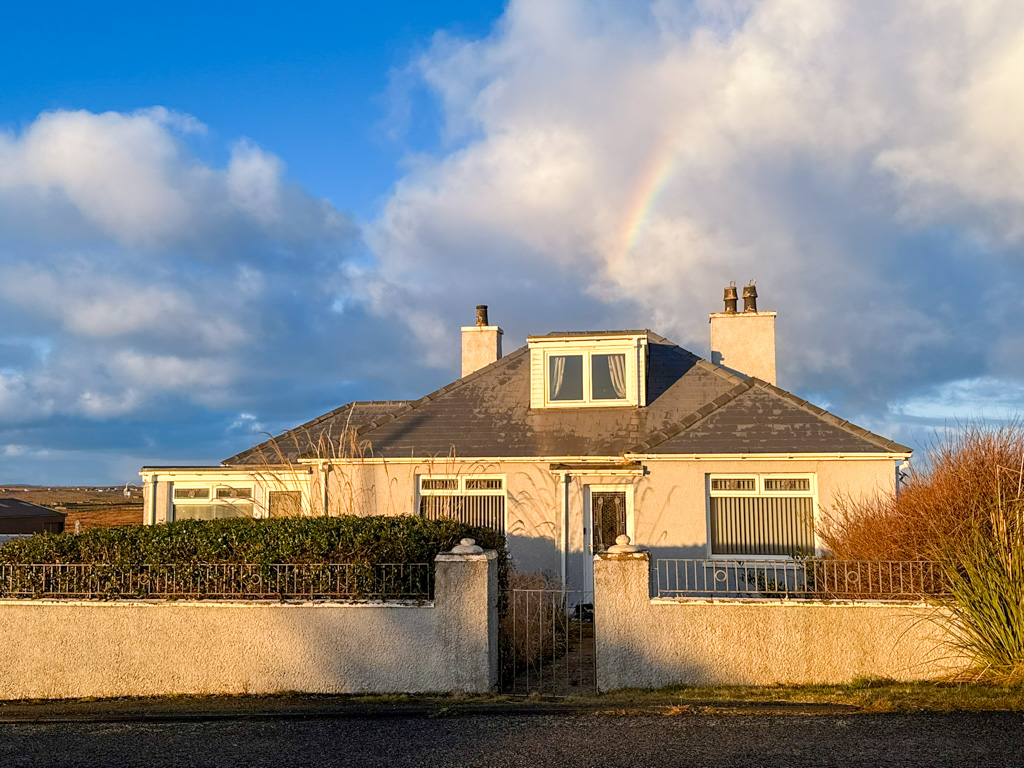
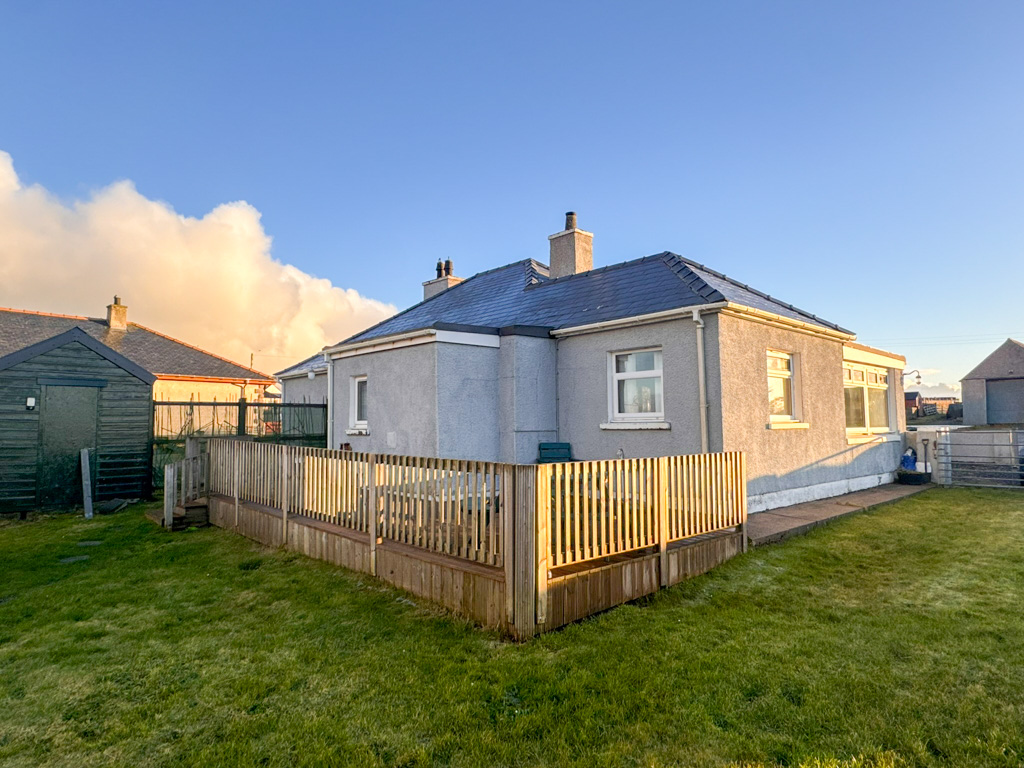
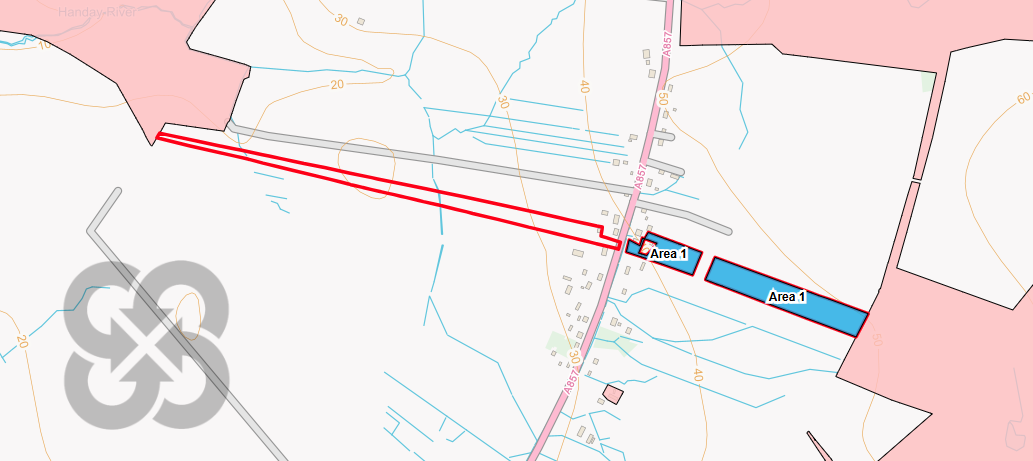
We are delighted to bring to the market this detached, deceptively spacious traditional family home, offering well-proportioned accommodation arranged over two levels. An exceptional feature of this property is the inclusion of a generous Croft extending to approximately 12.84 acres (5.197 hectares), together with a substantial steel-framed
garage offering a variety of potential uses.
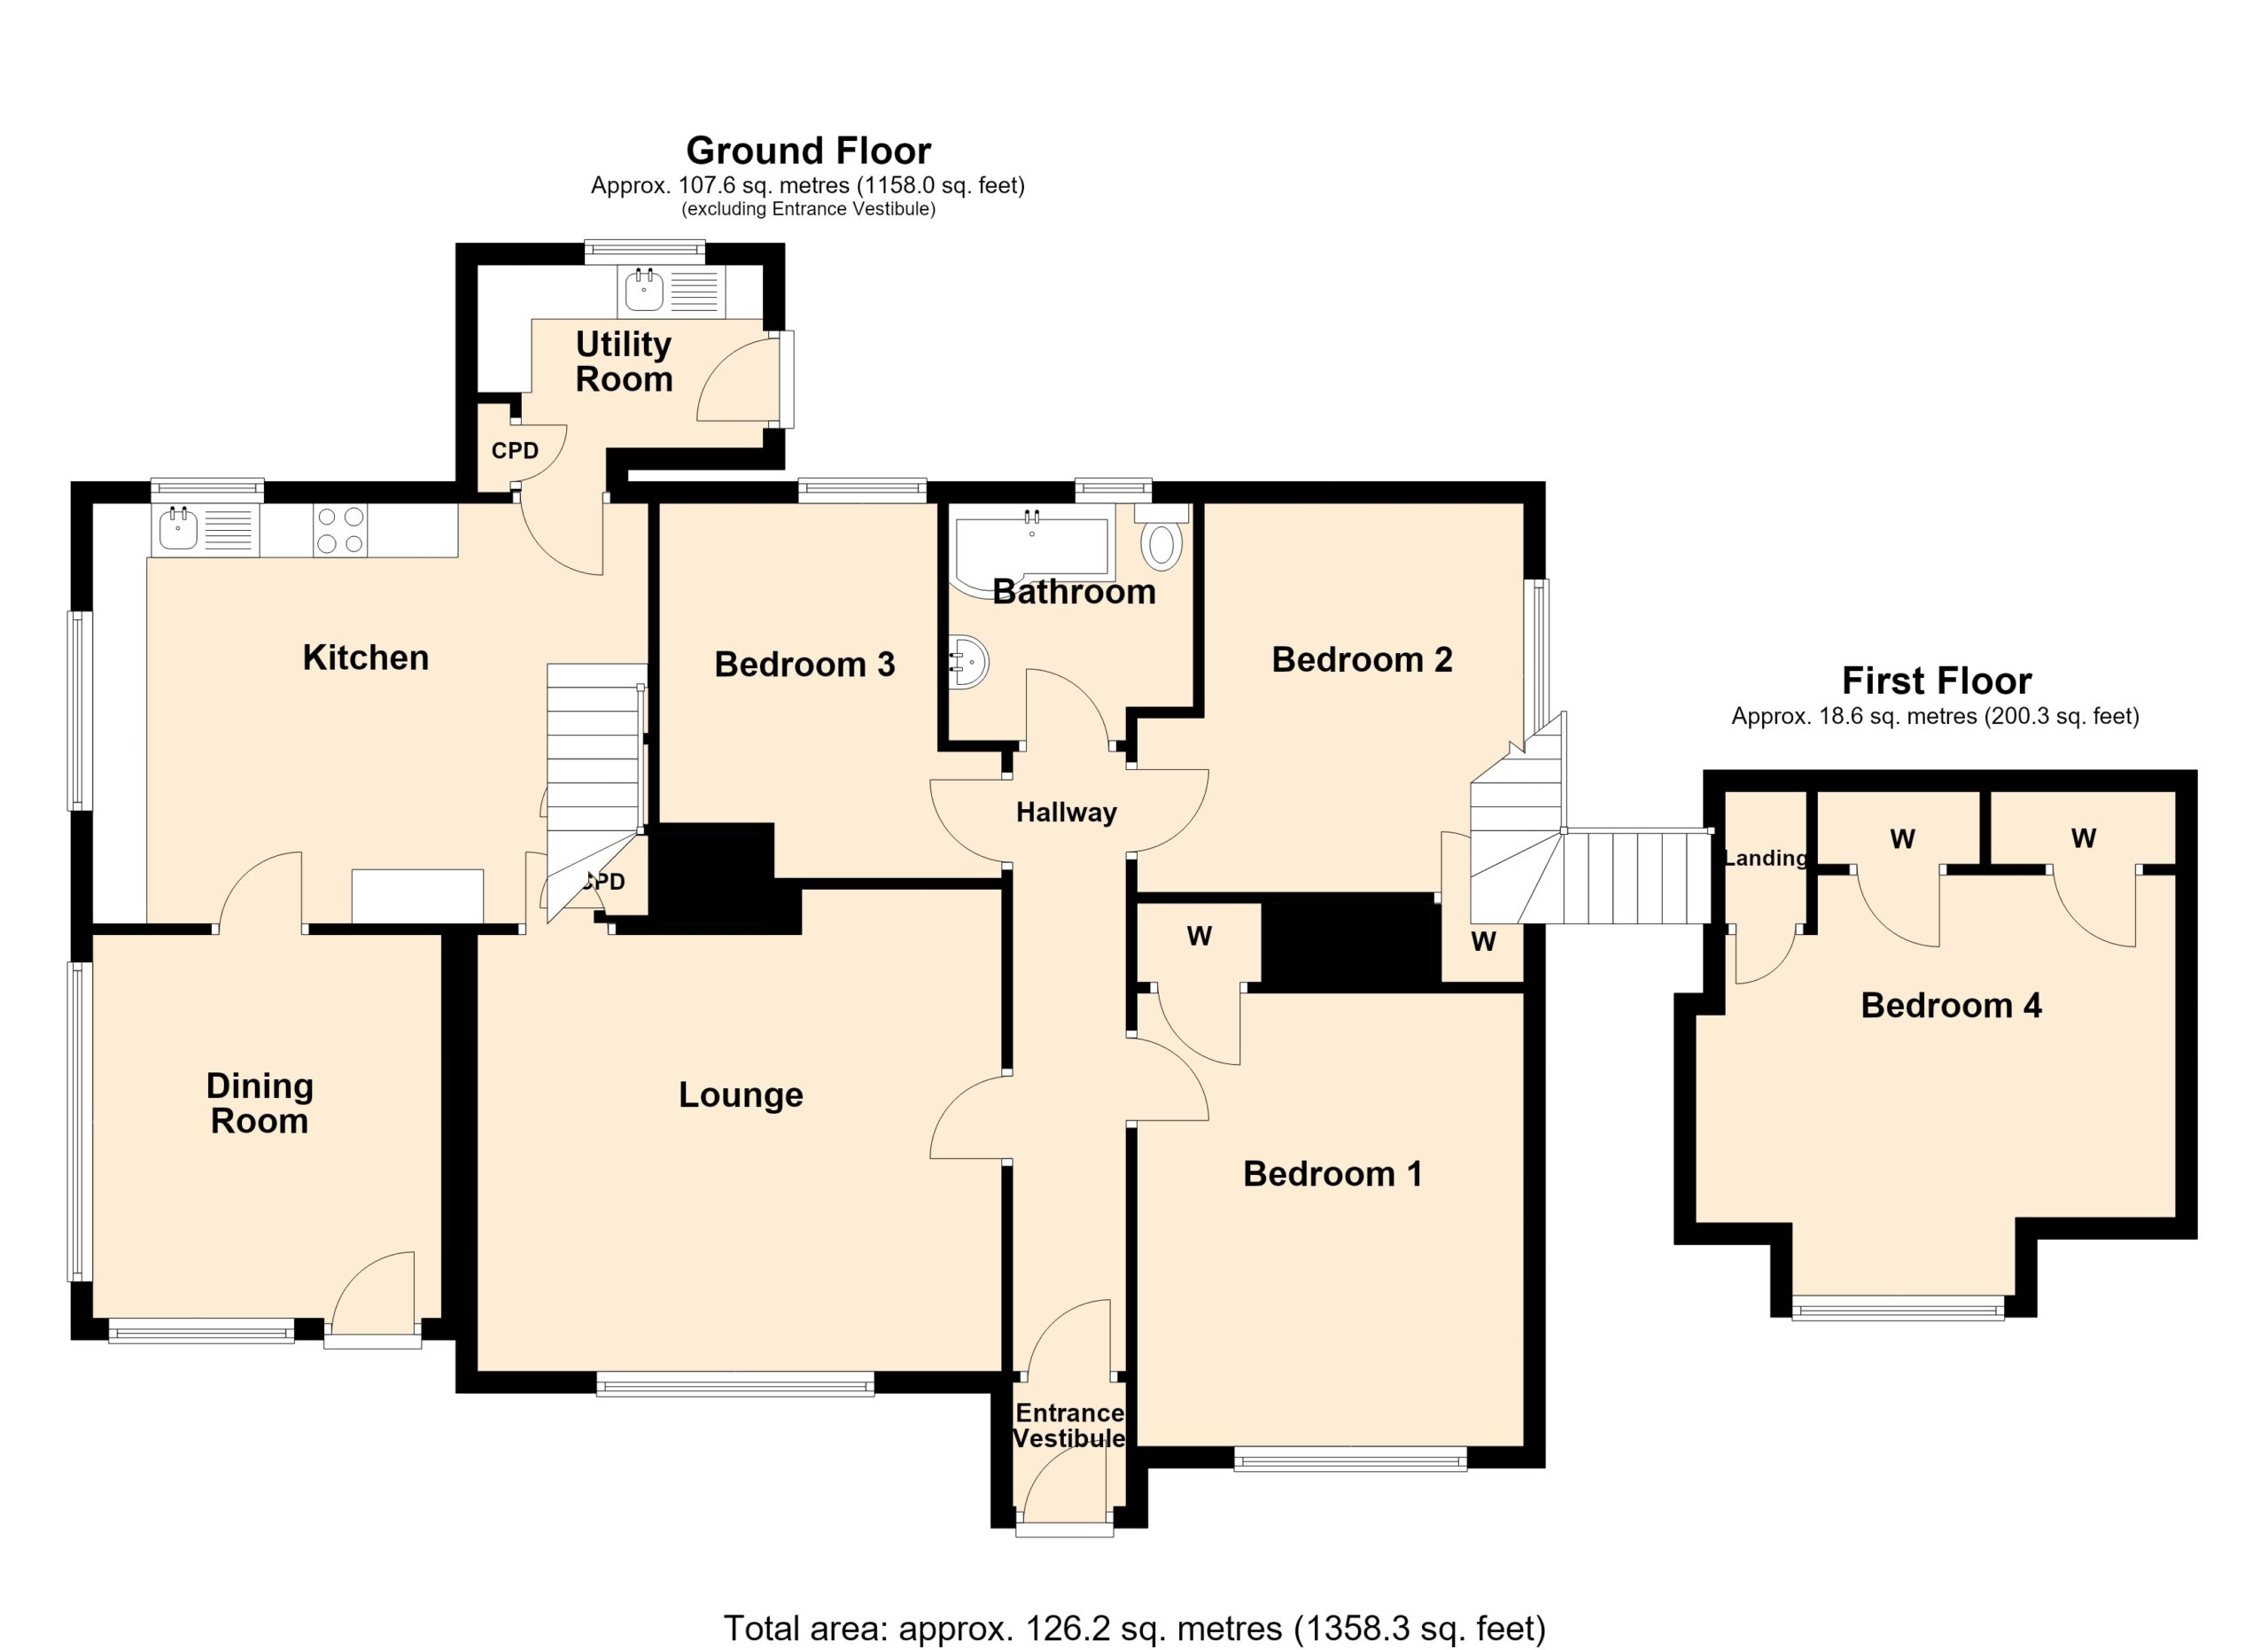
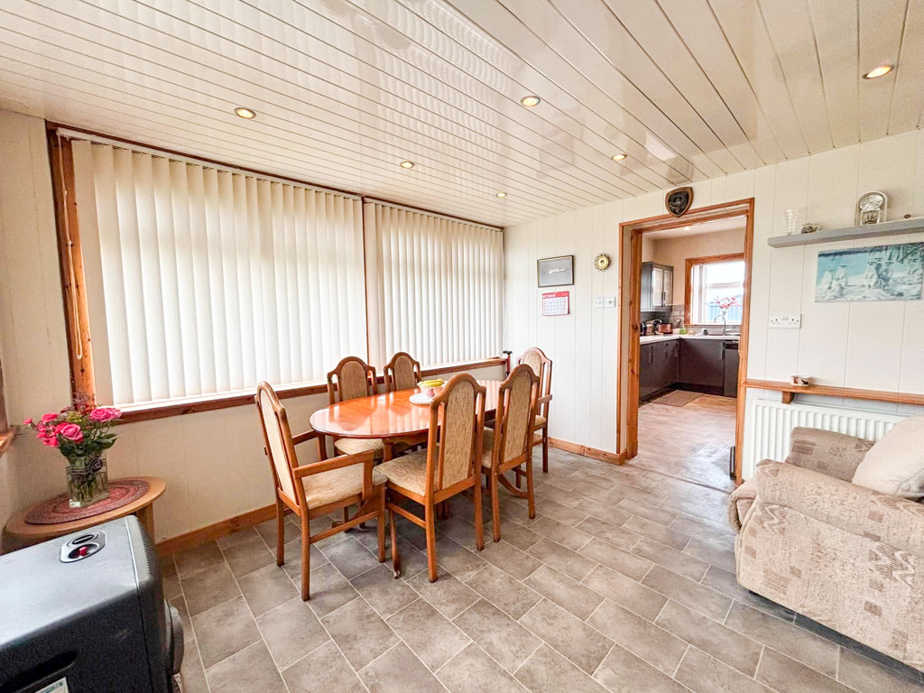
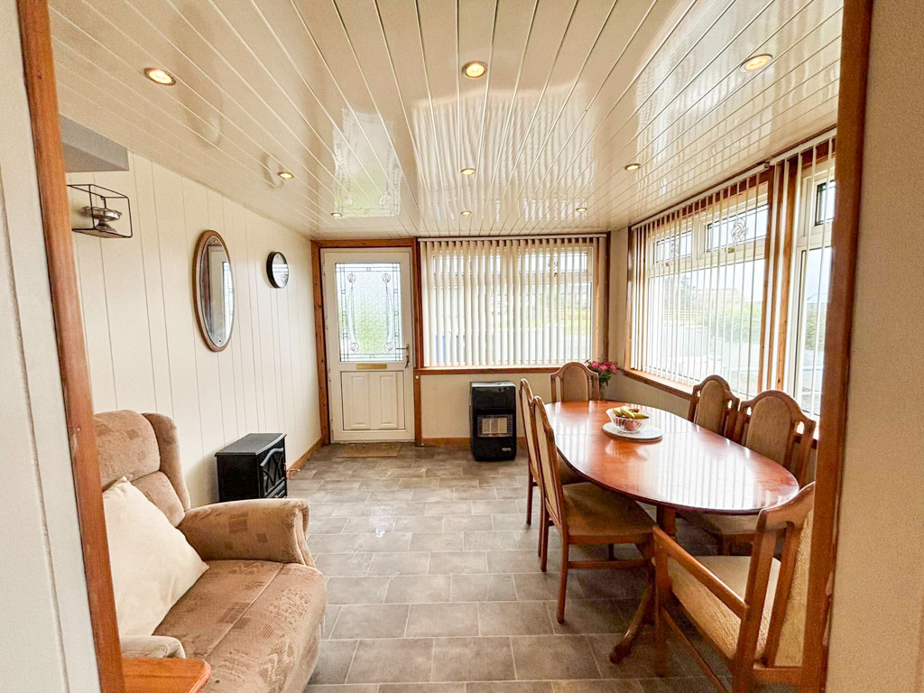
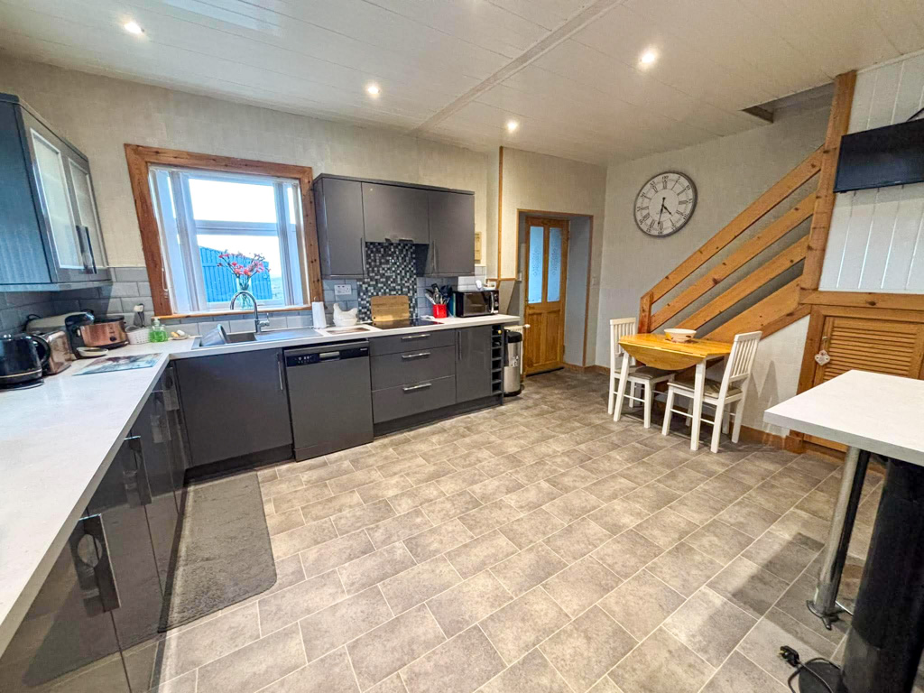
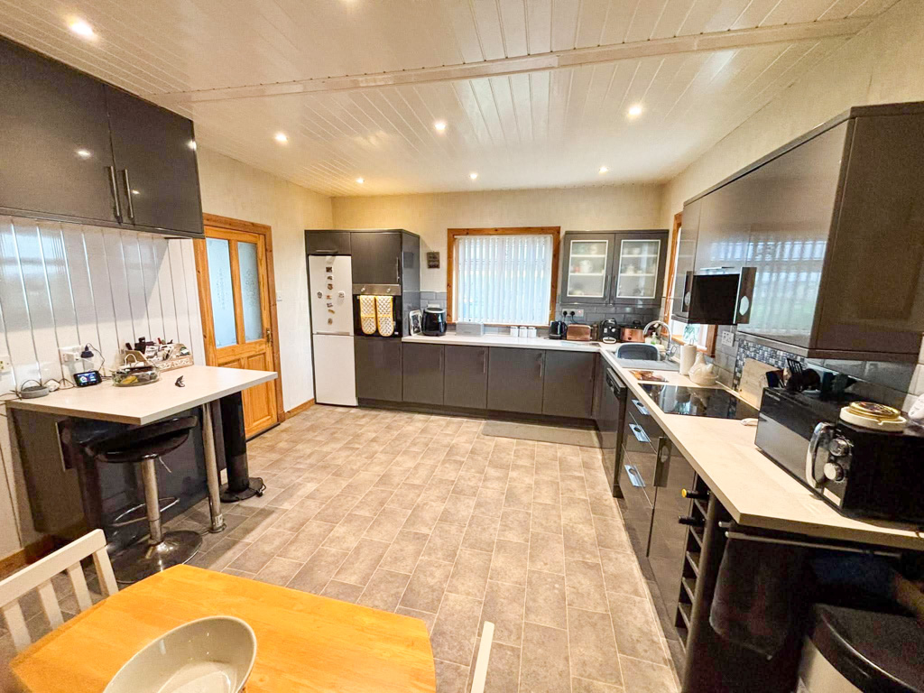
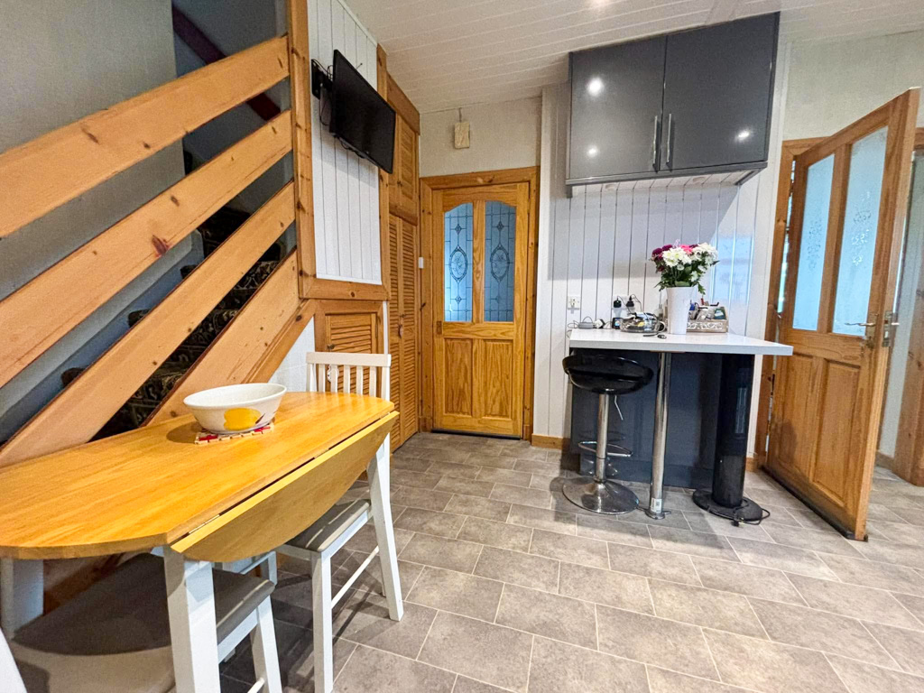
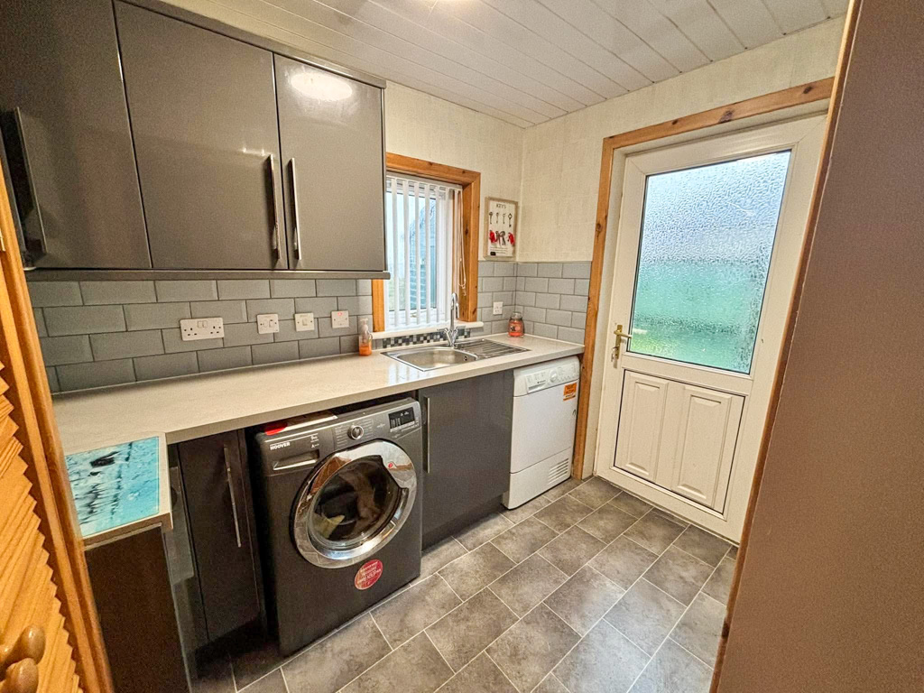
The property is initially accessed from the front via a UPVC glazed door, opening into a welcoming and light-filled dining room, from here, there is access to the excellent sized kitchen, which has been fitted in recent years and provides a practical and attractive space for everyday family living. The kitchen also gives access to the utility room
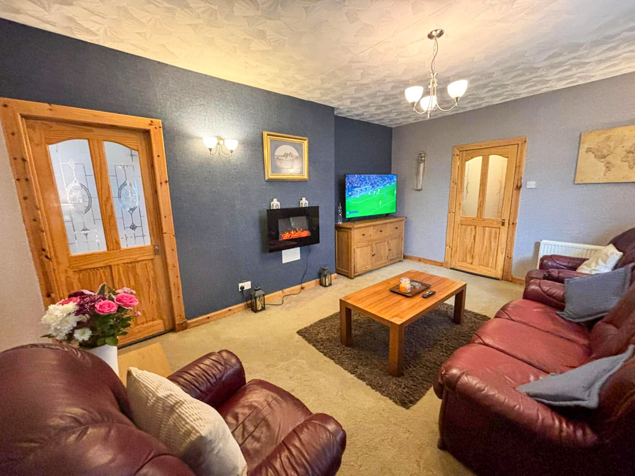
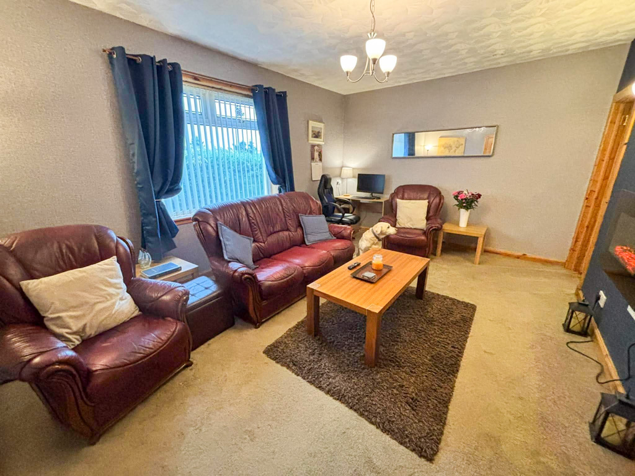
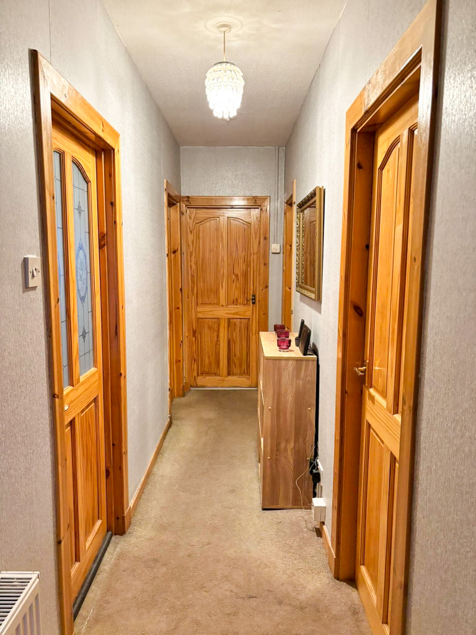
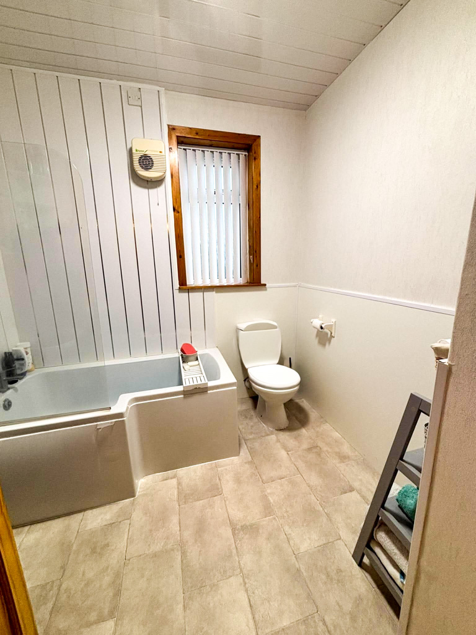
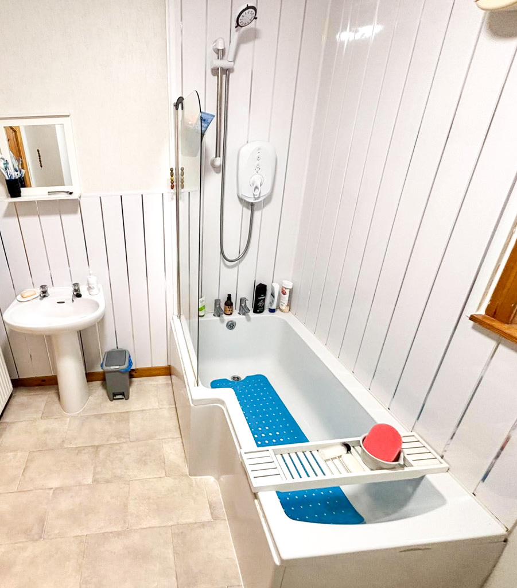
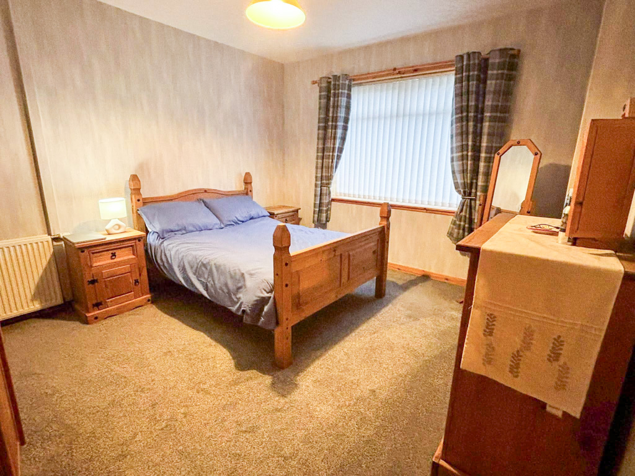
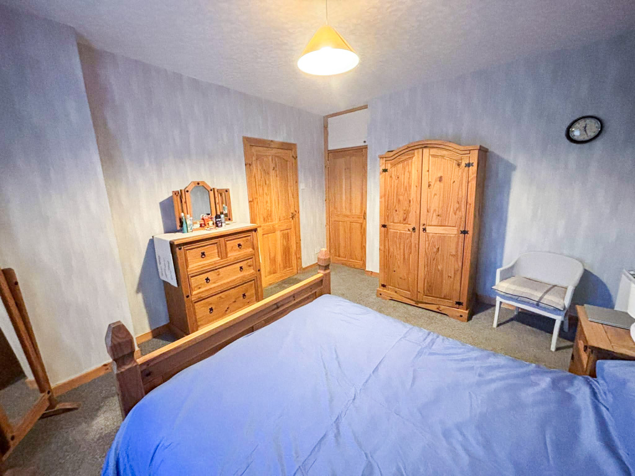
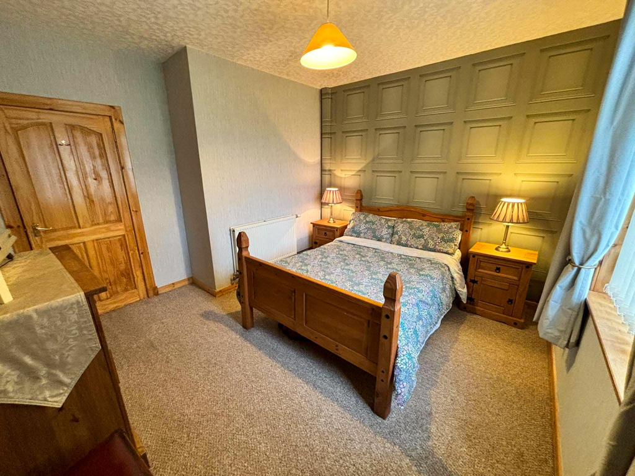
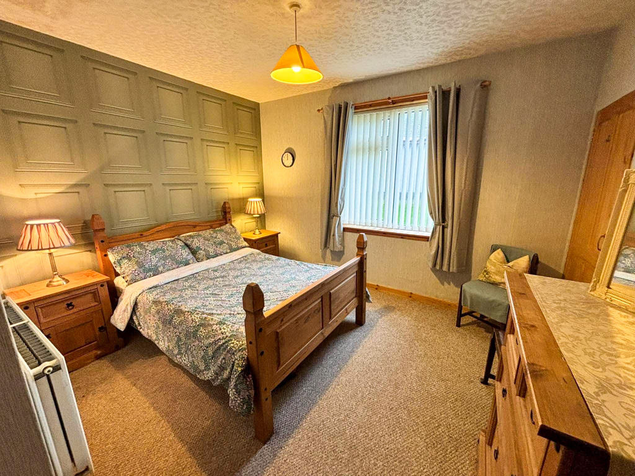
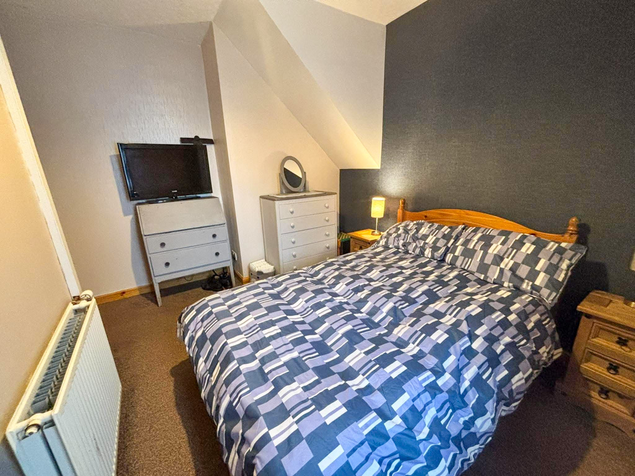
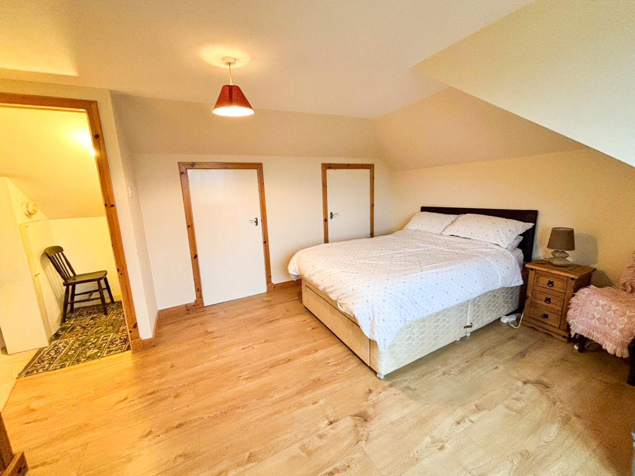
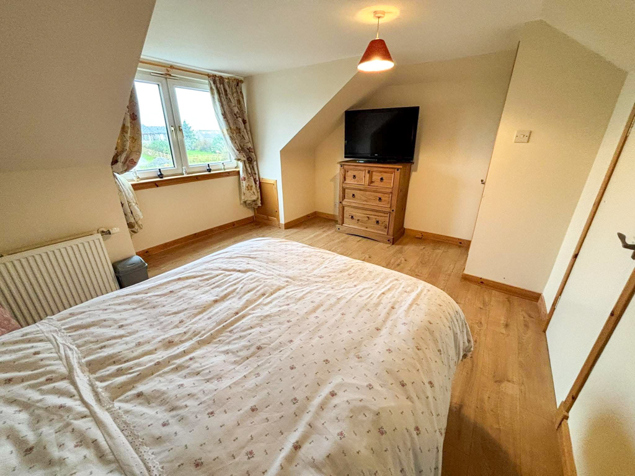
and spacious lounge, as well as the staircase leading to the first-floor double bedroom. The lounge offers a comfortable setting for family living and leads through to the hallway. The hallway provides access to the front entrance vestibule, three further double bedrooms and the family bathroom. The property therefore benefits from
four double bedrooms in total, with three situated on the ground floor and a fourth on the first floor, offering flexible accommodation to suit a range of family requirements.
The property benefits from oil-fired central heating and double glazing throughout.
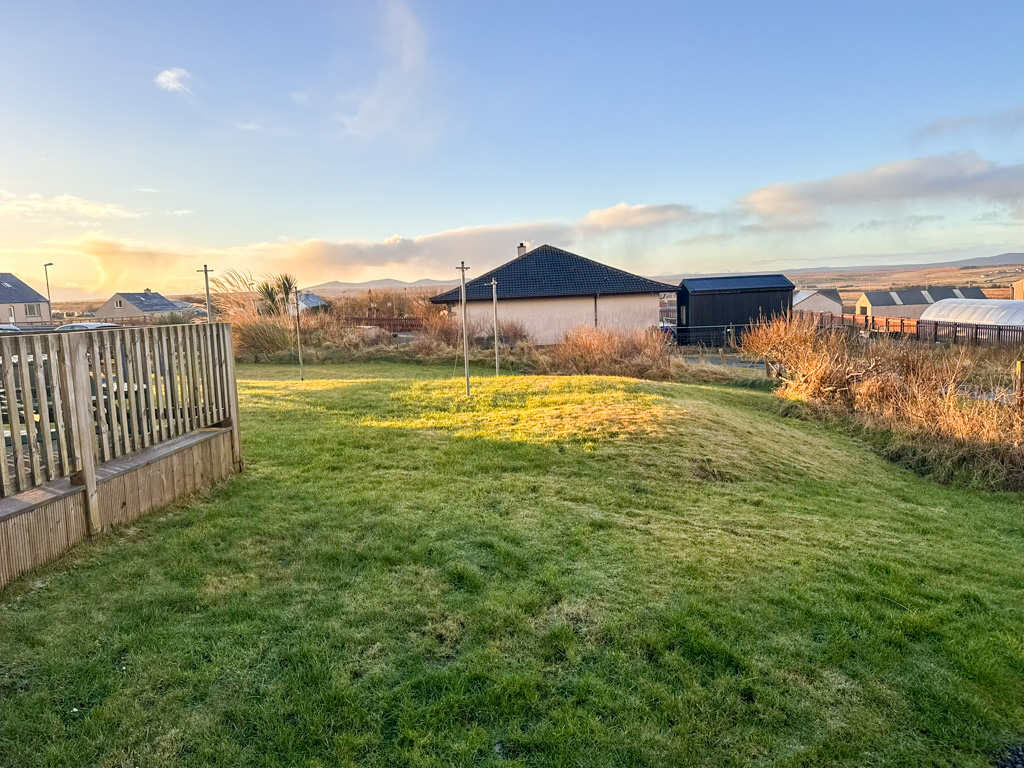
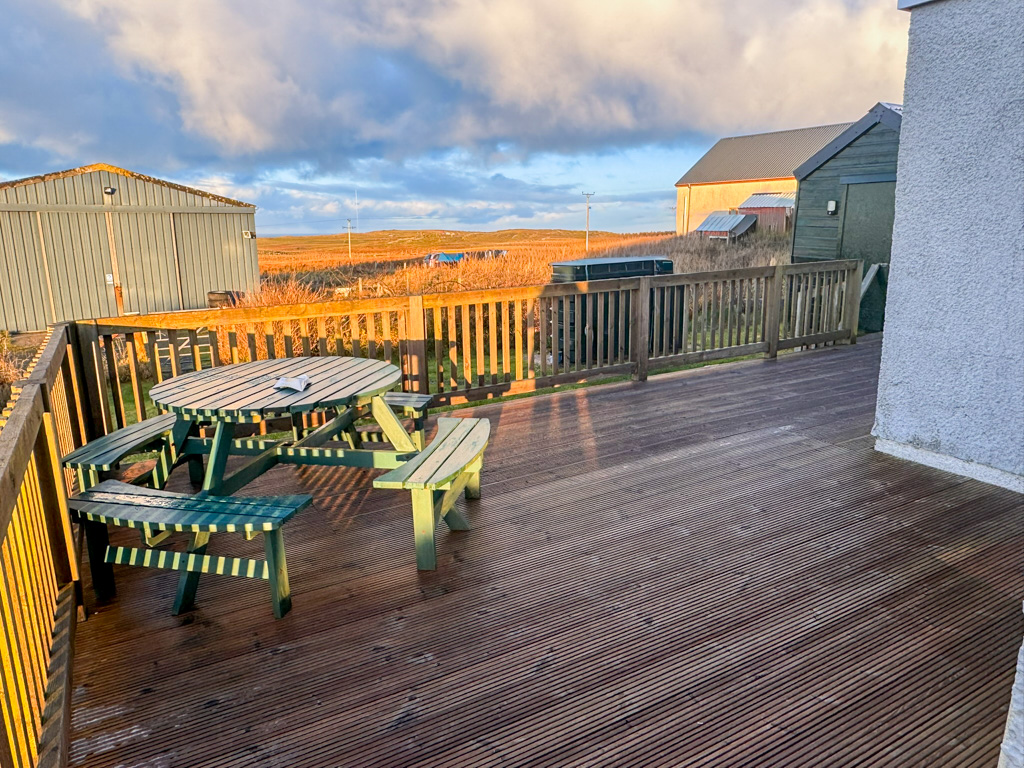
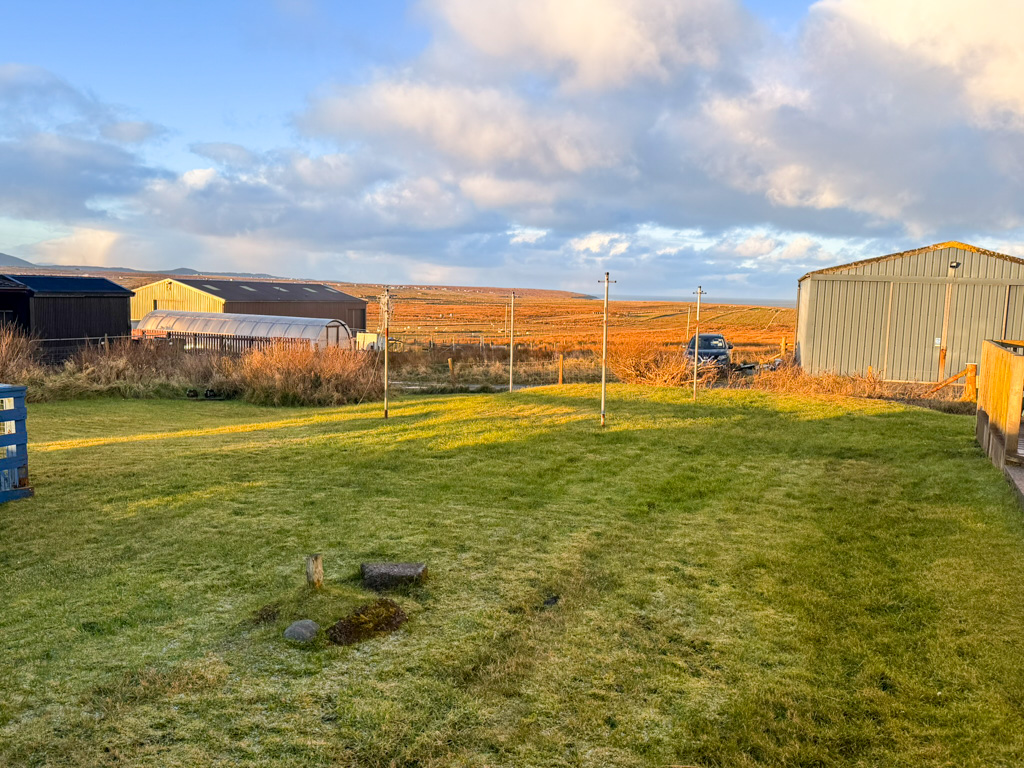
Externally, the property enjoys a generous garden to the rear, together with a smaller, secure garden area to the front. The gardens feature a lovely selection of mature trees and shrubs, alongside raised beds. The rear garden is predominantly laid to easy-maintenance lawn and incorporates a drying area. A particularly attractive feature is the
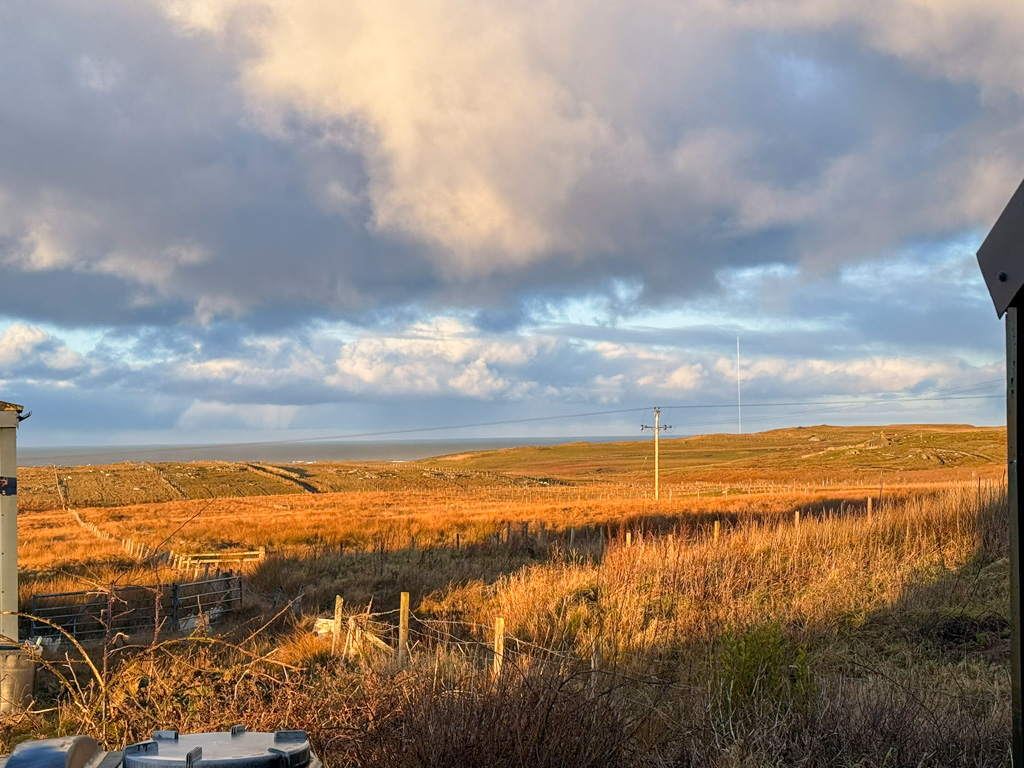
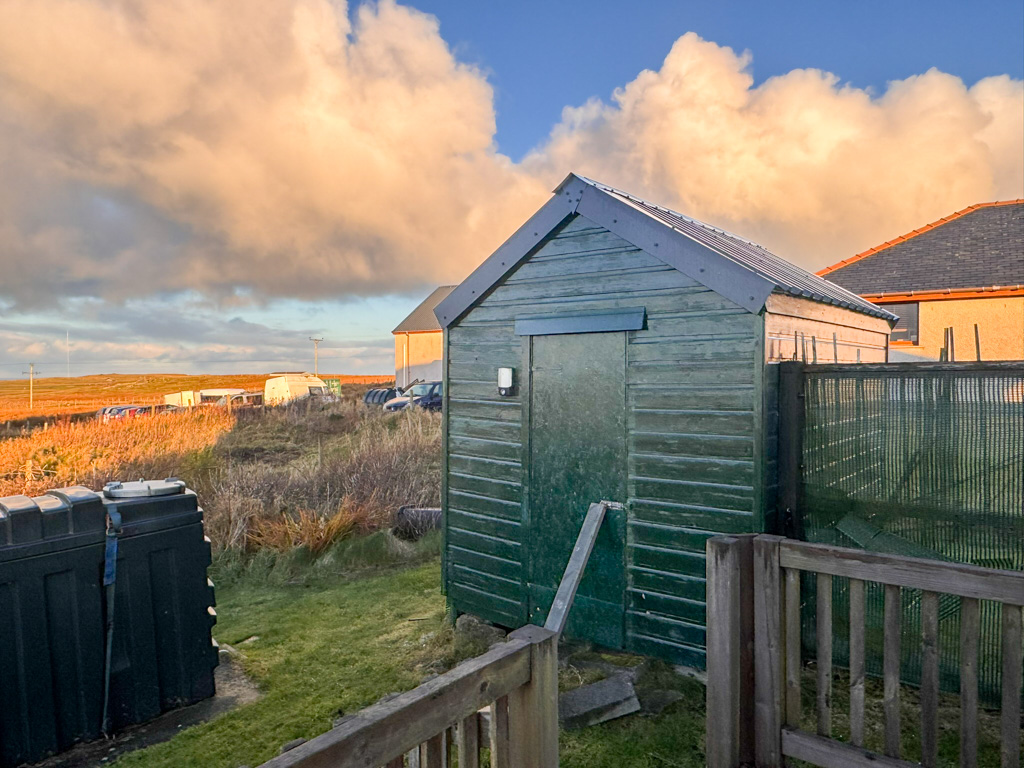
generous decked area, which wraps around the side and rear of the property, providing an excellent space for outdoor relaxation and entertaining. There is a bespoke timber garden shed to the rear which benefits from an electricity connection with sockets and lights. The croft extends from the house down towards the Barvas Machair and enjoys attractive sea views.
Extending to approximately 12.84 acres (5.197 hectares), the croft offers an excellent opportunity for those seeking additional land and the lifestyle associated with crofting. The purchase of the croft tenancy will be subject to approval by the Crofting Commission.
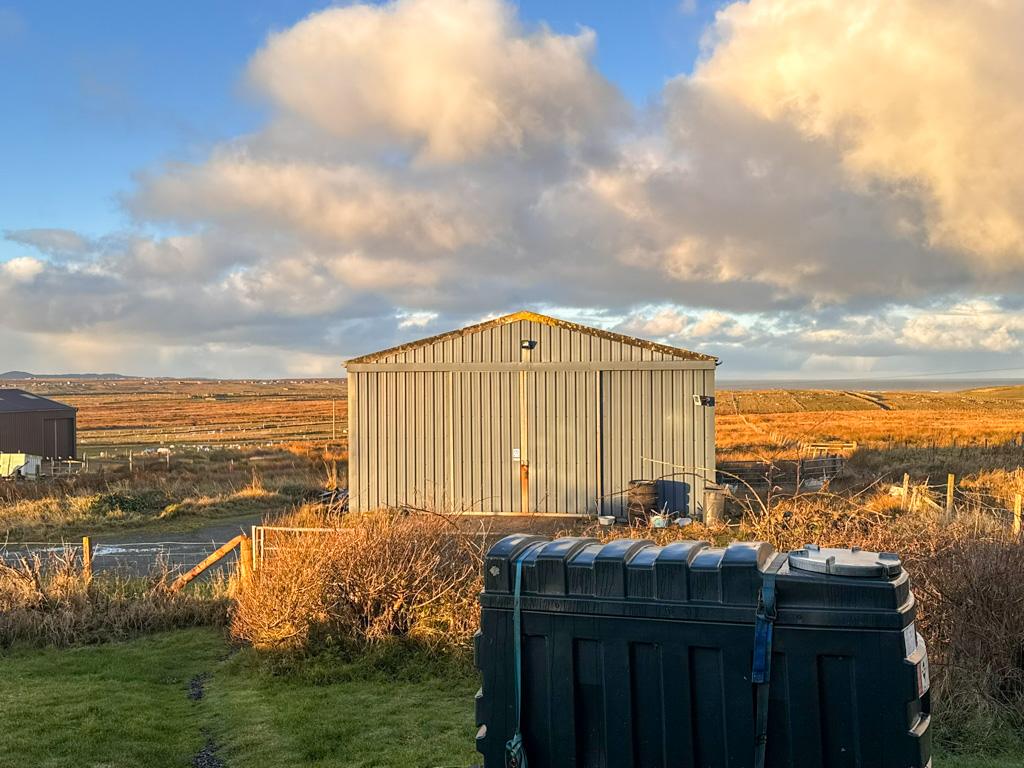
Situated within the croft is a substantial steel framed garage, providing an excellent additional facility with considerable space and a variety of potential uses.
Barvas is a popular village situated approximately 11 miles from Stornoway, where a wider range of amenities and services can be found. The village itself benefits from a number of useful local facilities, including a well-stocked minimarket with fuel pumps, Post Office, garage and hair and beauty salon. The nearby Barvas Machair is easily accessible, with a track road just a short walk from the property. Stretching along the length of the village, the Machair provides a wonderful natural setting for outdoor recreation, walking and dog walking. The area is also particularly popular with surfers, making it an appealing location for those who enjoy an active outdoor lifestyle.
This is an excellent opportunity to acquire a traditional detached family home offering four double bedrooms, generous garden grounds, an extensive 12.84acre Croft with sea views and a substantial steel-framed garage which has a separate office and wc. The area of ground to the left as you face the house has previously had council
approval for trade use.
Prompt viewing is strongly recommended to fully appreciate the spacious accommodation, attractive setting and exceptional opportunities this unique property has to offer.
Property 360 Video
POST CODE: HS2 0QX
SCHOOLS: WESTSIDE PRIMARY AND THE NICOLSON INSTITUTE
01851 700 800.