Property 360 Tour, New to Market, Home Report available OFFERS OVER £330,000 - Houses
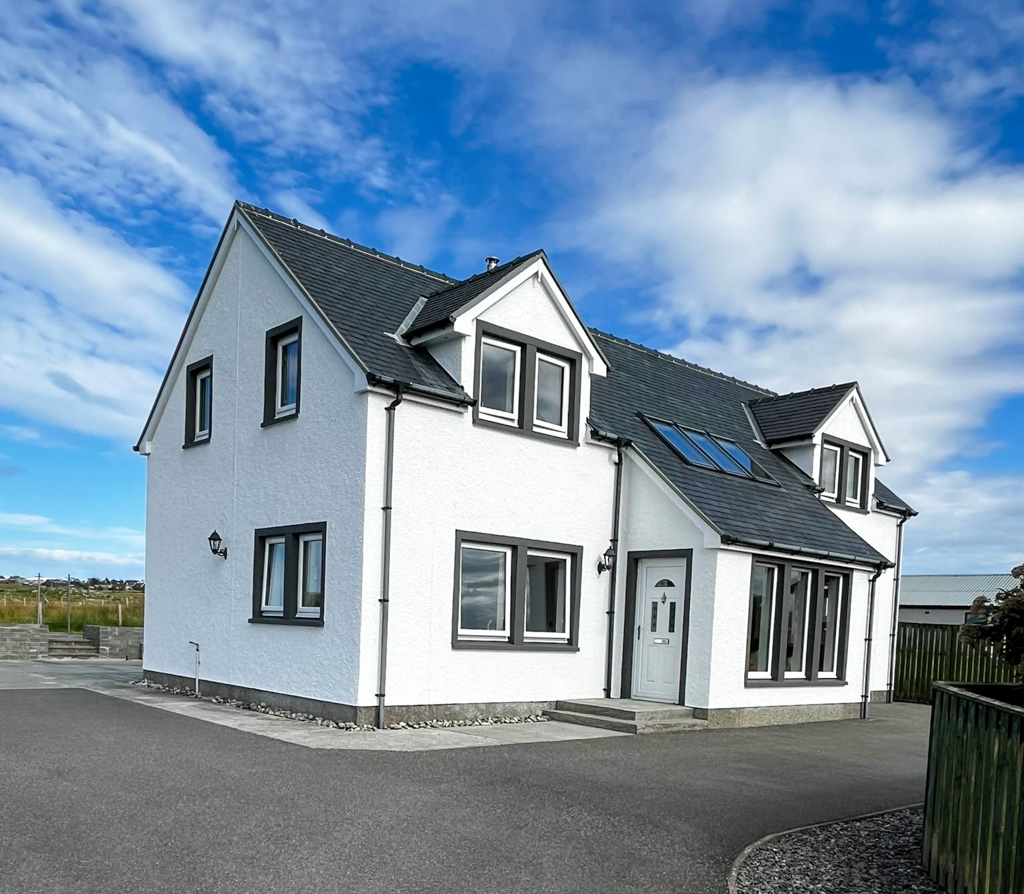
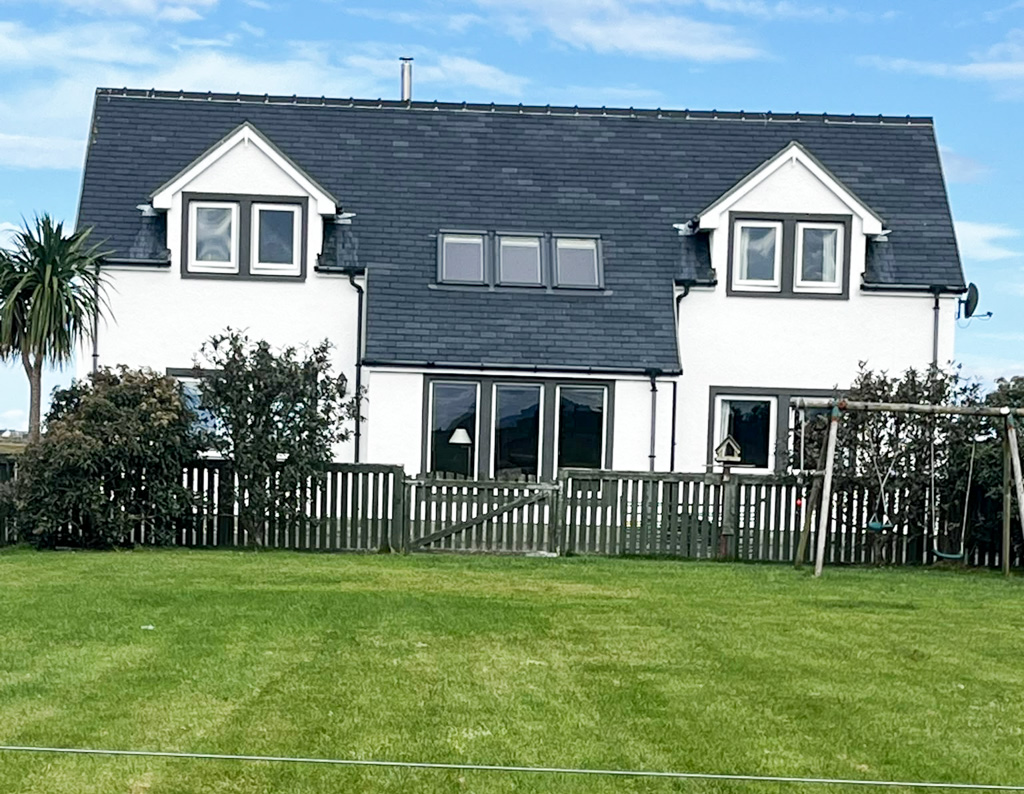
Hebridean Estate Agency are delighted to bring to the market this impressive and beautifully presented detached property, situated in the popular village of Barvas on the Westside of the Isle of Lewis.
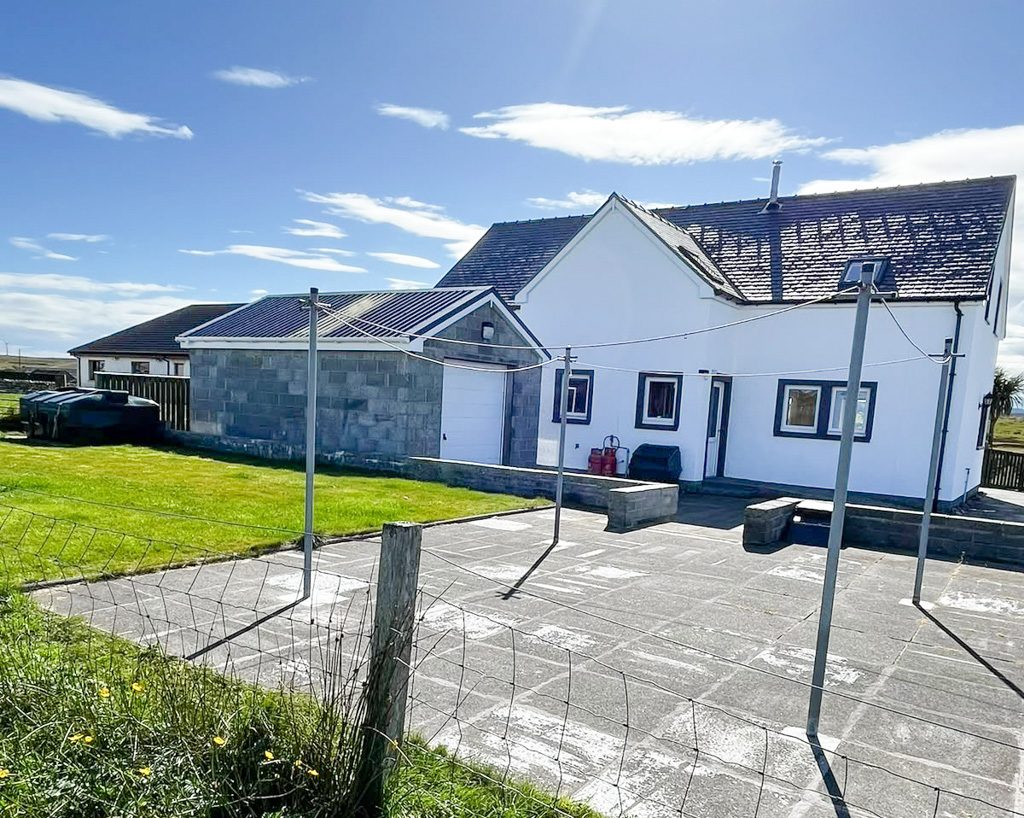
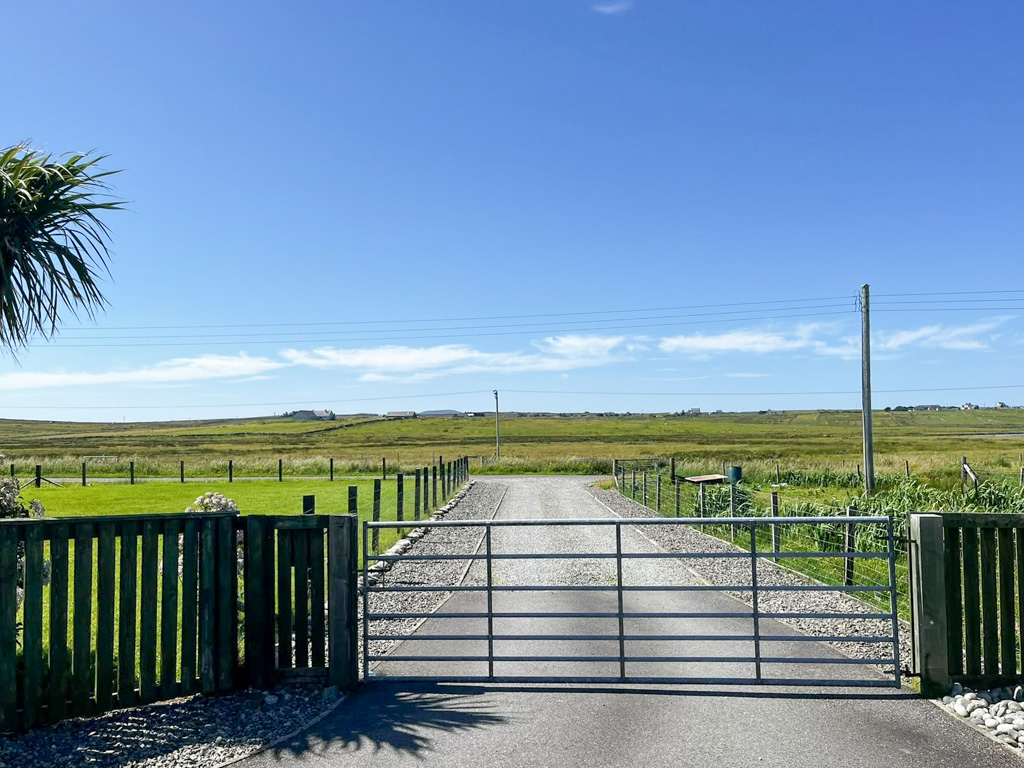
The property is approached via a tarred driveway, which provides generous parking to both the front and rear of the house, as well as access to the detached garage.
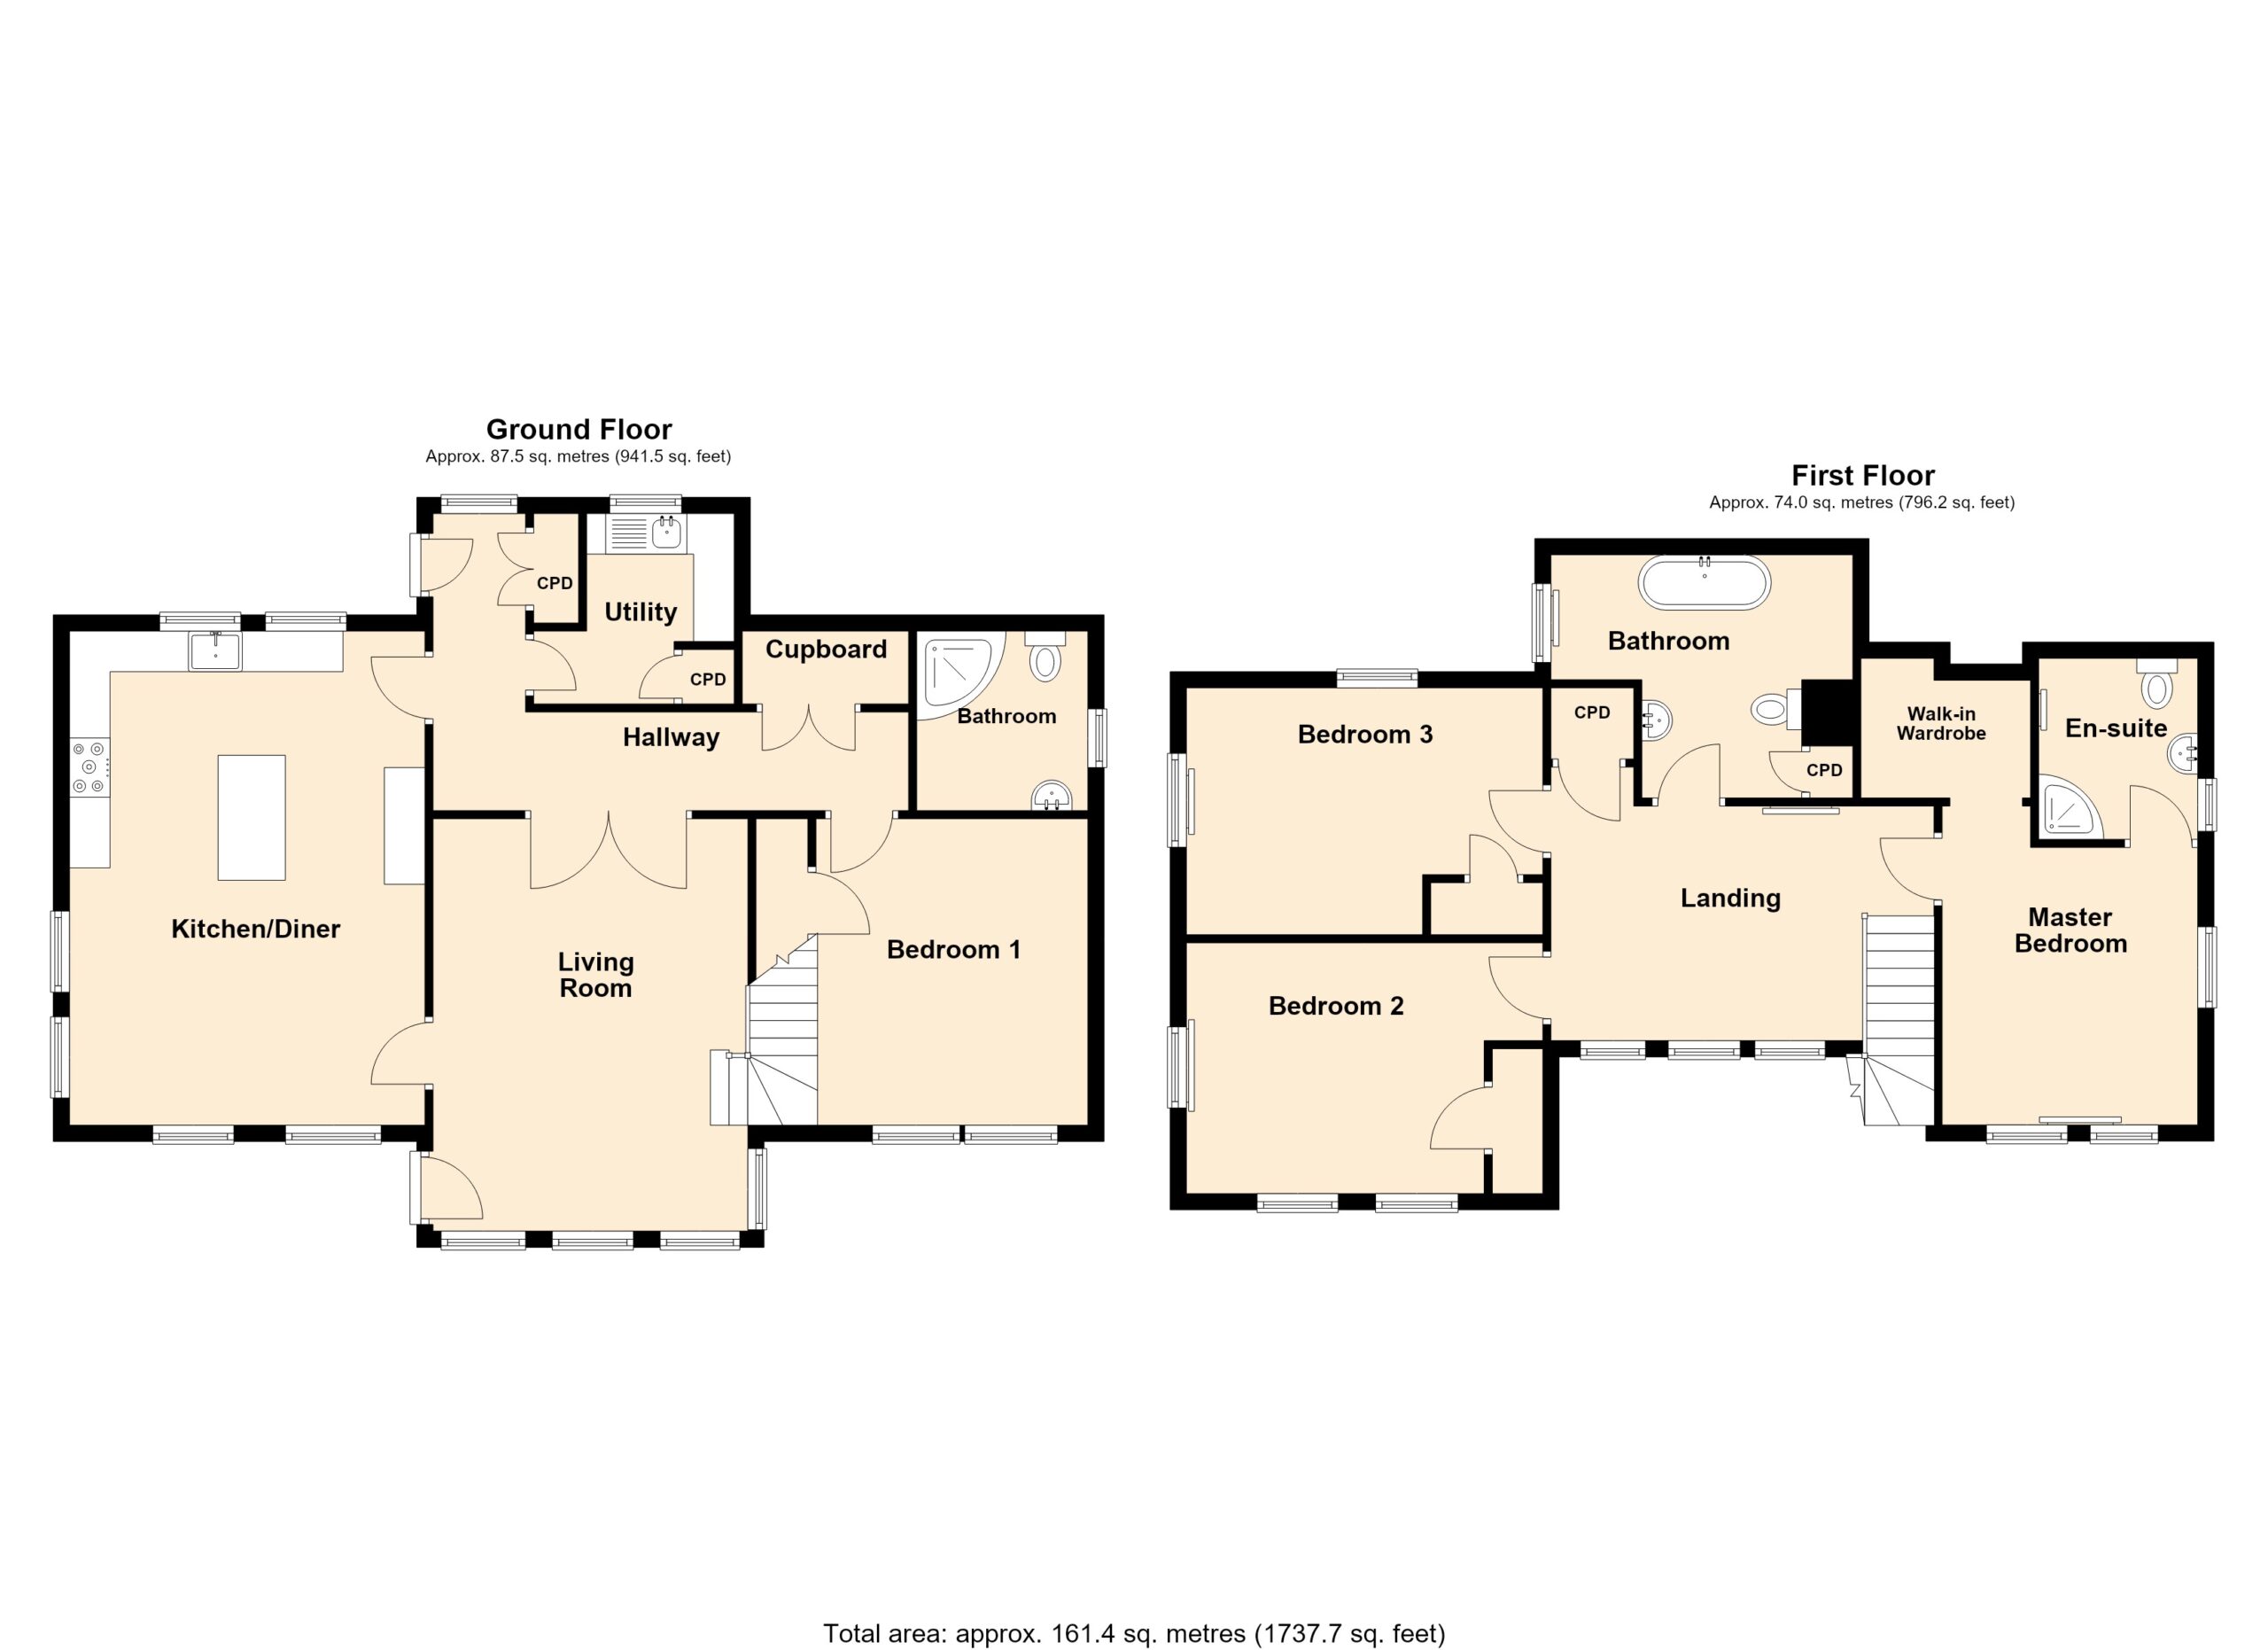
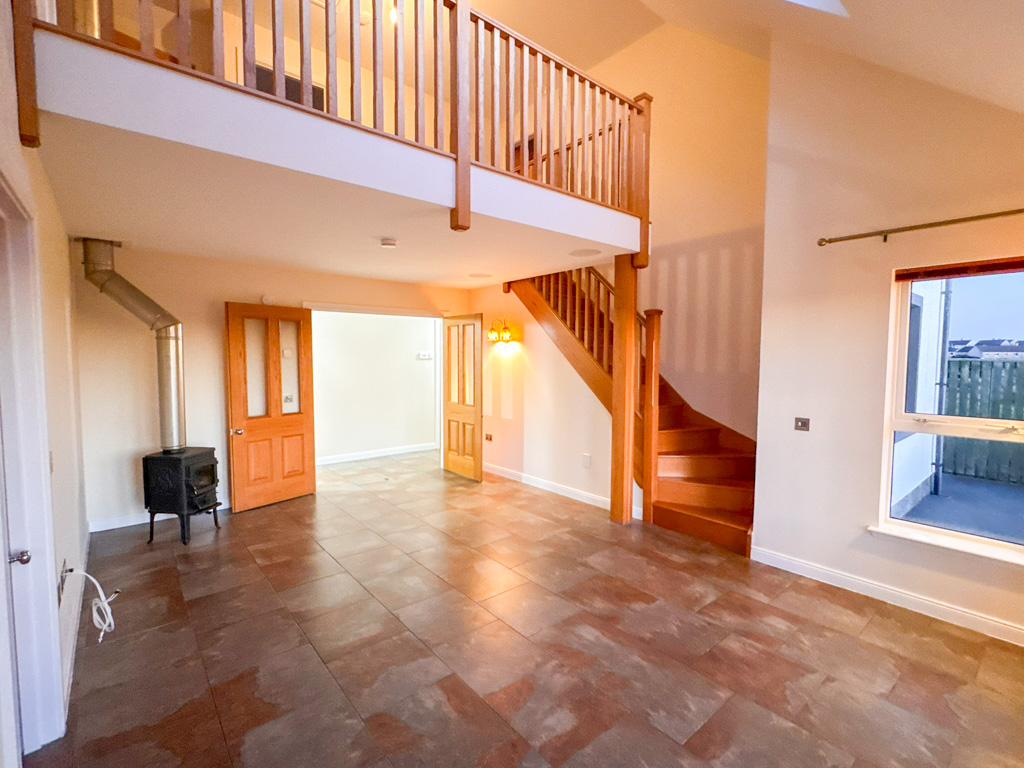
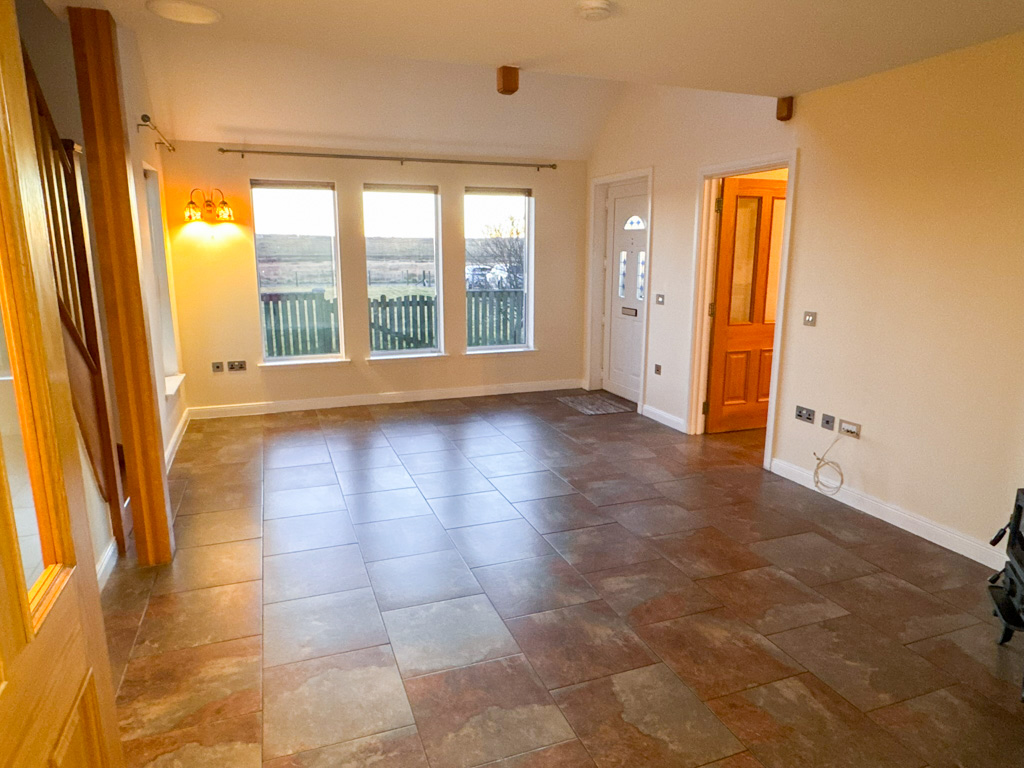
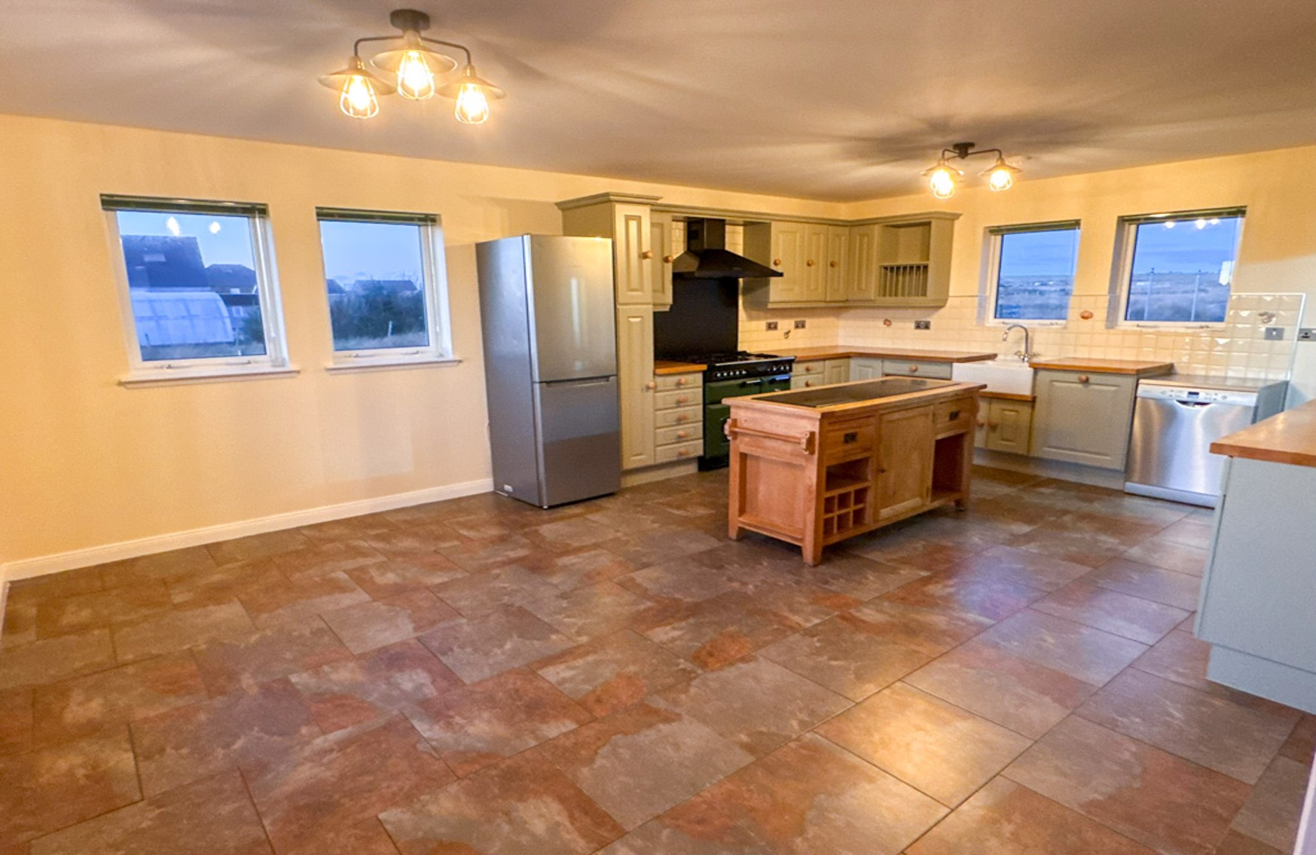
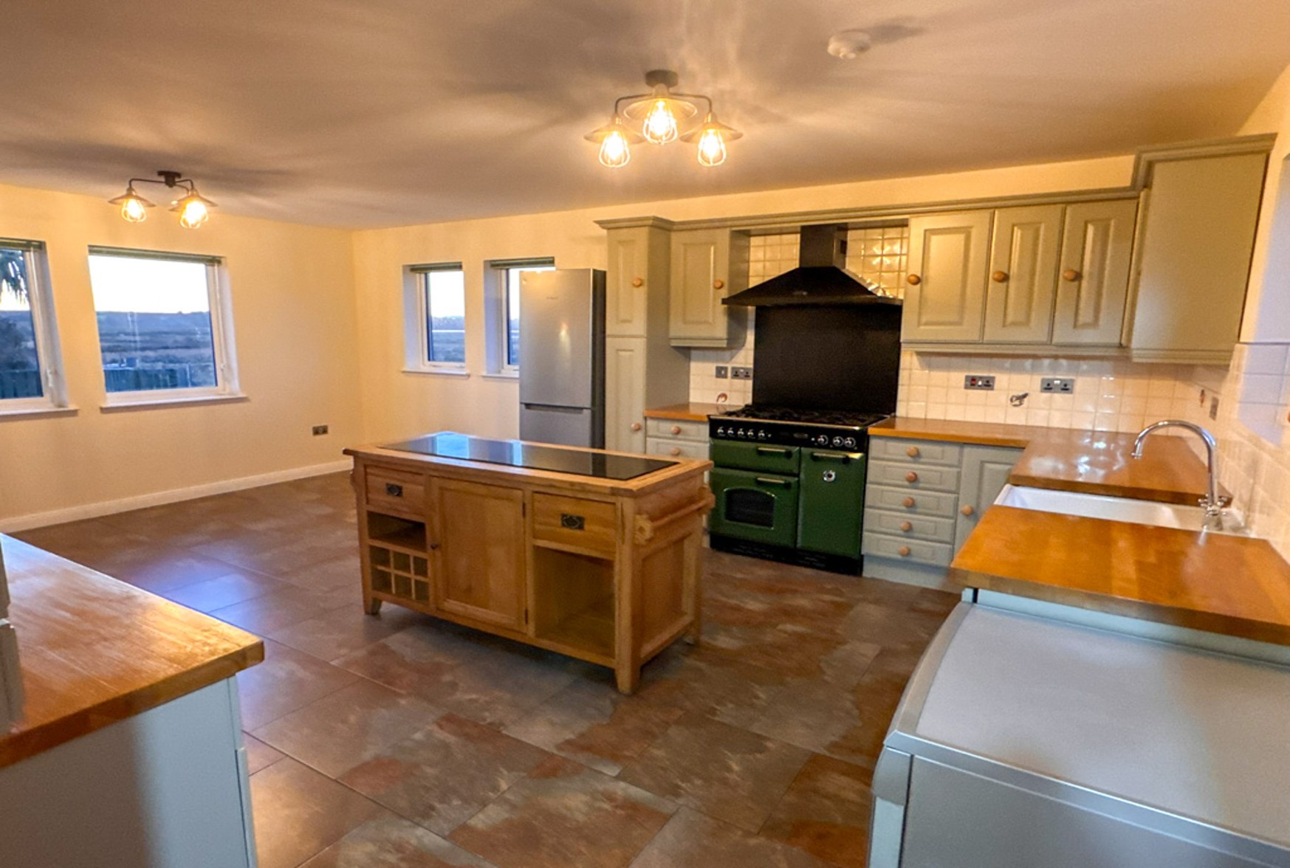
Upon entering, you are welcomed into an impressive and spacious lounge, featuring large windows to the front and side, allowing an abundance of natural light to flood the room. The lounge also benefits from an attractive mezzanine level above, creating a wonderful sense of space whilst still giving a cosy feel. There is access to the generously proportioned, well-equipped kitchen diner, which in turn leads to the rear entrance hallway. This hallway conveniently loops back round to the lounge and provides access to the utility room, shower room and a spacious double bedroom.
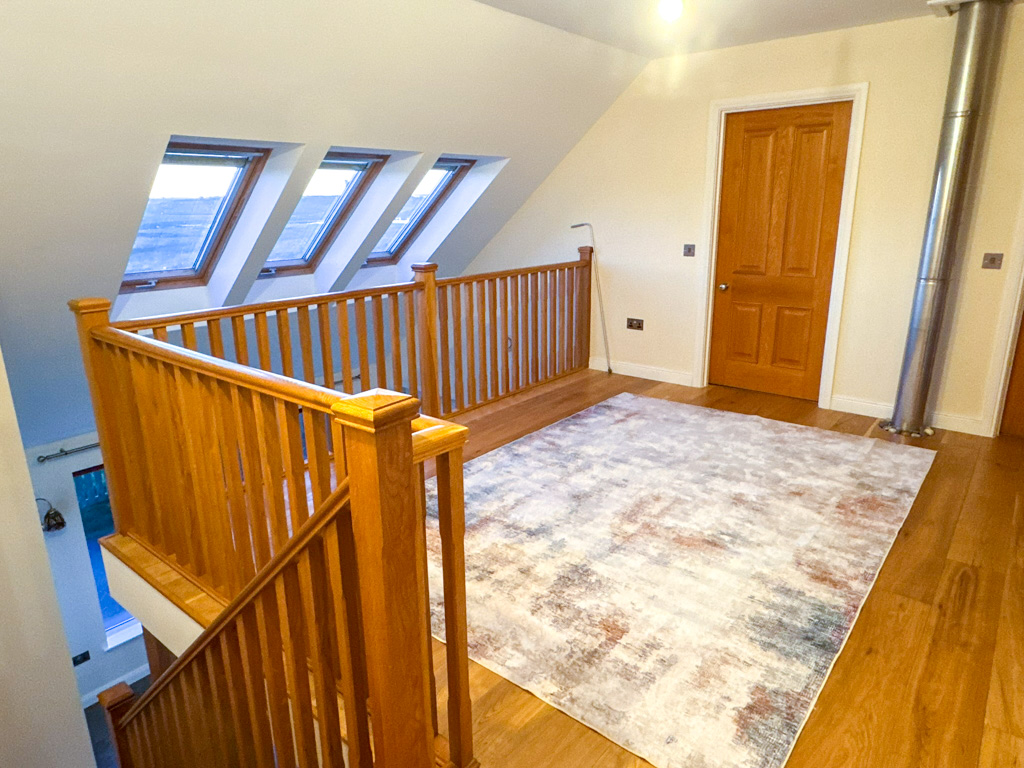
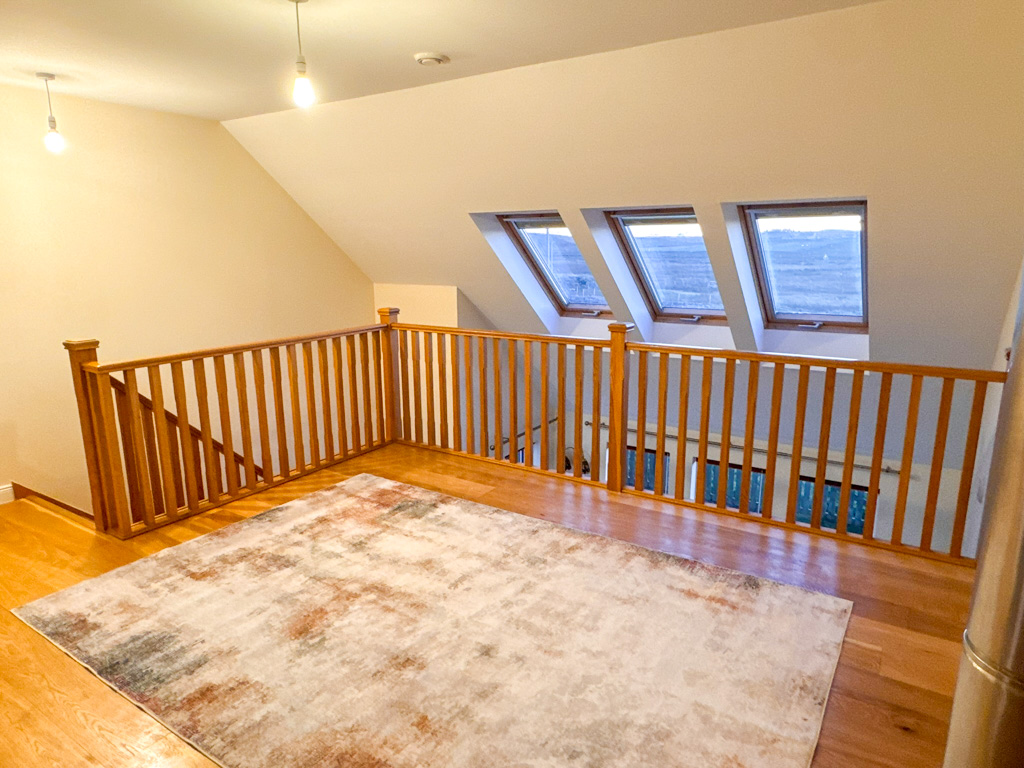
A wooden staircase rises from the lounge to the mezzanine level, offering a versatile additional living space which could be utilised as a second sitting room, home office, study or children’s play area. From the mezzanine, access is provided to the master bedroom suite, complete with a walk-in wardrobe and en-suite shower room. There are also two further double bedrooms and a family bathroom on this level. Storage is a particularly notable feature throughout the property, with numerous generous storage cupboards and fitted wardrobes in all bedrooms.
The property benefits from an oil-fired central heating system, supplying underfloor heating throughout the ground floor and fast-response aluminium radiators upstairs. Electric underfloor heating is also available in the upstairs en-suite and family bathroom. A multi-fuel stove in the lounge provides an additional source of heat and creates a cosy focal point to the room.
Further features include a heat recovery system, with the unit conveniently housed in the hallway cupboard, and a central vacuum system with connections throughout the property. Of particular interest, there are also two ground-source heating boreholes located on site, which may offer the potential for an alternative heating solution. These were pressure tested approximately four years ago and could be investigated further by interested purchasers.
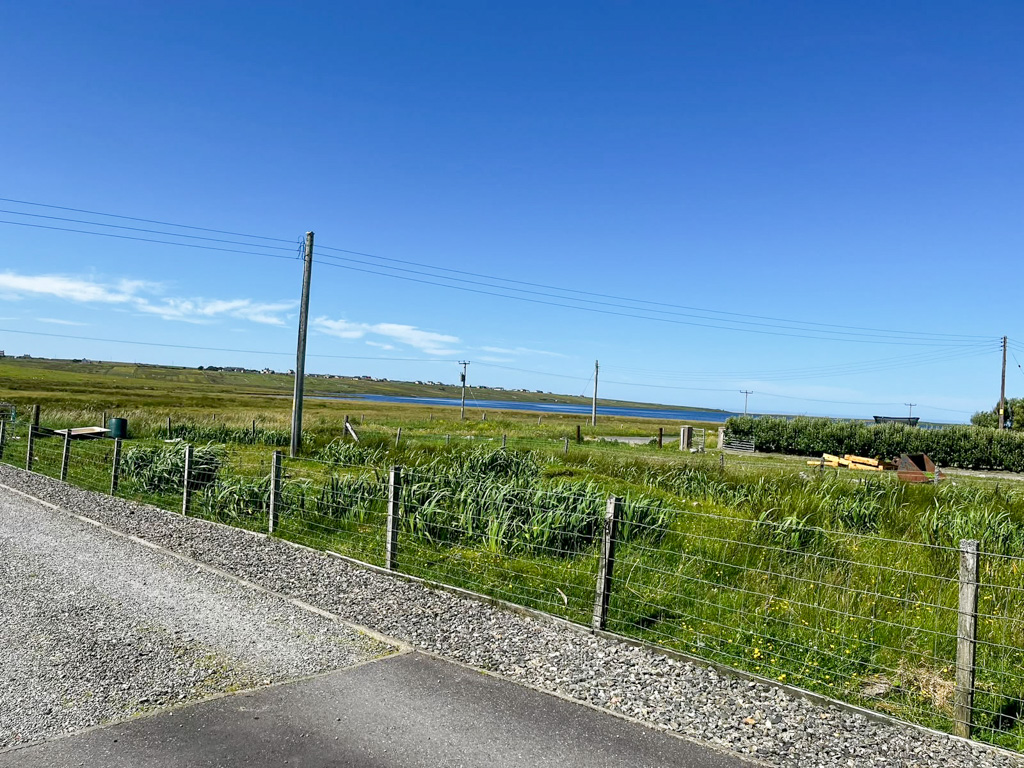
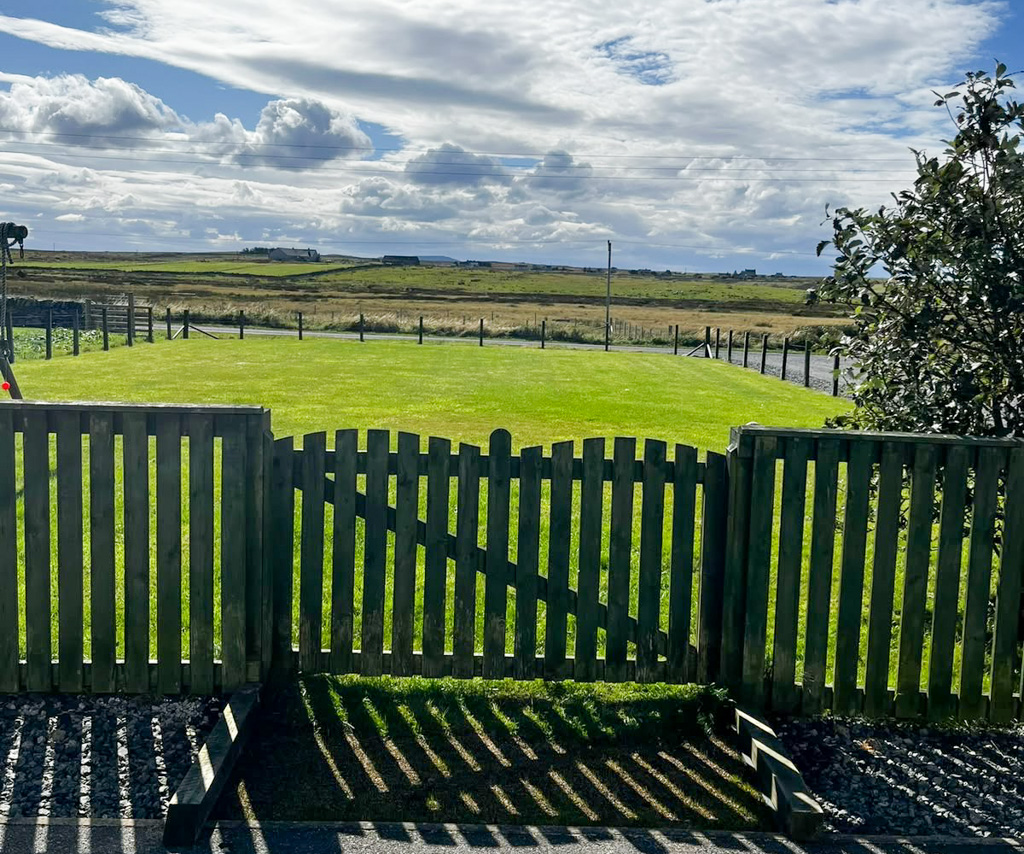
Externally, the property enjoys a large, secure front garden, laid mainly to easily maintained lawn and complemented by a scattering of mature trees and shrubs. To the rear, there is a raised patio area, drying space and attractive planter boxes. The garden boundaries are defined by wooden and post-and-wire fencing, with a steel gate providing additional security.
A detached, good-sized concrete block garage completes the outside accommodation, offering convenient vehicle access through a composite up-and-over door.
Barvas is a popular village situated approximately 11 miles from Stornoway, where a wider range of amenities and services can be found. The village itself benefits from a number of useful local facilities, including a primary school, a well-stocked mini-market with fuel pumps, Post Office, garage and hair and beauty salon. Within walking distance is the beautiful Barvas Machair, which stretches along the length of the village and provides a wonderful setting for outdoor recreation, walking and dog walking. The area is also particularly popular with surfers.
Viewing is highly recommended to fully appreciate the generous accommodation, impressive layout and wealth of additional features this exceptional property has to offer. Offering spacious and versatile family living in a desirable Westside location, this is a rare opportunity to acquire a home that truly deserves to be viewed to be appreciated.
The property is accessed via UPVC glazed door into welcoming lounge with mezzanine sitting area above.
LOUNGE: 5.59m x 3.88m
Large bright lounge with three large windows to front and a further window to the side. Ceramic tiled flooring. Woodburning stove. Double doors to hallway. Built in speakers in ceiling. Wooden door with glazed panel into kitchen diner.
KITCHEN DINER: 6.17m x 4.38m
Fitted dining kitchen with full range of wall mounted and floor standing units. Belfast sink. Plumbed for dishwasher. Room for white goods. Gas range cooker with electric oven and extractor hood above. Wooden island with fitted storage. Fitted wooden dresser. Ceramic tiled flooring. Built in speakers In ceiling. Multi aspect windows.
HALLWAY:
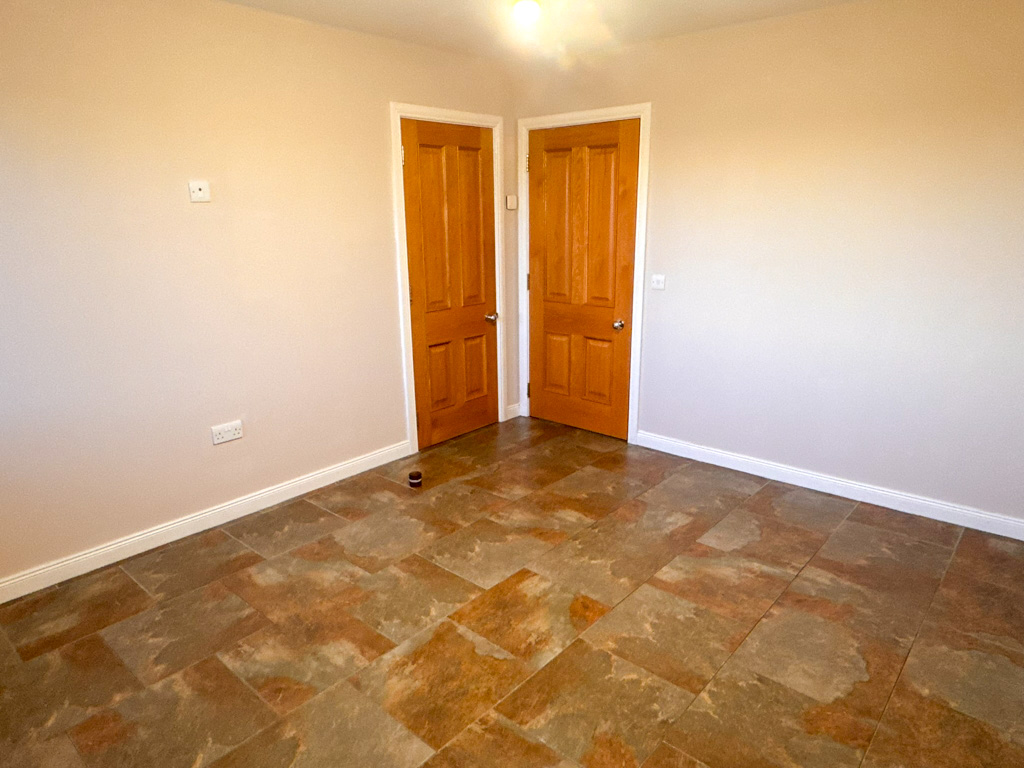
Accessed from kitchen diner. Ceramic tiled flooring. Access to lounge, utility room, bedroom and shower room. Large double fitted storage cupboard. A further double storage cupboard housing central heating system. e bedrooms and bathroom. UPVC door to rear.
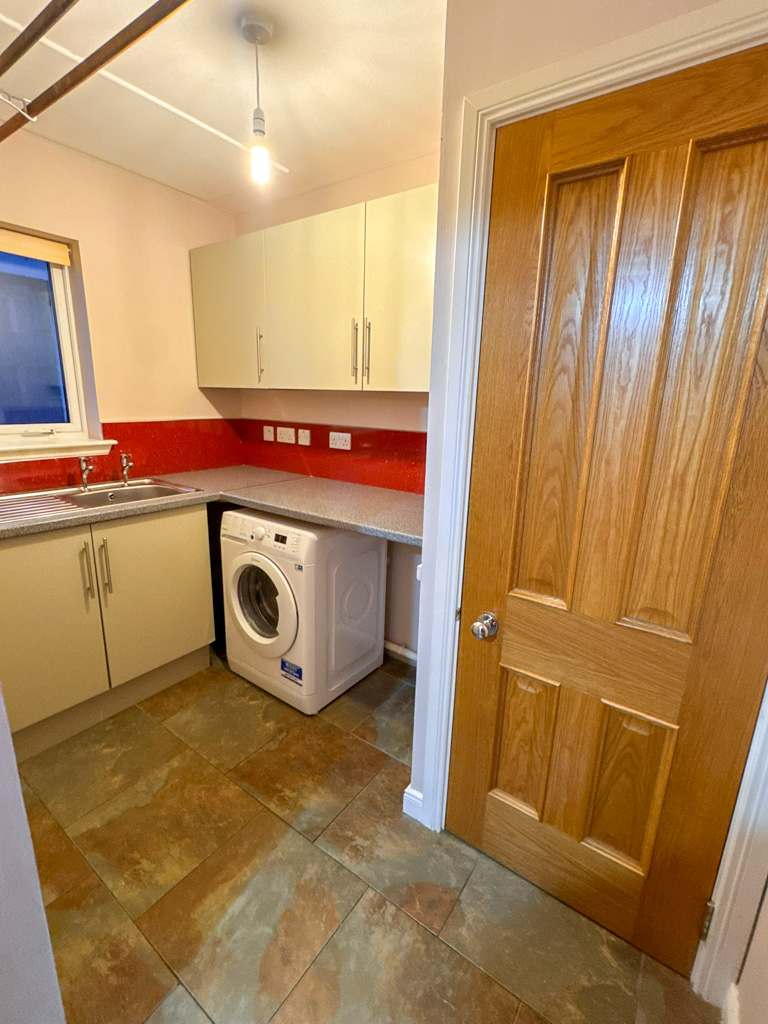
UTILITY ROOM: 2.40m x 1.73m
Ceramic tiled flooring. Wall and floor units. Stainless steel sink with side drainer. Plumbed for washing machine. Fitted storage cupboard.
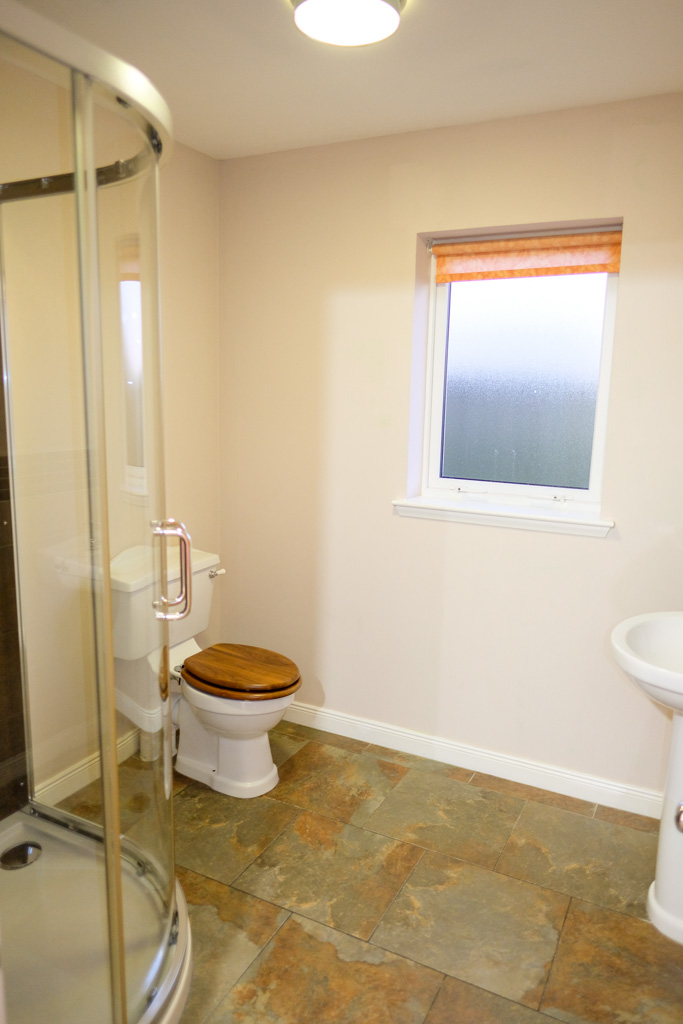
SHOWER ROOM: 2.21m x 2.11m
Suite comprising wc, wash hand basin and corner shower cubicle housing mains shower unit. Ceramic tiled flooring. Opaque glazed window to side.
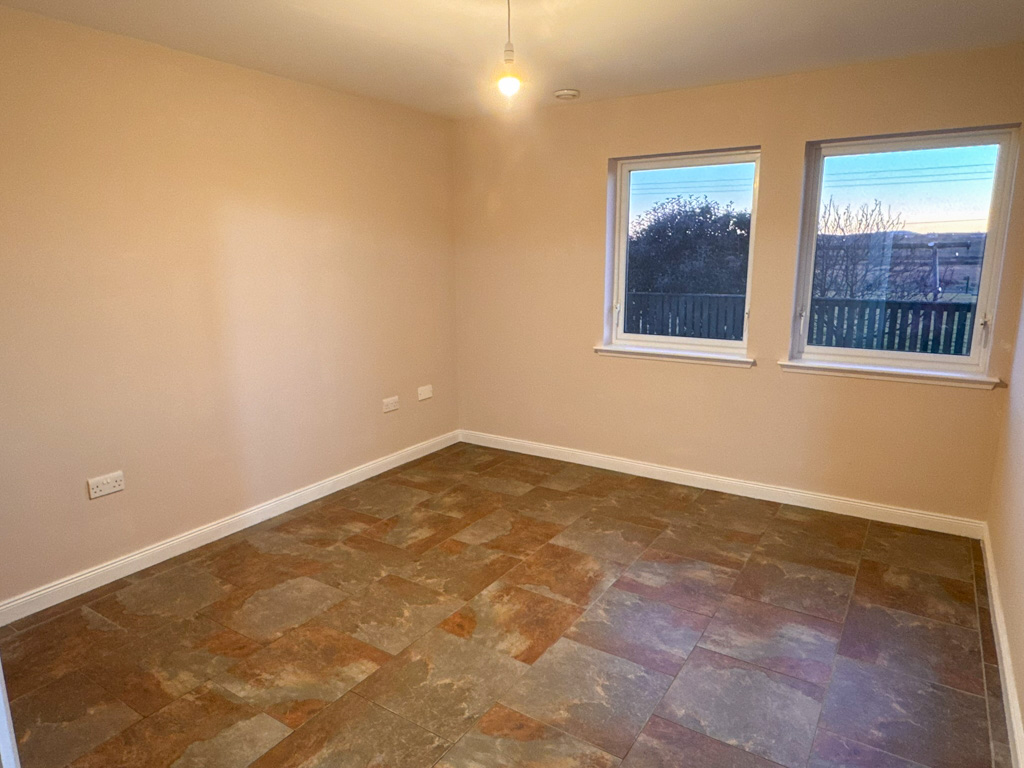
BEDROOM ONE: 3.78m x 3.35m
Double bedroom with two windows to front. Ceramic tiled flooring. Access to under stair storage cupboard with ample room for storage and housing central vacuum system for the house.
MEZZANINE LANDING: 4.42m x 3.37m
Accessed via wooden staircase. Open plan area overlooking lounge. Three velux windows to front. Hardwood flooring. Central heating radiator. Fitted storage cupboard. Access to three bedrooms and bathroom.
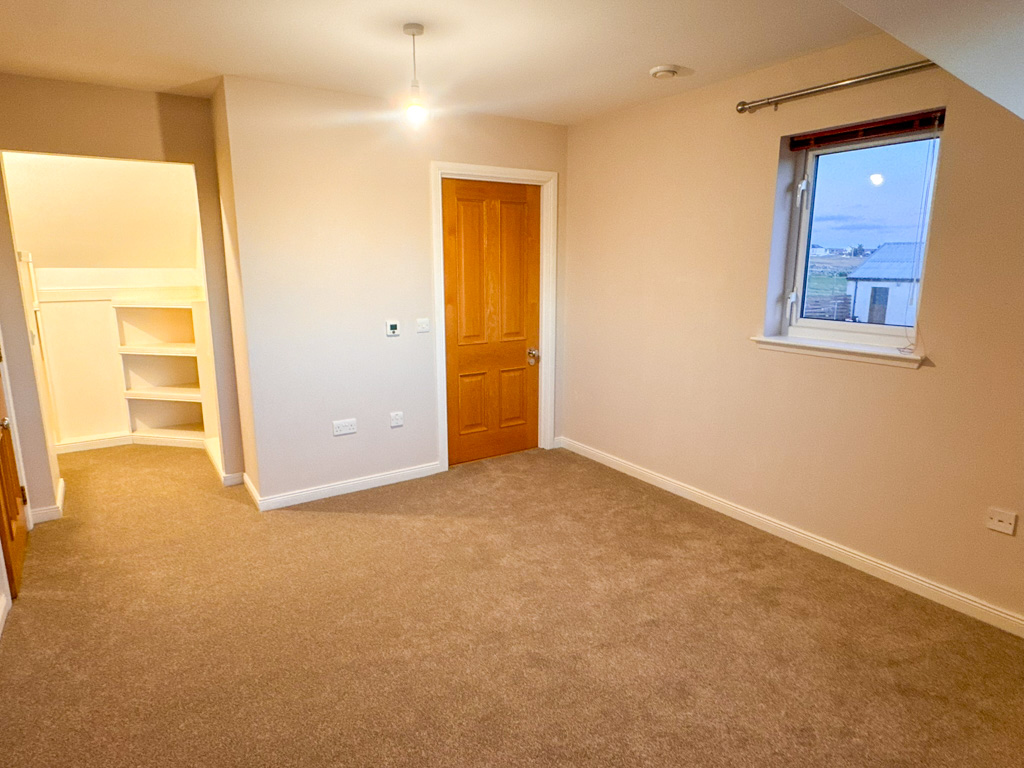
MASTER BEDROOM: 3.93m x 3.34m
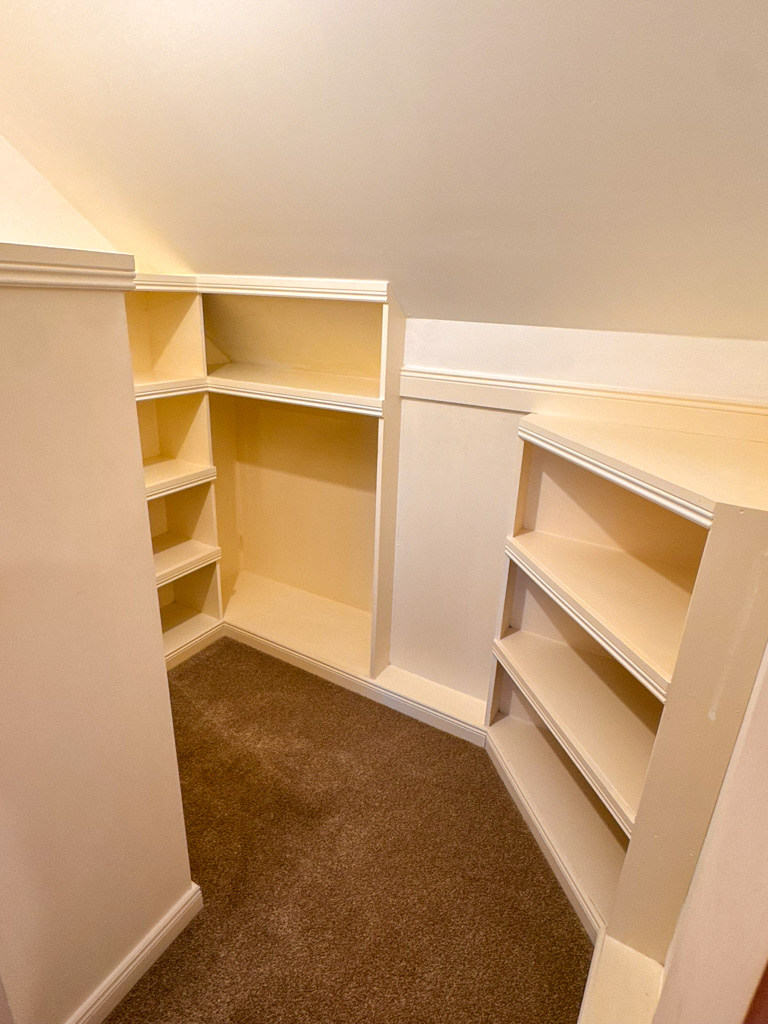
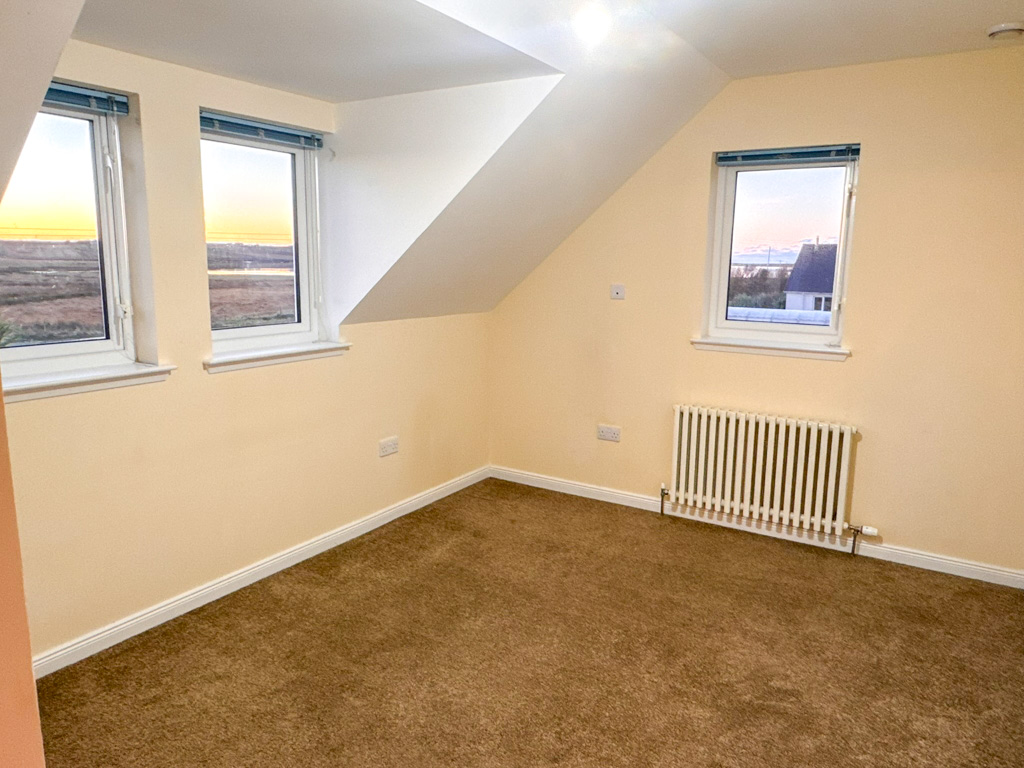
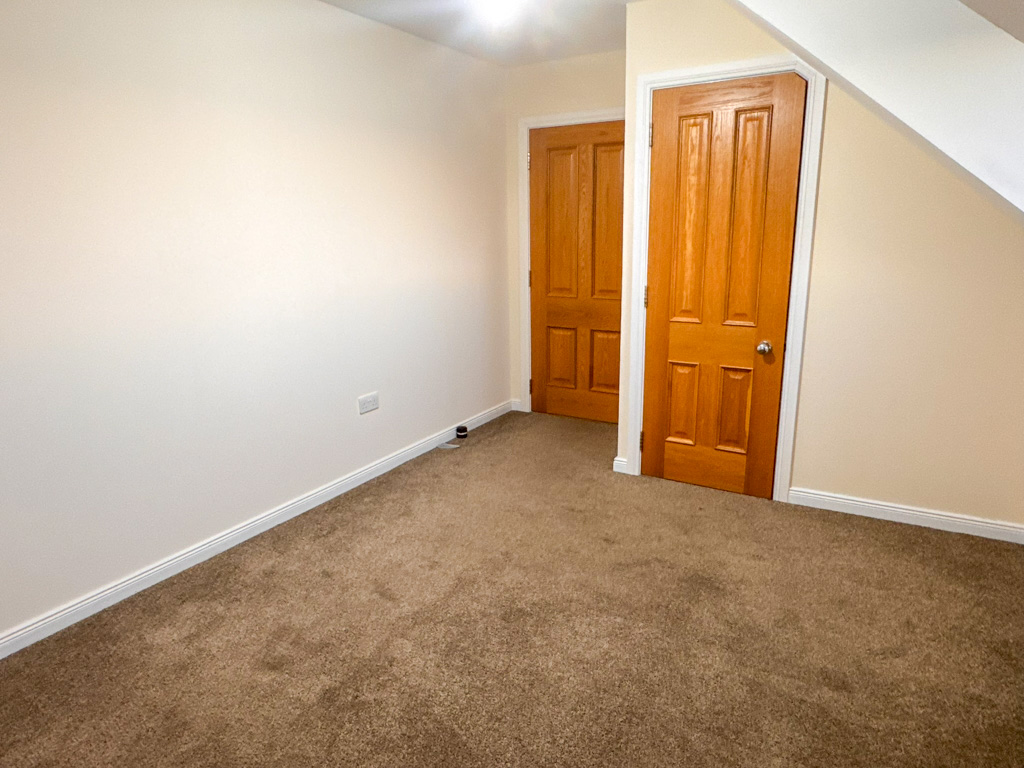
Bedroom suite with walk-in wardrobe and en-suite shower room. Fitted carpet. Dual aspect windows to front and side. Central heating radiator.
WARDROBE: 2.09m x 1.81m
On open plan to bedroom. Fitted shelving. Hanging space. Fitted carpet.
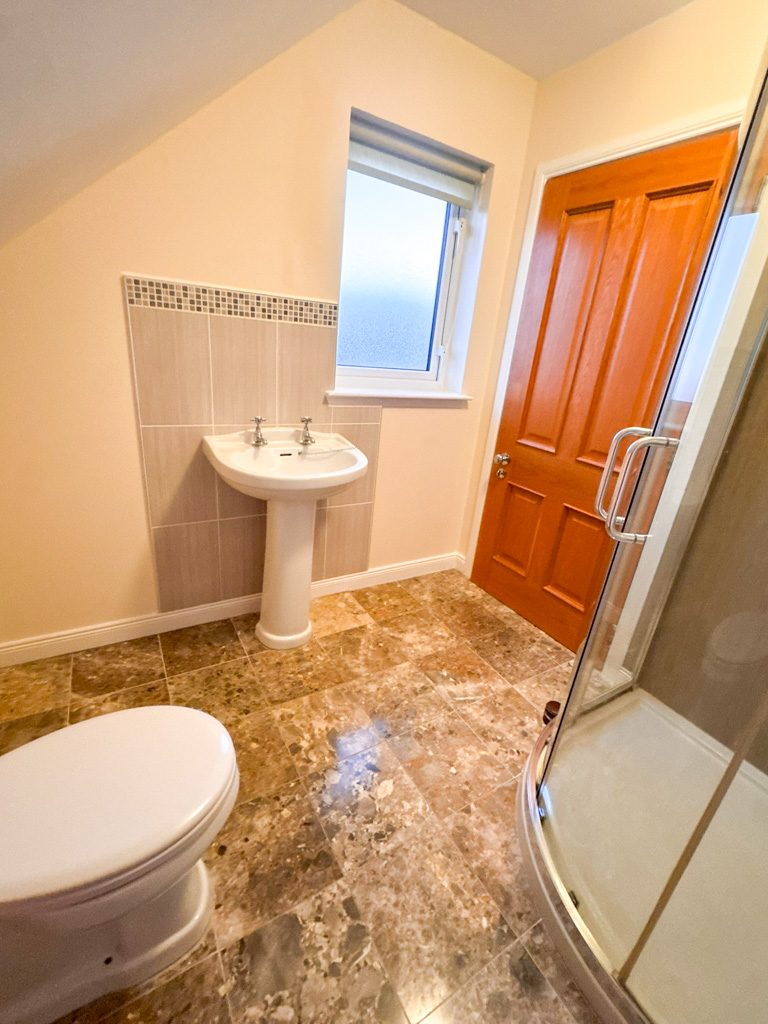
EN-SUITE SHOWER ROOM: 2.23m x 2.11m
Suite comprising wc, wash hand basin and corner shower cubicle housing mains shower unit. Ceramic tiled flooring. Opaque glazed window to side. Central heating radiator.
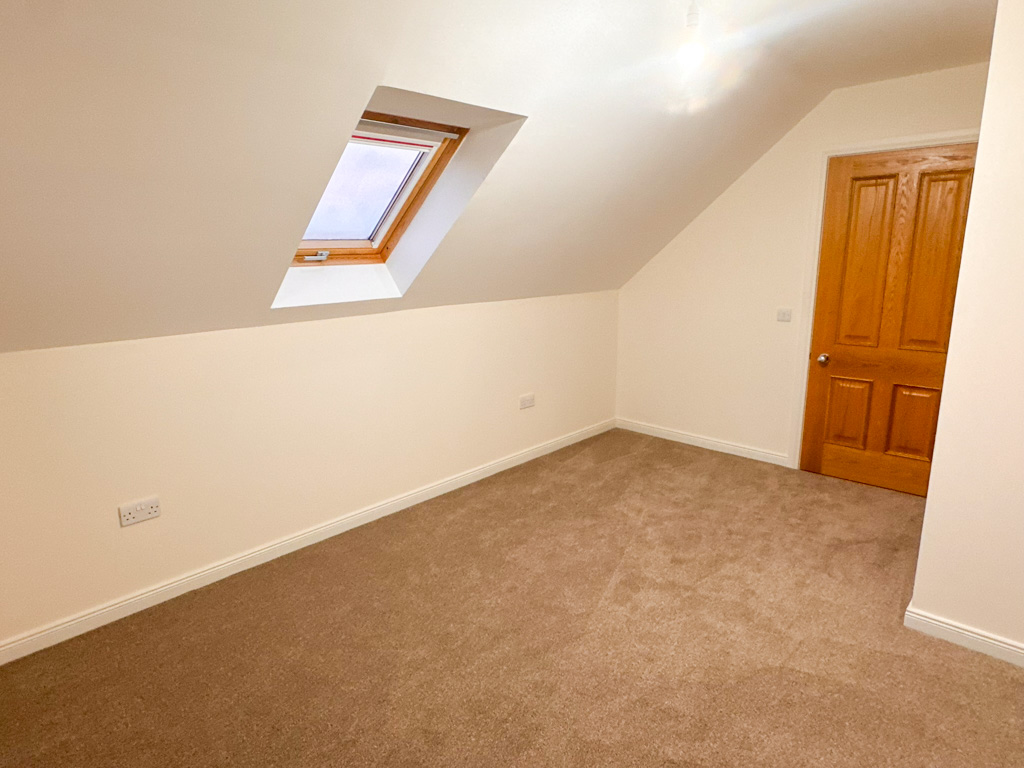
BEDROOM THREE: 4.46m x 3.09m
Double bedroom with window to side and velux to rear. Fitted carpet. Central heating radiator. Fitted wardrobe.
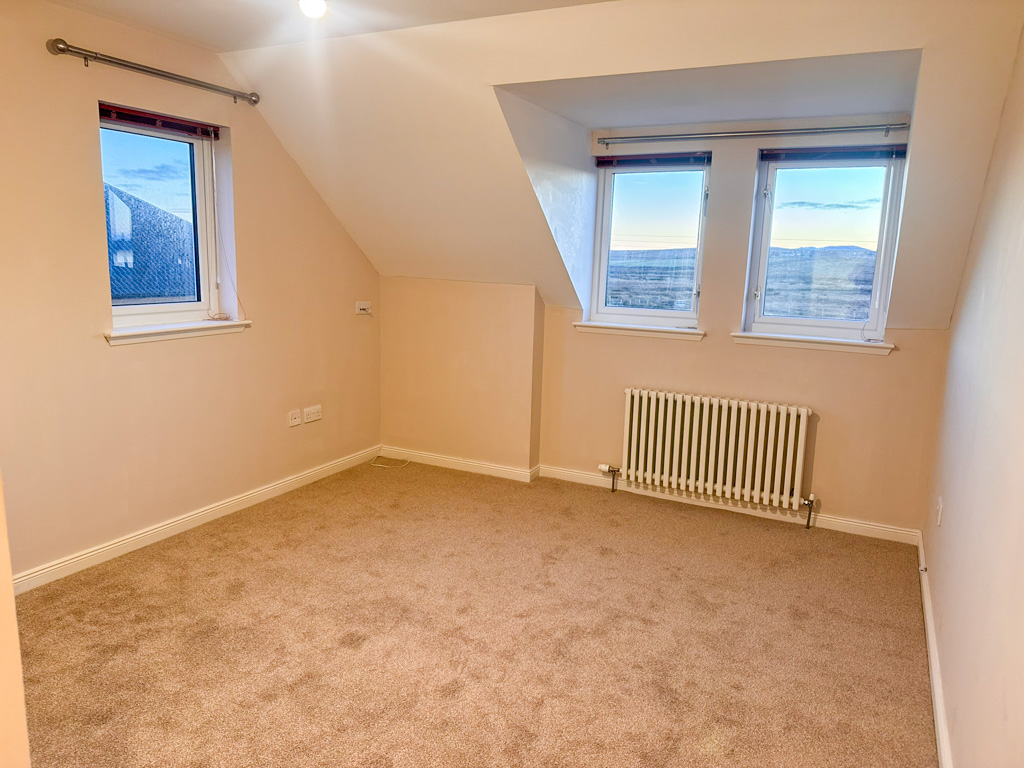
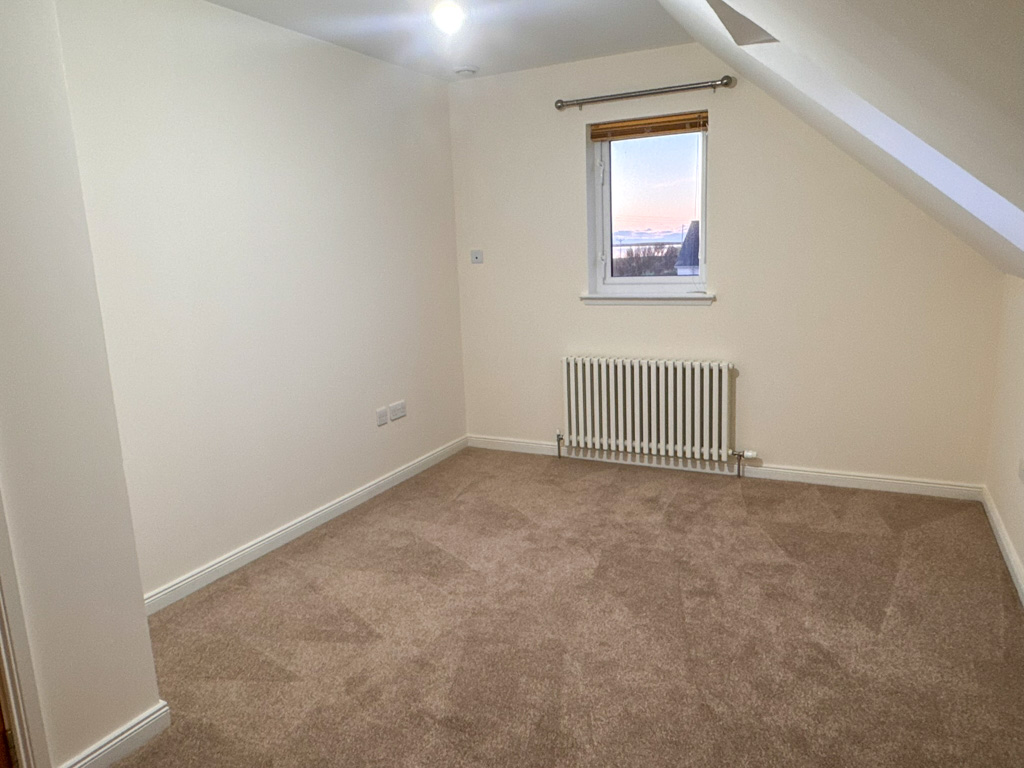
BEDROOM TWO: 4.46m x 3.04m
Double bedroom with dual aspect windows to front and side. Fitted carpet. Central heating radiator. Fitted wardrobe.
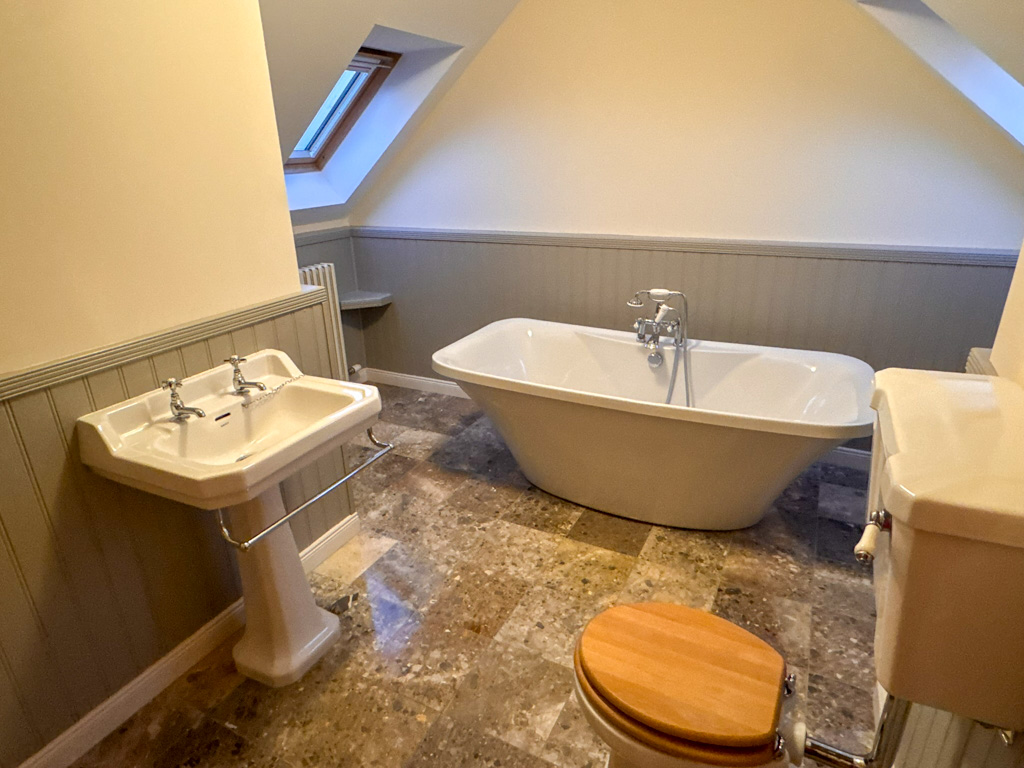
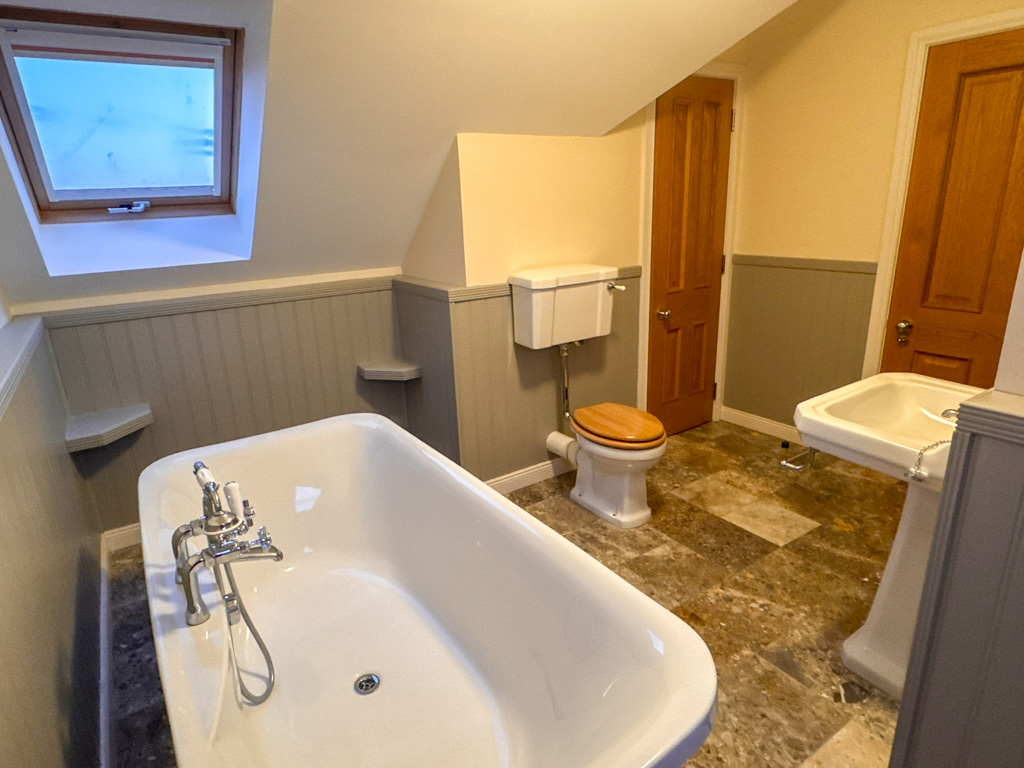
BATHROOM: 3.86m x 3.42m
Suite comprising wc, wash hand basin and free-standing roll top bath with shower head connection. Velux window to each side. Ceramic tiled flooring. Fitted storage cupboard.
GENERAL INFORMATION
COUNCIL TAX BAND: D
EPC RATING: C
POST CODE: HS2 0QR
PROPERTY REF NO: HEA178W
SCHOOLS: WESTSIDE PRIMARY & THE NICOLSON INSITUTE
TRAVEL DIRECTIONS
On leaving Stornoway proceed along the A857 following signs for Barvas and passing the hospital on the right-hand side. On entering Barvas pass the filling station and take the fourth left turning signed for “Sraid na Lochs” follow the road passing the housing scheme number 7 is the third house on the right after these houses.
There is a Home Report available for this property. For further details on how to ob-tain a copy of this report please contact a member of our Property Team on 01851 700 800.
Viewing of this property is strictly via appointment through our office.