New to Market, Home Report available, Property 360 Tour, For Sale OFFERS OVER £140,000 - Houses
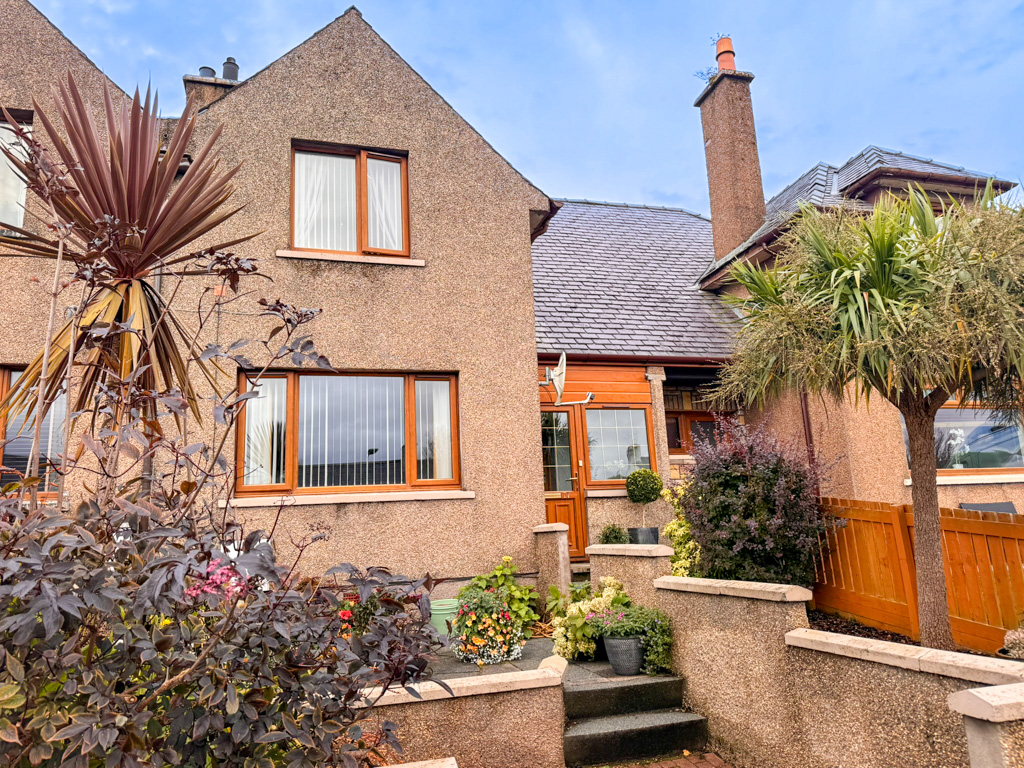
Conveniently located within walking distance of Stornoway town centre and its surrounding amenities, we are delighted to bring to the market this attractive mid-terraced two bedroom property, presented in immaculate, walk-in condition.
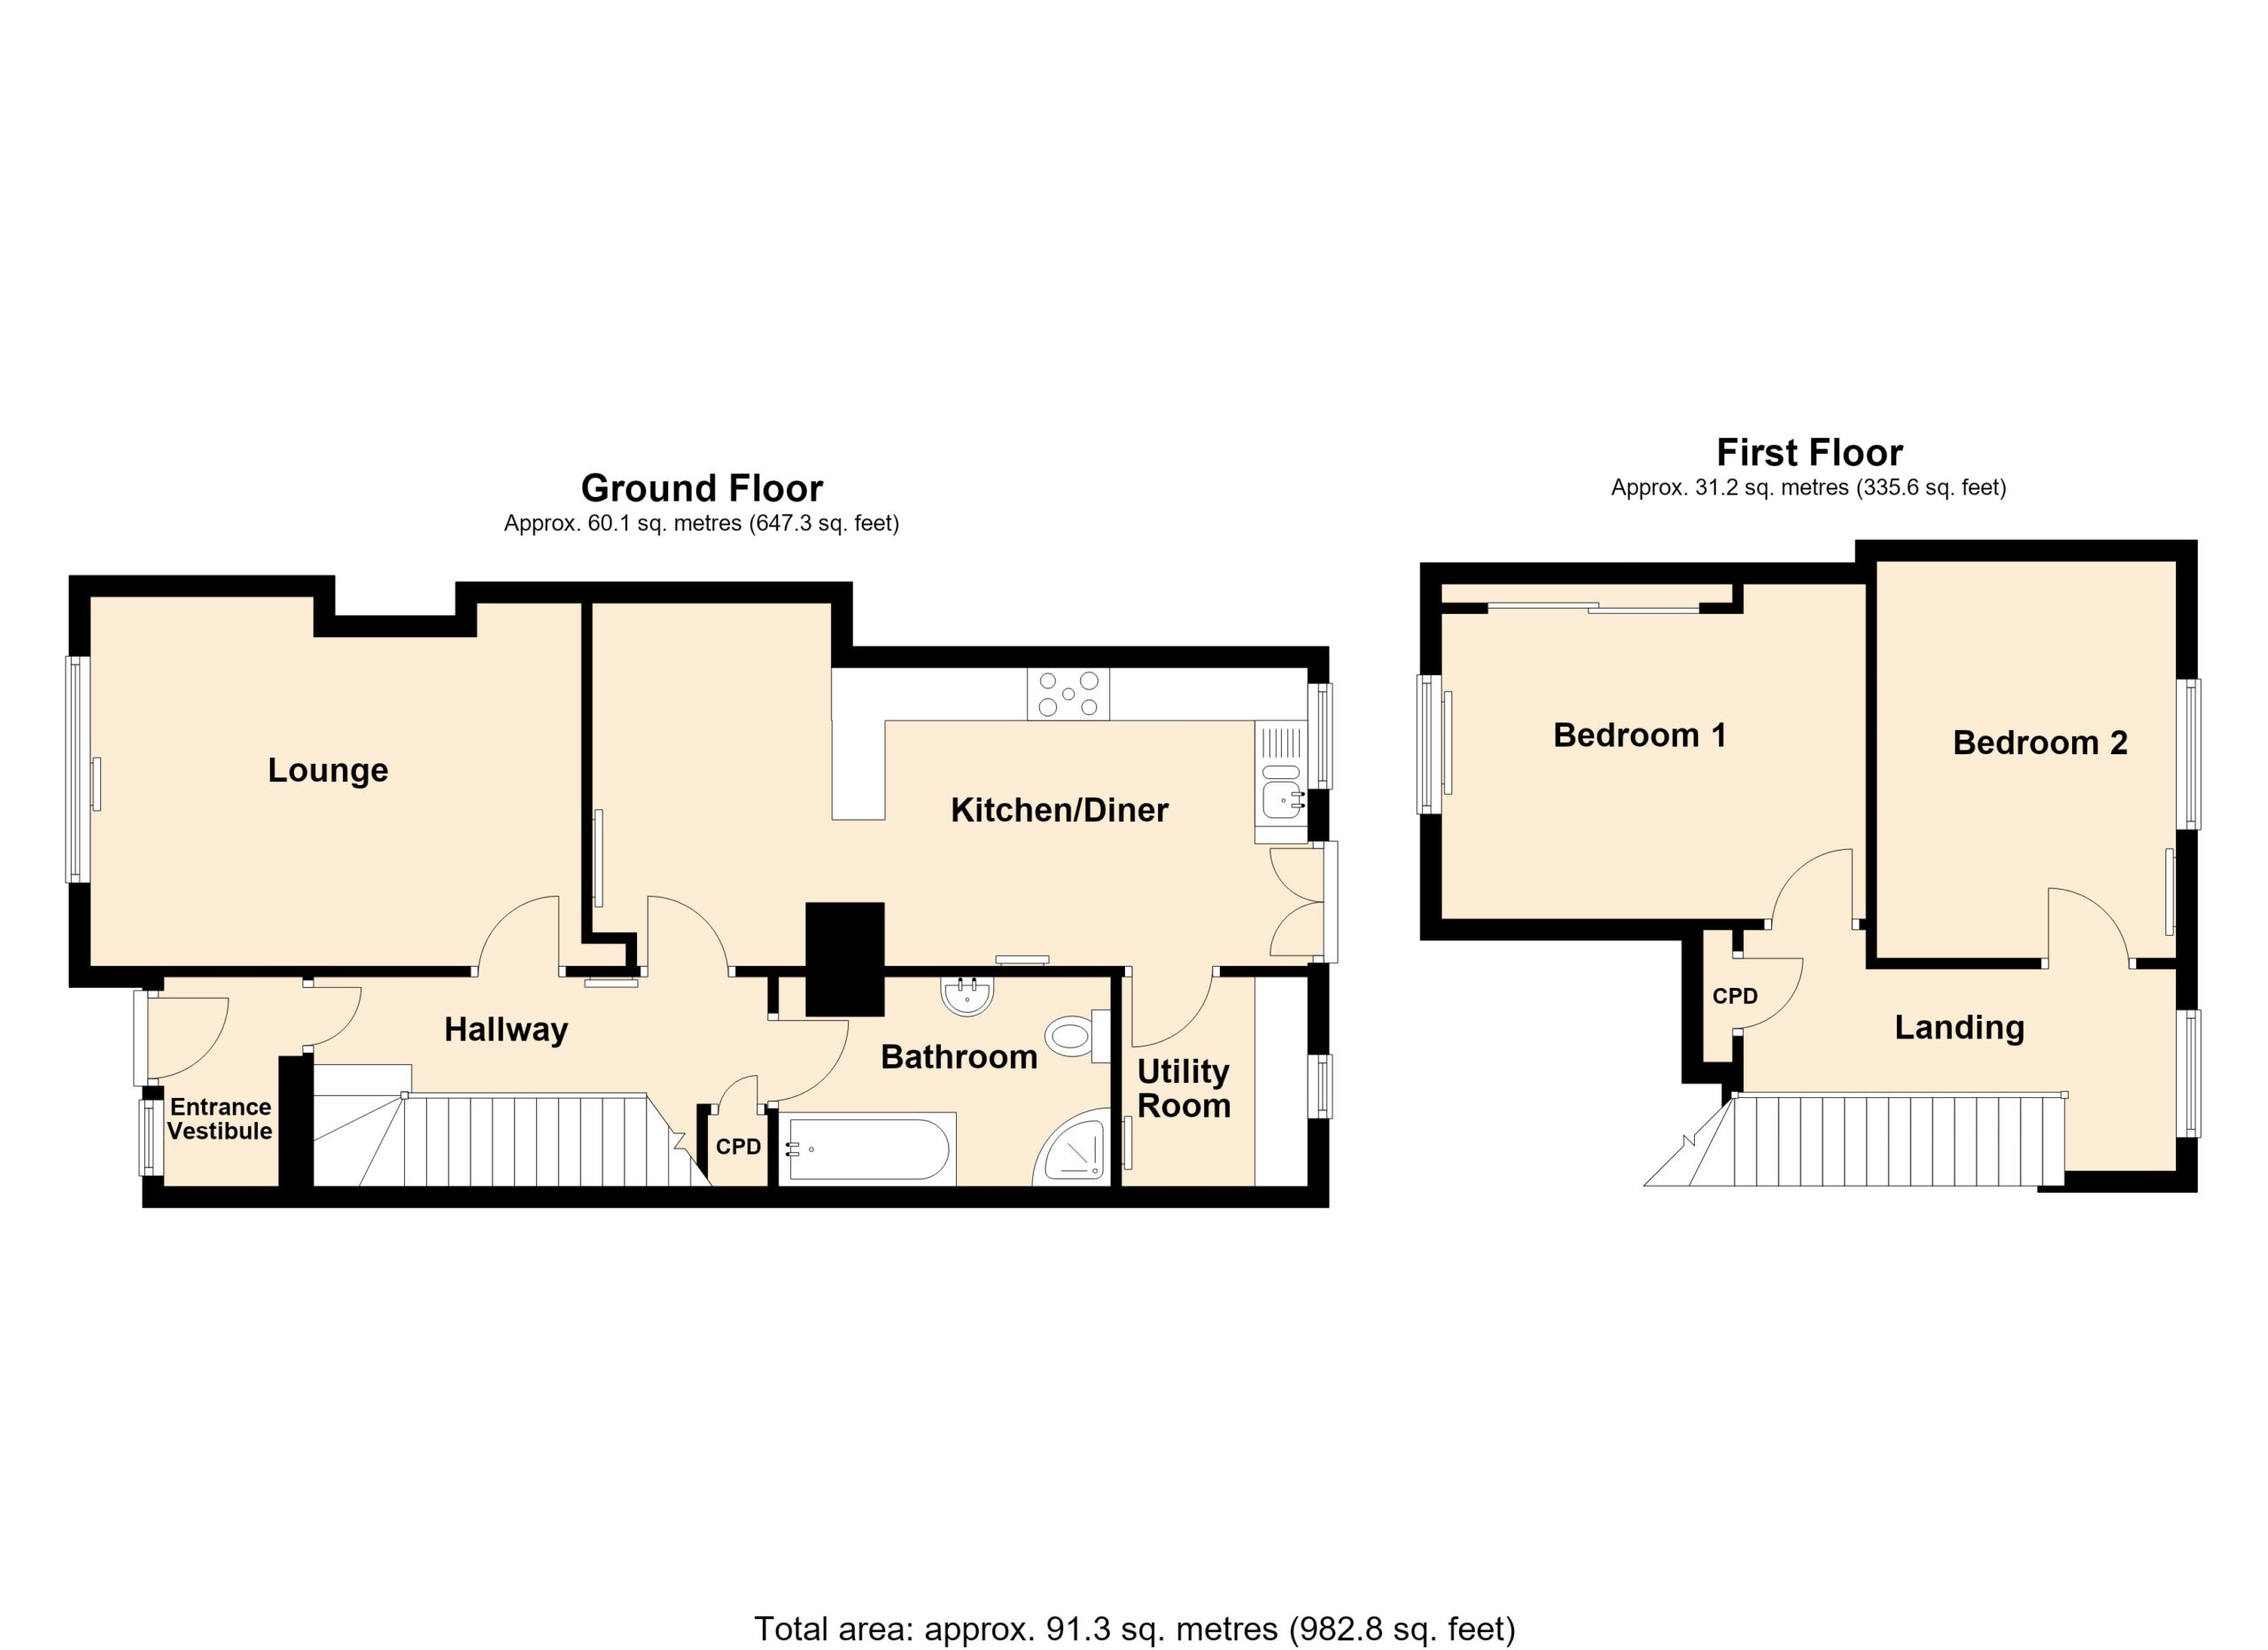
Beautifully presented throughout, the property offers generous accommodation arranged over two levels, comprising an entrance vestibule, hallway, lounge, open-plan kitchen/diner, utility room and bathroom on the ground floor, with two well proportioned double bedrooms located upstairs. The property benefits from gas central heating and double glazing throughout, ensuring comfort and energy efficiency.
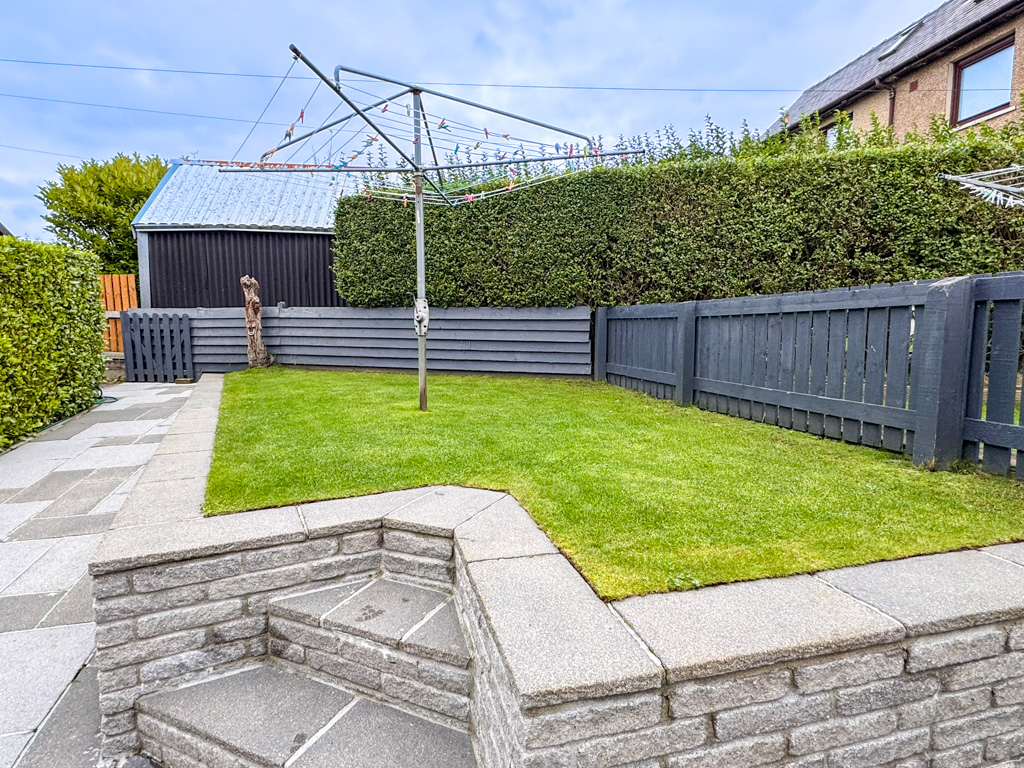
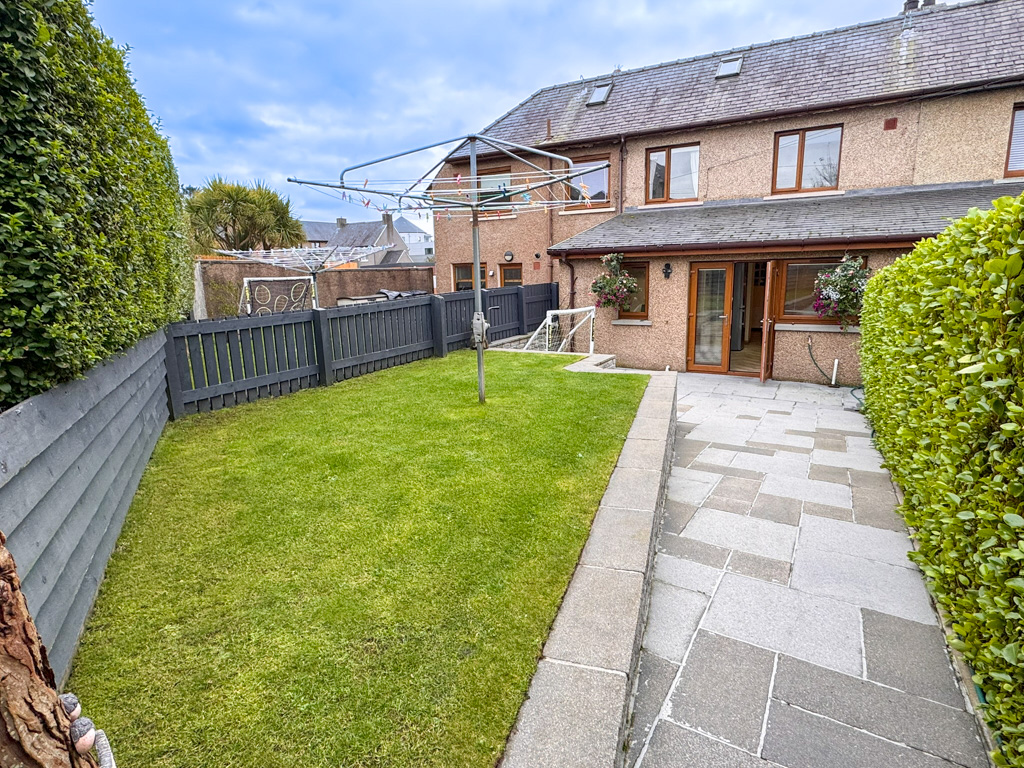
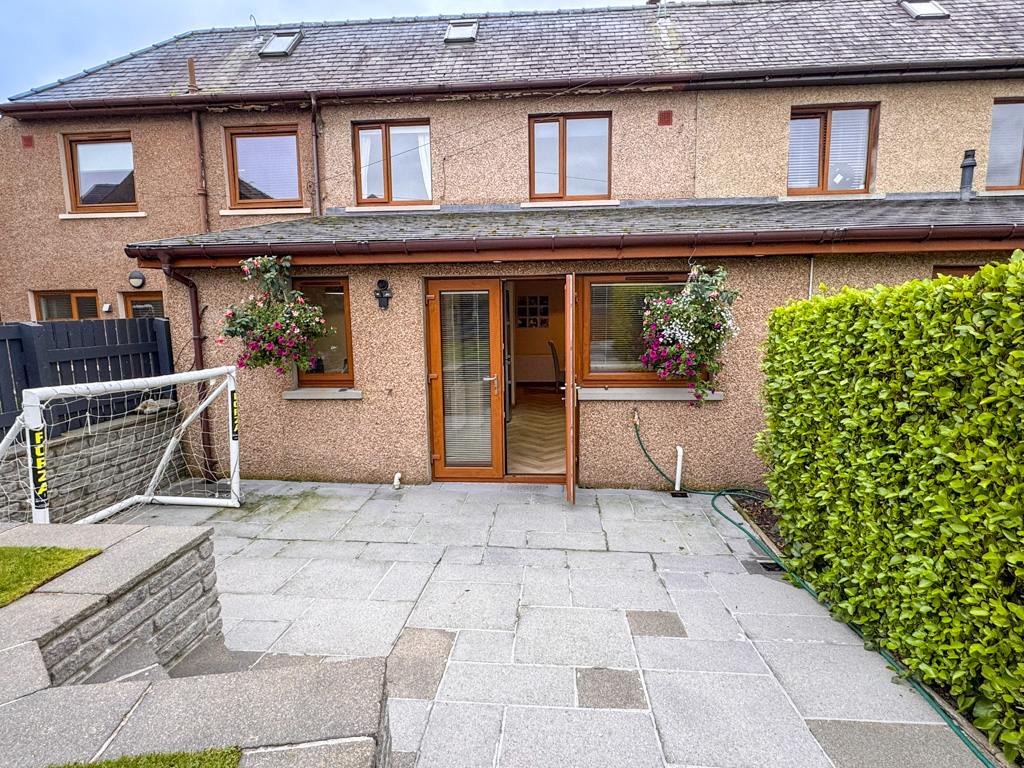
Externally the easily maintained rear garden is accessed from the patio doors in the kitchen diner, the area features a raised lawn, a drying area and a patio, providing an ideal space for outdoor relaxation and entertaining. A paved pathway runs along the rear of the property, while the garden boundaries are formed by hedging and timber fencing. To the front there is a small paved garden which is complemented by a selection of potted plants, mature shrubs and trees. There are steps leading up to the front door.
Leverhulme Drive is ideally situated for access to local schools and a range of everyday amenities, making this an excellent choice for families with children of all ages. Early viewing is highly recommended to fully appreciate all that this appealing property has to offer. Presented in true walk in condition, it would make an ideal first-time purchase or an excellent option for those looking to downsize.
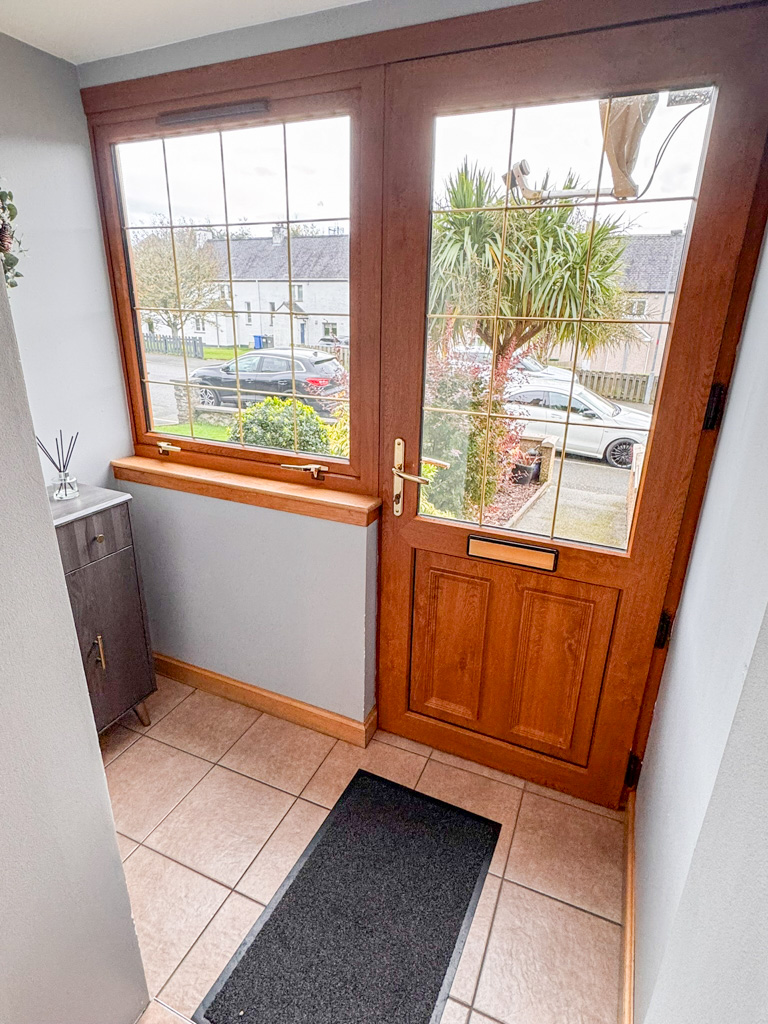
The property is initially entered via UPVC glazed door into entrance vestibule.
ENTRANCE VESTIBULE: 1.96m x 1.31m
Window to front. Ceramic tiled flooring. Wooden door with glazed panels into hallway.
HALLWAY: 4.26m x 1.96m
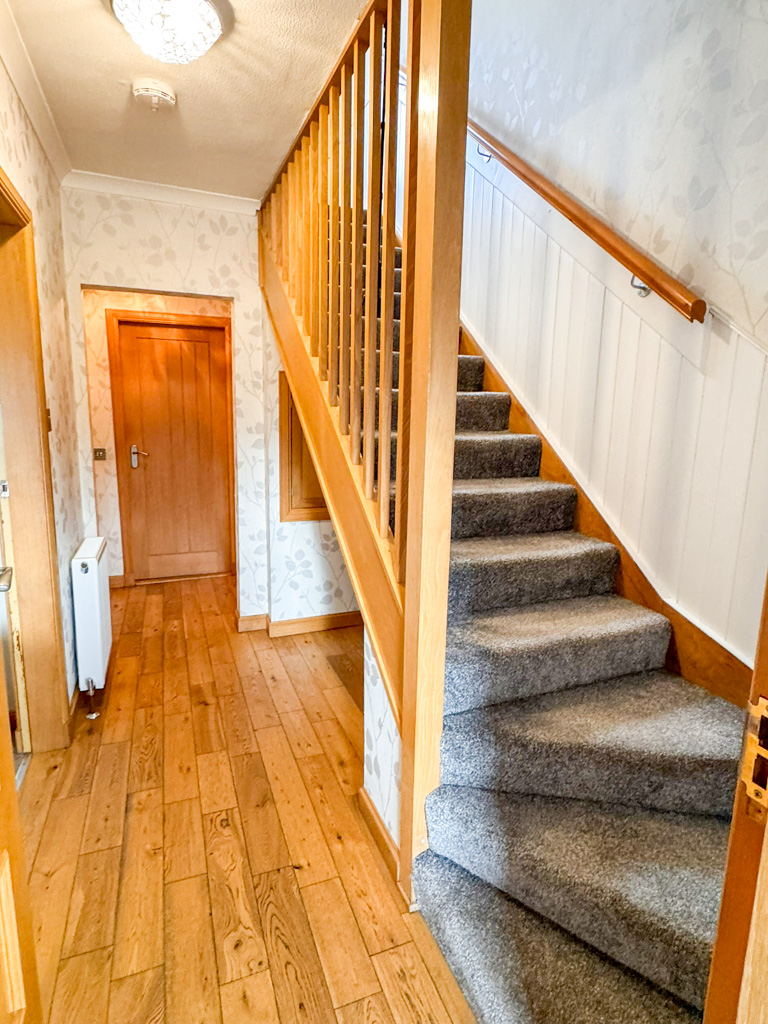
Welcoming hallway. Hardwood flooring. Central heating radiator. Carpeted staircase to upper landing. Access to lounge, kitchen diner and bathroom.
LOUNGE: 4.58m x 3.60m
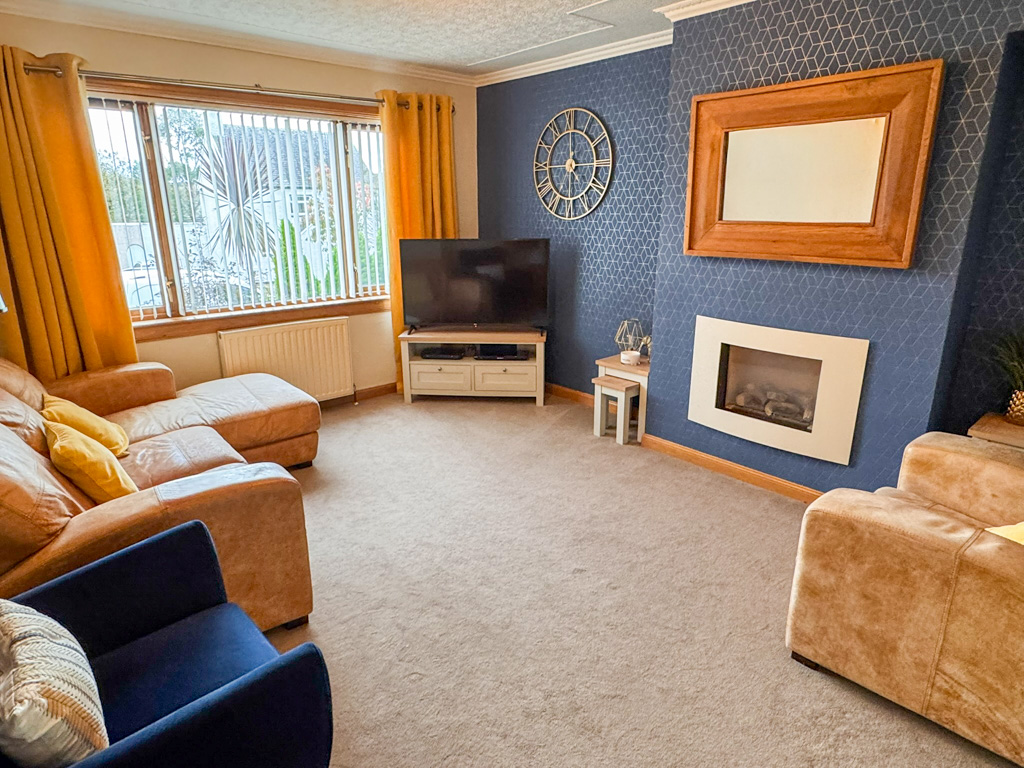
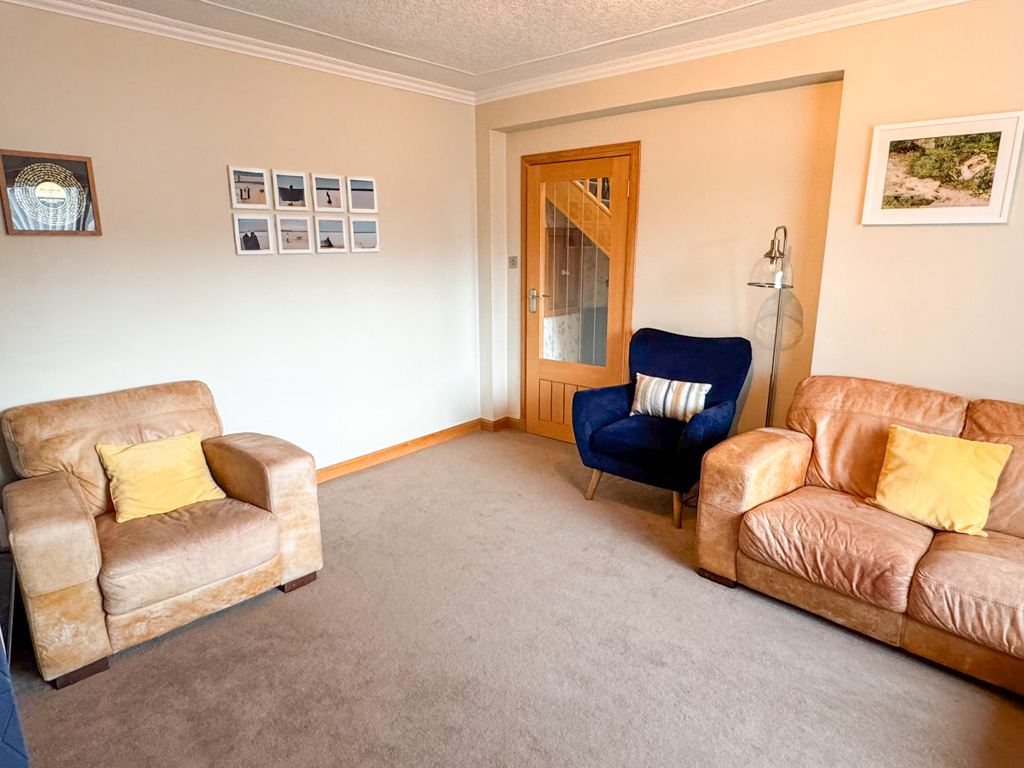
Large window to front. Fitted carpet. Central heating radiator. Wall mounted living flame gas fire.
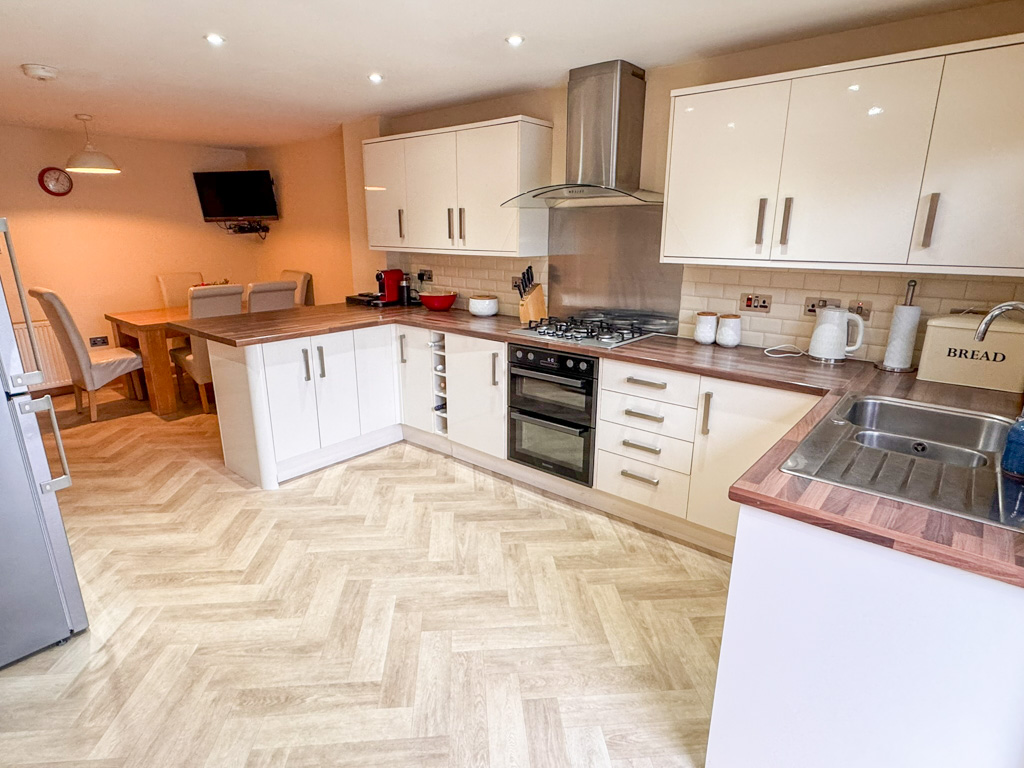
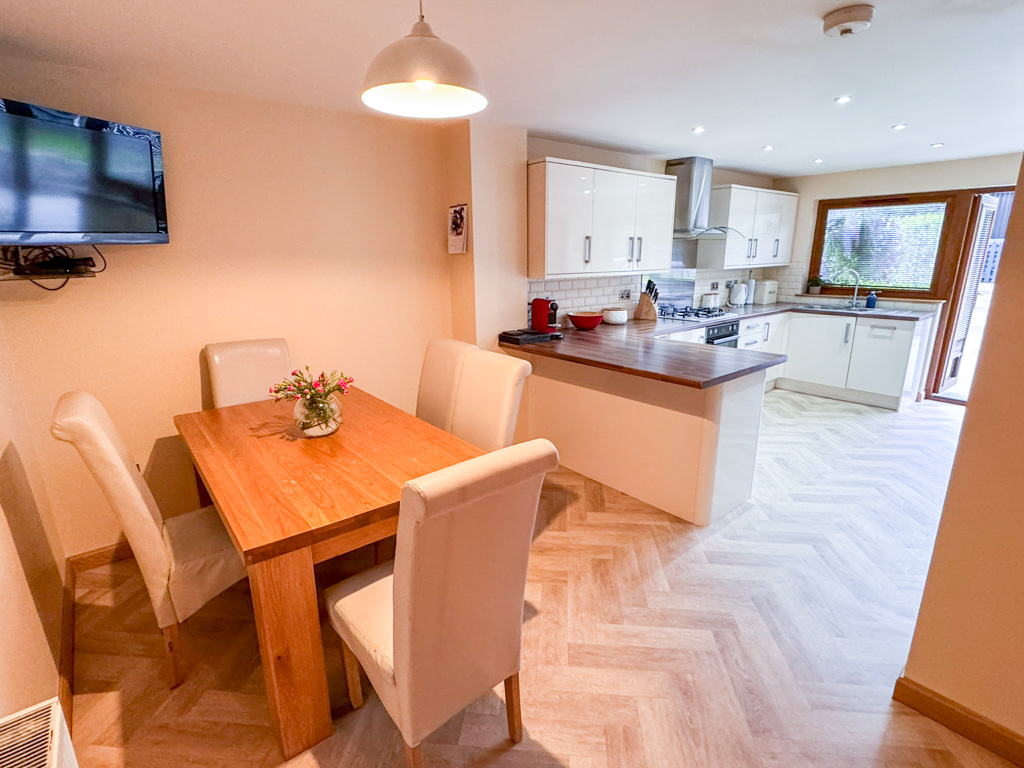
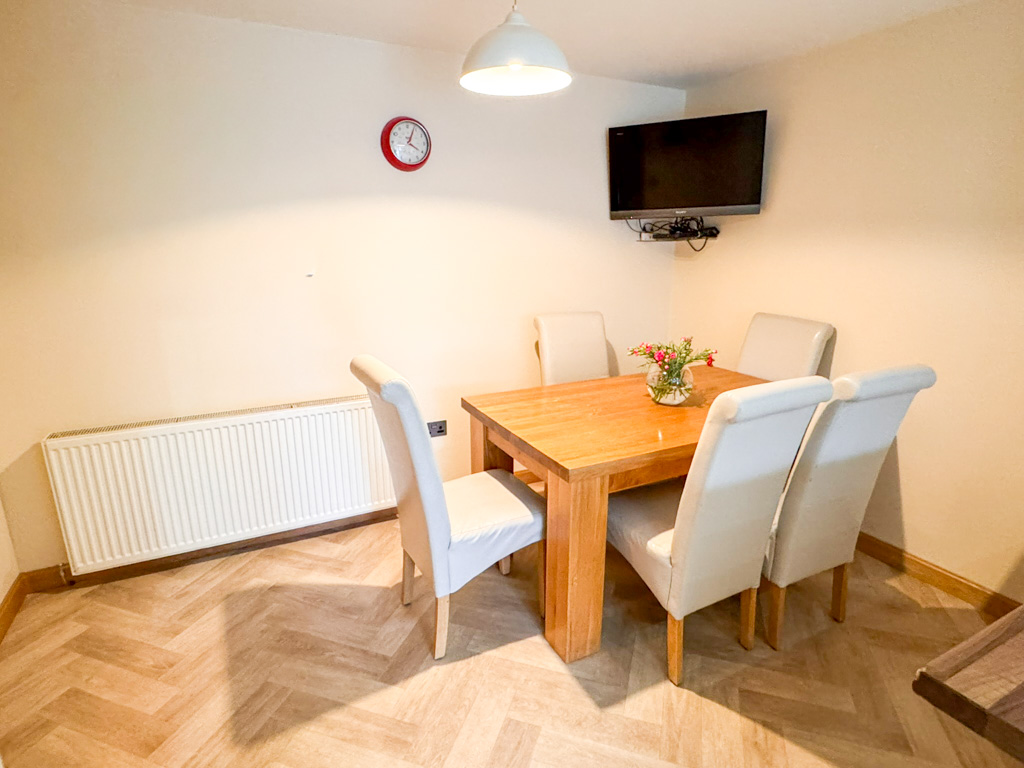
KITCHEN DINER: 6.76m x 3.28m
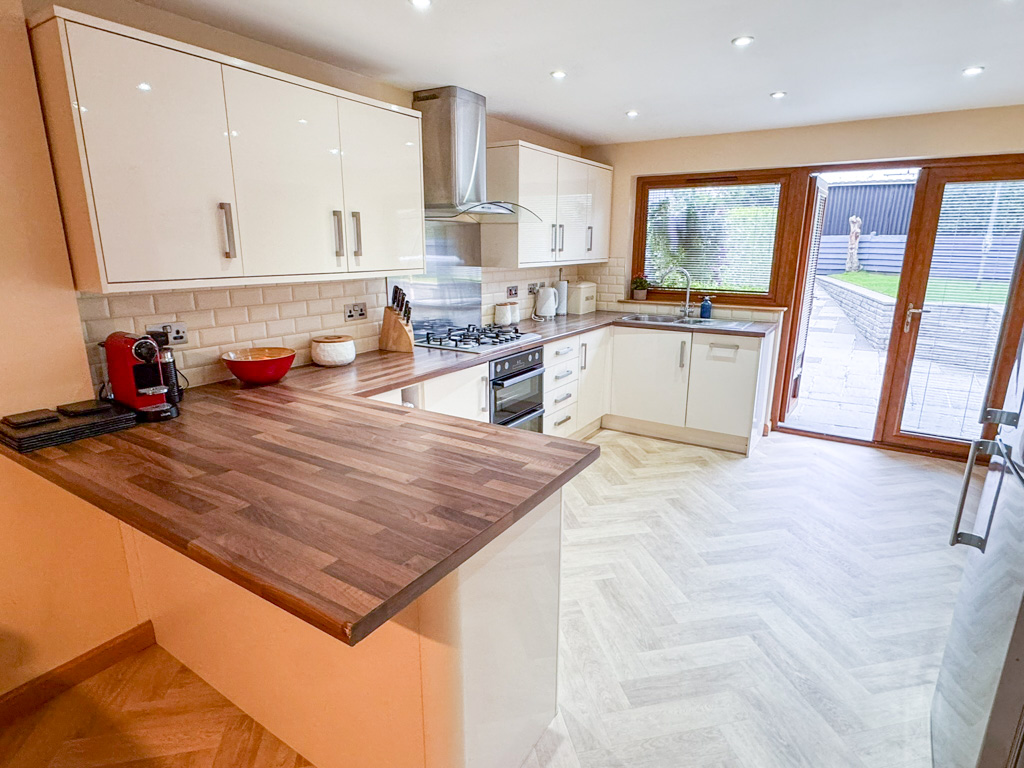
Excellent sized open plan kitchen diner with patio doors to rear. Full range of wall mounted and floor standing units. Stainless steel double sink with side drainer. integrated dishwasher. integrated five ring gas hob with electric double oven below and extractor hood above. Window to rear. Vinyl flooring. Room for family dining table and chairs. Central heating radiator. Access to utility room.
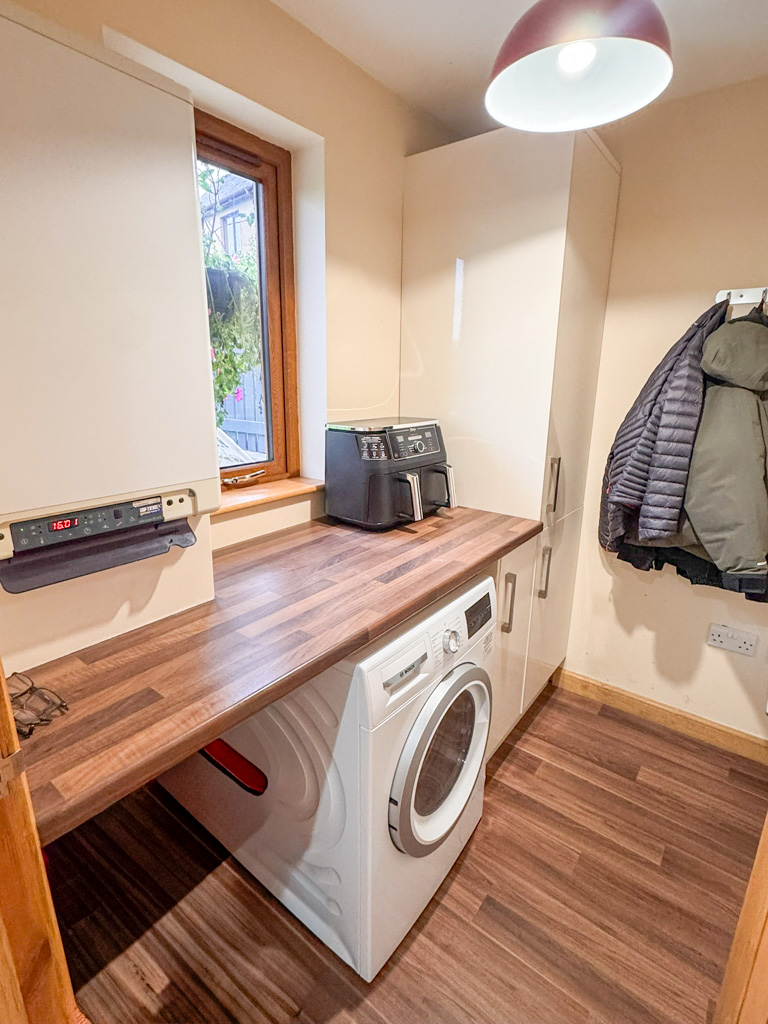
UTILITY ROOM: 1.98m x 1.71m
Vinyl flooring. Plumbed for washing machine. Central heating boiler. Window to rear. Central heating radiator. Fitted storage and work surface.
BATHROOM: 3.14m x 1.98m
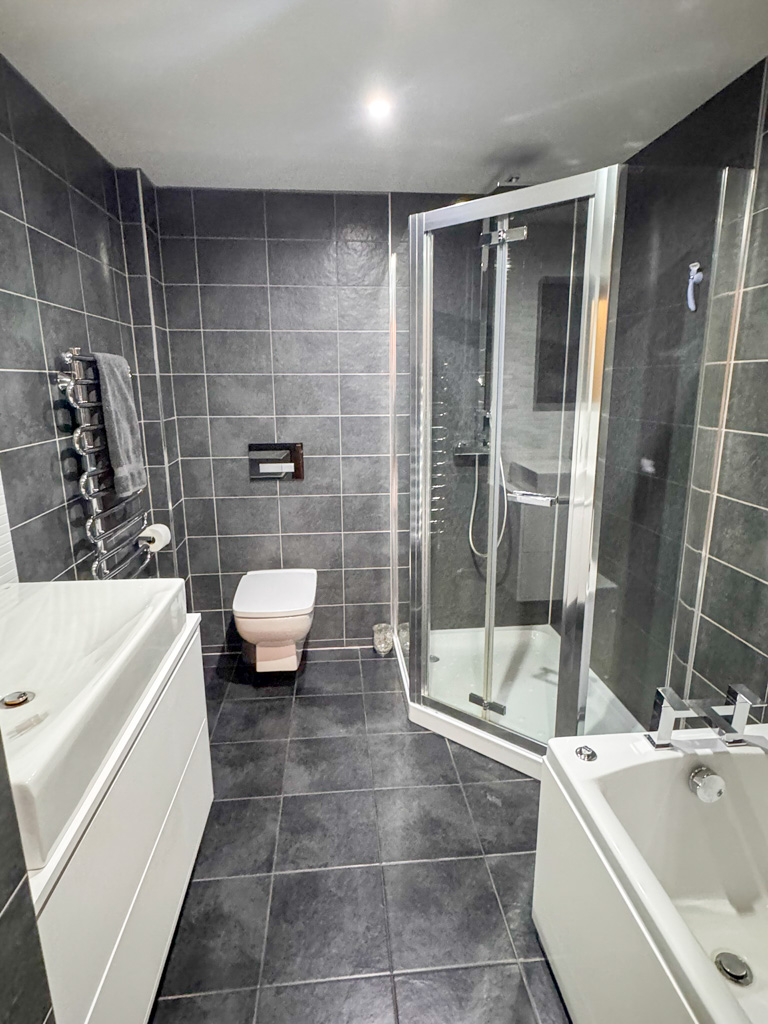
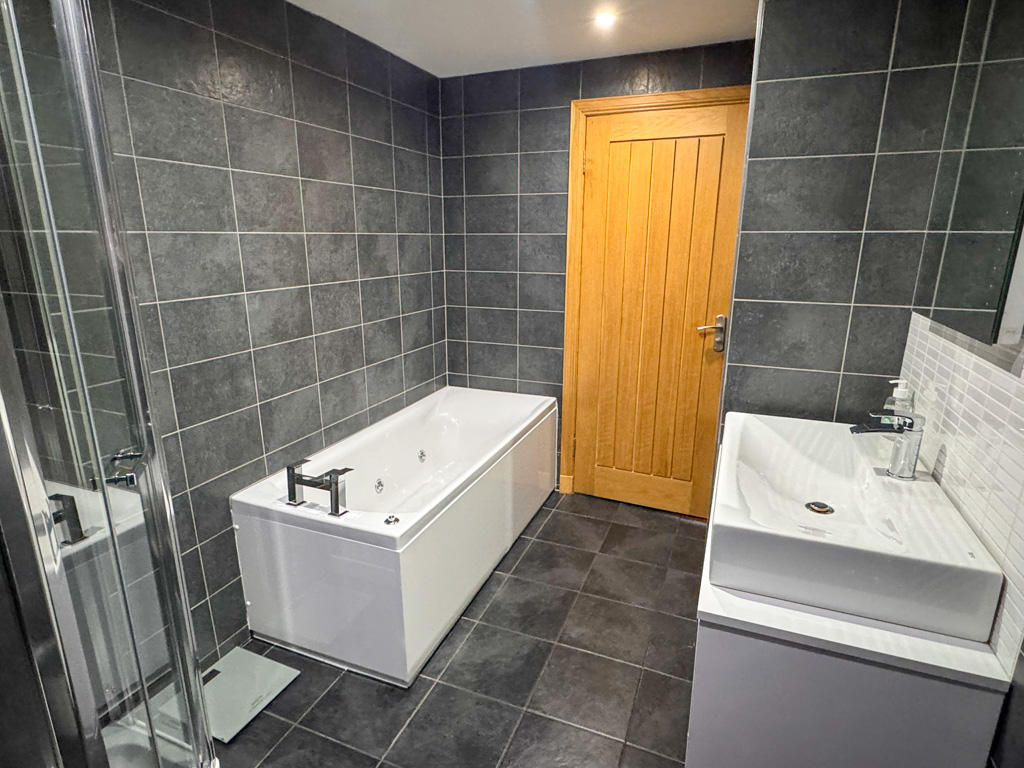
Suite comprising wc, wash hand basin set in vanity, bath and double shower cubicle with mains shower unit with rainwater shower head. Ceramic tiled flooring. Extractor fan. Heated towel rail.
LANDING:
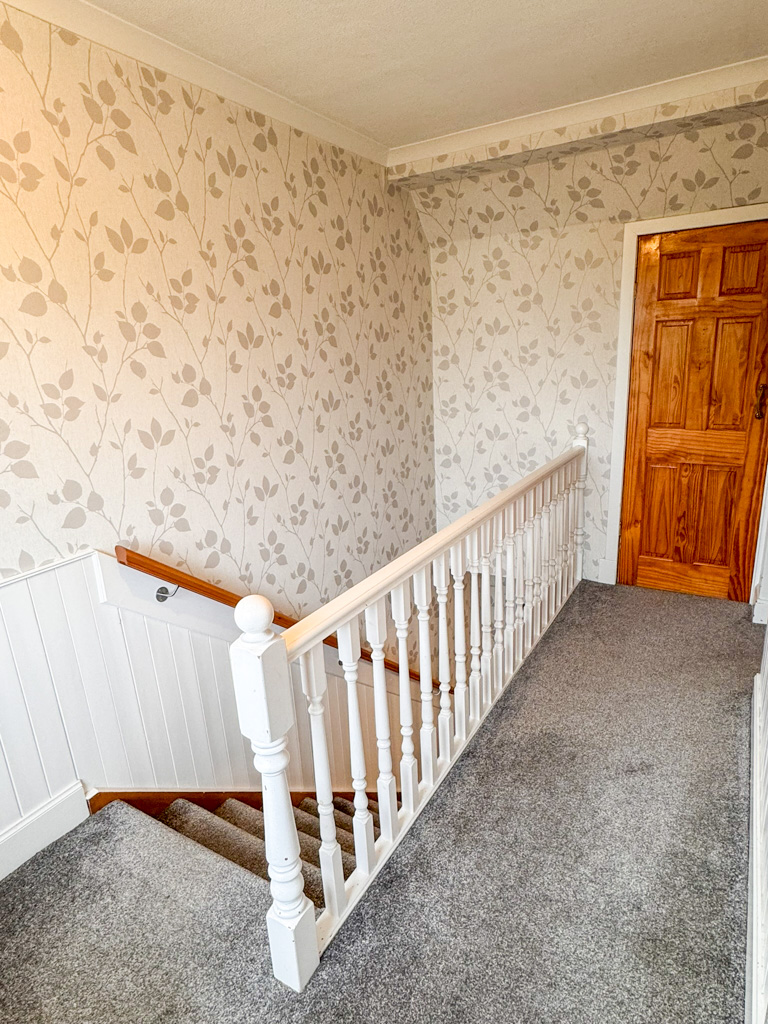
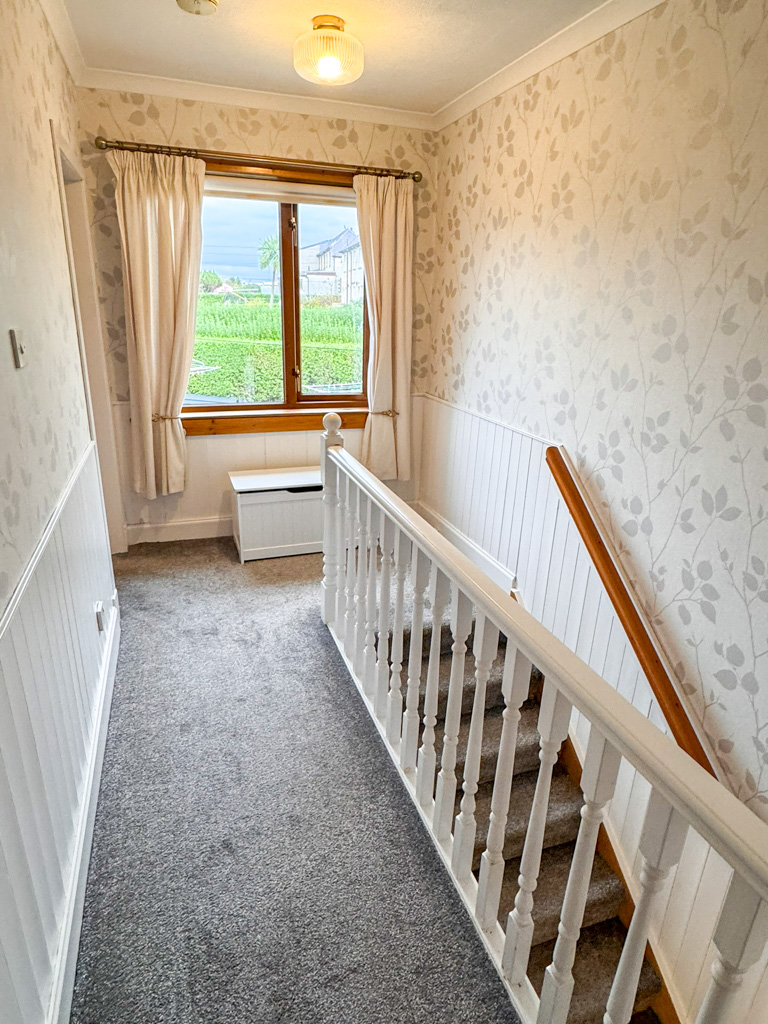
Accessed via carpeted staircase. Fitted carpet. Window to rear. Lined cupboard. Access to two bedrooms.
BEDROOM TWO: 3.75m x 2.76m
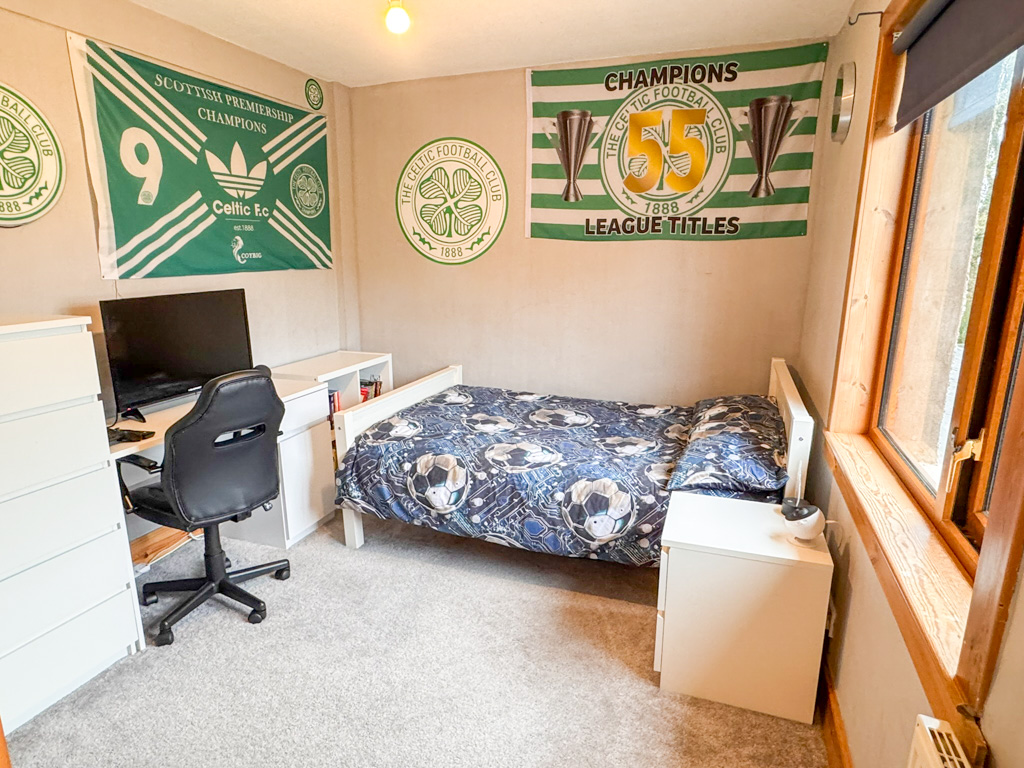
Double bedroom with window to rear. Fitted carpet. Central heating radiator.
BEDROOM ONE: 4.03m x 2.89m
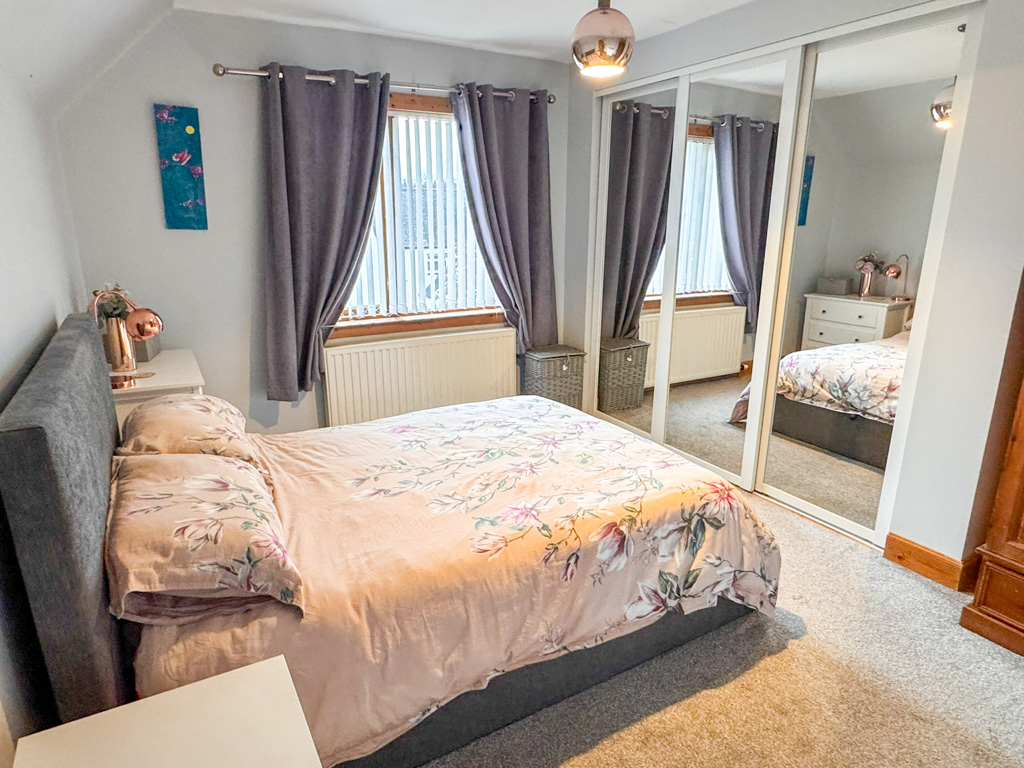
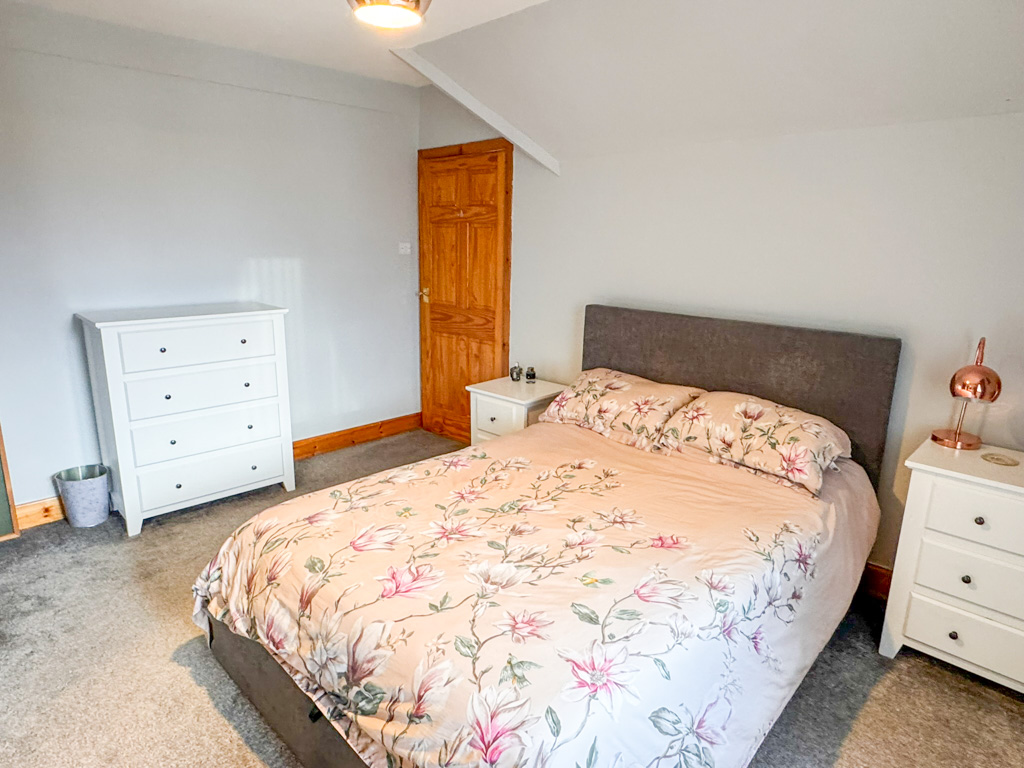
Double bedroom with window to side. Fitted carpet. Central heating radiator. Fitted wardrobes with mirrored sliding doors.
GENERAL INFORMATION
COUNCIL TAX BAND: A
POST CODE: HS1 2LH
EPC RATING: D
PROPERTY REF NO: HEA0176SY
SCHOOLS: STORNOWAY PRIMARY & THE NICOLSON INSTITUTE
There is a Home Report available for this property. For further details on how to obtain a copy of this report please contact a member of our Property Team on 01851 700 800. Viewing of this property is strictly via appointment through our office.