Property 360 Tour, New to Market, Home Report available, For Sale OFFERS OVER £140,000 - Houses
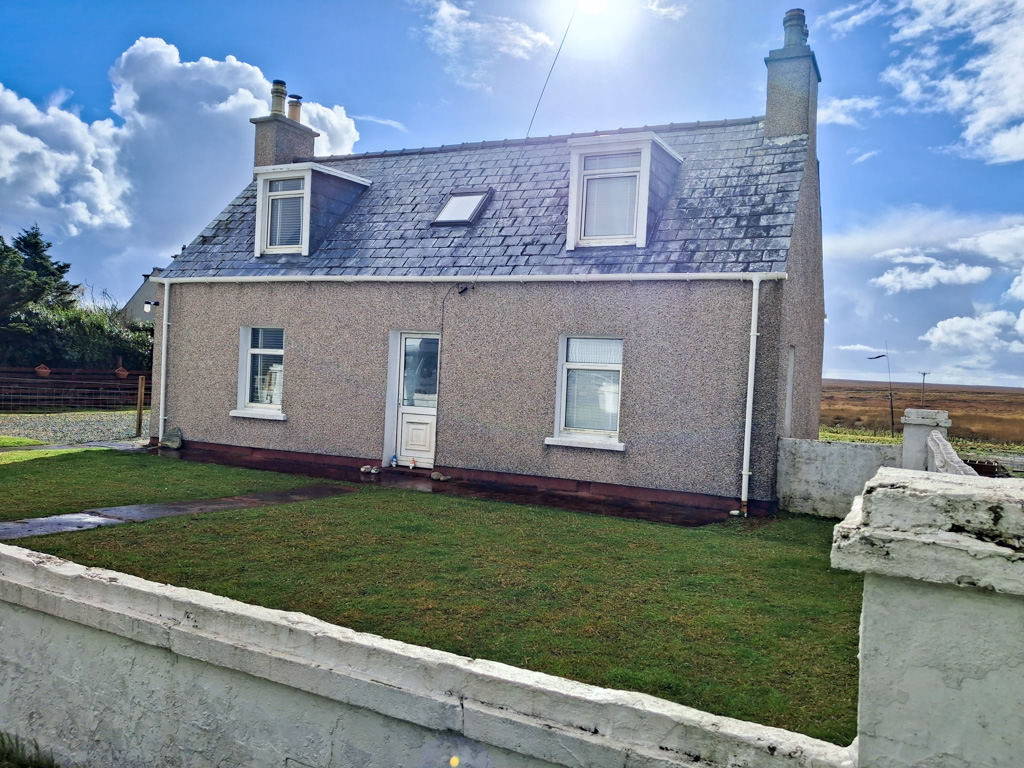
We are pleased to present to the market this detached property in the peaceful village of South Dell, offering well proportioned accommodation arranged over two levels.
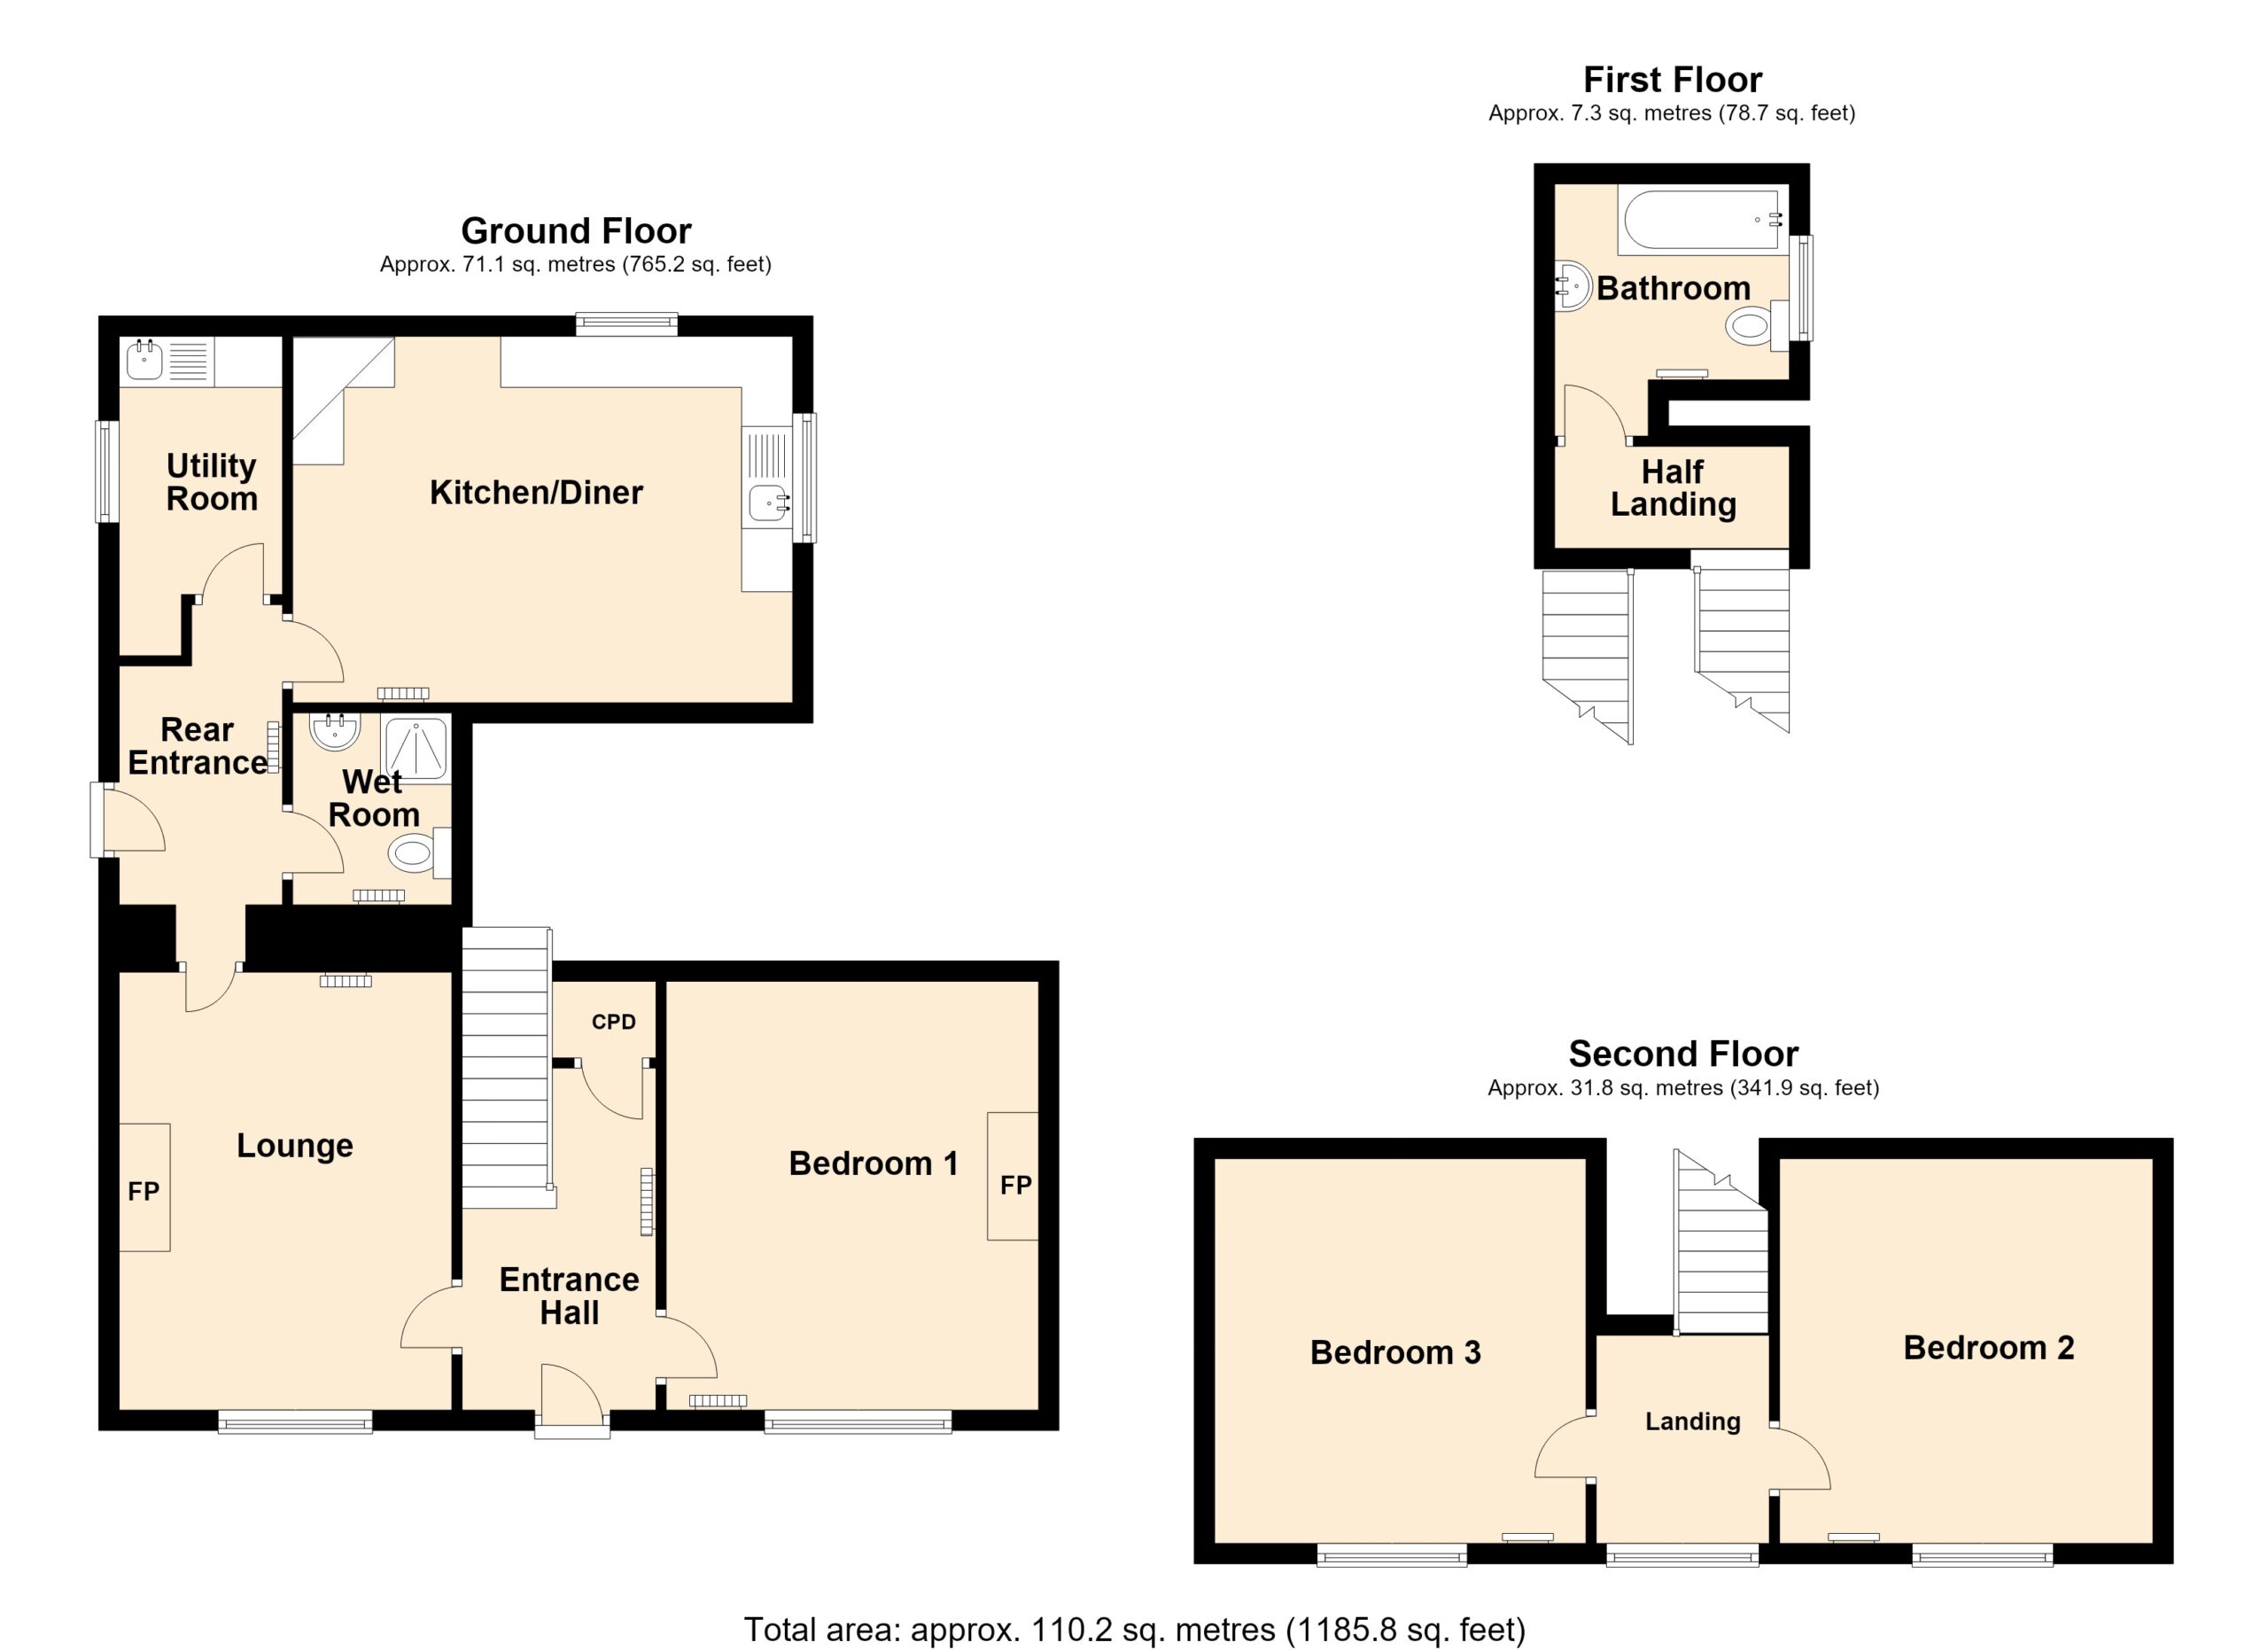
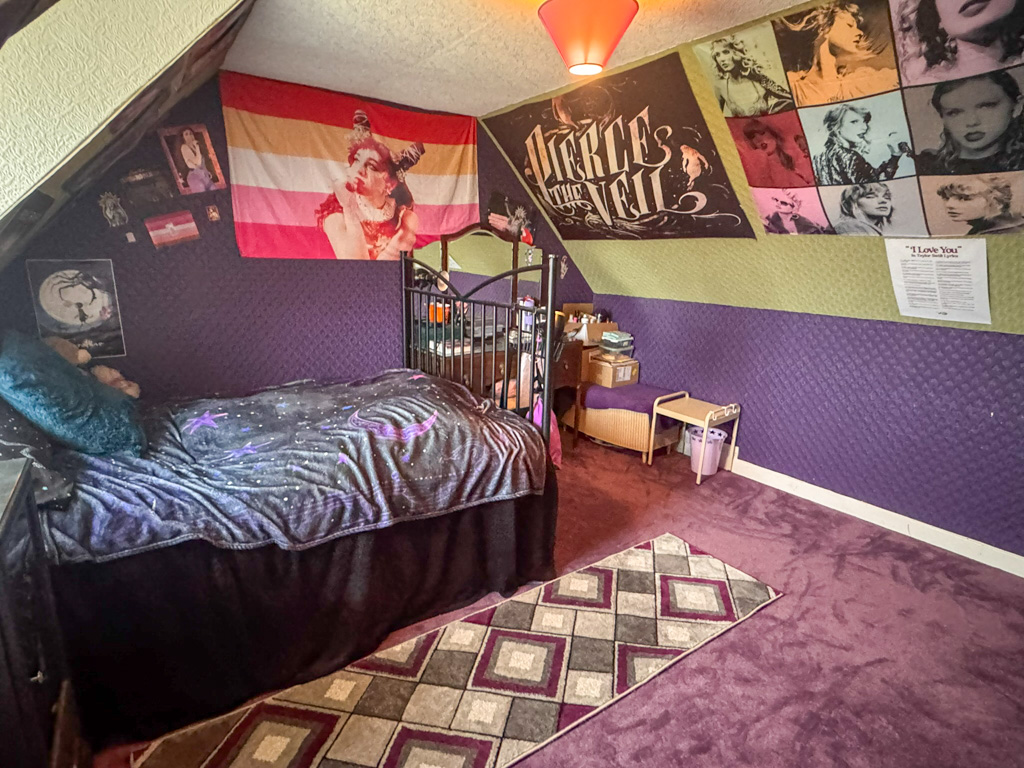
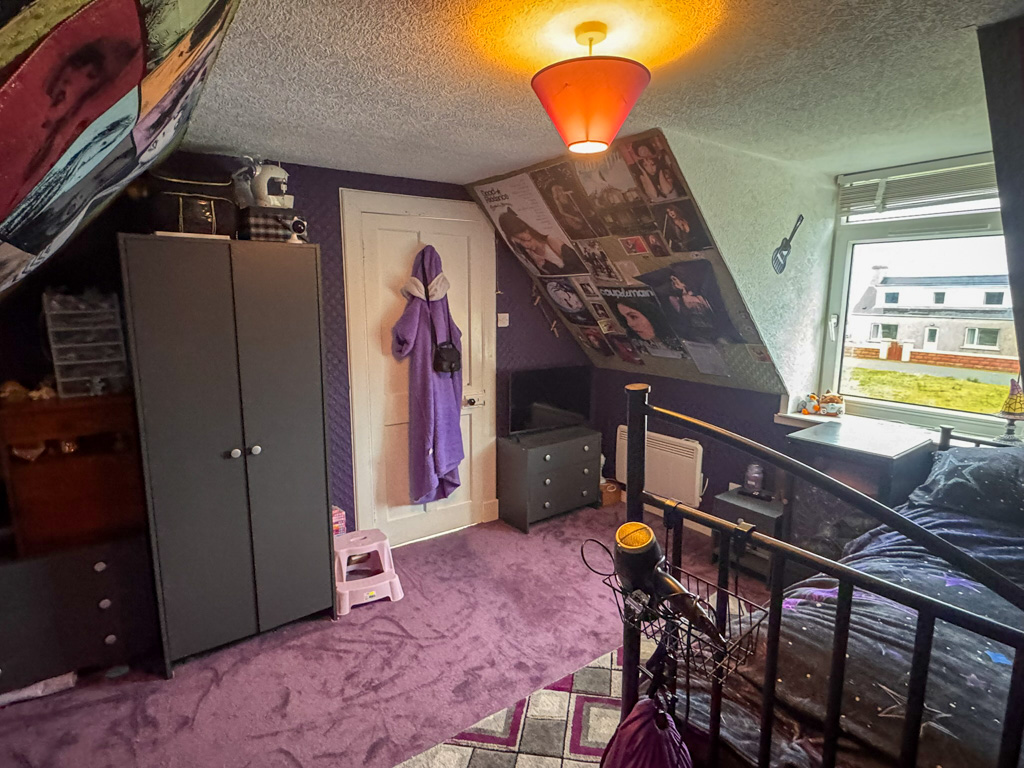
The accommodation comprises a front entrance hallway, lounge, rear entrance, kitchen/diner, utility room, wet room and a double bedroom on the ground floor. A bathroom is located on the half-landing, with a further two double bedrooms on the upper floor.
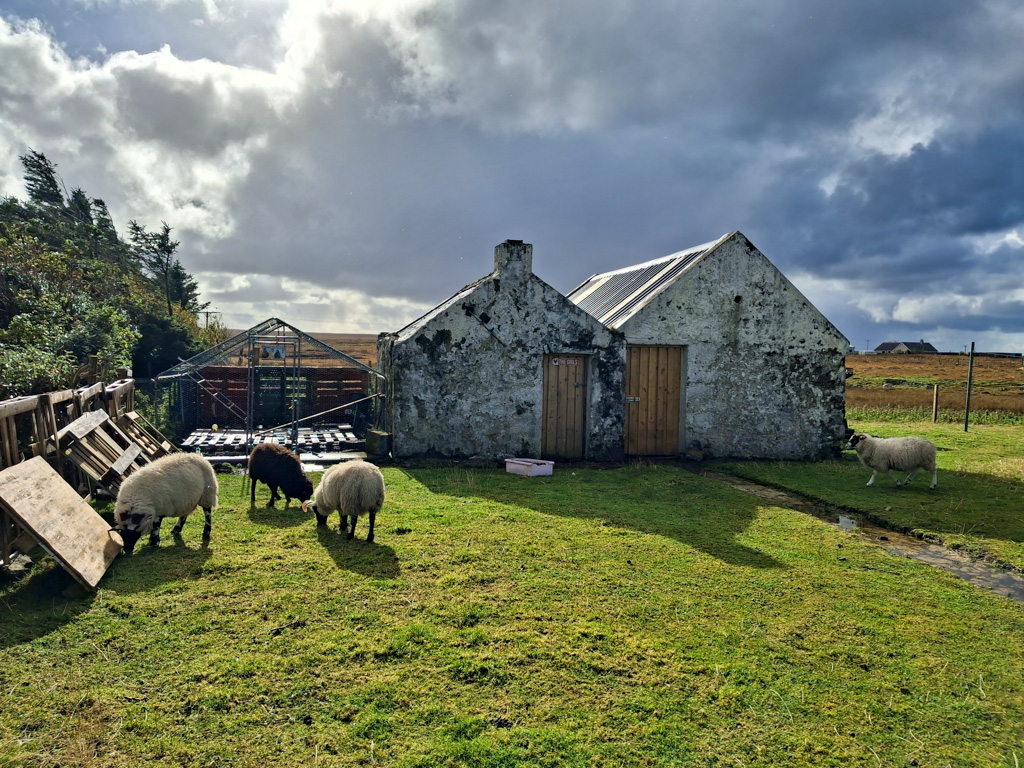
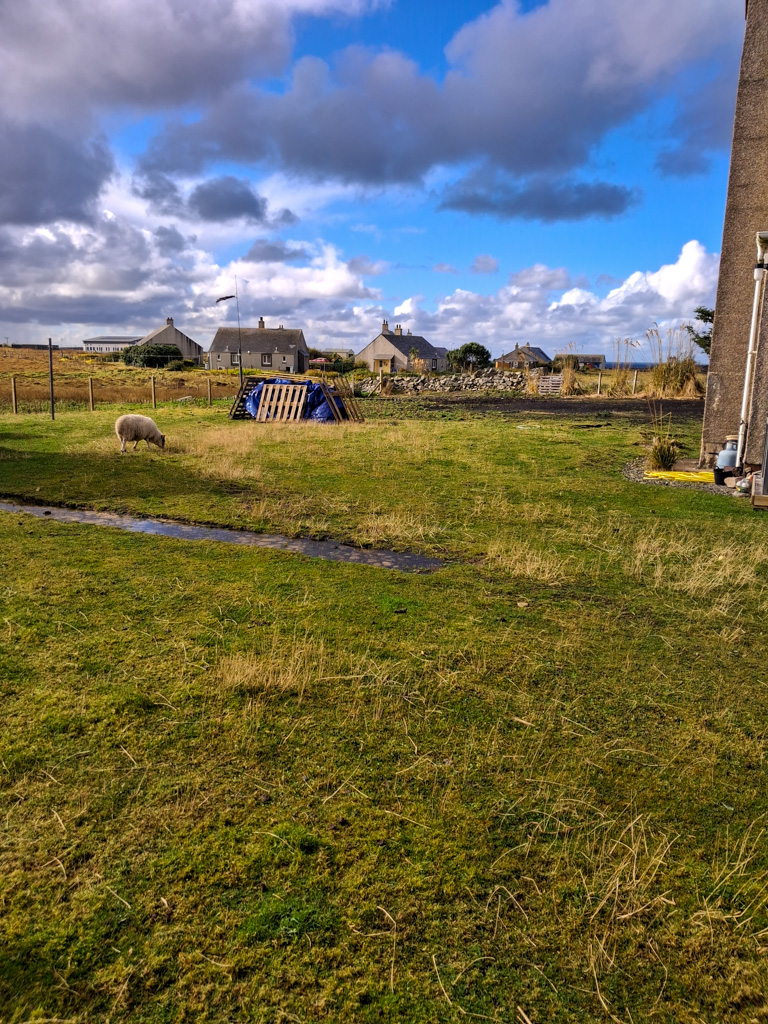
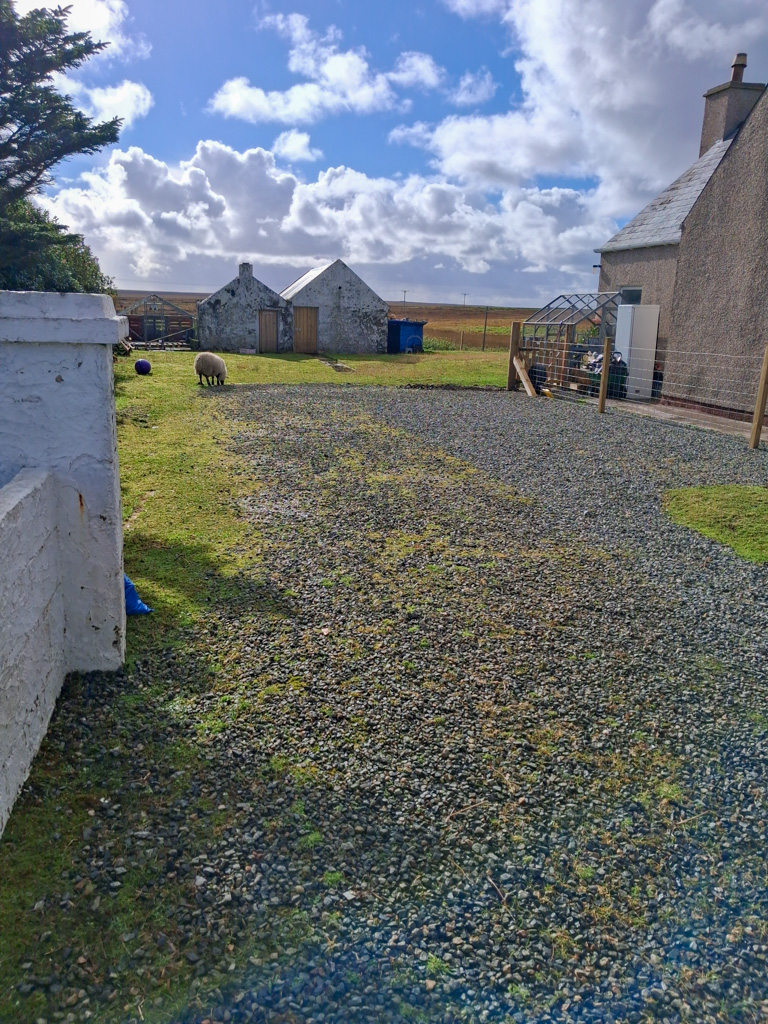
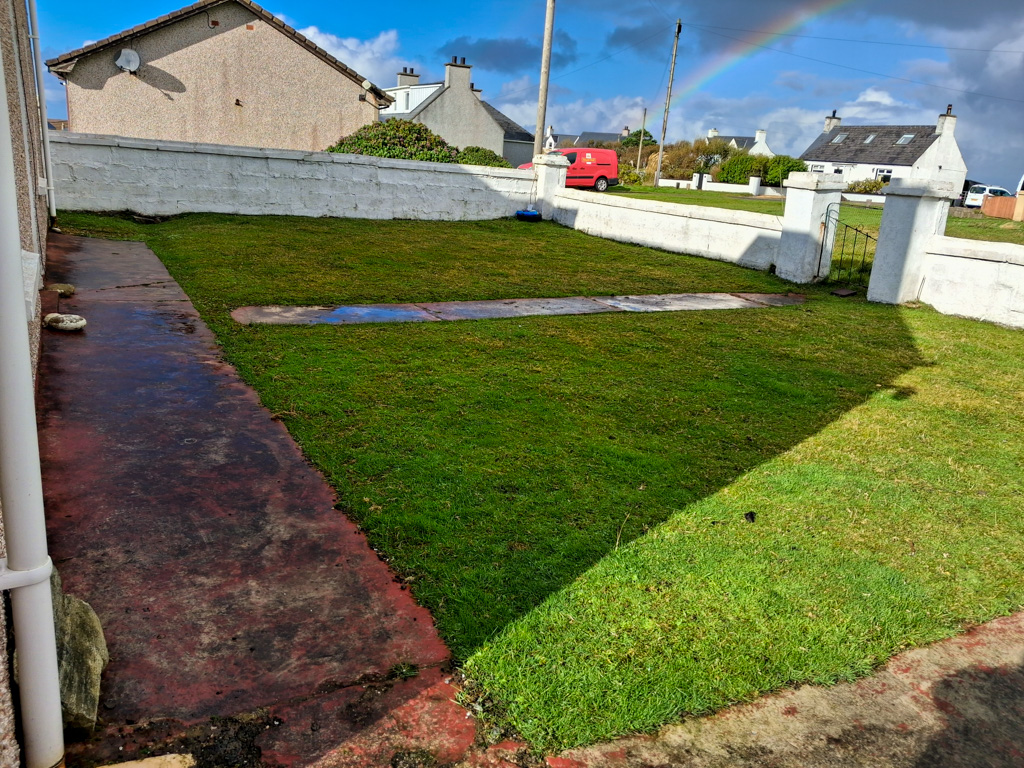
The property is approached via a gravel driveway leading from the main road to a generous parking area. Spacious, low-maintenance gardens extend to the front, side and rear of the property. To the rear, there are two stone outbuildings providing excellent additional storage space. Both are wind- and watertight, with new roofs recently fitted by the current owners. Sea views can also be enjoyed from the front of the property.
Heating is provided by a combination of electric storage heaters and panel heaters, while double glazed windows and doors are fitted throughout.
The property has recently benefited from a number of upgrades, including a new heating system throughout and the installation of solar panels, which supplement the electricity supply and are supported by a backup battery.
South Dell is situated at the start of Ness and is conveniently located for a range of local amenities within the district, including two village shops, a launderette, charity shop, sports centre, fuel pumps, Post Office and doctor’s surgery. Port of Ness Harbour and beach are also just a short distance away, along with the popular Breakwater Café.
Offering generous accommodation, ample parking, outdoor space and useful outbuildings, this property would make an ideal family home in a peaceful village setting.
Early viewing is highly recommended to fully appreciate all that this well presented property has to offer.
Property 360 Video
The property is initially entered via UPVC glazed door into rear entrance hallway.
REAR ENTRANCE hallway: 2.95m x 1.59m
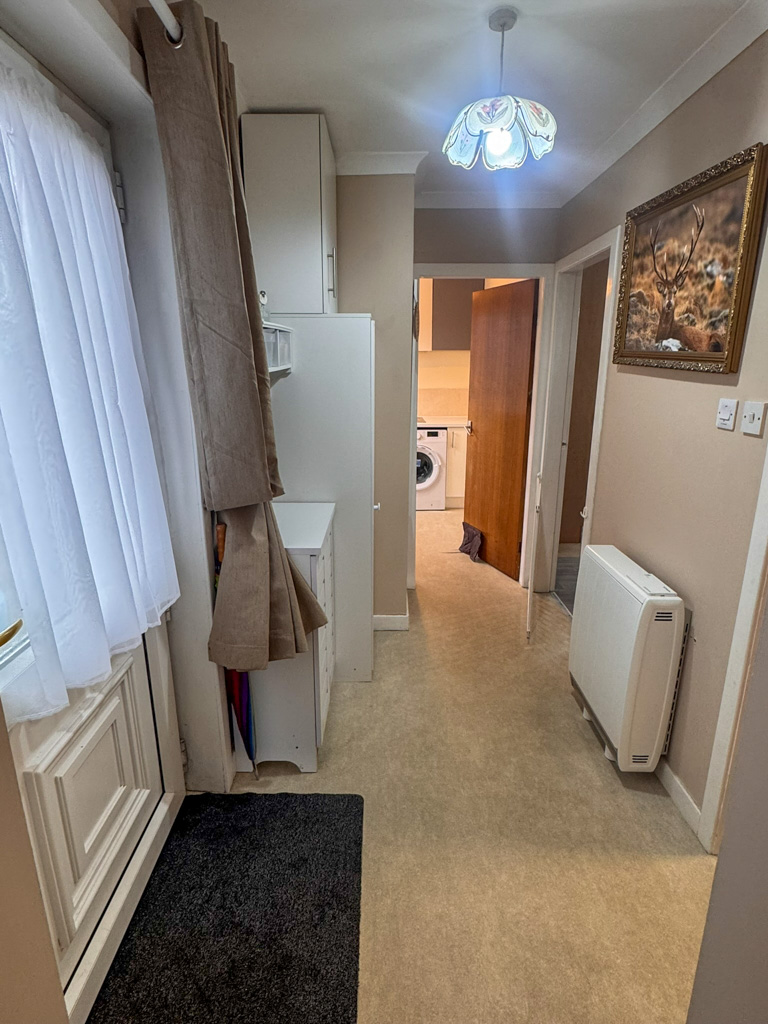
Welcoming hallway with access to kitchen diner, utility room, lounge and wet room. Vinyl flooring. New Dimplex electric storage heater. UPVC glazed door to side.
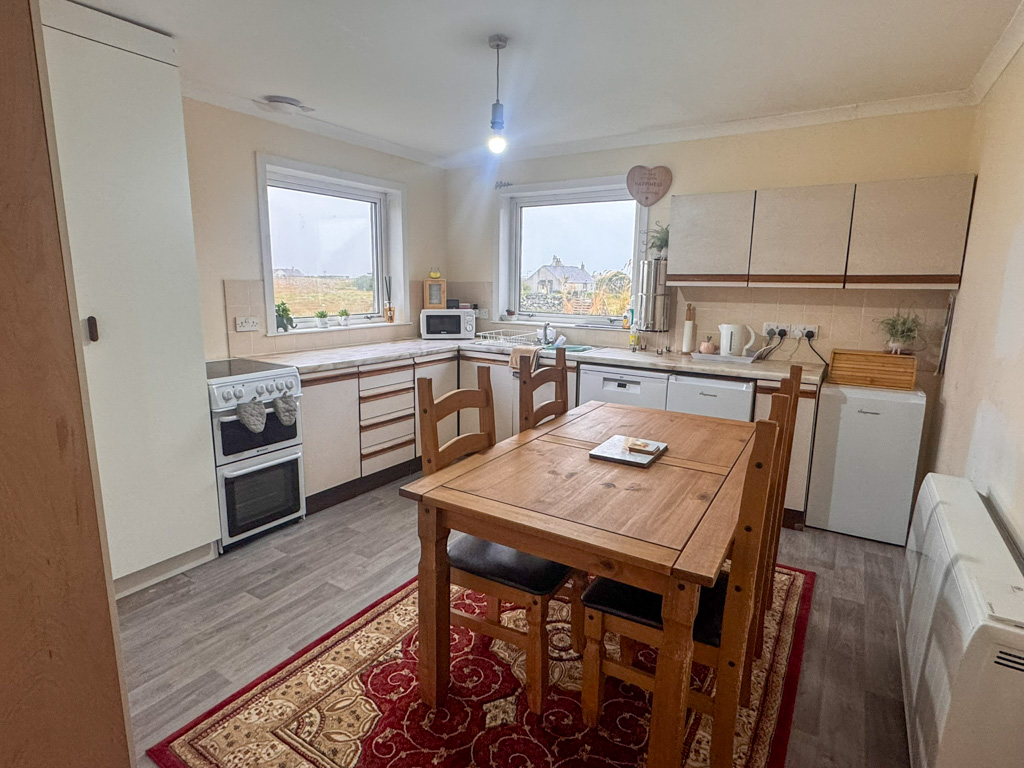
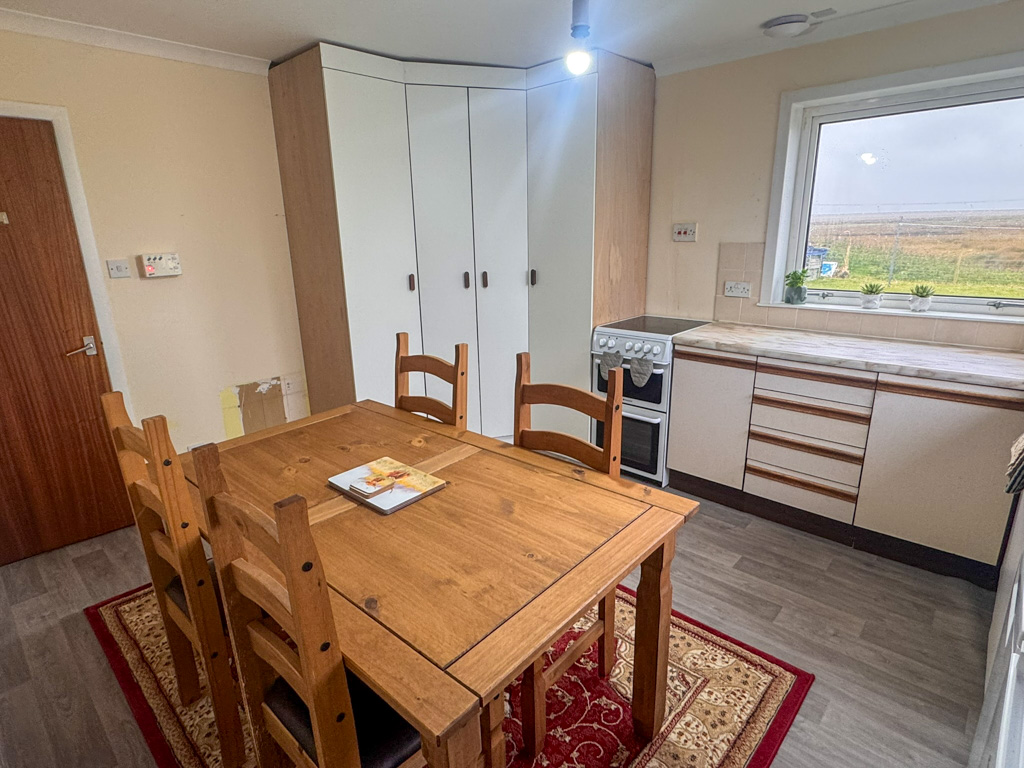
KITCHEN DINER: 4.01m x 3.59m
Fitted dining kitchen with range of wall and floor units. Large corner pantry cupboard with fitted shelving. Stainless steel sink with side drainer. Vinyl flooring. Room for family dining table and chairs. Dual aspect windows to side and rear. New Dimplex electric storage heater. Room for white goods. Plumbed for dishwasher.
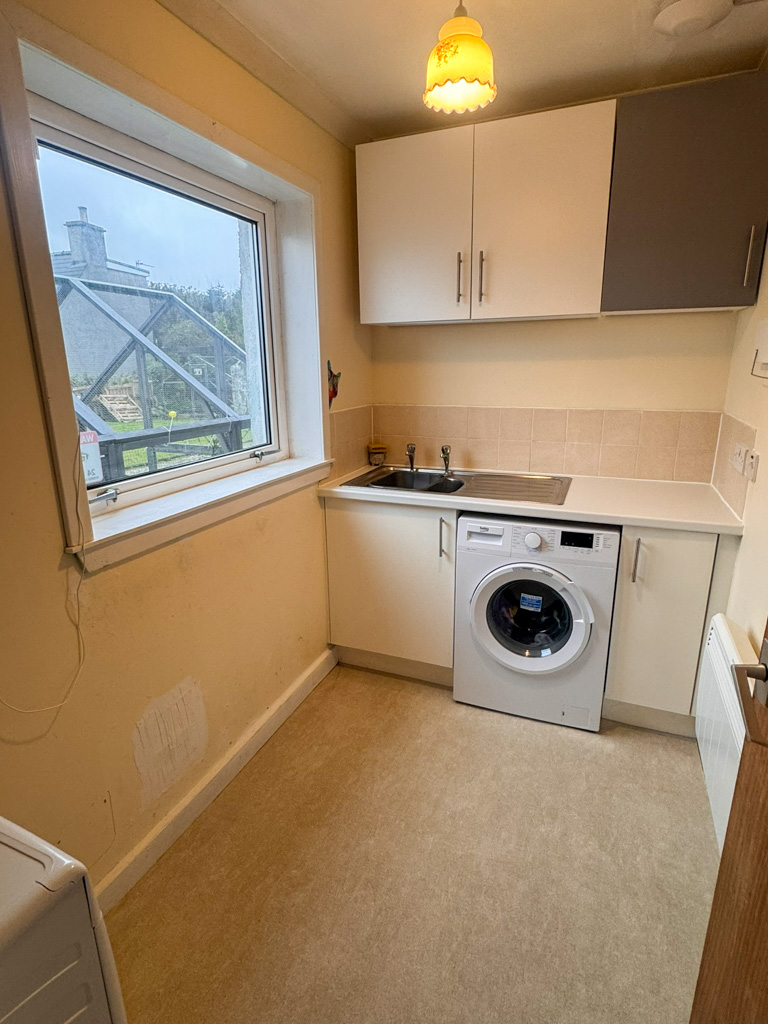
UTILITY ROOM: 3.10m at widest x 1.59m at widest
Vinyl flooring. Window to side. Wall and floor units. Electric panel heater. Stainless steel sink with side drainer. Plumbed for washing machine. Fitted shelving.
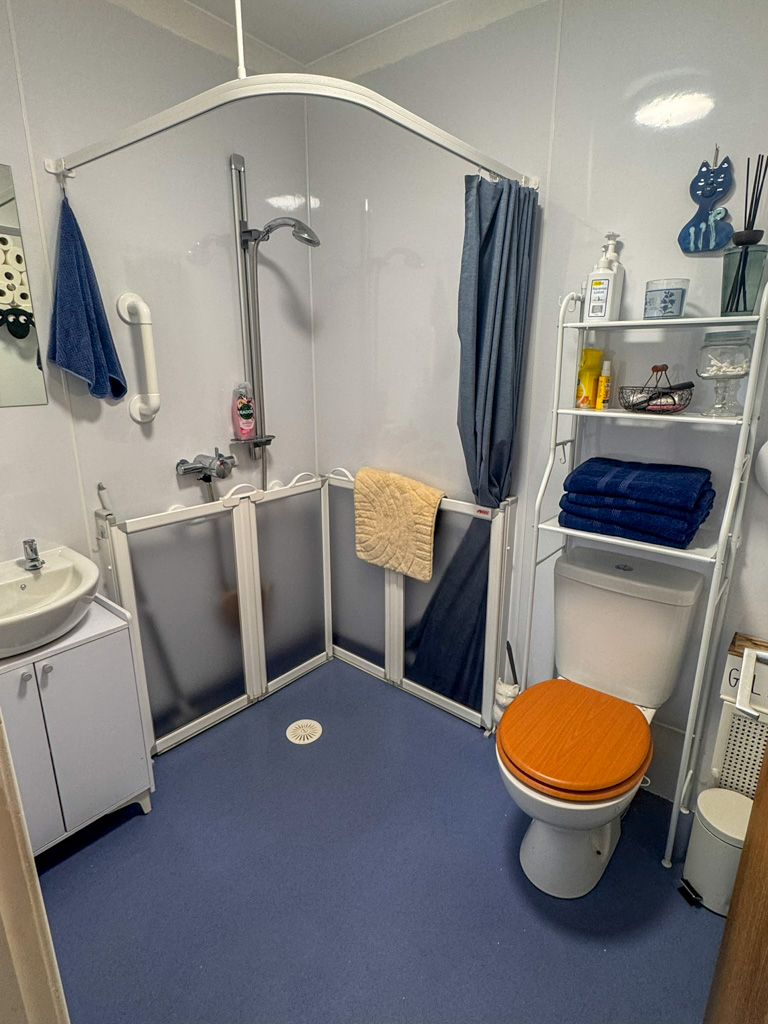
WET ROOM: 1.93m x 1.56m
Suite comprising wc, wash hand basin and electric shower unit. Electric panel heater. Extractor fan.
LOUNGE: 4.29m x 3.71m
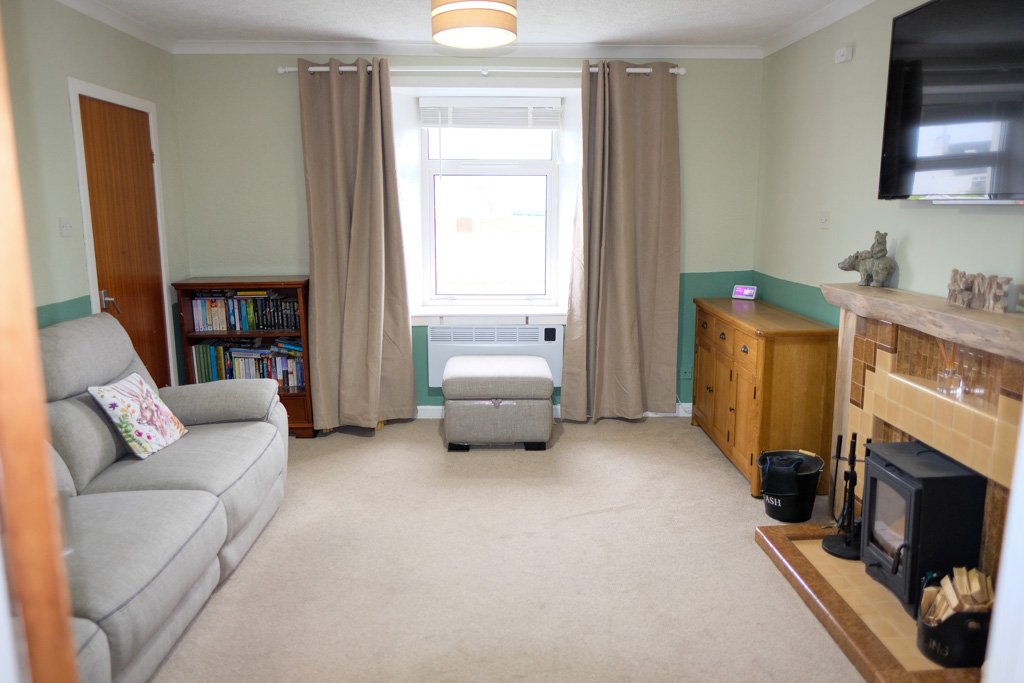
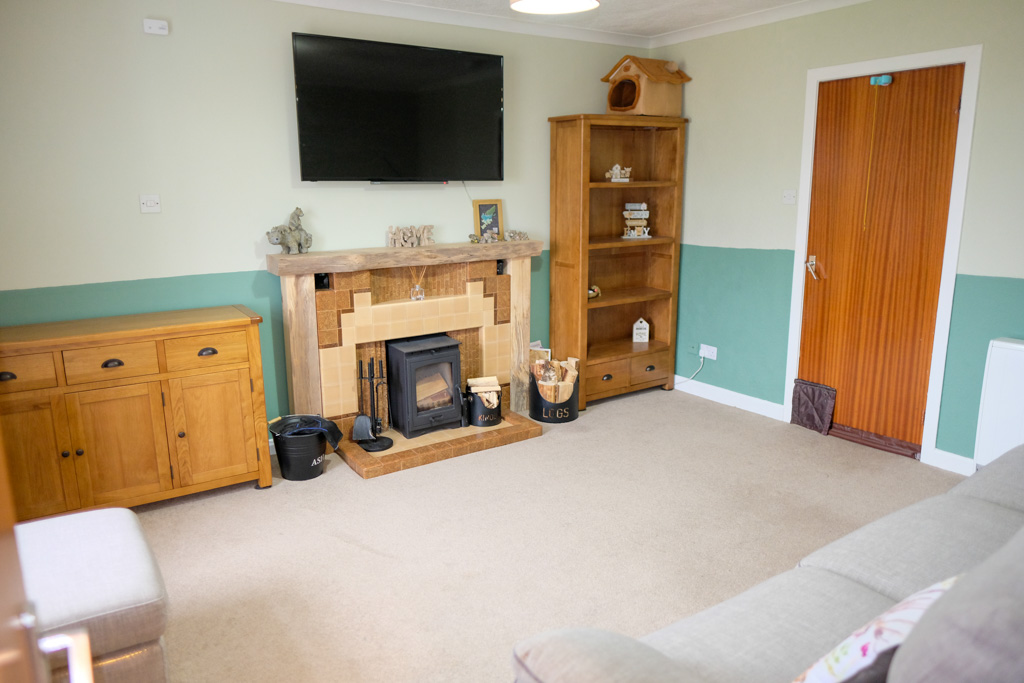
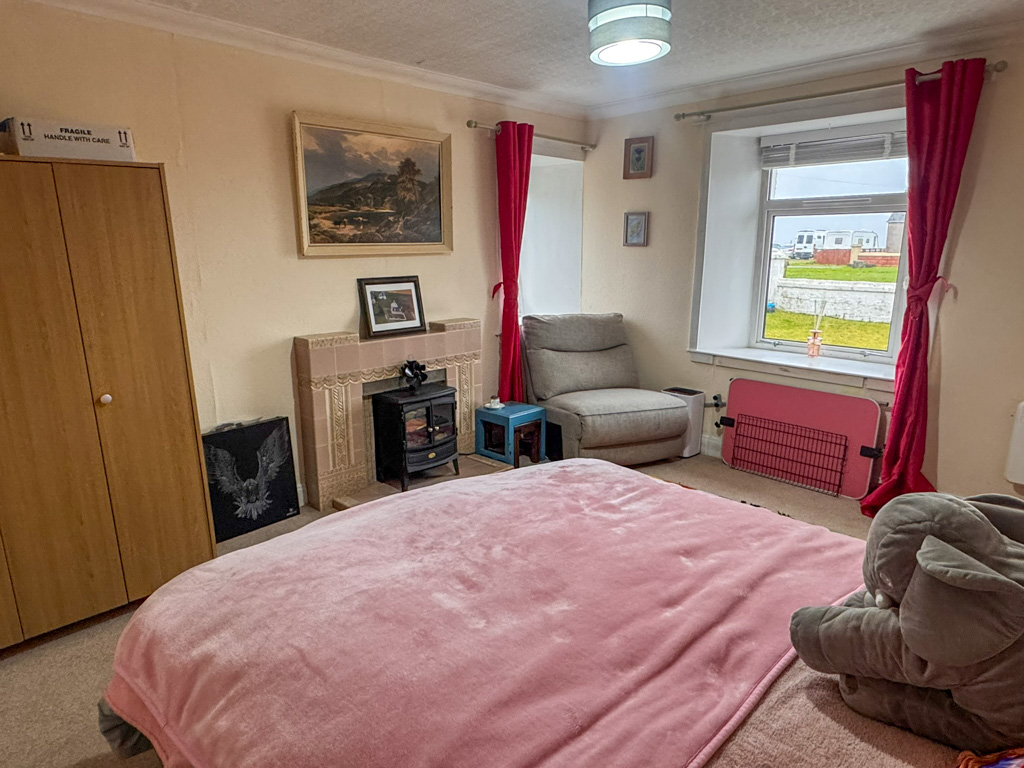
Good sized lounge with window to front. Fitted carpet. Tiled fireplace housing multi fuel burning stove with feature wooden mantel. New Dimplex electric storage heater. Access to front entrance hallway.
FRONT ENTRANCE HALLWAY:
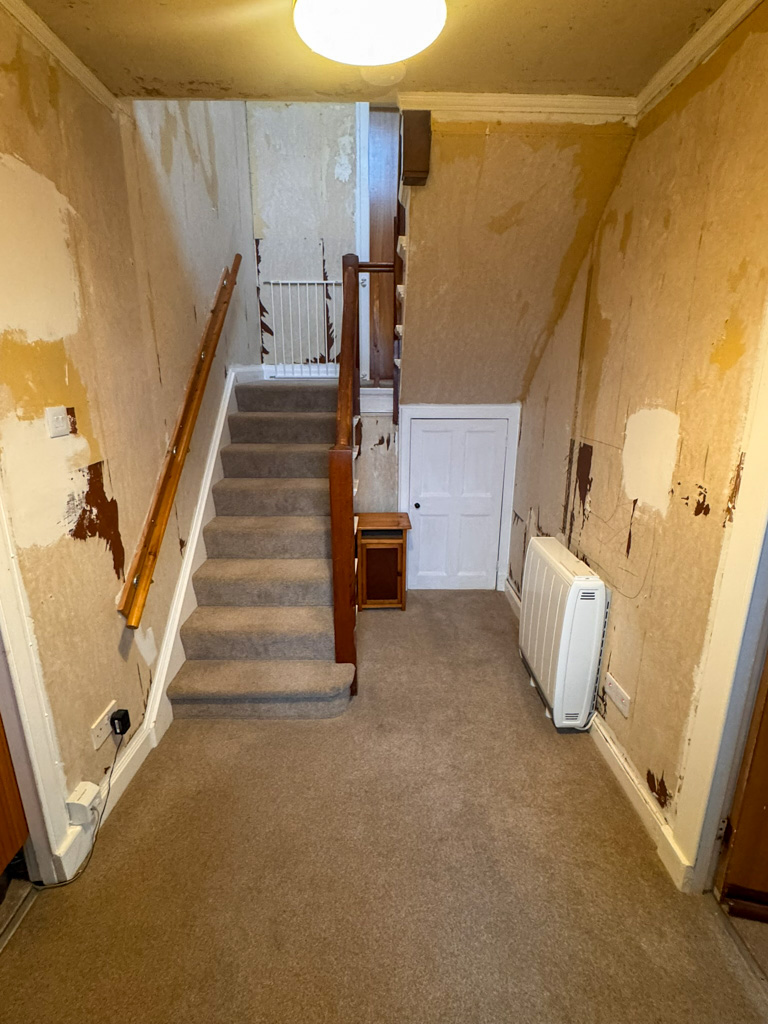
UPVC door to front. Fitted carpet. Carpeted stair to upper landing. New Dimplex electric storage heater. Under stair storage cupboard.
BEDROOM ONE: 4.20m x 3.65m
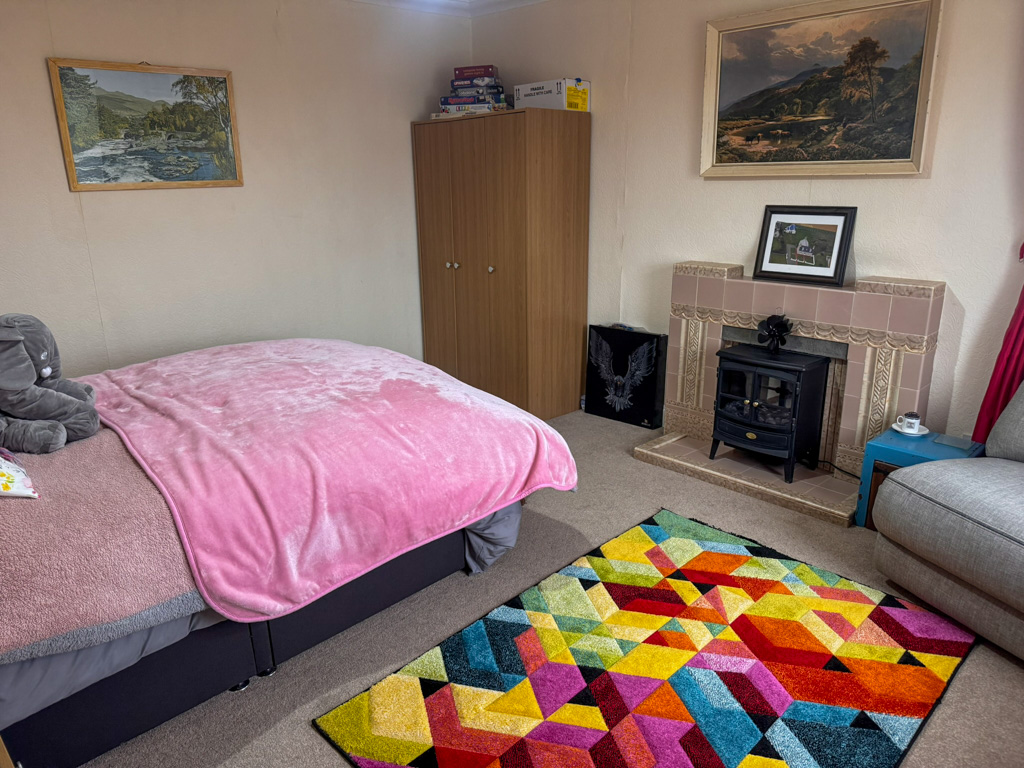
Double bedroom with dual aspect windows to front and side. Vinyl flooring. New electric panel heater. Tiled fireplace (not currently in use).
HALF LANDING:
Accessed via carpeted staircase. Fitted carpet. Access to bathroom. Further stair to upper landing.
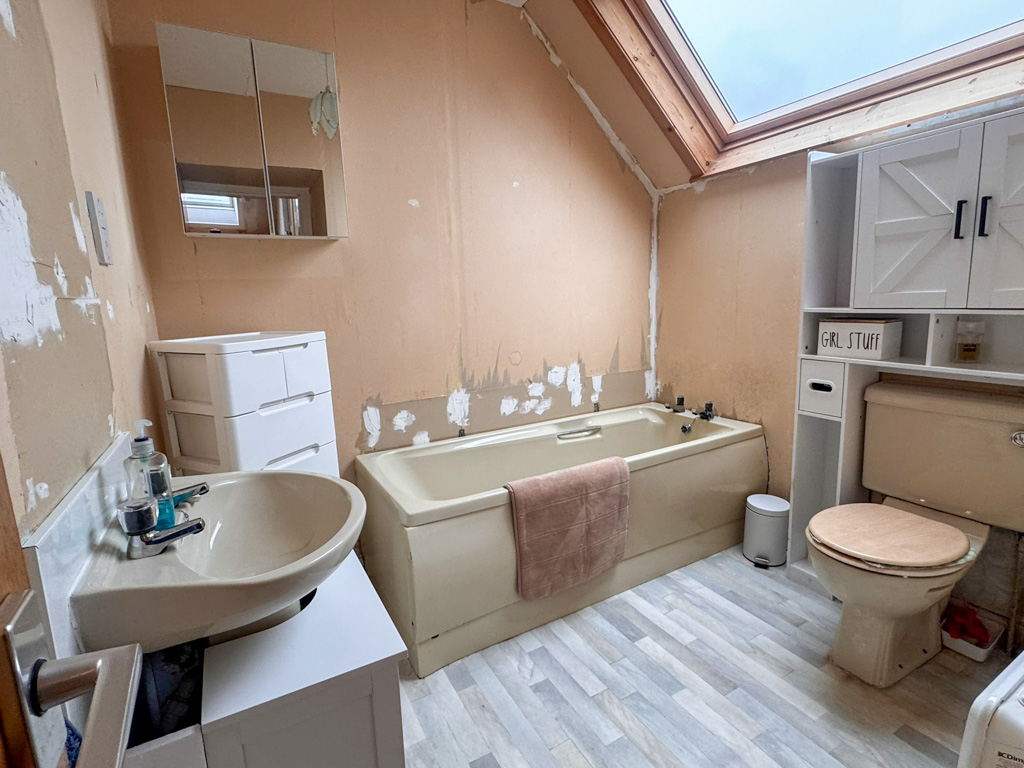
BATHROOM: 2.47m at widest point x 2.30m
Suite comprising wc, wash hand basin and bath. Vinyl flooring. Velux window to side. New electric panel heater.
UPPER LANDING: 2.04m x 1.88m
Accessed via carpeted staircase. Fitted carpet. Velux window to front. Access to two bedrooms.
BEDROOM TWO: 3.77m x 3.66
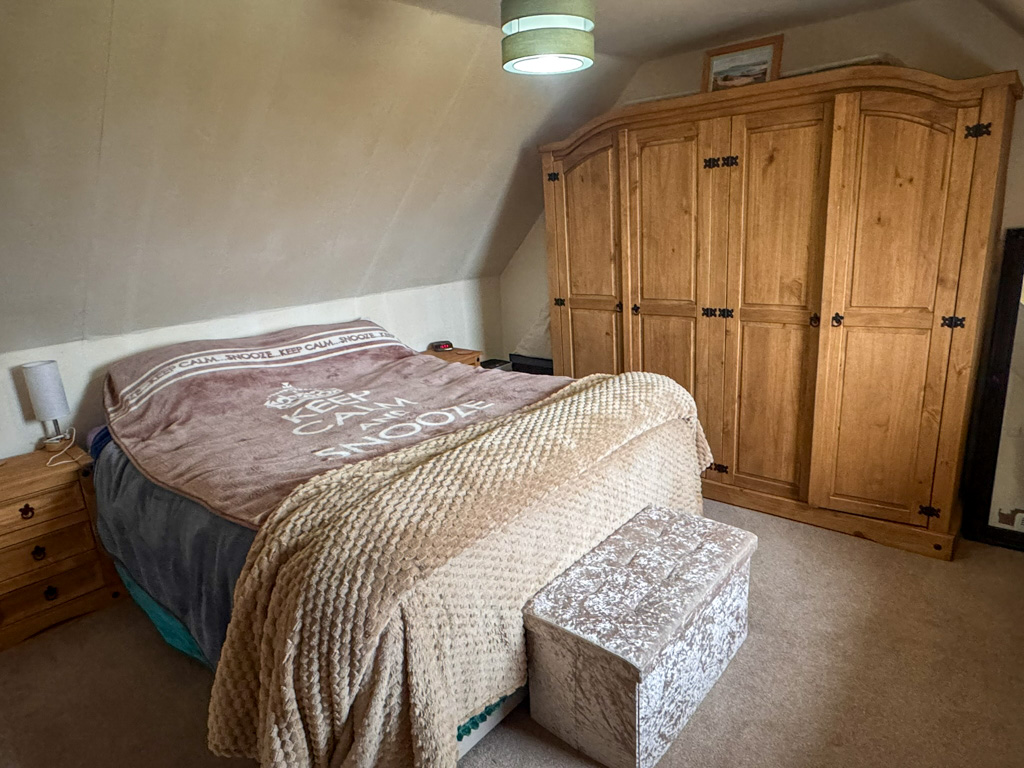
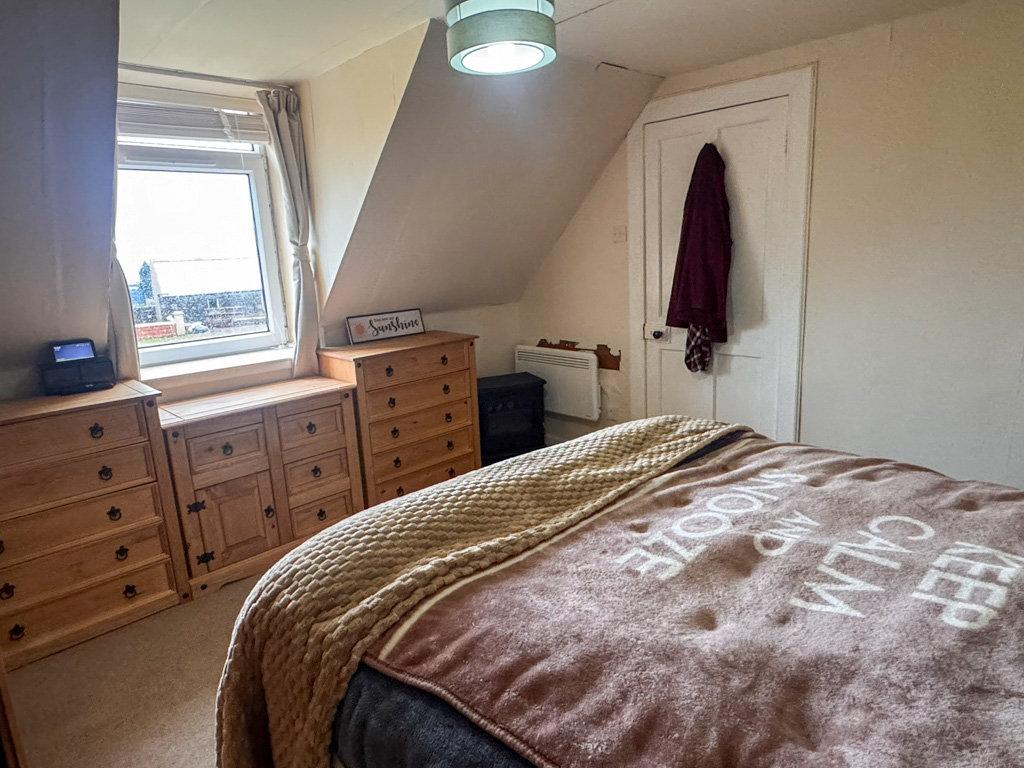
Double bedroom with window to front. New electric panel heater. Coombed ceilings.
BEDROOM THREE: 3.77m x 3.64m
Double bedroom with window to front. New electric panel heater. Coombed ceilings.
GENERAL INFORMATION
COUNCIL TAX BAND: B
EPC RATING: D
POST CODE: HS2 OSP
PROPERTY REF NO: HEA00
SCHOOLS: LIONEL PRIMARY & THE NICOLSON INSTITUTE
There is a Home Report available for this property. For further details on how to obtain a copy of this report please contact a member of our Property Team on 01851 700 800.
Viewing of this property is strictly via appointment through our office.
TRAVEL DIRECTIONS
From Stornoway proceed along the A857 Barvas moor road. At Barvas veer right following signs for Ness, continue on this road through Galson and over the cattle grid into South Dell, take the second left and follow the road in turning left at the ‘T’ junction, Park Cottage is the second house on the left hand side.