Property 360 Tour, New to Market, Home Report available, For Sale OFFERS OVER £105,000 - Houses
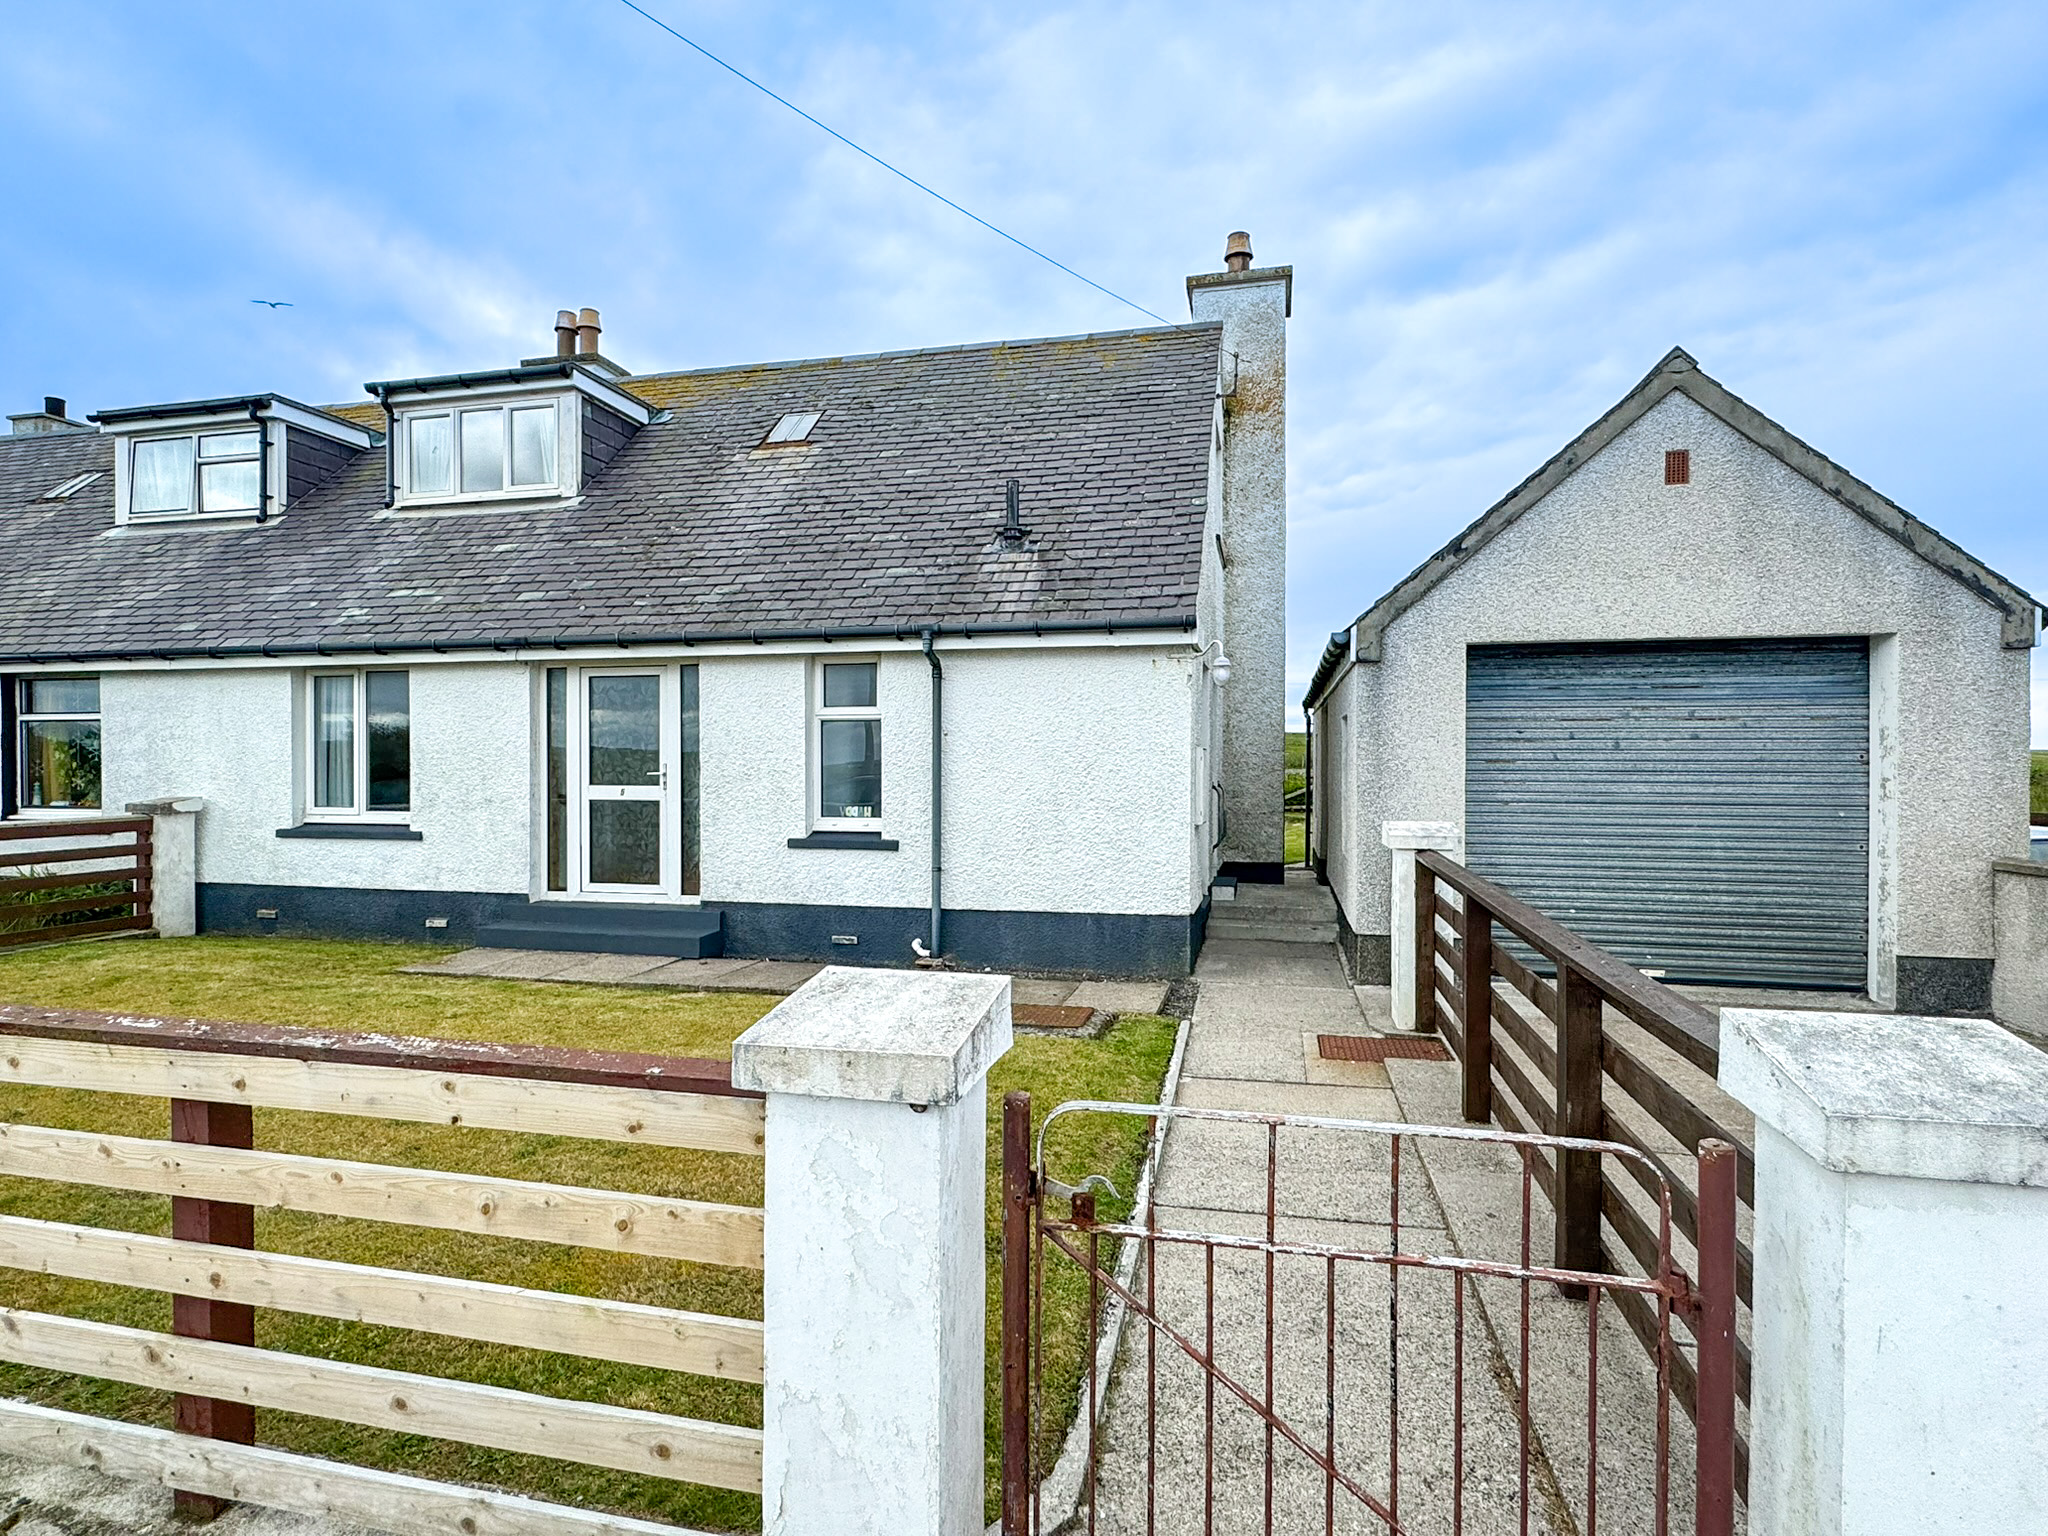
We are delighted to bring to the market this attractive semi-detached property, offering spacious and well-presented accommodation ideally suited to first-time buyers, families, or buy-to-let investors.
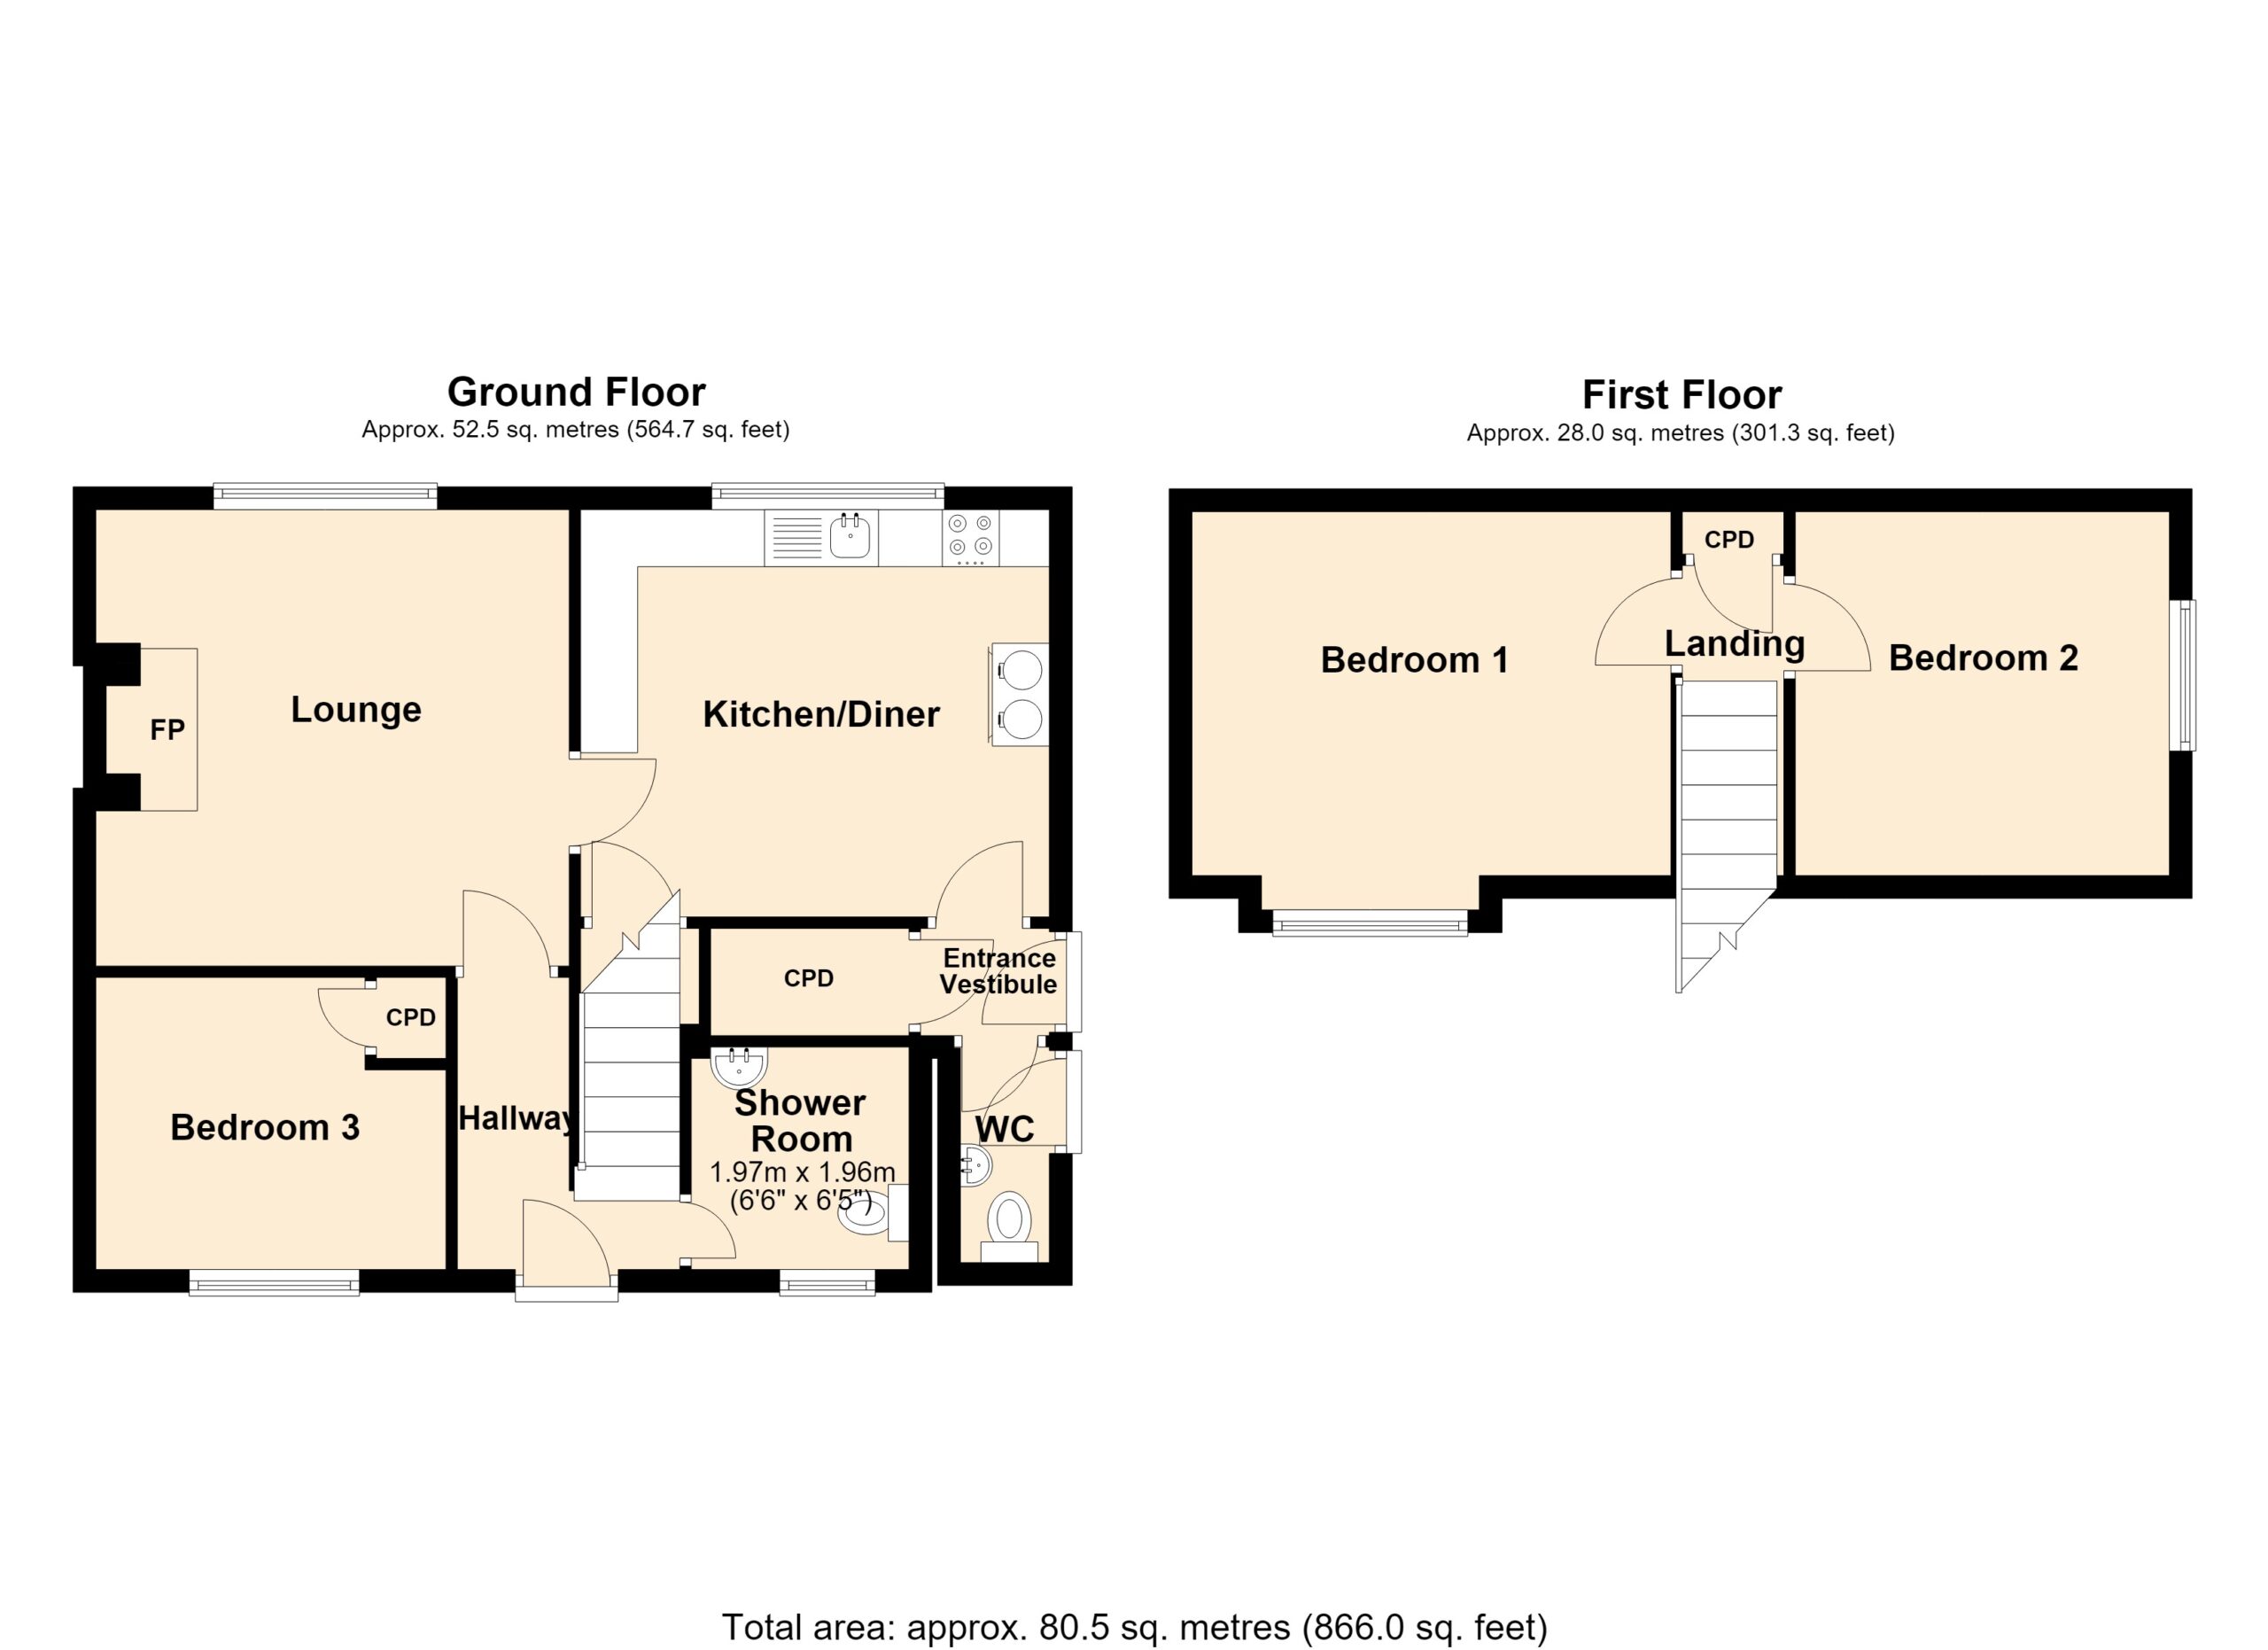
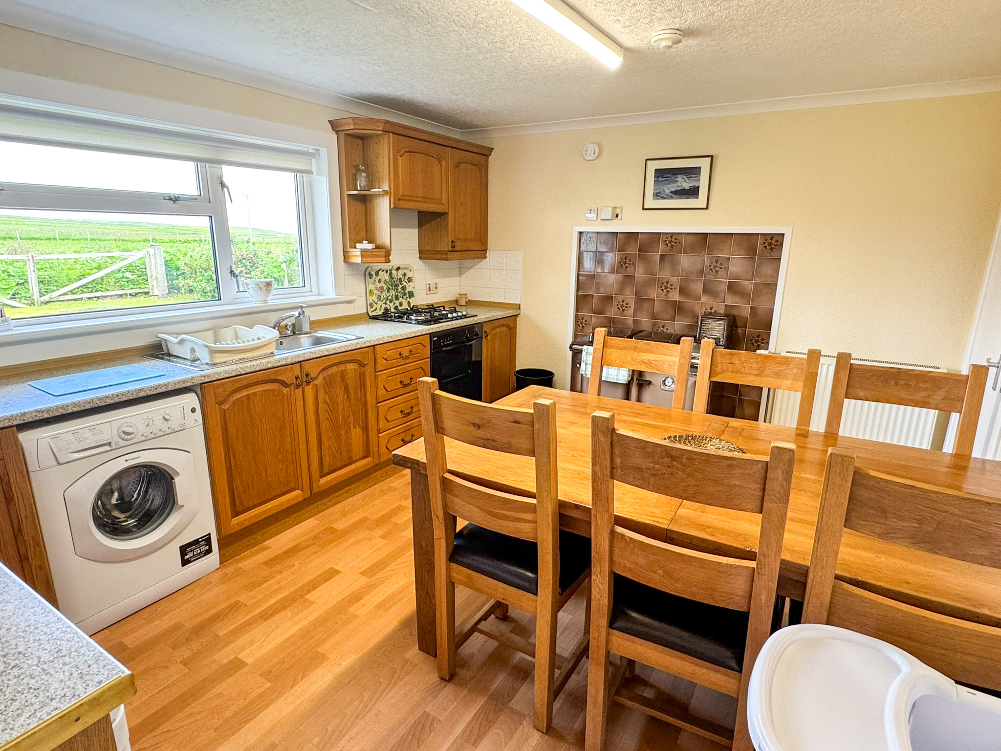
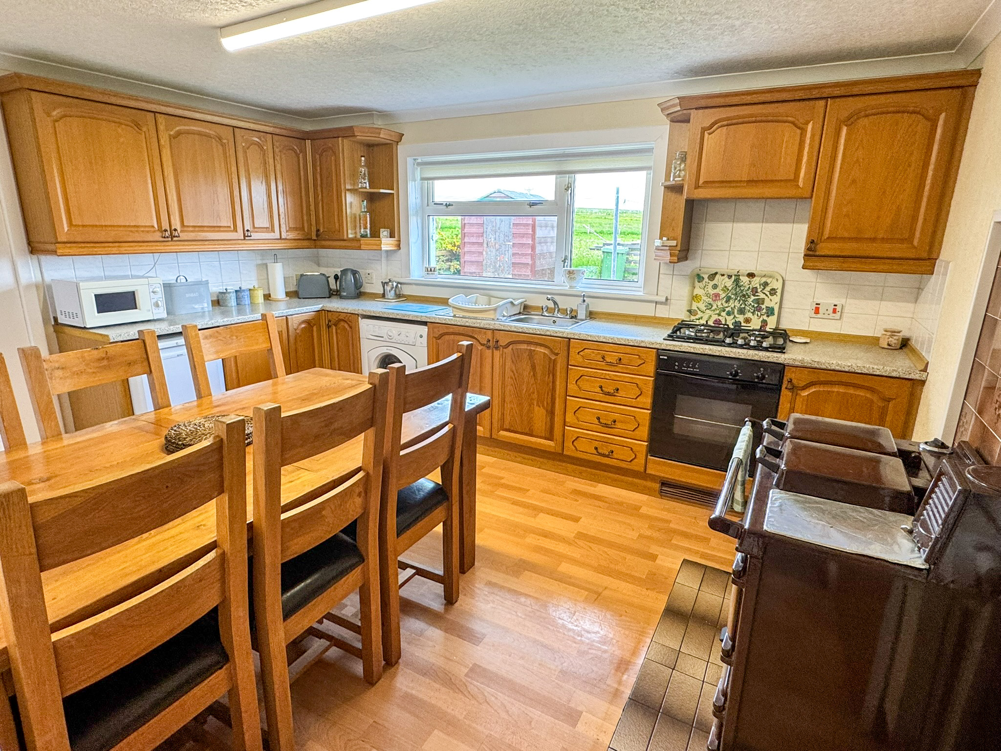
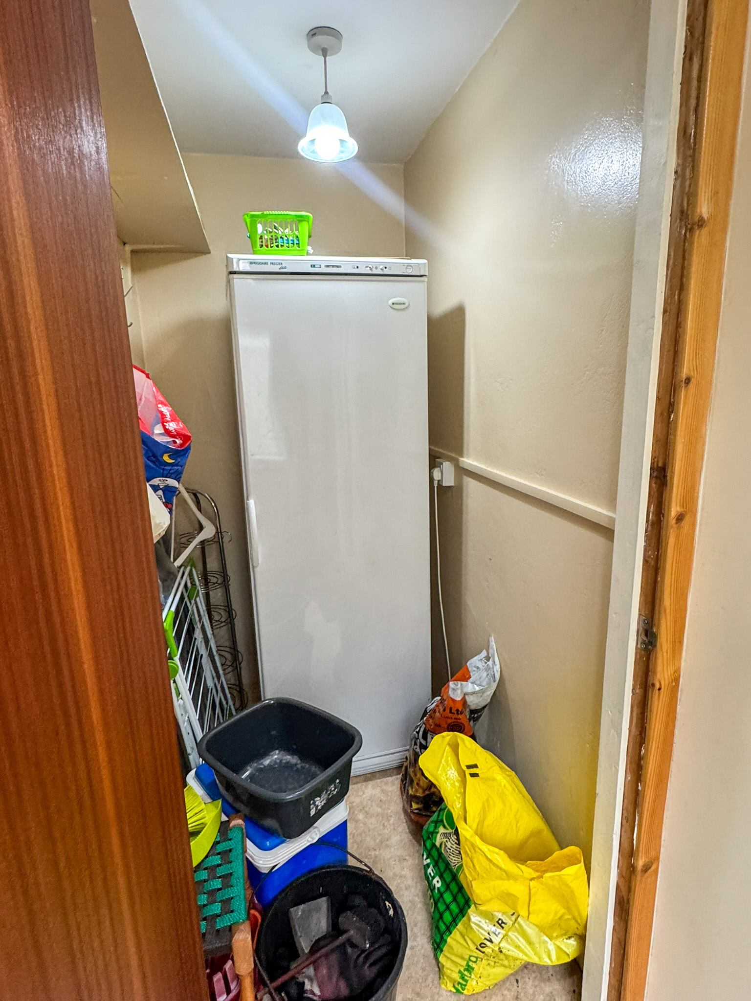
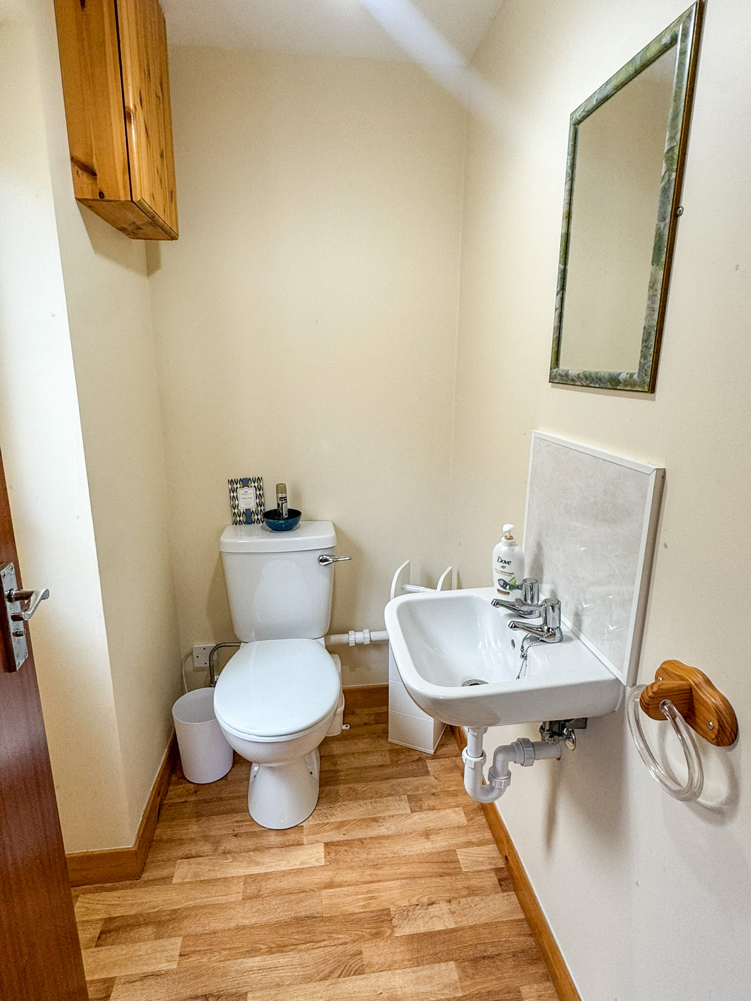
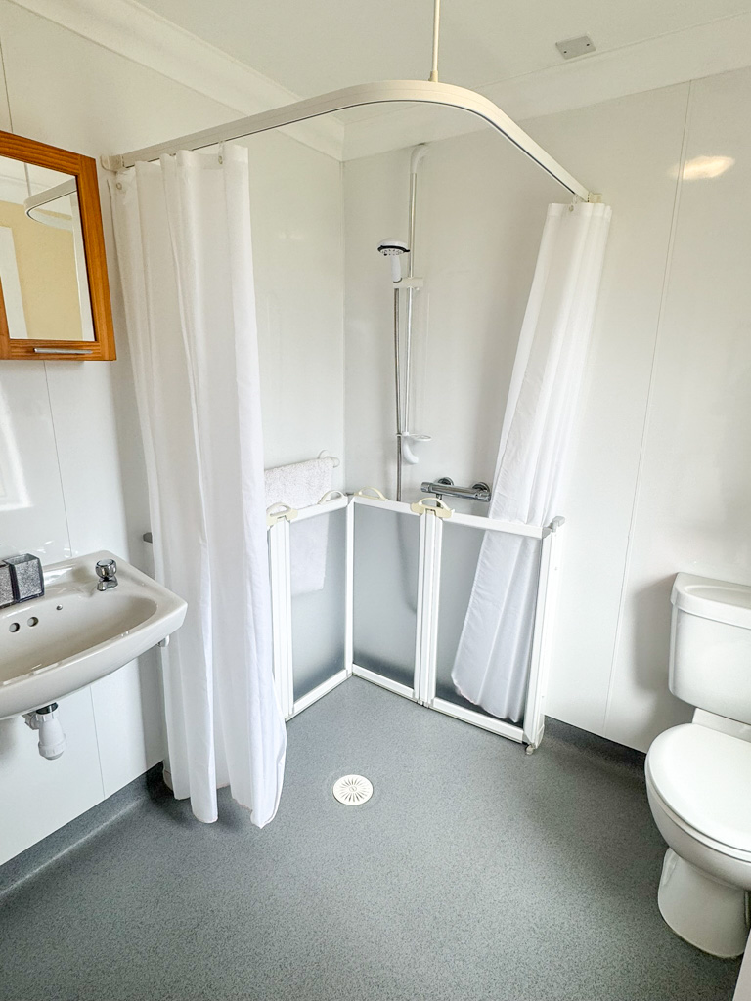
The accommodation comprises a welcoming entrance hallway, a comfortable lounge, a well equipped fitted dining kitchen, three bedrooms, a modern shower room, and a separate WC. A practical utility area provides additional space for white goods and everyday household items.
The property benefits from oil-fired central heating, complemented by solid fuel stoves in both the lounge and kitchen. Double glazing is installed throughout.
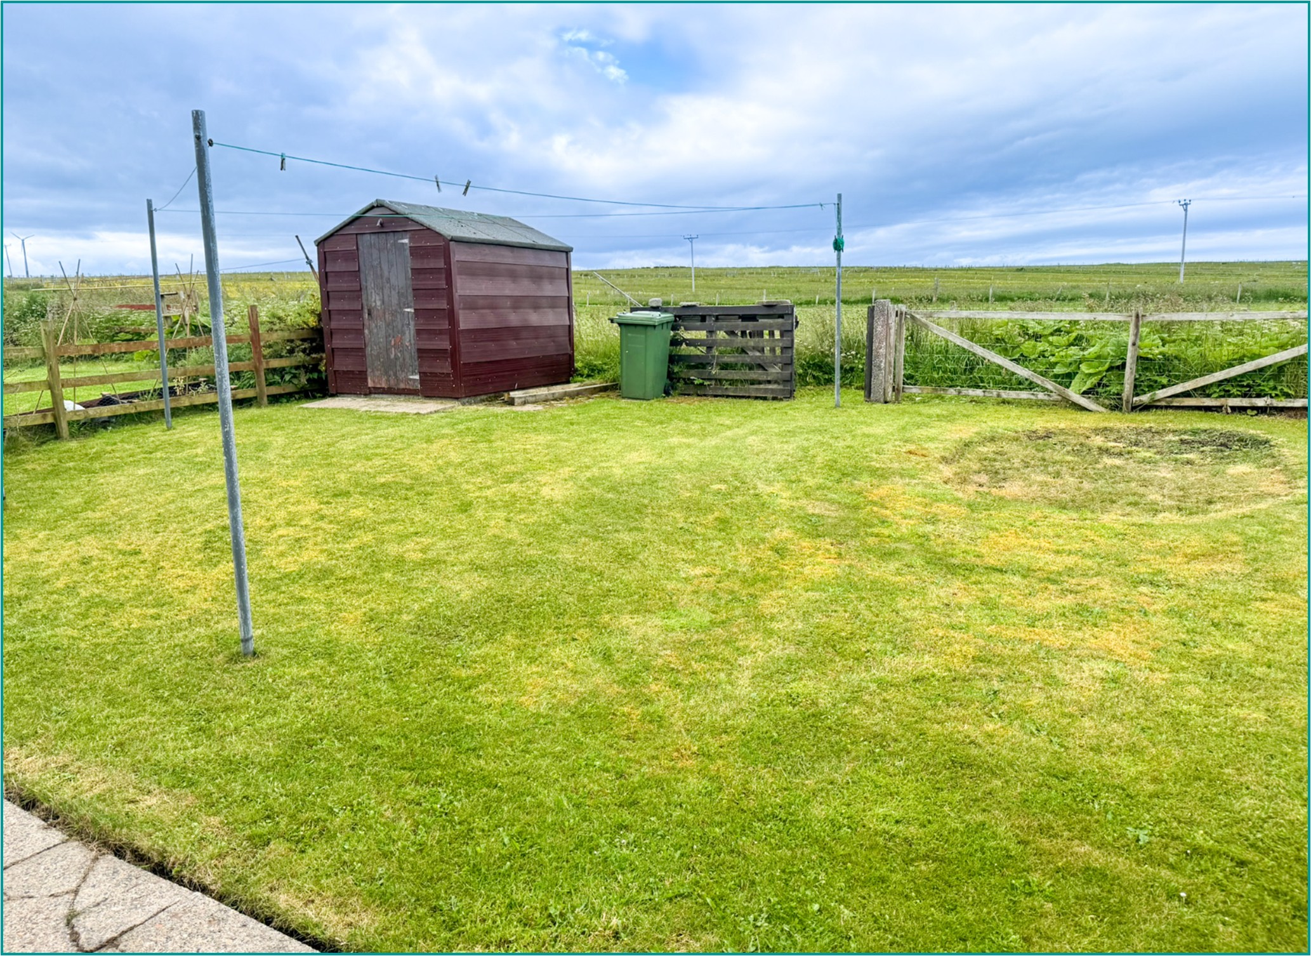
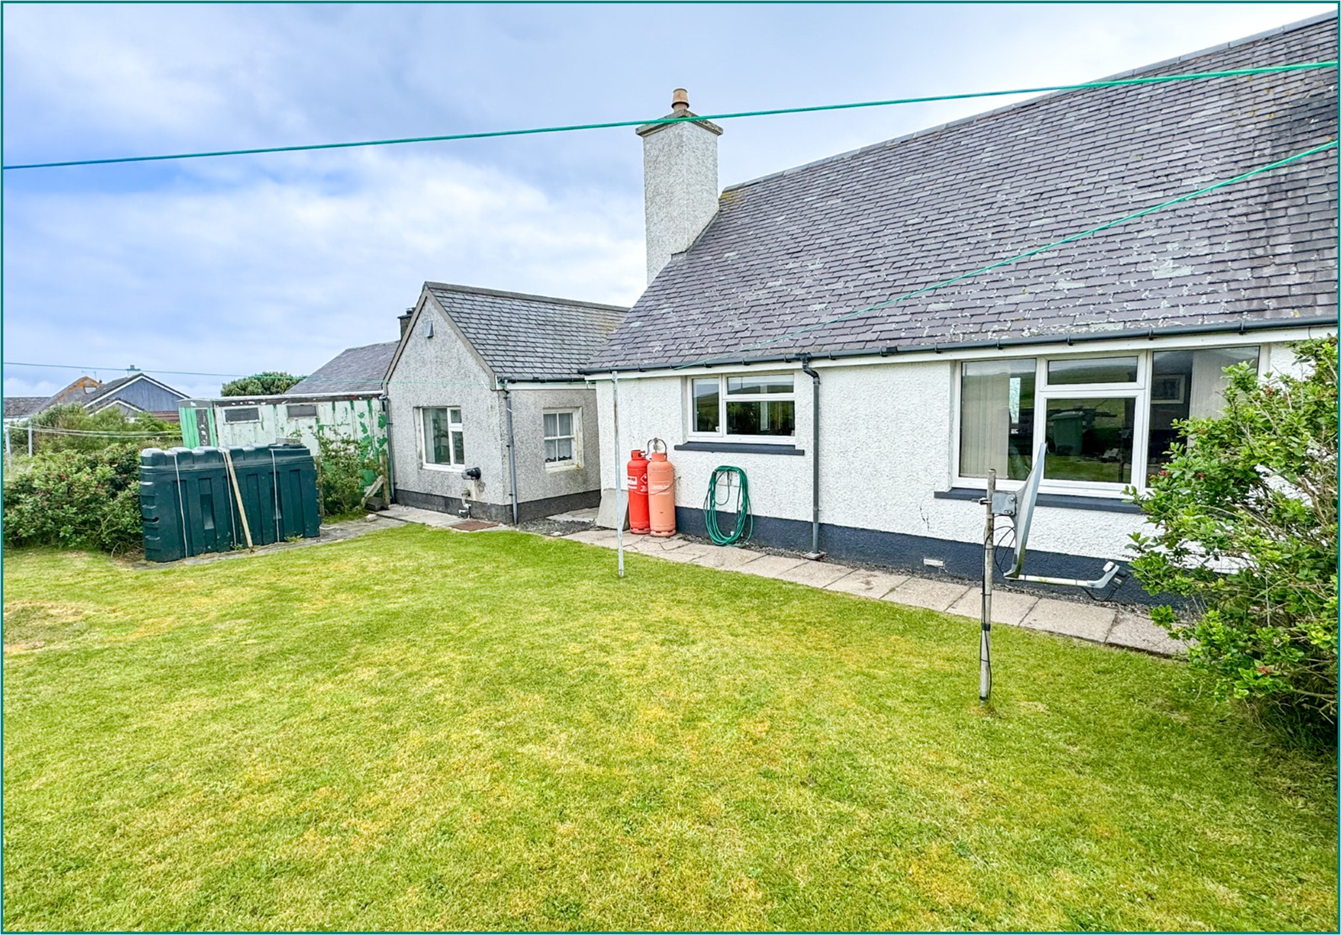
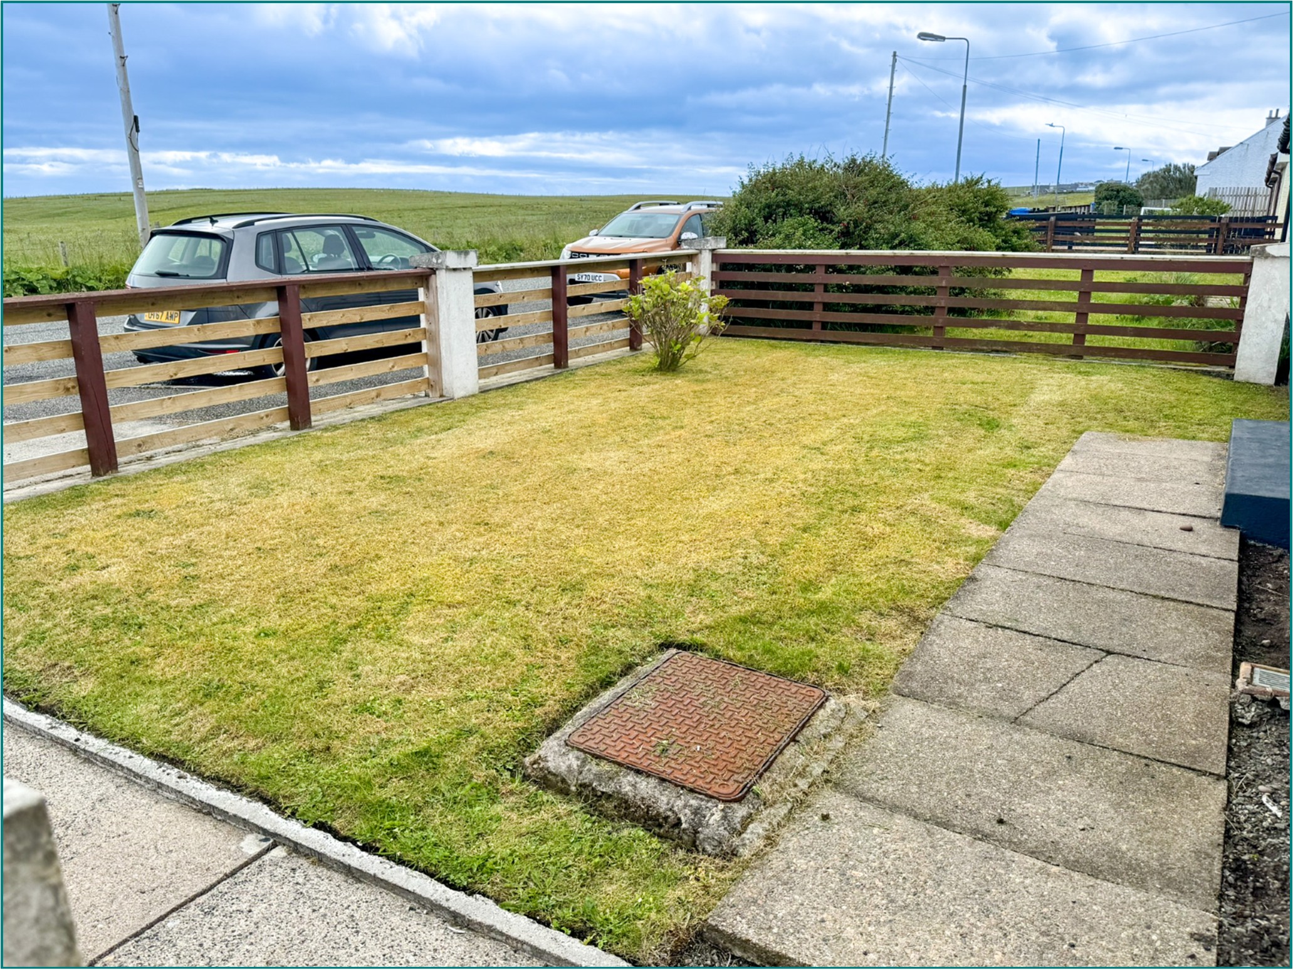
Externally, the property enjoys low maintenance gardens to the front and rear, with a timber garden shed providing useful outdoor storage. A substantial detached garage with an attached workshop offers excellent space for storage, hobbies, or DIY projects, while off-road parking is available to the front of the garage.
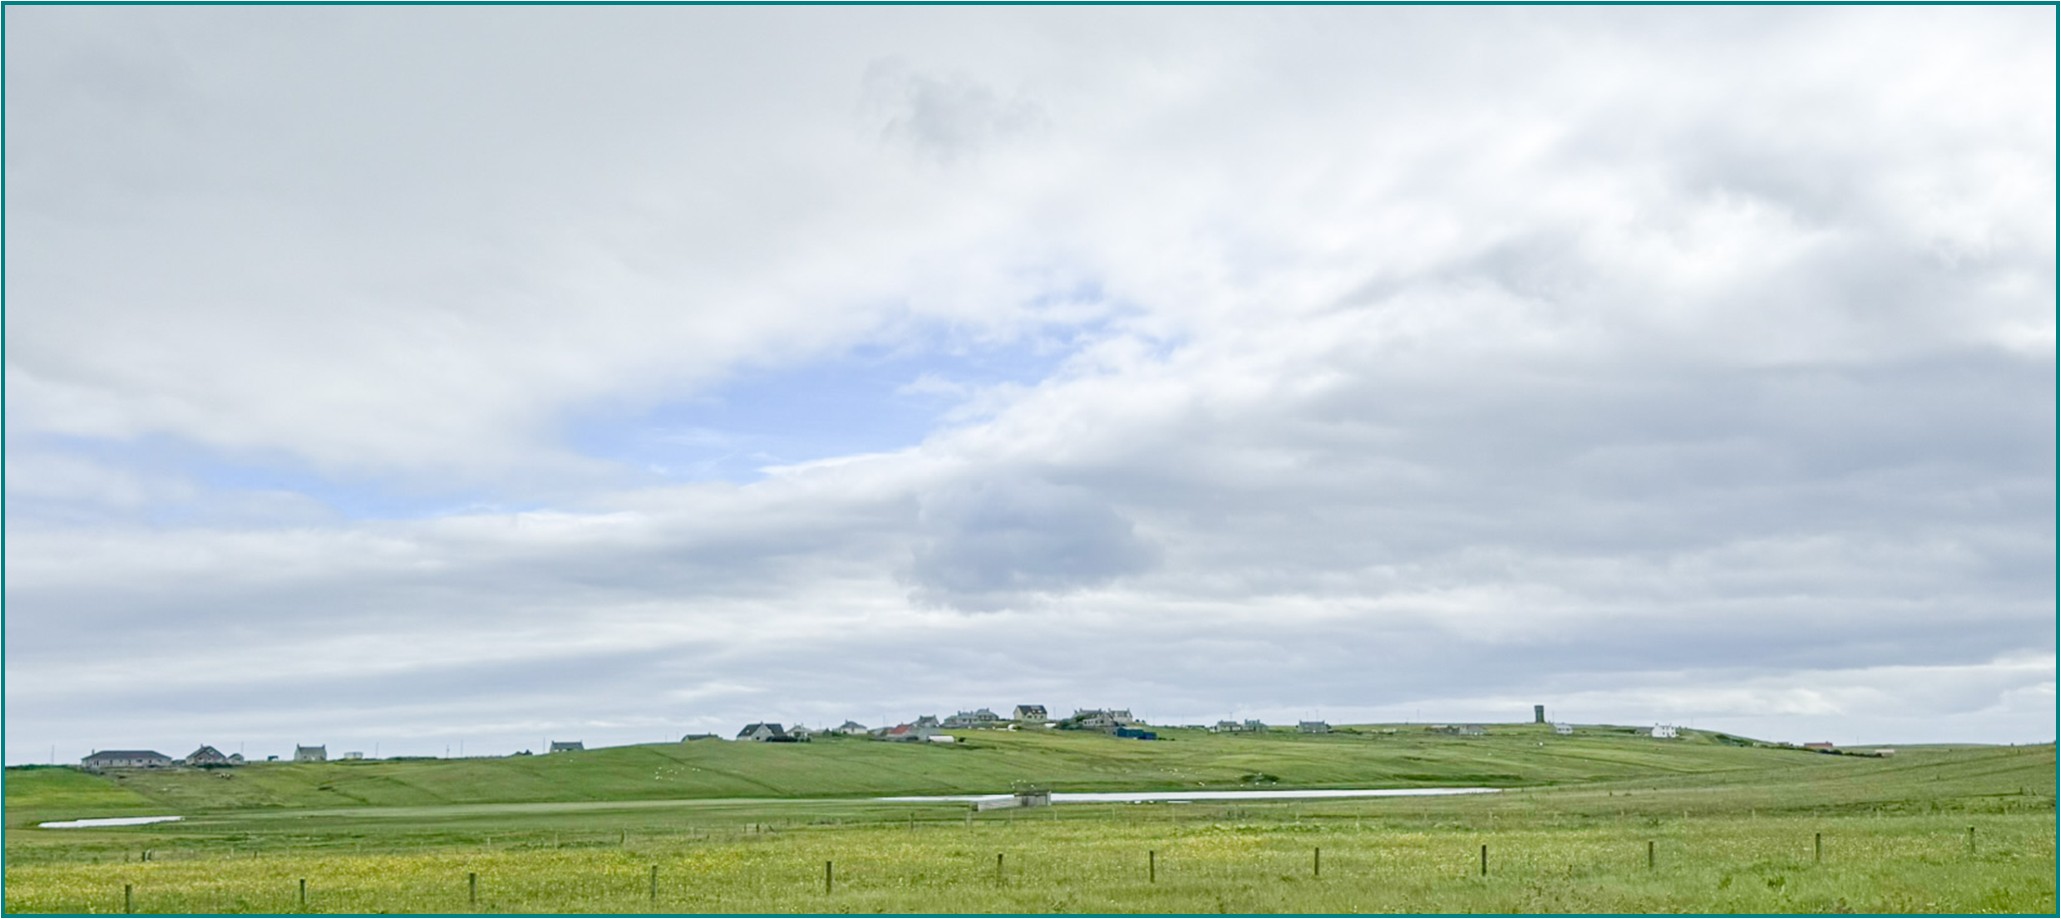
Situated in the popular St Ronans area of Ness, the property is ideally located for a wide range of local amenities. These include village shops, a museum and café, launderette, charity shop, sports centre with swimming pool and bowling alley, primary schools, a doctor’s surgery, Post Office, and the Breakwater Café at Port of Ness Harbour. Eoropie Beach and the local play park are both within easy walking distance, offering excellent opportunities for recreation. The town of Stornoway, approximately 26 miles away, provides a comprehensive range of additional shopping, leisure, and professional services.
Early viewing is highly recommended to fully appreciate the accommodation, excellent outbuilding, and convenient location.
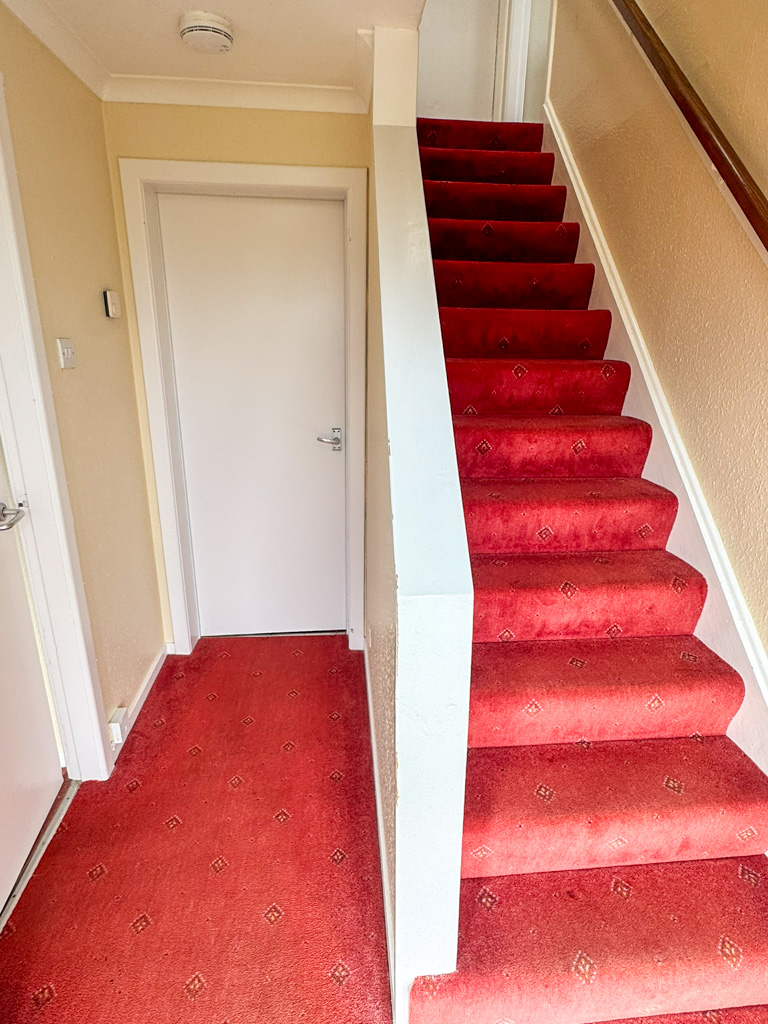
ENTRANCE HALLWAY: 2.56m x 1.95m
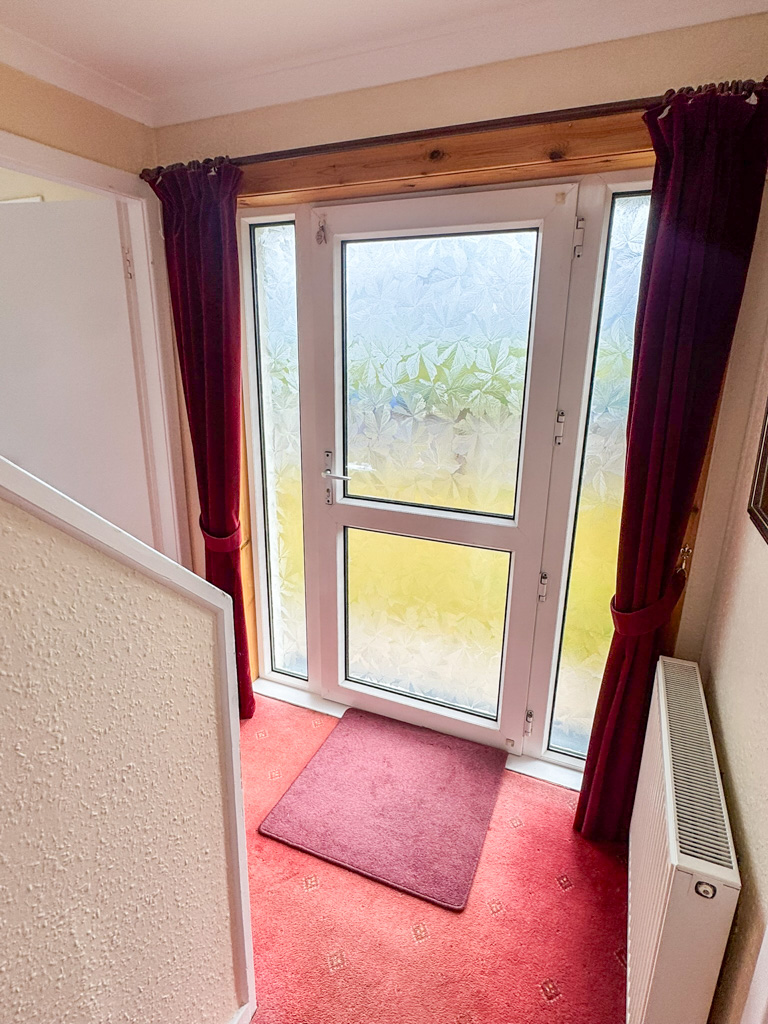
The property is initially entered via UPVC glazed door into entrance hallway. Fitted carpet. Central heating radiator. Carpeted stair to upper landing. Access to lounge, bedroom three and shower room.
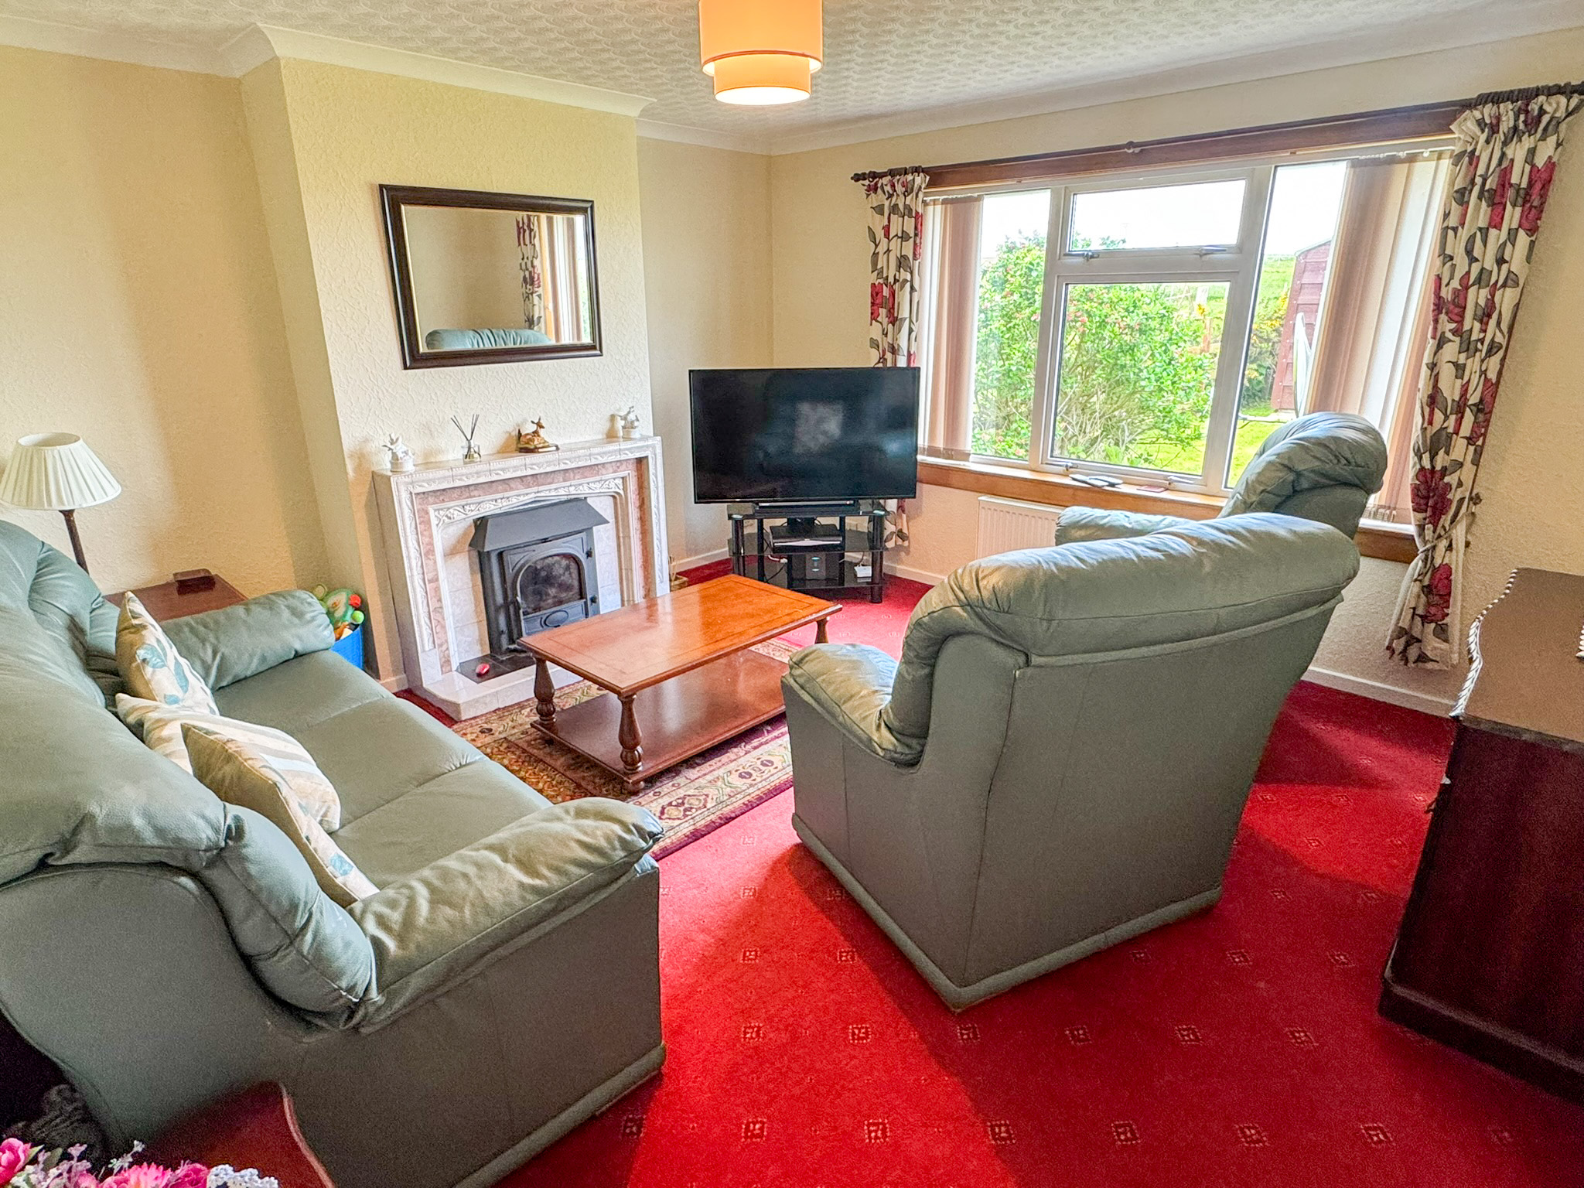
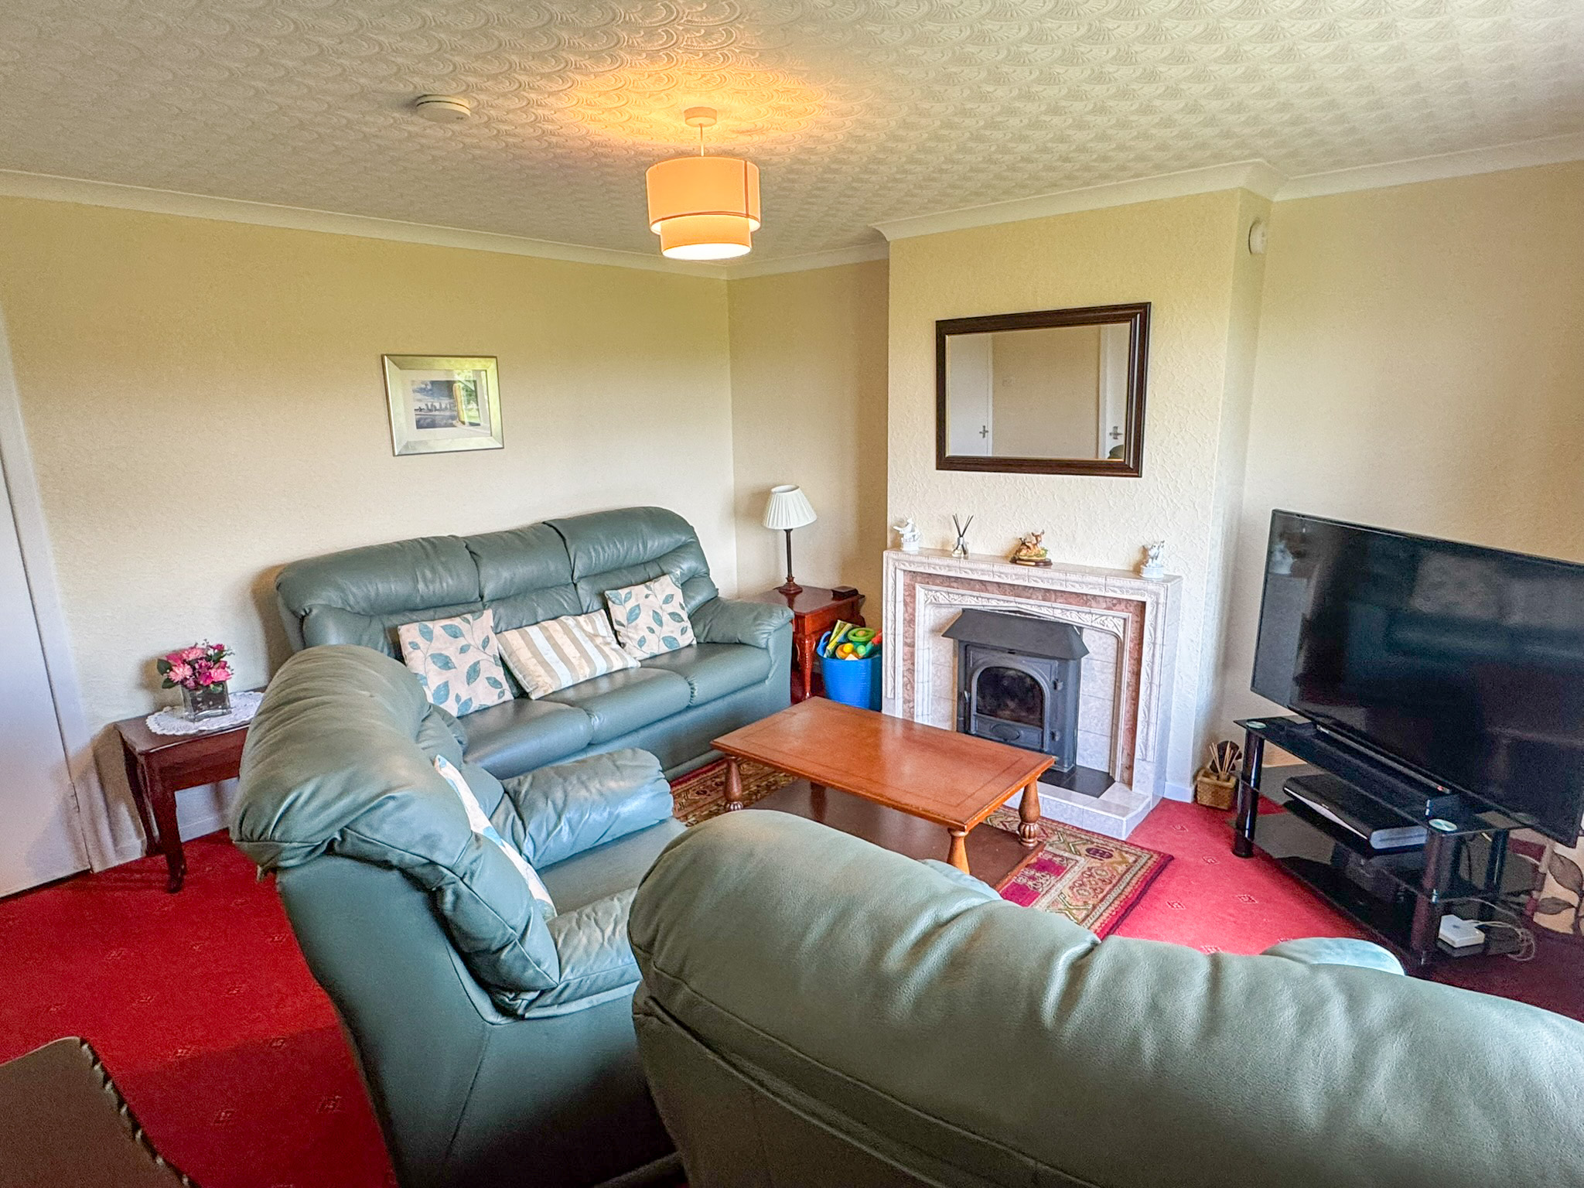
LOUNGE: 4.15m x 4.00m
Light and airy lounge with window to rear. Multi fuel stove set in tiled fireplace. Central heating radiator. Fitted carpet. Access to kitchen.
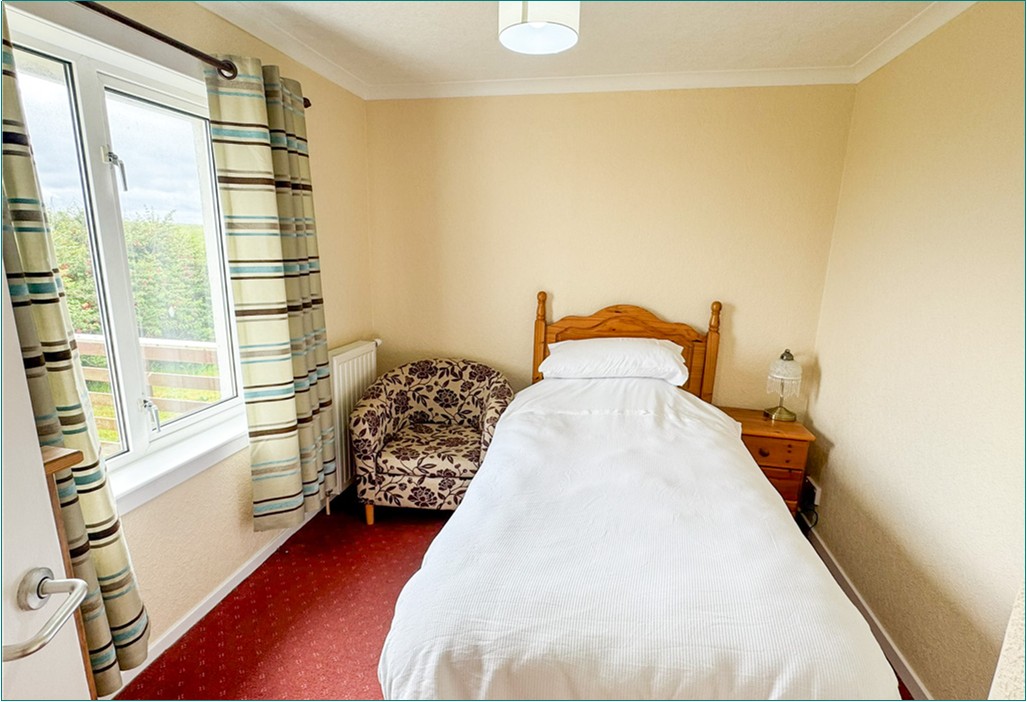
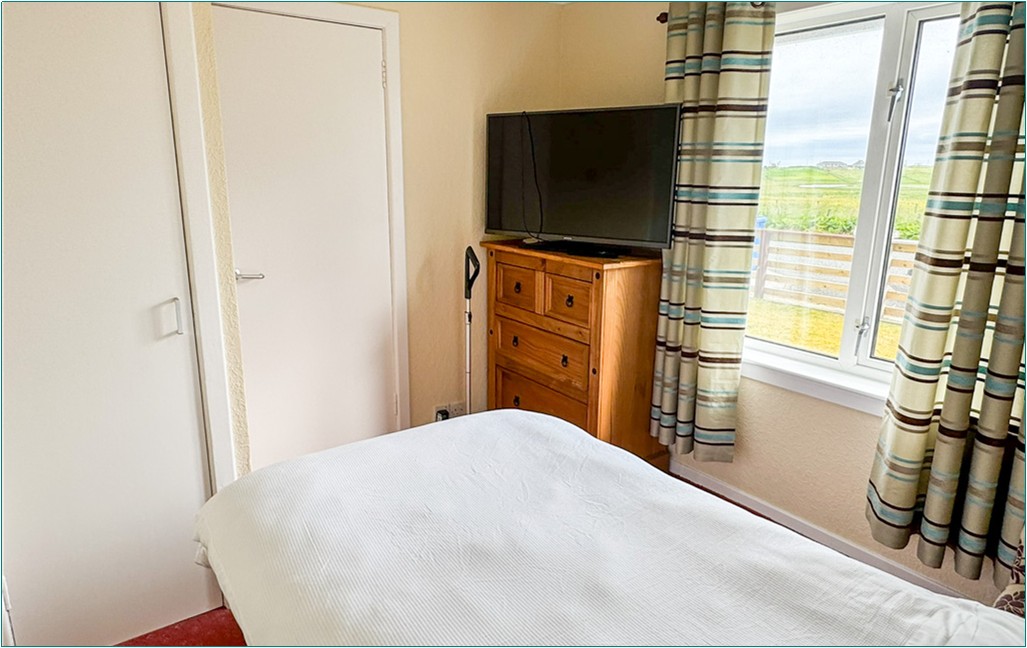
BEDROOM THREE: 3.07m x 2.56m
Single bedroom with window to front. Fitted carpet. Central heating radiator. Fitted cupboard.
UPPER LANDING:
Accessed via carpeted staircase with handrail. Access to two bedrooms. Fitted linen cupboard.
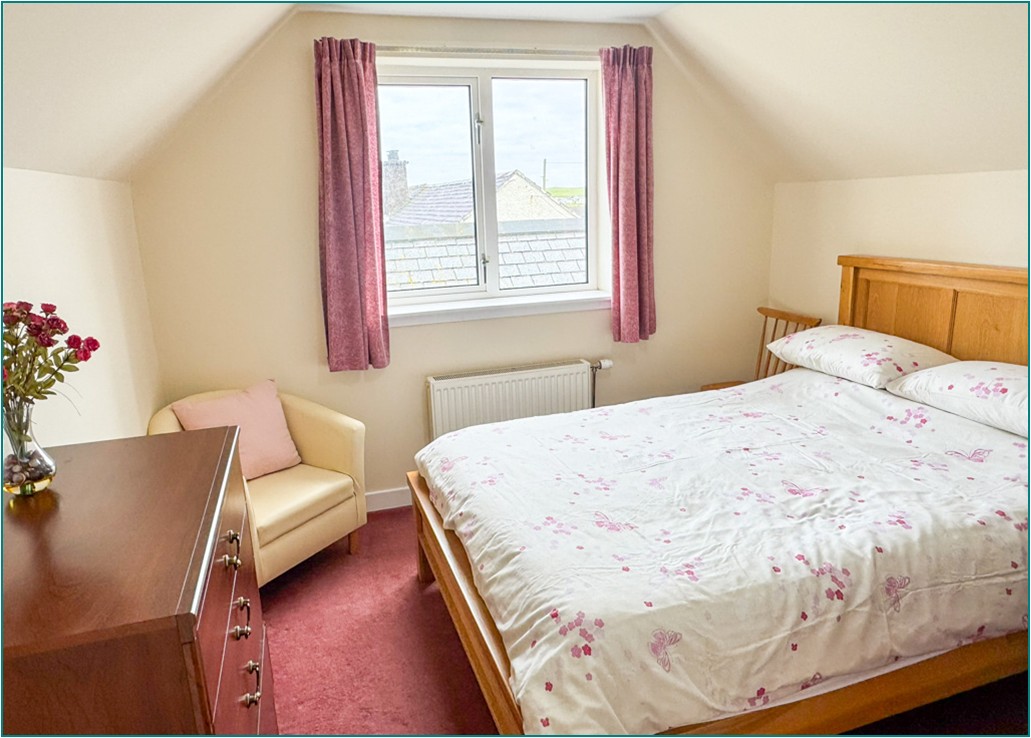
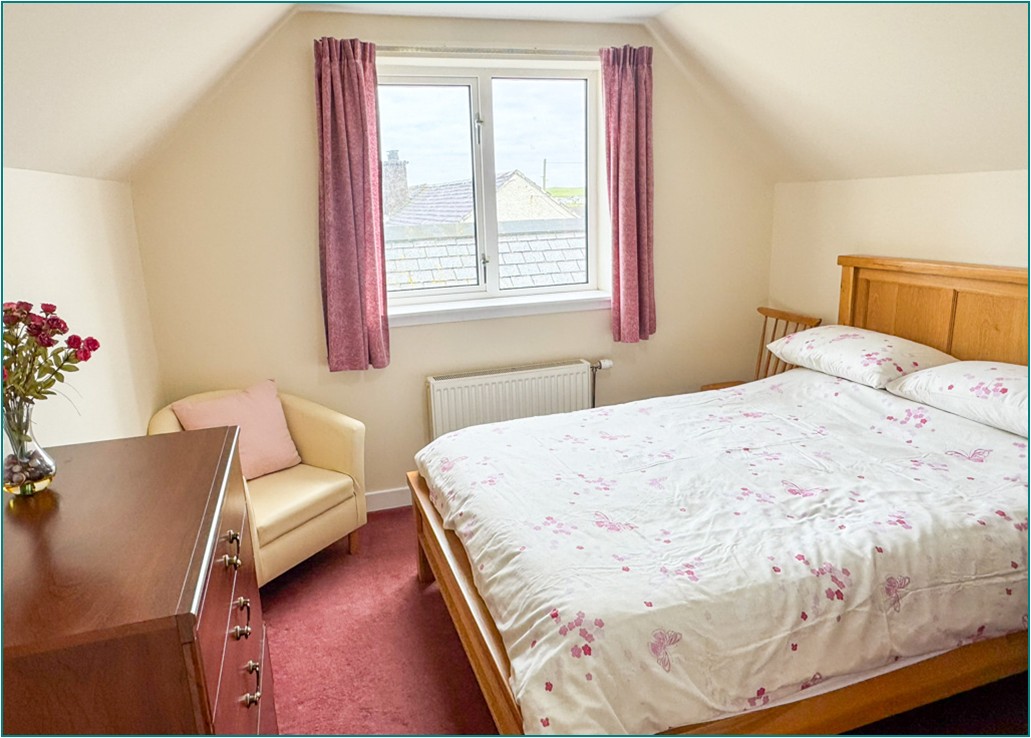
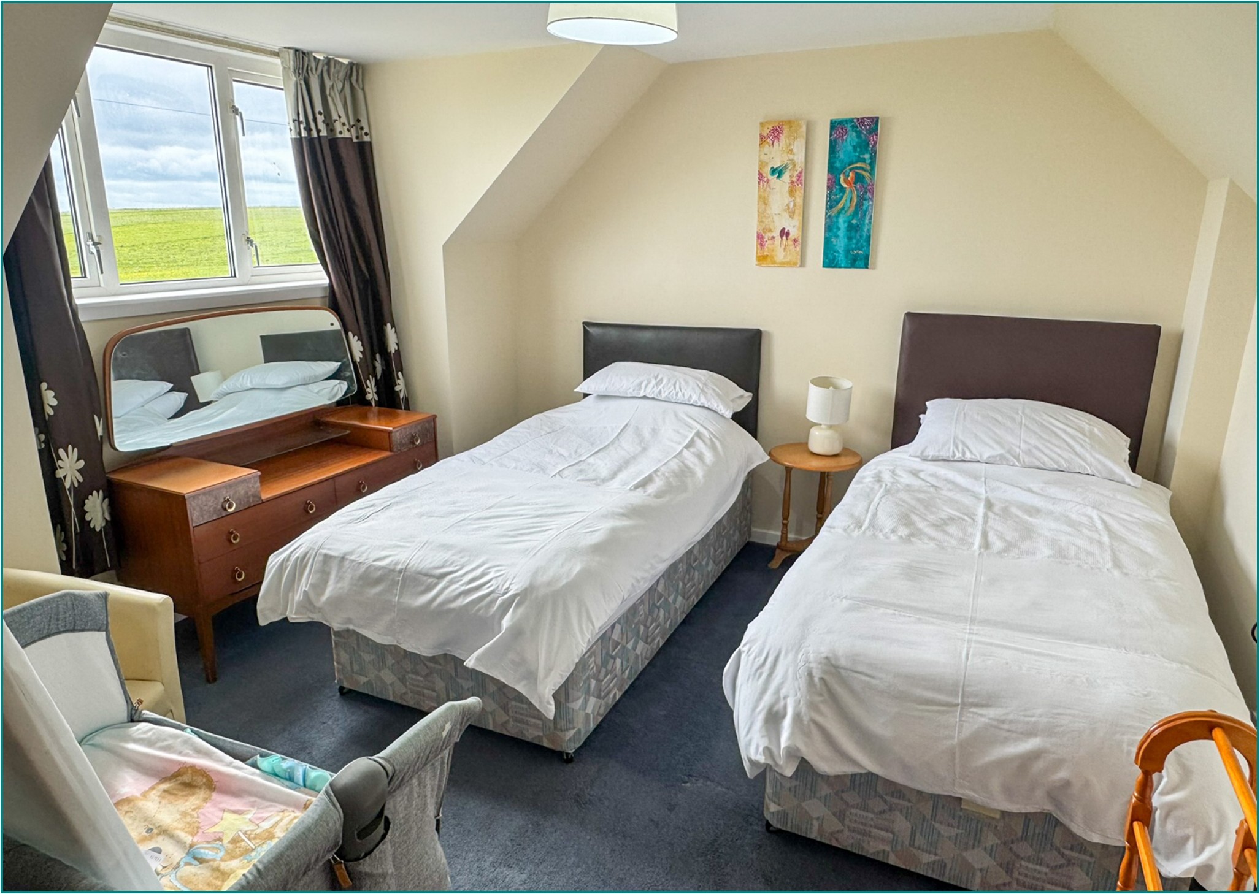
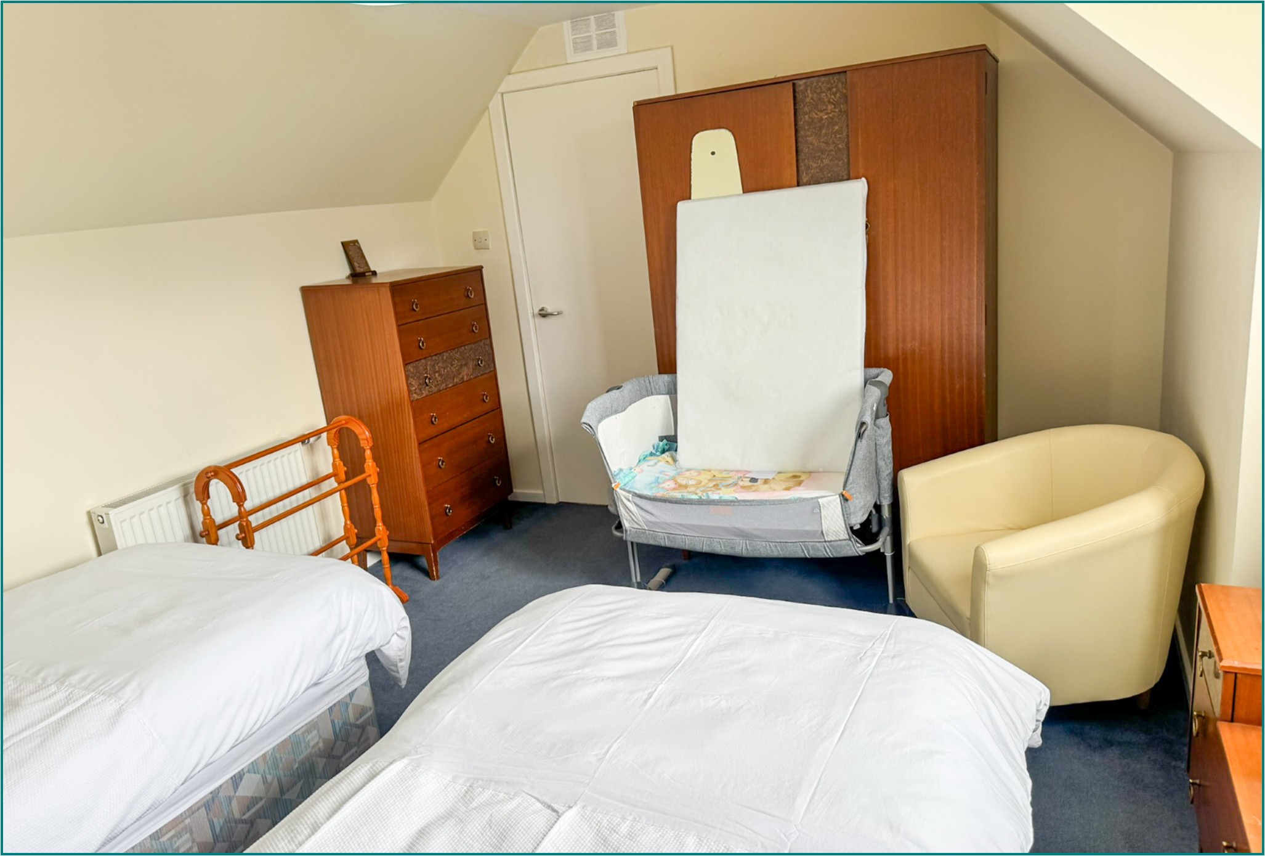
BEDROOM TWO: 3.28m x 3.19m
Double bedroom with window to side. Fitted carpet. Central heating radiator.
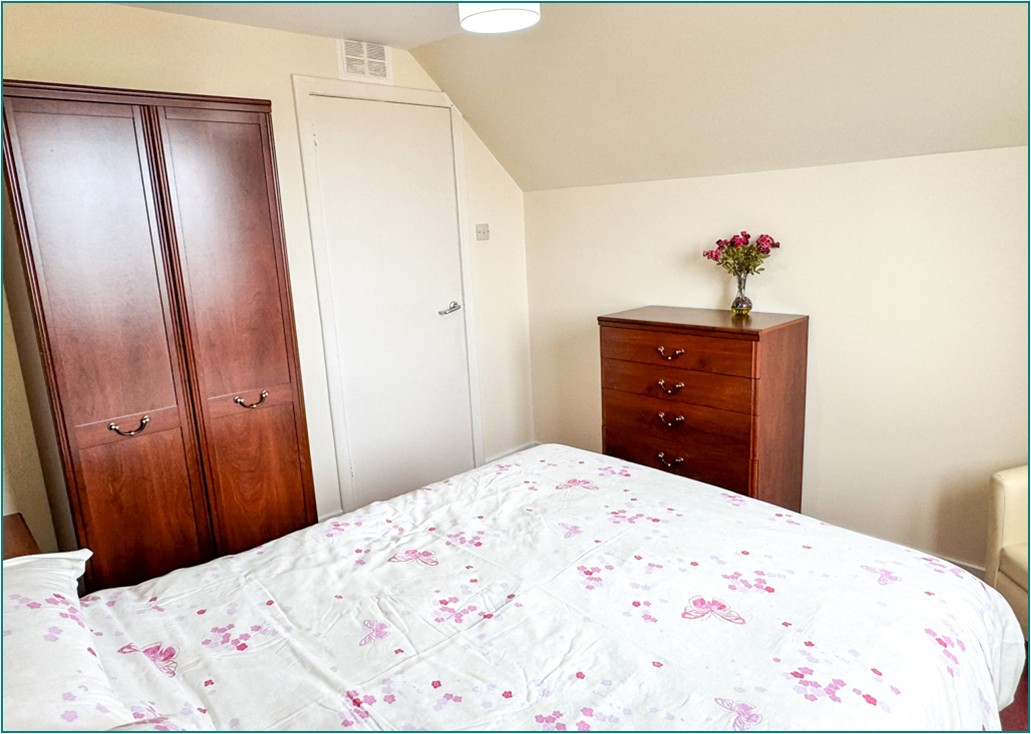
BEDROOM ONE: 4.19m x 3.20m
Double bedroom with window to front. Fitted carpet. Central heating radiator.
GENERAL INFORMATION
COUNCIL TAX BAND: A
EPC RATING: E
POST CODE: HS2 0XD
PROPERTY REF NO: HEA0158N
SCHOOLS: LIONEL PRIMARY & THE NICOLSON INSTITUTE
There is a Home Report available for this property. For further details on how to obtain a copy of this report please contact a member of our Property Team on 01851 700 800.
Viewing of this property is strictly via appointment through our office.